436 Elliott Street W Windsor, Ontario N9A 5Z2
$1,800 Monthly
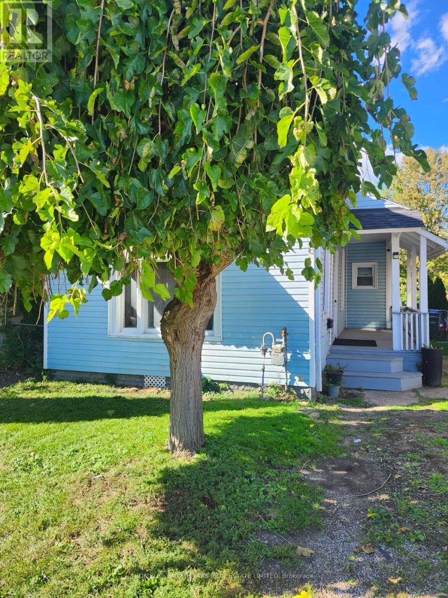
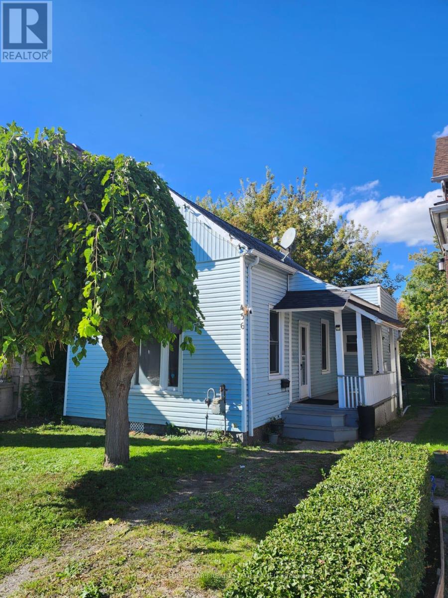
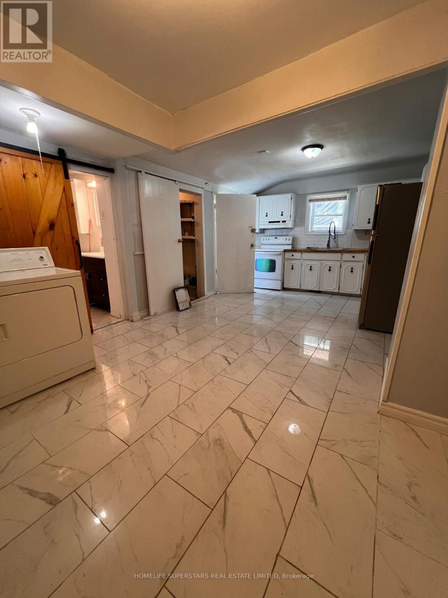
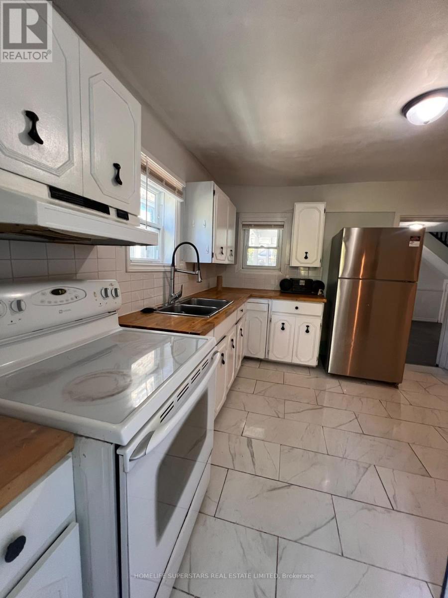
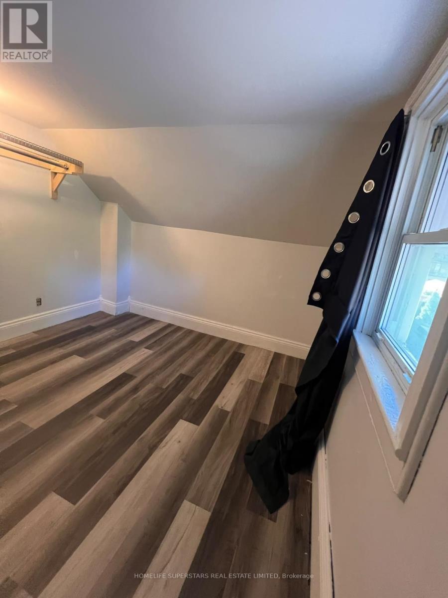
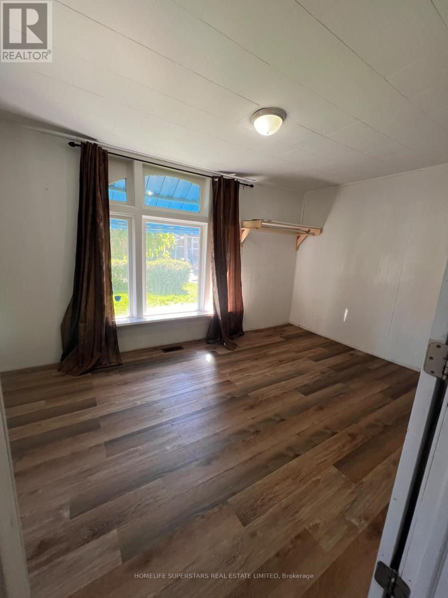
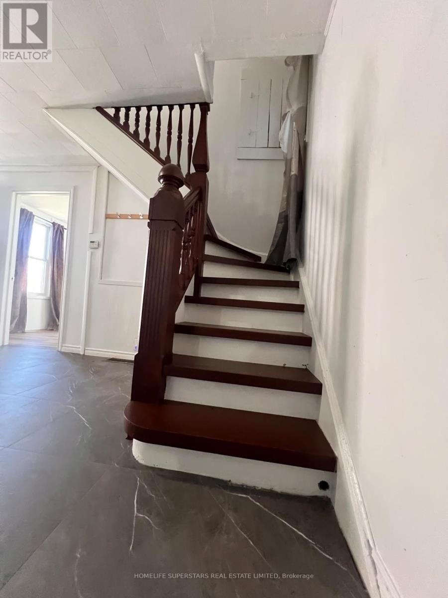
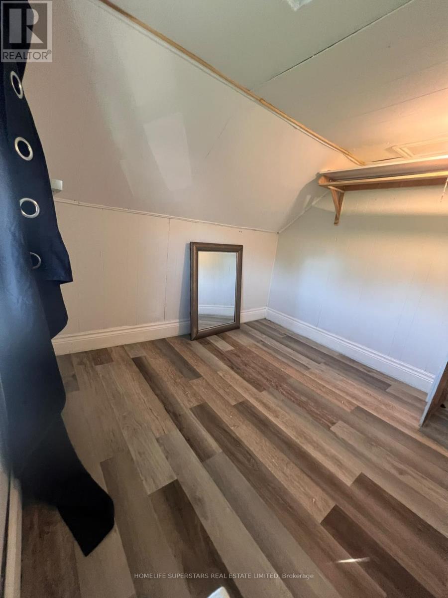
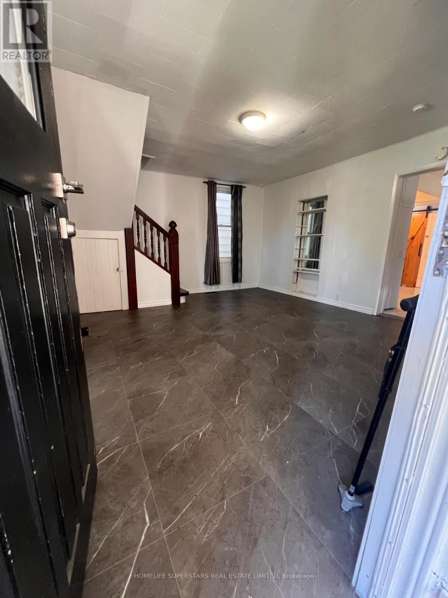
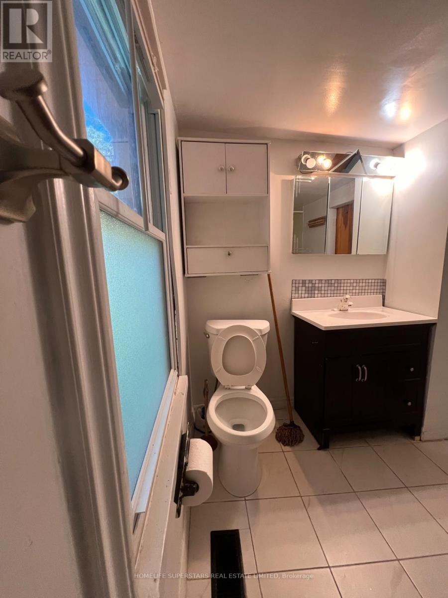
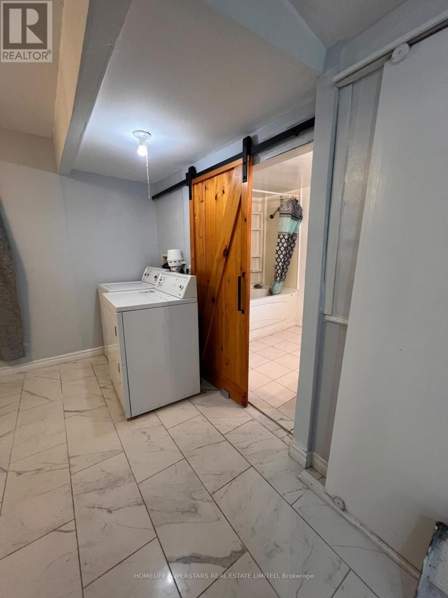
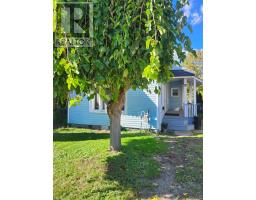
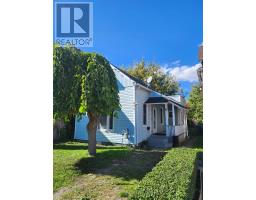
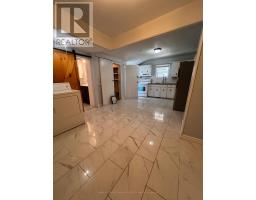
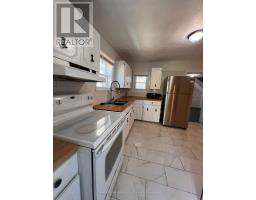
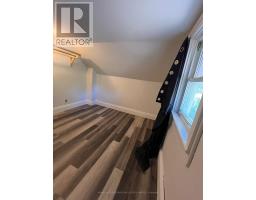
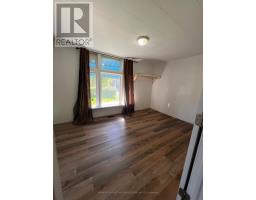
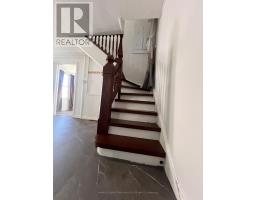
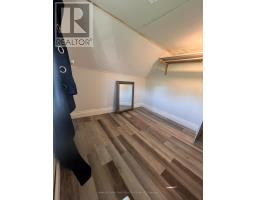
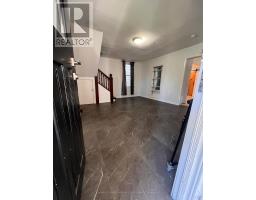
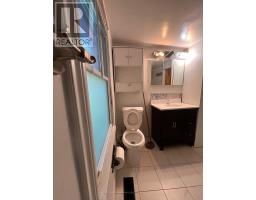
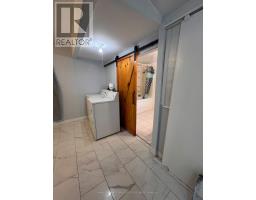
Entire House, No Sharing! Prime Location & Premium Privacy! Welcome to this spacious, recently updated 3-bedroom home featuring a bright, open-concept living and dining area with large windows, an updated kitchen, and a full 4-piece bath. Designed for effortless modern living, the property features easy-to-maintain hard-surface flooring throughout, convenient on-site laundry, and 2 designated parking spots. Step outside to an expansive, private rear yard that backs directly onto serene green space and walking trails, offering an unbeatable backyard retreat. Strategically located steps from public transit, shopping, and dining, and exceptionally close to university and college campuses-making it perfect for professionals and students alike. Available December 1st for $1,800/month + Utilities. Minimum 1-year lease required. Applicants must provide a completed rental application, full credit report with score, employment letter, recent pay slips, and first/last month's rent deposit. (id:67892)
Property Details
| MLS® Number | X14161700 |
| Property Type | Single Family |
| Easement | Unknown |
| Parking Space Total | 2 |
| Water Front Name | Duck Creek |
| Water Front Type | Waterfront |
Building
| Bathroom Total | 1 |
| Bedrooms Above Ground | 3 |
| Bedrooms Total | 3 |
| Basement Type | None |
| Construction Style Attachment | Detached |
| Cooling Type | Central Air Conditioning |
| Exterior Finish | Aluminum Siding |
| Flooring Type | Vinyl, Tile |
| Foundation Type | Concrete |
| Heating Fuel | Natural Gas |
| Heating Type | Forced Air |
| Stories Total | 2 |
| Size Interior | 700 - 1,100 Sqft |
| Type | House |
| Utility Water | Municipal Water |
Parking
| No Garage |
Land
| Acreage | No |
| Sewer | Sanitary Sewer |
| Size Depth | 119 Ft ,3 In |
| Size Frontage | 28 Ft ,6 In |
| Size Irregular | 28.5 X 119.3 Ft |
| Size Total Text | 28.5 X 119.3 Ft |
Rooms
| Level | Type | Length | Width | Dimensions |
|---|---|---|---|---|
| Second Level | Bedroom 2 | 3.48 m | 2.89 m | 3.48 m x 2.89 m |
| Second Level | Bedroom 2 | 3.48 m | 3.03 m | 3.48 m x 3.03 m |
| Ground Level | Living Room | 4.6 m | 4 m | 4.6 m x 4 m |
| Ground Level | Primary Bedroom | 4.66 m | 2.93 m | 4.66 m x 2.93 m |
| Ground Level | Kitchen | 3.25 m | 3.53 m | 3.25 m x 3.53 m |
| Ground Level | Dining Room | 2.9 m | 3.57 m | 2.9 m x 3.57 m |
| Ground Level | Bathroom | 2.83 m | 1.79 m | 2.83 m x 1.79 m |
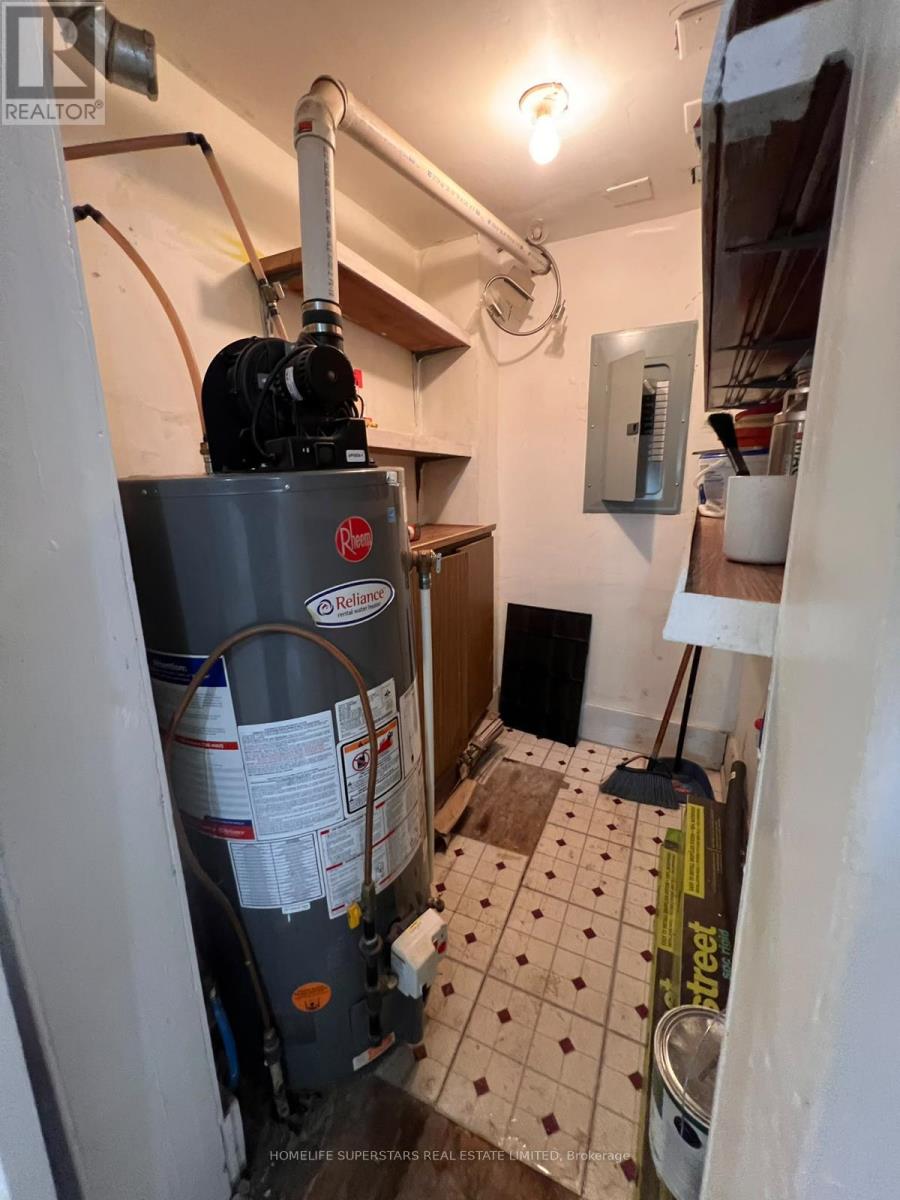
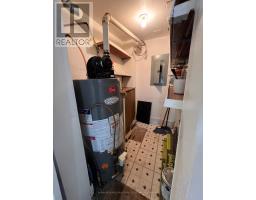
| Ground Level | Utility Room | 1.36 m | 1.8 m | 1.36 m x 1.8 m |
https://www.realtor.ca/real-estate/30492992/436-elliott-street-w-windsor

The trademarks REALTOR®, REALTORS®, and the REALTOR® logo are controlled by The Canadian Real Estate Association (CREA) and identify real estate professionals who are members of CREA. The trademarks MLS®, Multiple Listing Service® and the associated logos are owned by The Canadian Real Estate Association (CREA) and identify the quality of services provided by real estate professionals who are members of CREA. The trademark DDF® is owned by The Canadian Real Estate Association (CREA) and identifies CREA's Data Distribution Facility (DDF®)
November 09 2026 06:30:30
Toronto Regional Real Estate Board