4 Bedroom
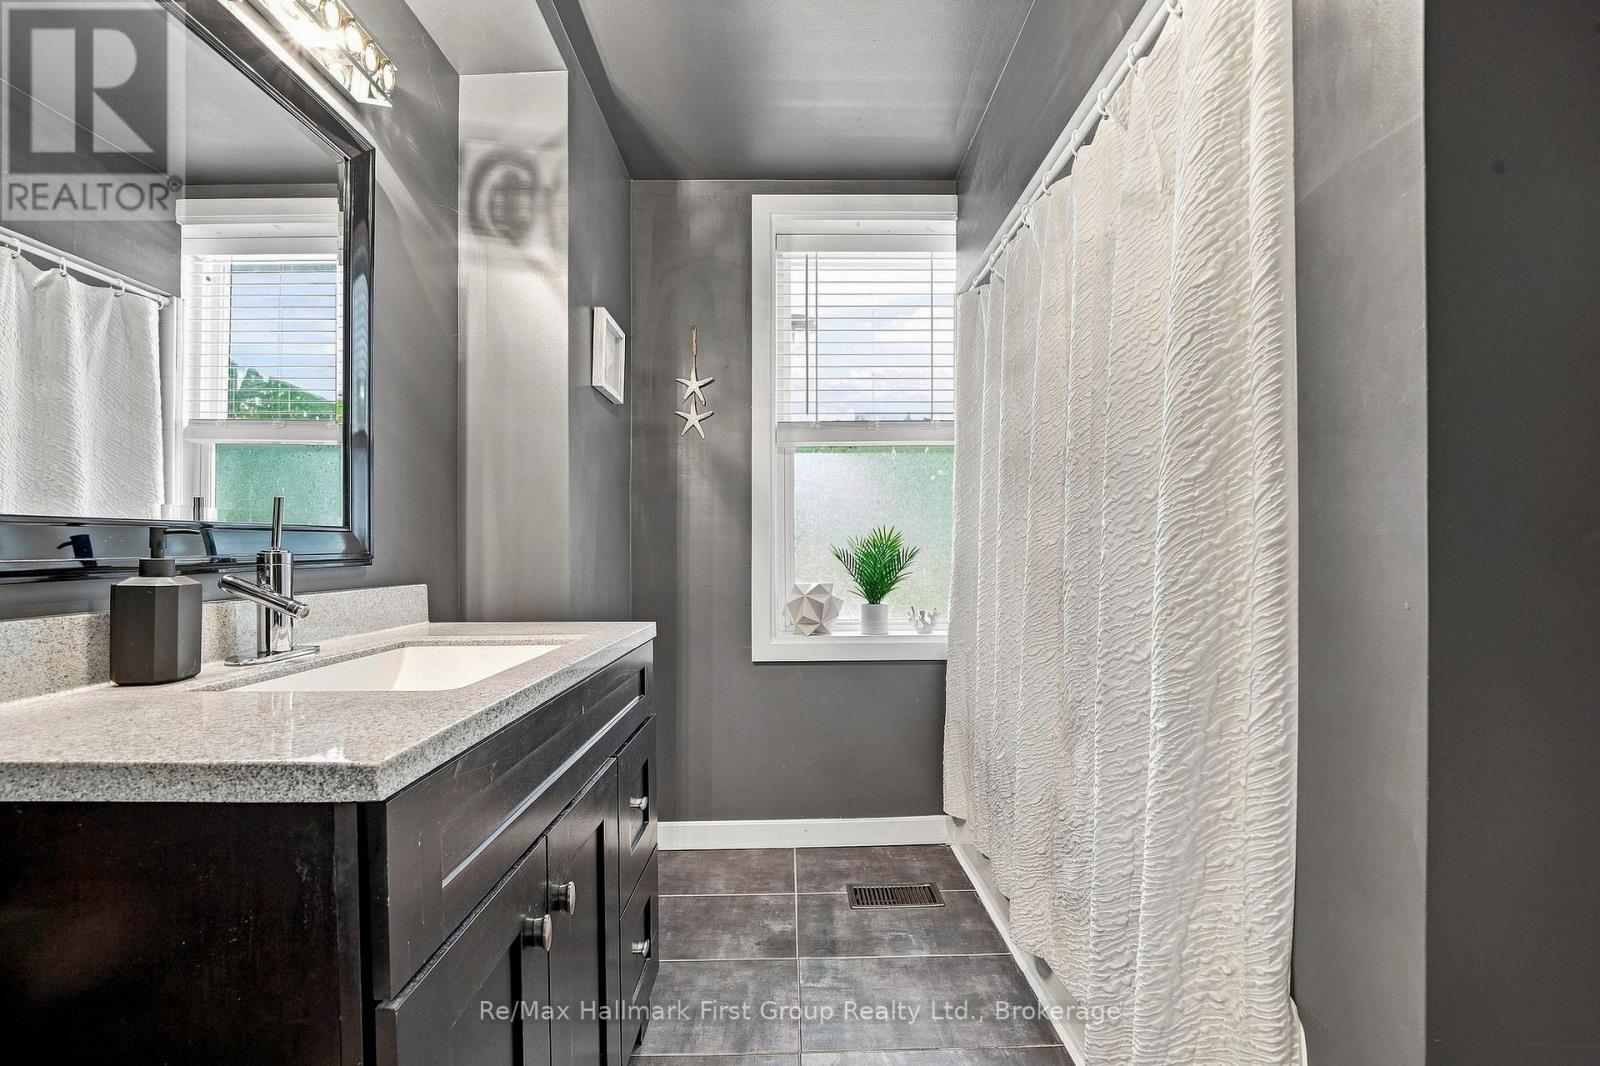
2 Bathroom
2,000 - 2,500 sqft
Wall Unit
Forced Air, Heat Pump
$519,900
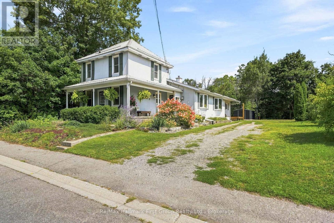
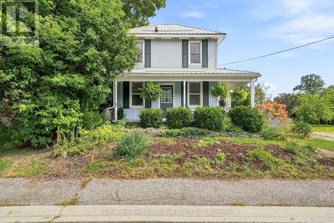
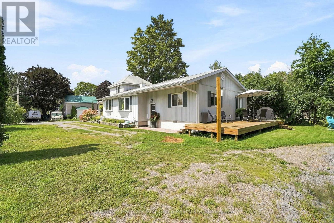
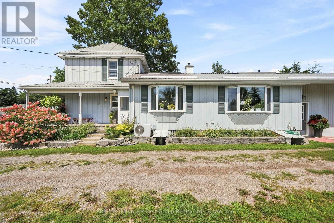
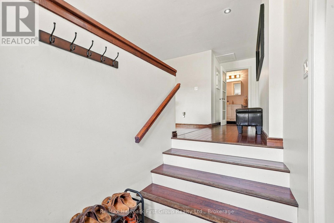
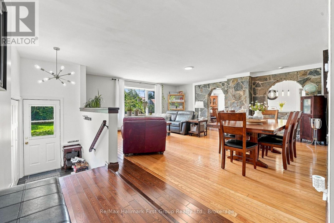
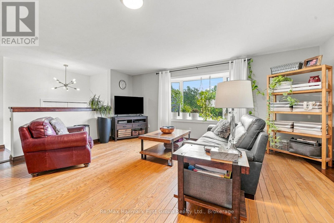
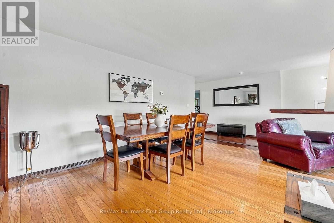
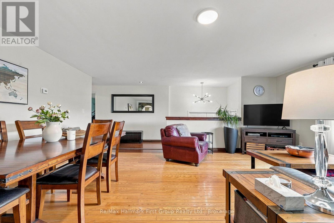
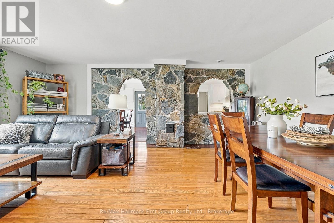
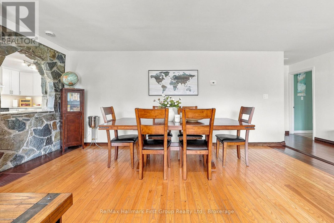
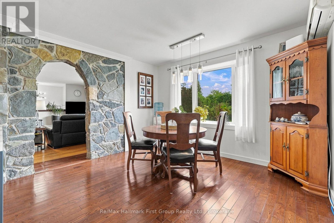
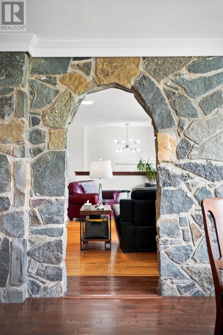
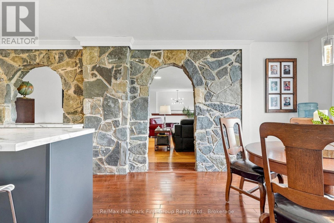
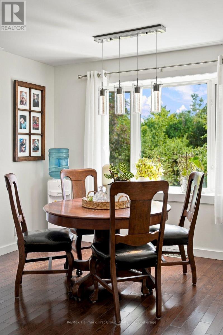
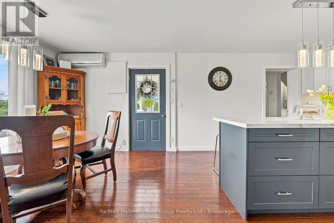
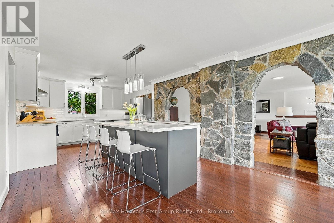
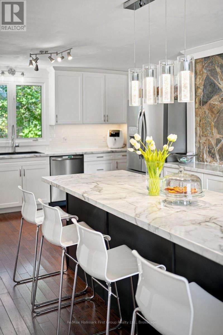
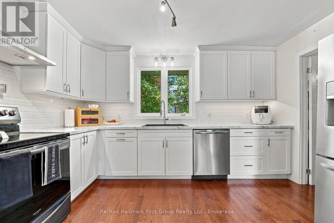
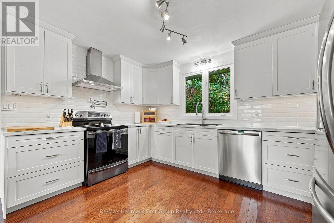
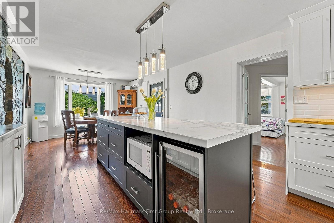
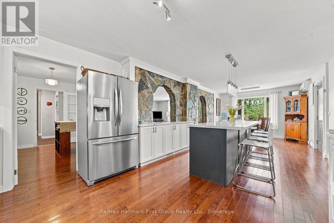
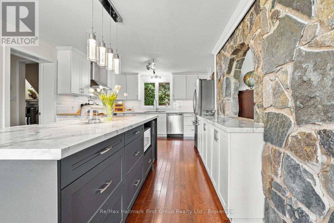
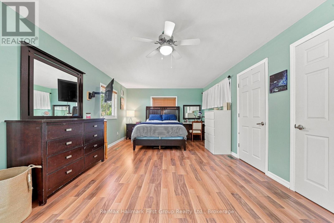
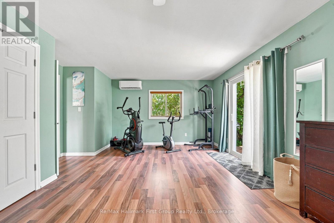
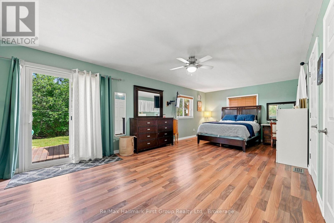
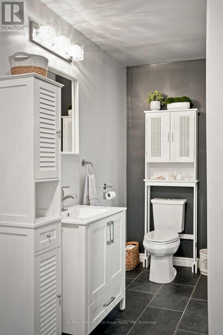
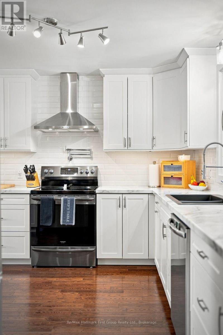
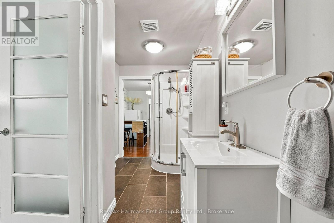
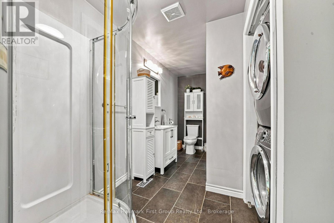
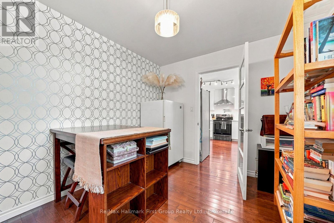
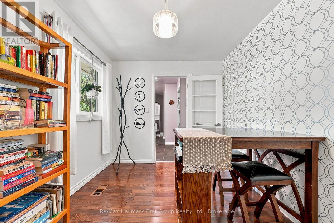
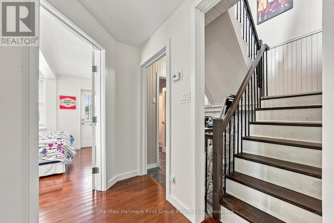
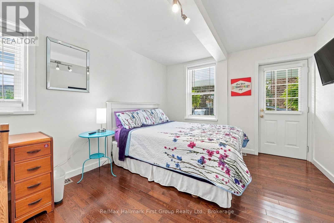
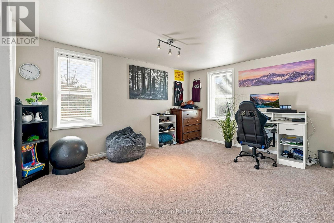
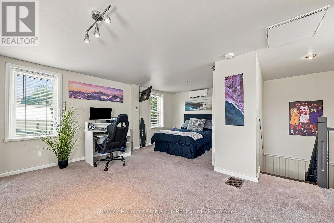
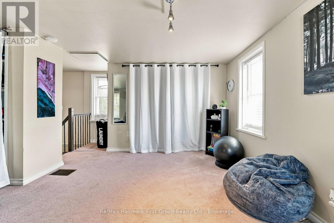
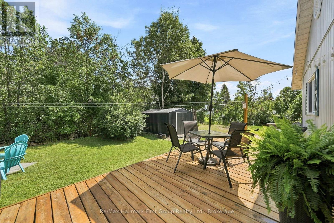
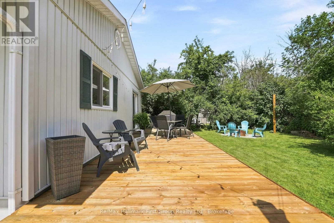
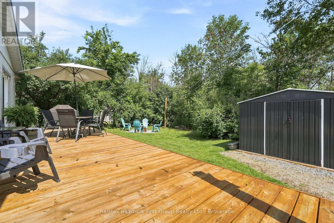
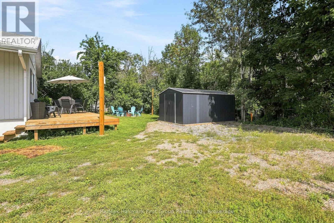
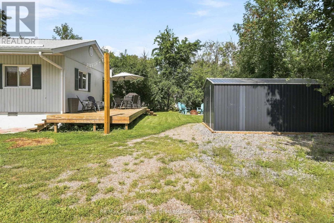
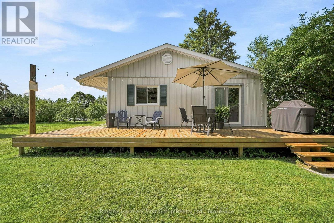
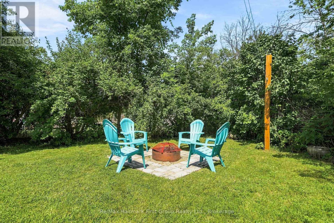
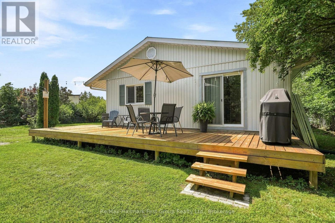
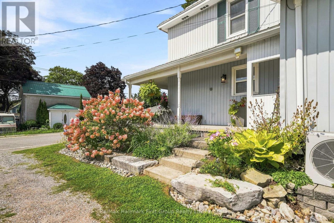
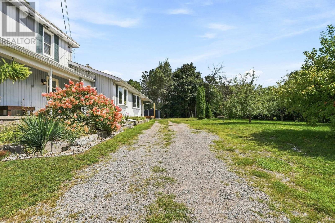
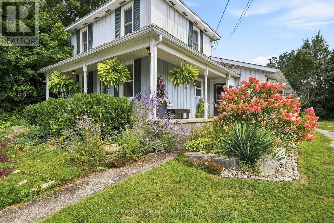
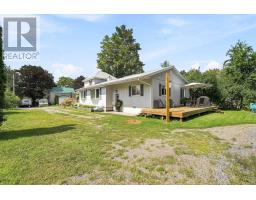
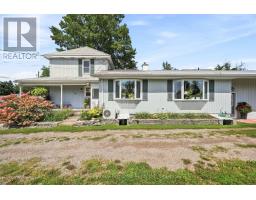
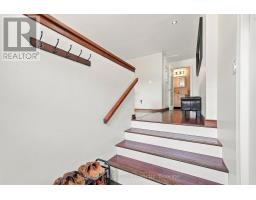
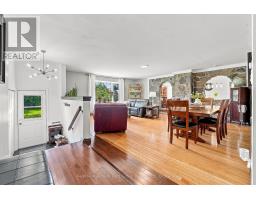
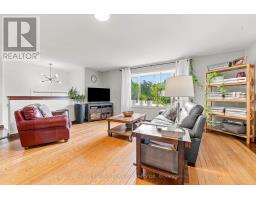
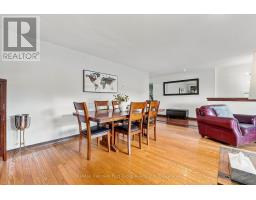
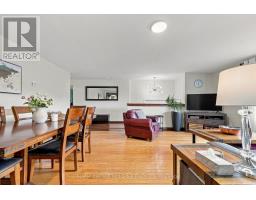
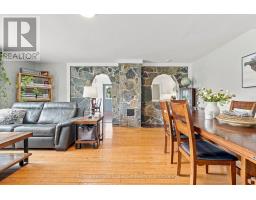
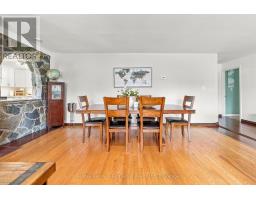
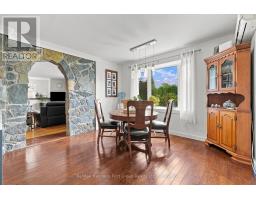
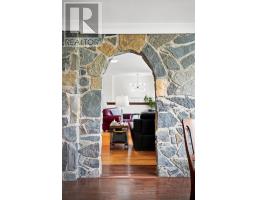
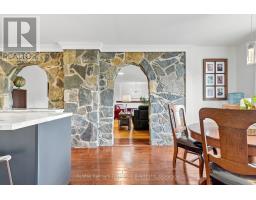
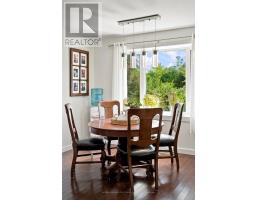
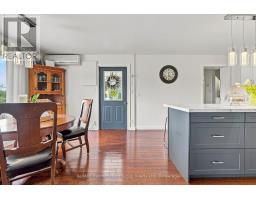
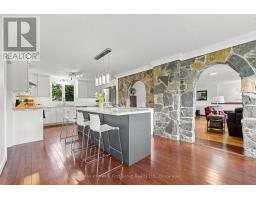
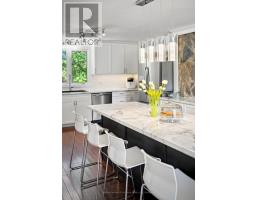
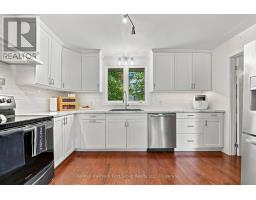
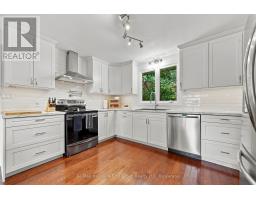
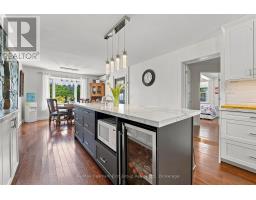
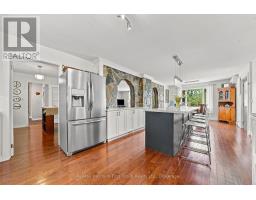
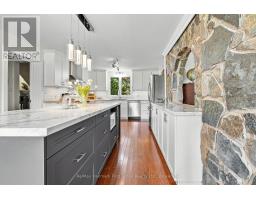
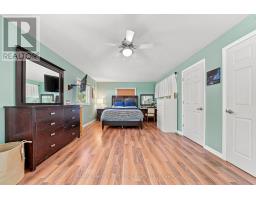
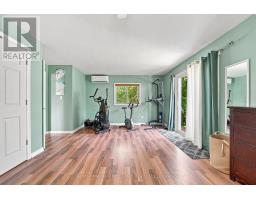
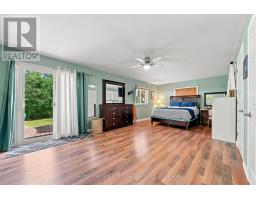

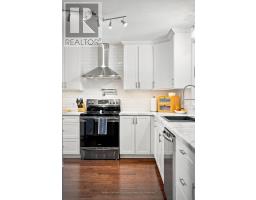
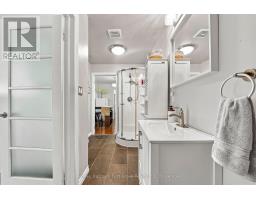
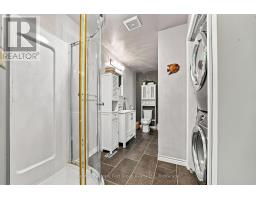
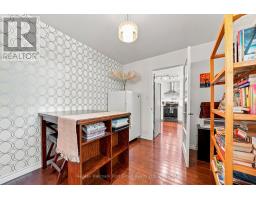
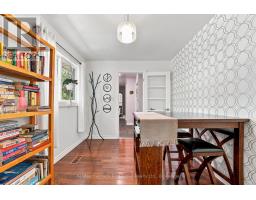
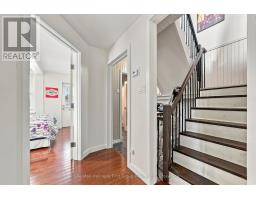
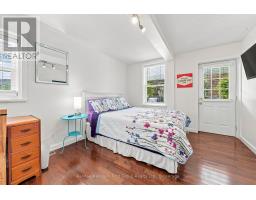
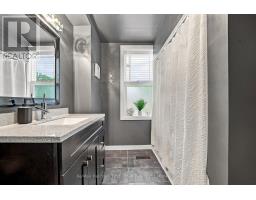
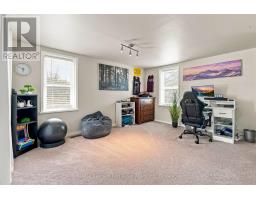
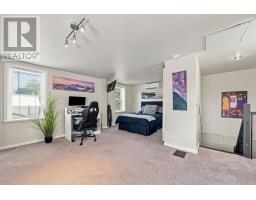
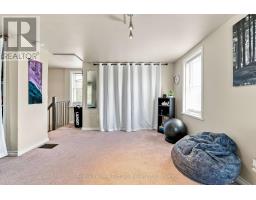
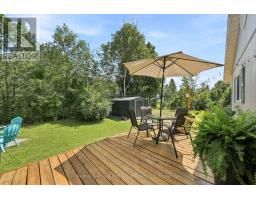
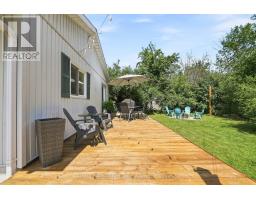
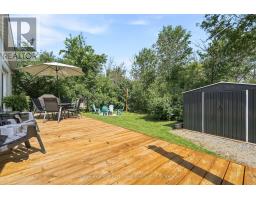
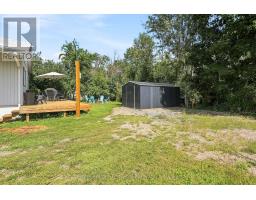
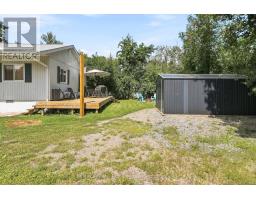
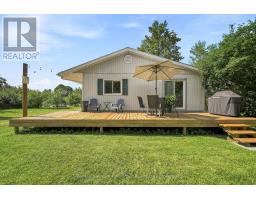
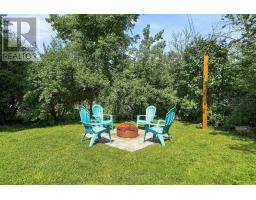
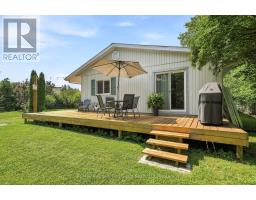
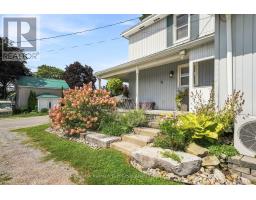
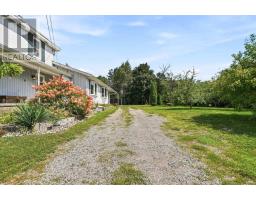
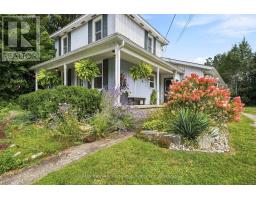
A FAMILY RETREAT! This warm and inviting home is thoughtfully designed for peaceful, comfortable living. Step inside this spacious 4-bedroom, 2-bath property, full of charm, versatility, and room for the whole family. Enjoy the appeal of generous wrap around front & side porch-perfect for morning coffee or unwinding at the end of the day. The open living and dining rooms offer plenty of space for gatherings, featuring gorgeous hardwood floors and a bright bay window. The stunning updated kitchen boasts a large center island ideal for everyday use and entertaining, with an original stone accent wall as a striking focal point. Three bedrooms are on the main level, one currently serving as an office with ensuite. The oversized primary suite on this level offers privacy and convenience, with direct access to a private rear deck. An additional main-level bedroom and bath provide an excellent option for an in-law suite, guest space, or flexible living option. Upstairs, there's a spacious fourth bedroom and open area. The front section of the home can be easily separated, thanks to a private entrance to the front porch. Outside, the peaceful lot with mature trees in the back features a firepit area perfect for outdoor enjoyment. A durable metal roof adds lasting value, while two updated gas furnaces and two heat pumps (2021) provide efficient heating and cooling. Conveniently located in town with municipal services, walking distance to local shops and beach at Stoco Lake. A spacious, versatile home with room to grow! Must see all it has to offer. (id:47351)
Property Details
|
MLS® Number
|
X13699580 |
|
Property Type
|
Single Family |
|
Community Name
|
Tweed (Village) |
|
Equipment Type
|
None |
|
Features
|
Irregular Lot Size |
|
Parking Space Total
|
4 |
|
Rental Equipment Type
|
None |
|
Structure
|
Deck, Porch, Shed |
Building
|
Bathroom Total
|
2 |
|
Bedrooms Above Ground
|
4 |
|
Bedrooms Total
|
4 |
|
Age
|
100+ Years |
|
Appliances
|
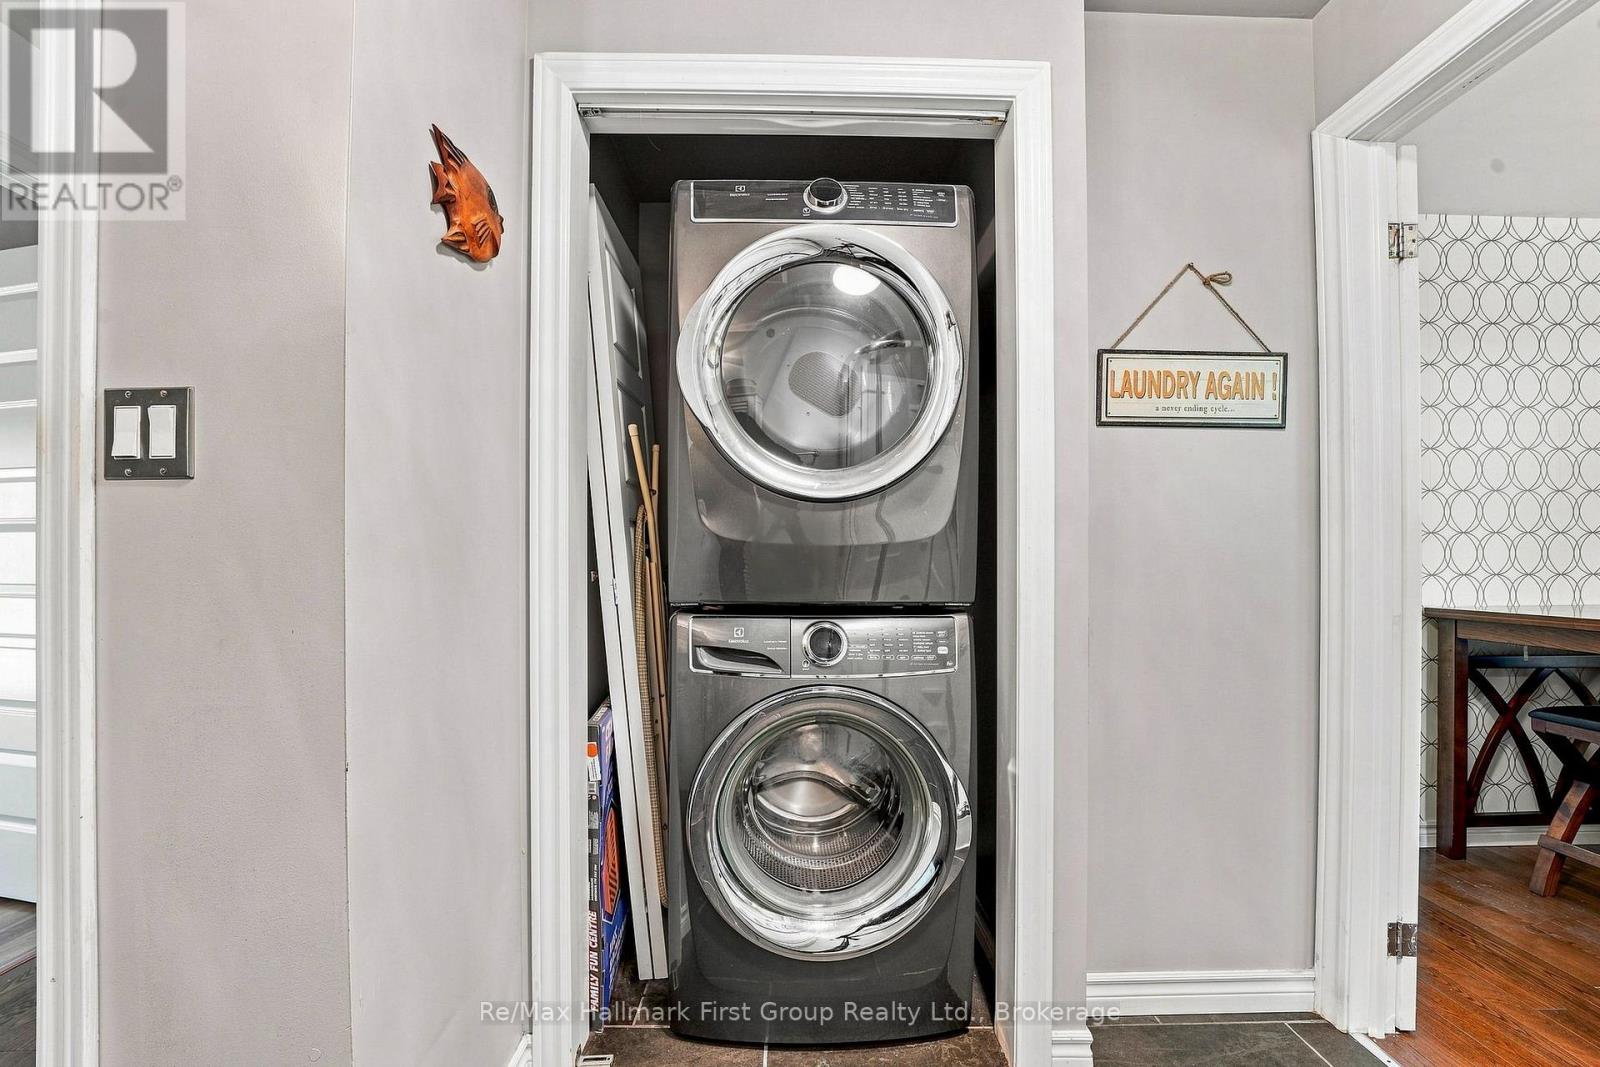
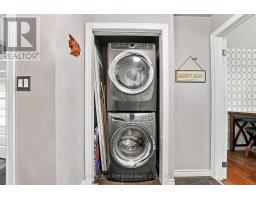
Dishwasher, Dryer, Water Heater, Stove, Washer, Wine Fridge, Refrigerator |
|
Basement Development
|
Unfinished |
|
Basement Type
|
N/a (unfinished) |
|
Construction Style Attachment
|
Detached |
|
Cooling Type
|
Wall Unit |
|
Exterior Finish
|
Vinyl Siding |
|
Flooring Type
|
Hardwood |
|
Foundation Type
|
Block, Stone |
|
Heating Fuel
|
Electric, Natural Gas |
|
Heating Type
|
Forced Air, Heat Pump |
|
Stories Total
|
2 |
|
Size Interior
|
2,000 - 2,500 Sqft |
|
Type
|
House |
|
Utility Water
|
Municipal Water |
Parking
Land
|
Acreage
|
No |
|
Sewer
|
Sanitary Sewer |
|
Size Depth
|
134 Ft ,9 In |
|
Size Frontage
|
59 Ft ,9 In |
|
Size Irregular
|
59.8 X 134.8 Ft ; 51.8 X 134.8 Ft |
|
Size Total Text
|
59.8 X 134.8 Ft ; 51.8 X 134.8 Ft |
|
Zoning Description
|
R1 |
Rooms
| Level |
Type |
Length |
Width |
Dimensions |
|
Second Level |
Bedroom 4 |
5.65 m |
5.04 m |
5.65 m x 5.04 m |
|
Main Level |
Living Room |
5.53 m |
6.11 m |
5.53 m x 6.11 m |
|
Main Level |
Dining Room |
3.58 m |
3.32 m |
3.58 m x 3.32 m |
|
Main Level |
Kitchen |
3.85 m |
5.53 m |
3.85 m x 5.53 m |
|
Main Level |
Primary Bedroom |
4.57 m |
7.94 m |
4.57 m x 7.94 m |
|
Main Level |
Bedroom 2 |
3.24 m |
2.63 m |
3.24 m x 2.63 m |
|
Main Level |
Bedroom 3 |
4.26 m |
3.27 m |
4.26 m x 3.27 m |
Utilities
|
Cable
|
Available |
|
Electricity
|
Installed |
|
Sewer
|
Installed |
https://www.realtor.ca/real-estate/30182591/435-minnie-avenue-tweed-tweed-village-tweed-village