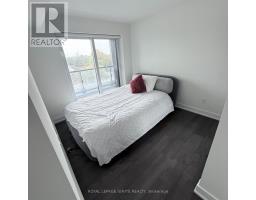
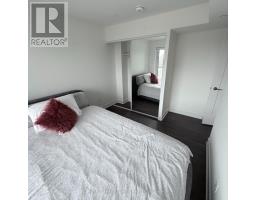
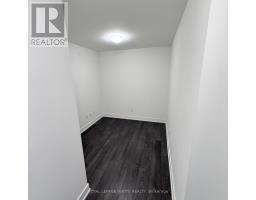
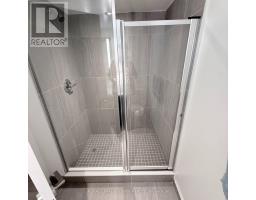
3 Bedroom
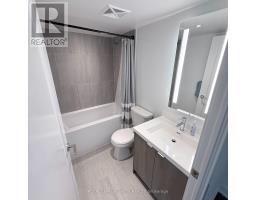
2 Bathroom
800 - 899 sqft
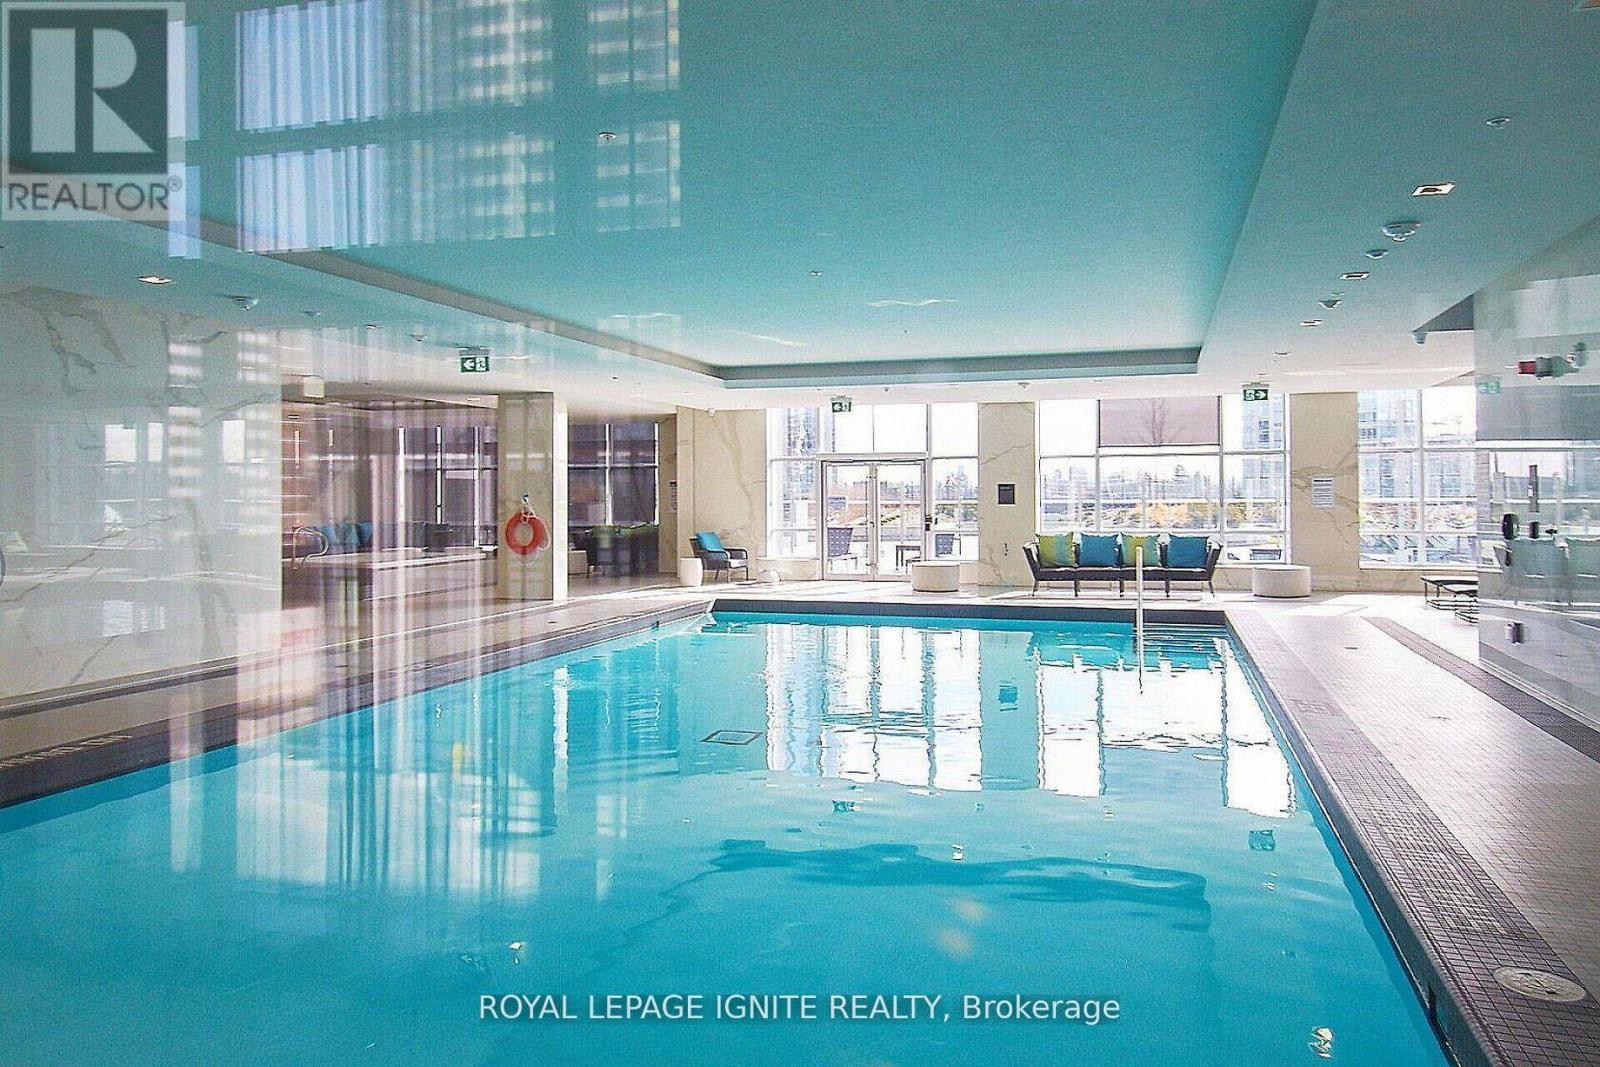
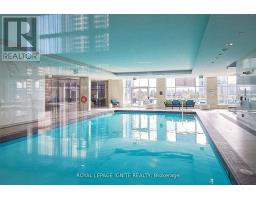
Indoor Pool
Central Air Conditioning
Forced Air
$3,100 Monthly
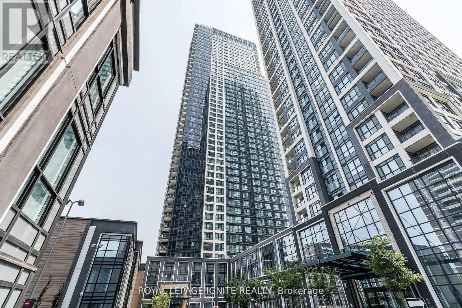
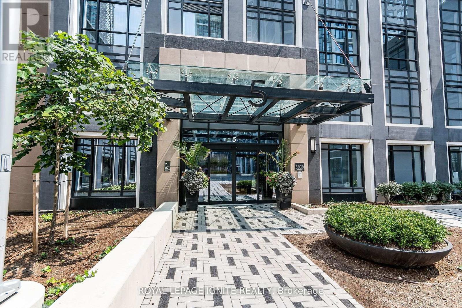
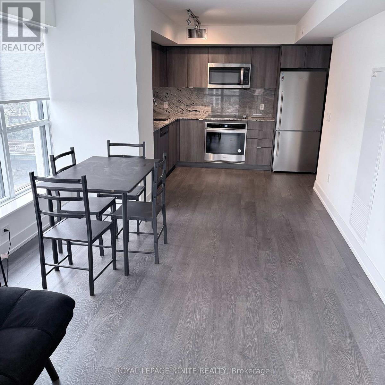
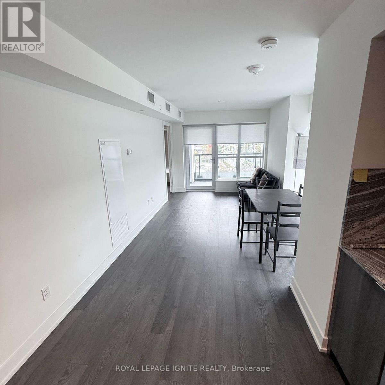
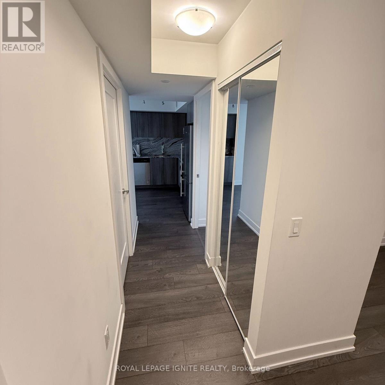
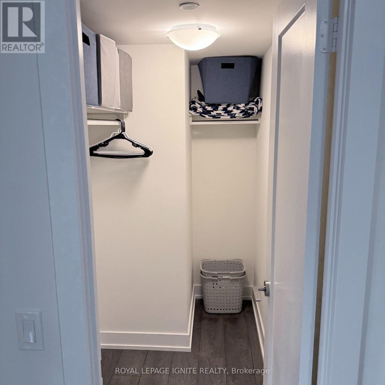
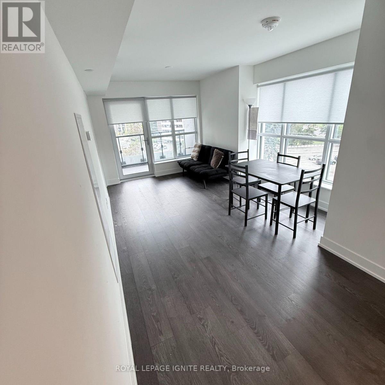
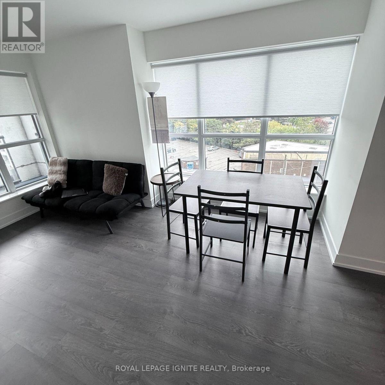
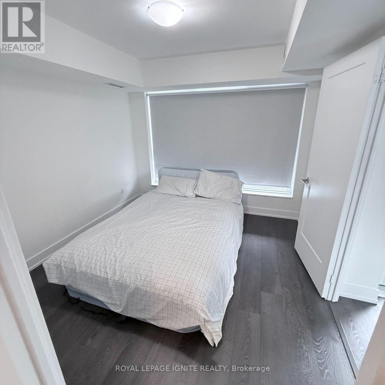
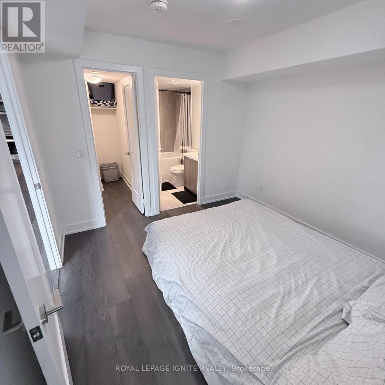
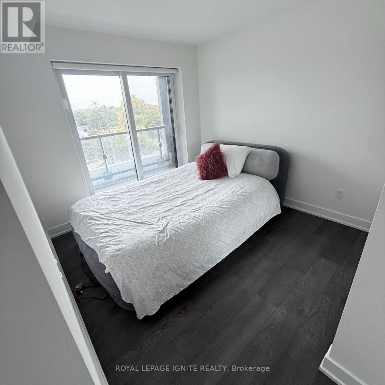
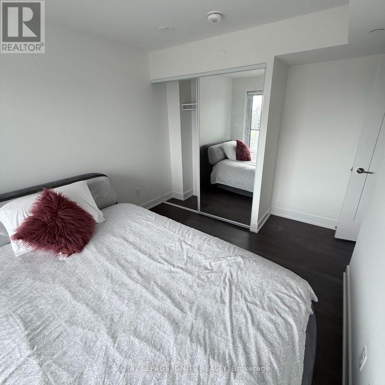
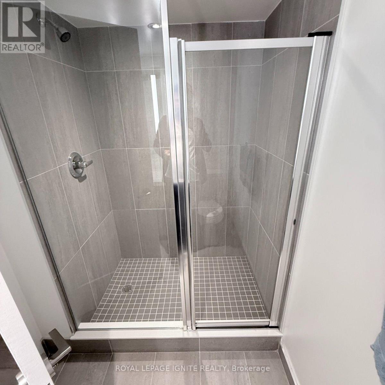
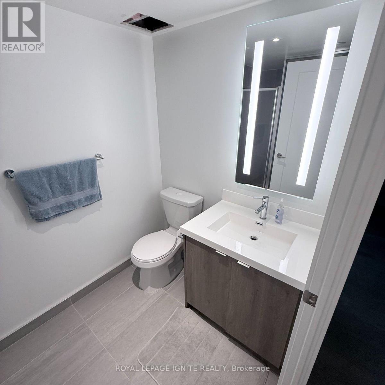
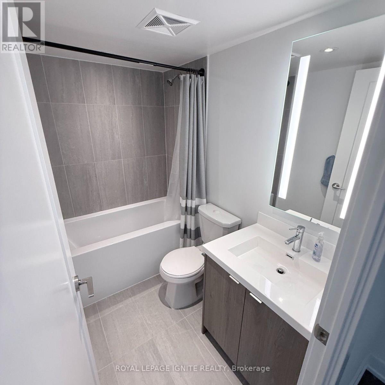
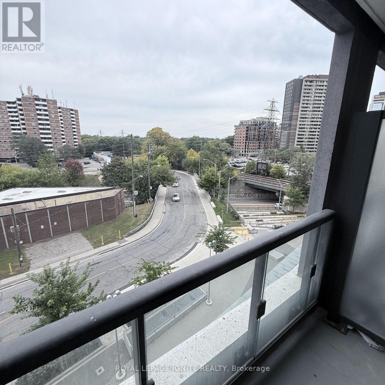
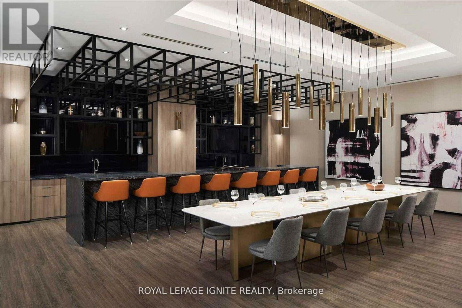
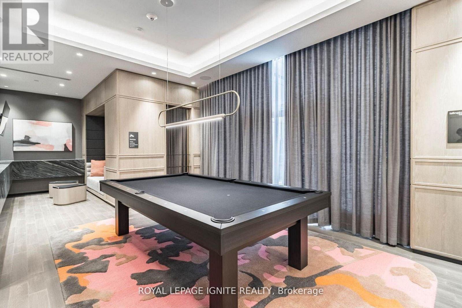
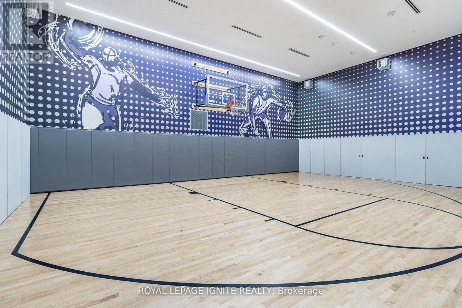
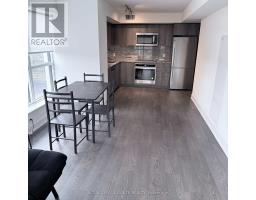
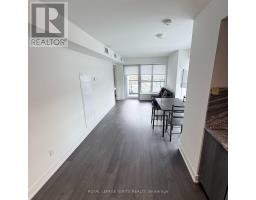
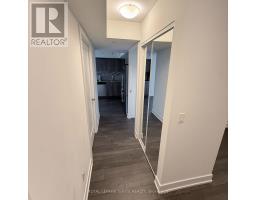
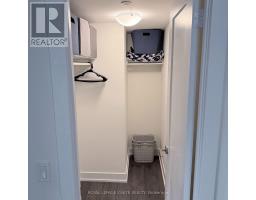
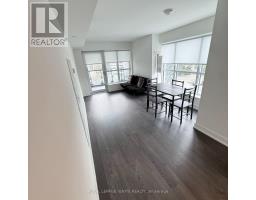
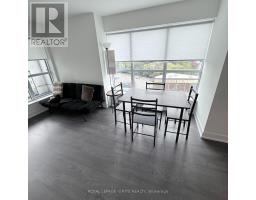
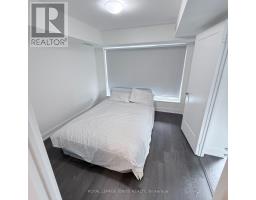
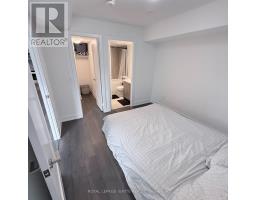
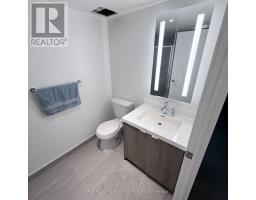
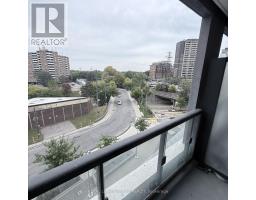
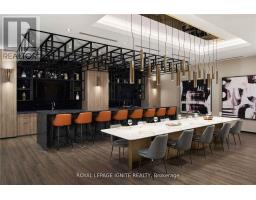
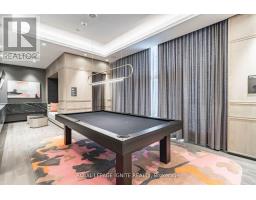
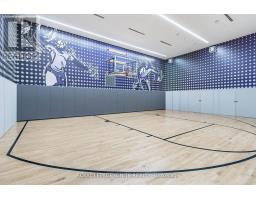
Welcome to Bloor Promenade by Tridel! Beautiful 2-bedroom + Den, 2-full-bath corner suite offering approx. 875 sq. ft. of well-designed living space plus two separate private balconies. Enjoy a north-facing balcony off the living/dining room and a second east-facing balcony accessible from the 2nd bedroom. Bright and spacious layout with large windows, generously sized bedrooms and premium finishes. Upgraded kitchen features granite countertops, stone backsplash and stainless-steel appliances. Excellent building amenities include 24-hourconcierge, indoor pool, fitness centre, yoga studio, sauna, theatre, party room, games room, BBQ area, children's play areas, pet wash and more. Steps to Islington Subway Station with easy access to QEW, Hwy 427 and Hwy 401. Great opportunity for comfortable urban living in a highly connected location. (id:47351)
Property Details
|
MLS® Number
|
W13849566 |
|
Property Type
|
Single Family |
|
Community Name
|
Islington-City Centre West |
|
Community Features
|
Pets Allowed With Restrictions |
|
Features
|
Balcony, Carpet Free |
|
Parking Space Total
|
1 |
|
Pool Type
|
Indoor Pool |
Building
|
Bathroom Total
|
2 |
|
Bedrooms Above Ground
|
2 |
|
Bedrooms Below Ground
|
1 |
|
Bedrooms Total
|
3 |
|
Amenities
|
Recreation Centre, Exercise Centre |
|
Appliances
|
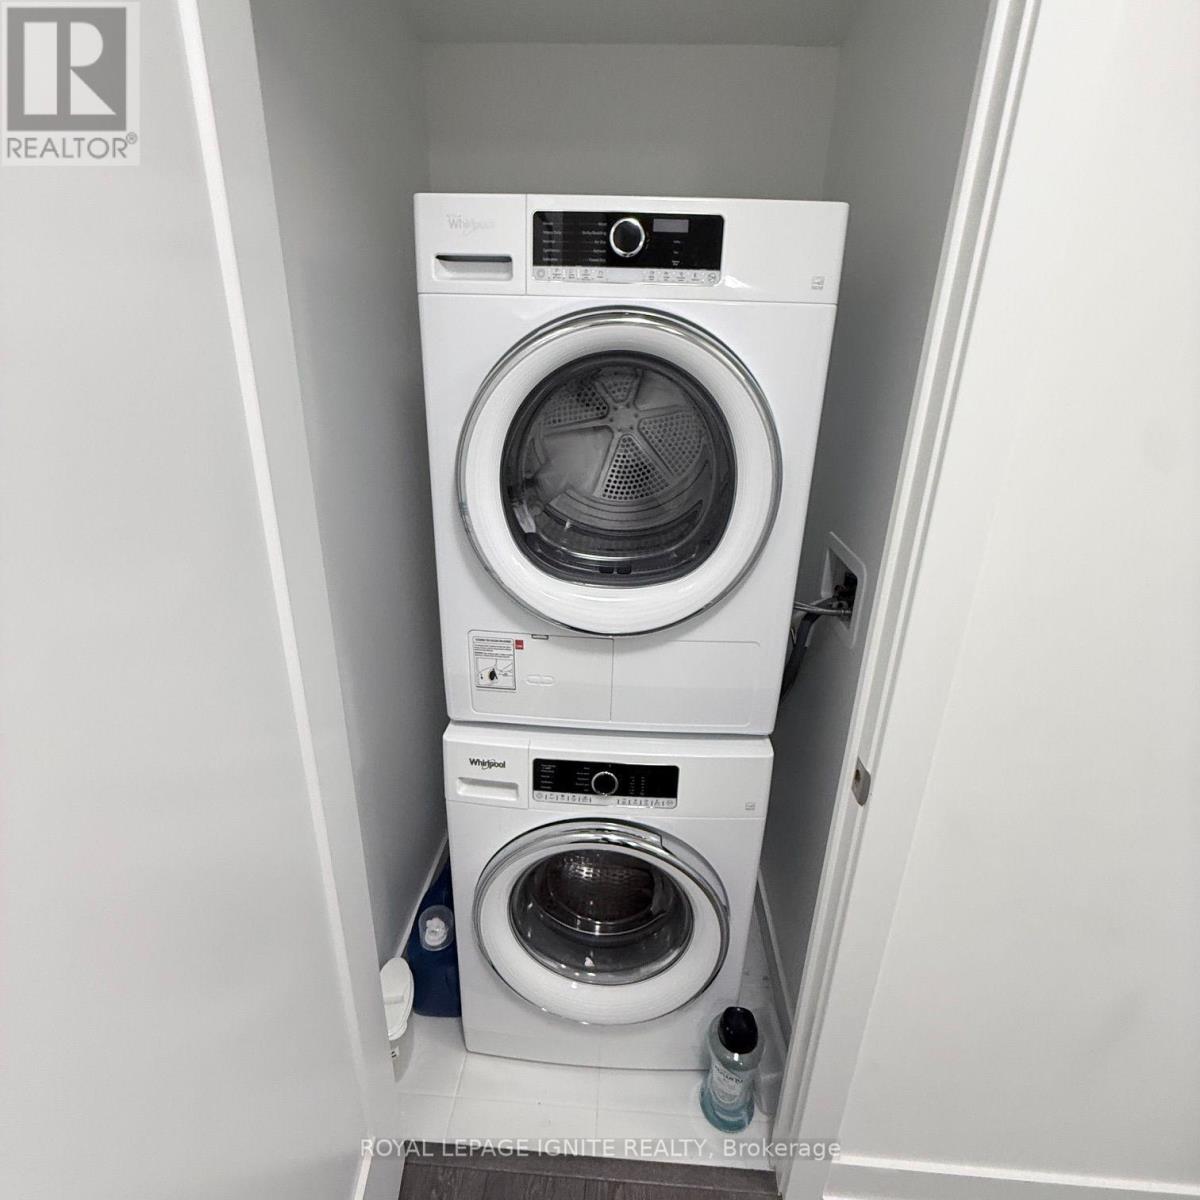
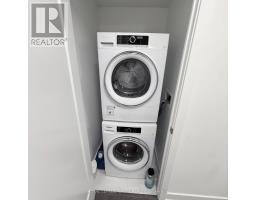
Dishwasher, Dryer, Microwave, Stove, Washer, Refrigerator |
|
Basement Type
|
None |
|
Cooling Type
|
Central Air Conditioning |
|
Exterior Finish
|
Concrete |
|
Flooring Type
|
Laminate |
|
Heating Fuel
|
Natural Gas |
|
Heating Type
|
Forced Air |
|
Size Interior
|
800 - 899 Sqft |
|
Type
|
Apartment |
Parking
Land
Rooms
| Level |
Type |
Length |
Width |
Dimensions |
|
Flat |
Living Room |
3.55 m |
3.048 m |
3.55 m x 3.048 m |
|
Flat |
Dining Room |
3.55 m |
3.04 m |
3.55 m x 3.04 m |
|
Flat |
Kitchen |
3.05 m |
3.04 m |
3.05 m x 3.04 m |
|
Flat |
Primary Bedroom |
3.26 m |
3.04 m |
3.26 m x 3.04 m |
|
Flat |
Bedroom 2 |
2.98 m |
2.75 m |
2.98 m x 2.75 m |
|
Flat |
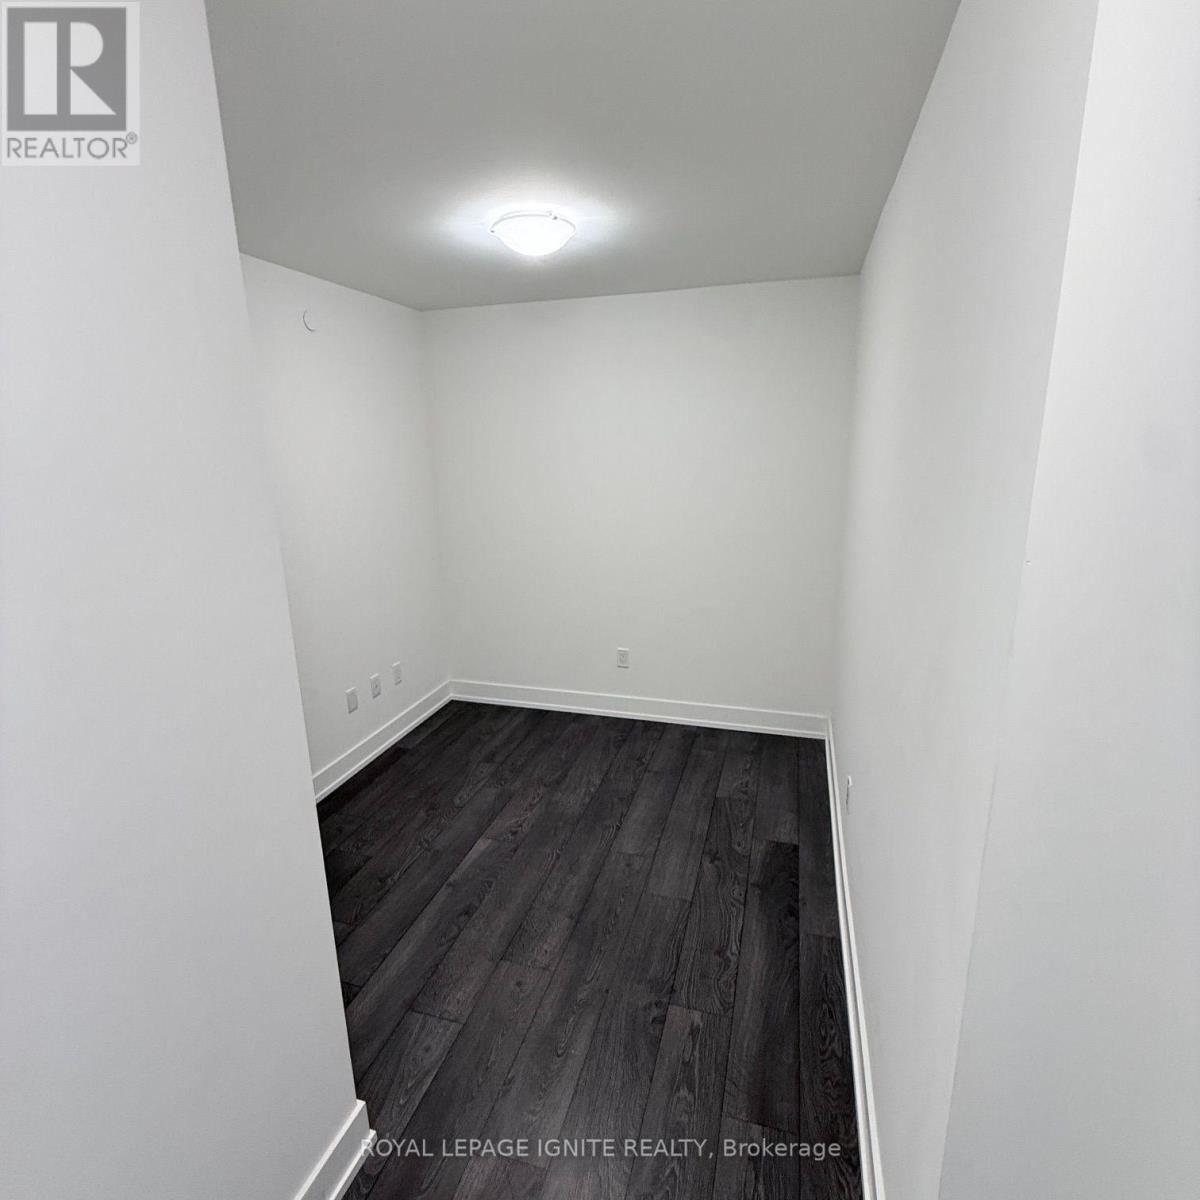
Den |
2.5 m |
2.44 m |
2.5 m x 2.44 m |
https://www.realtor.ca/real-estate/30350815/435-5-mabelle-avenue-toronto-islington-city-centre-west-islington-city-centre-west