4343 Notre Dame Street Frontenac, Ontario K0H 1V0



$549,900
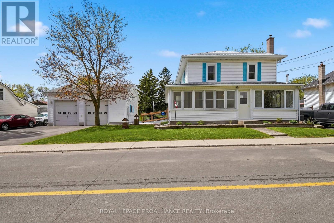
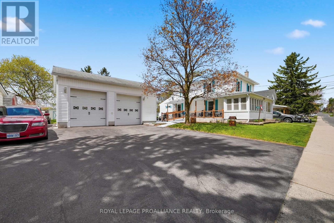
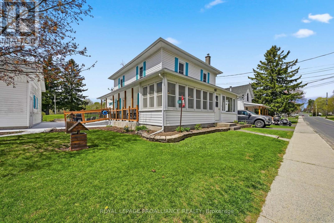
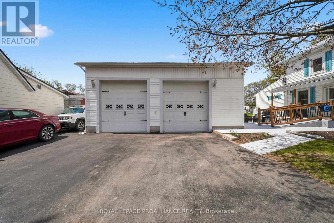
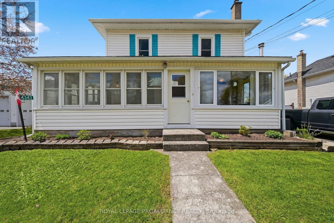
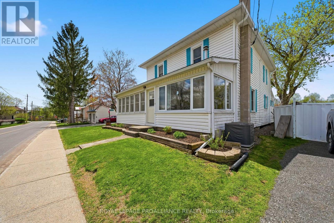
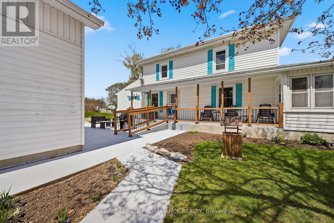
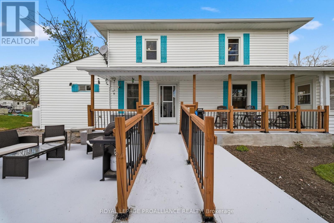
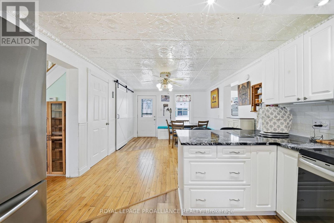
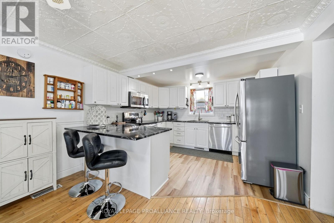
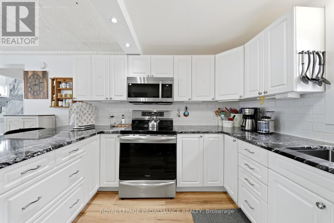
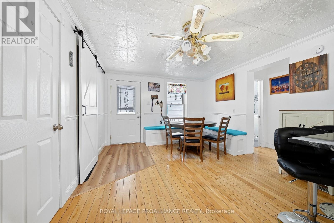
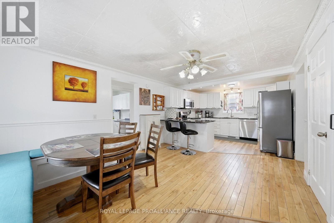
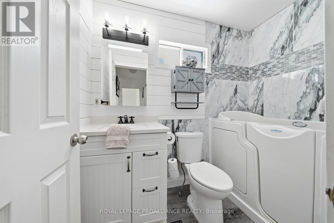
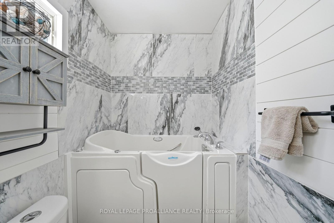
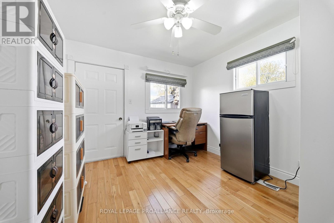
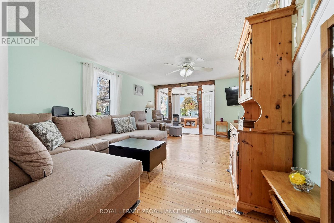
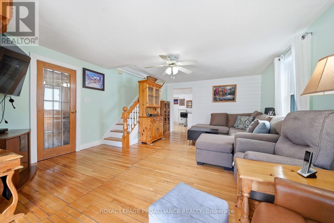
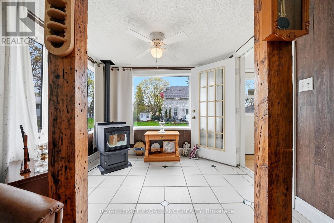
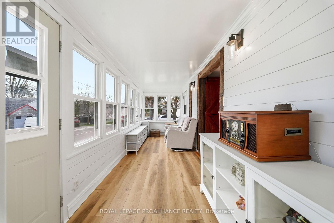
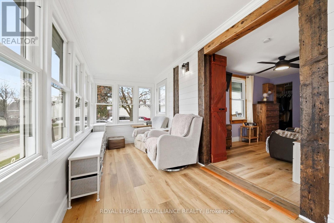
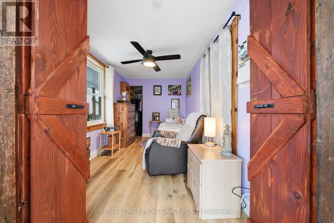
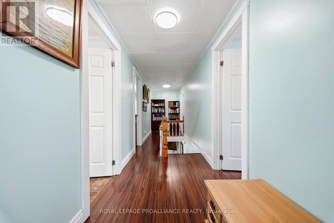
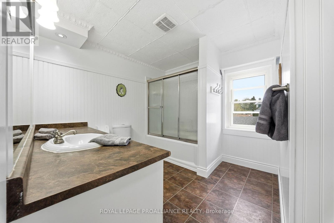
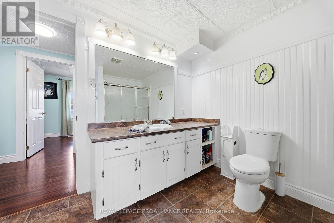
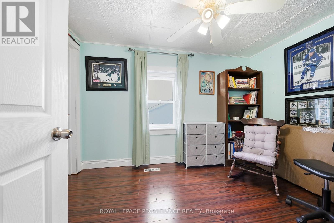
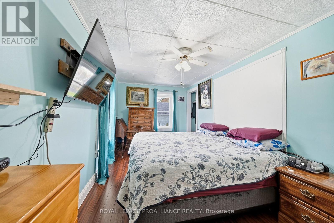
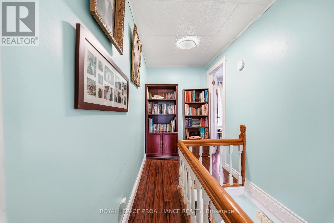
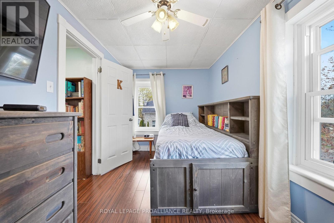
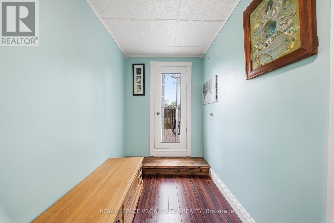
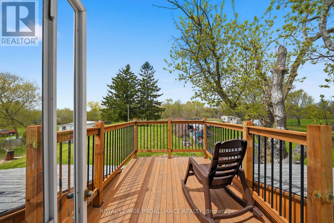
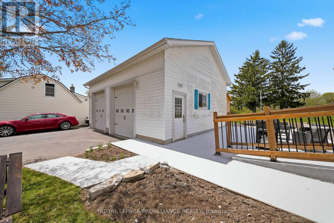
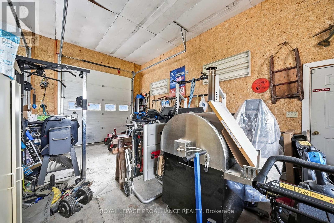
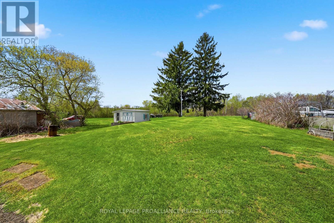
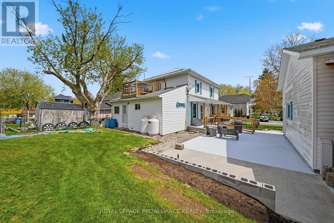
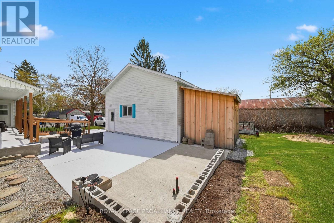
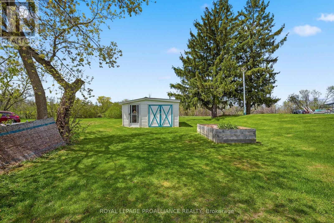
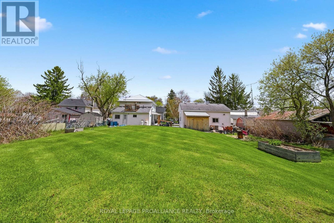
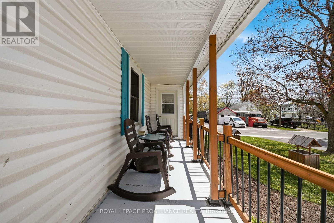
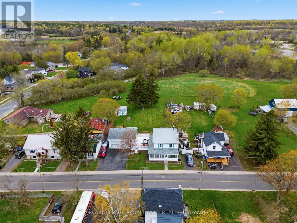
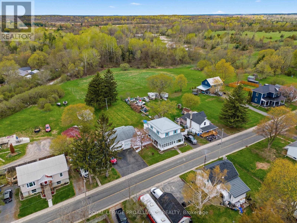
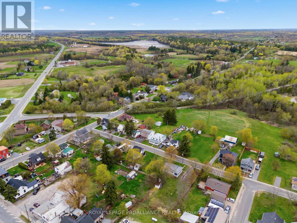
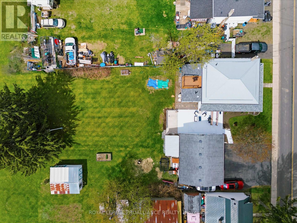
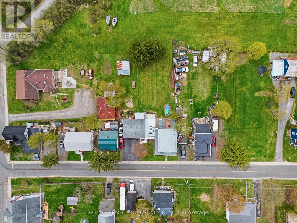
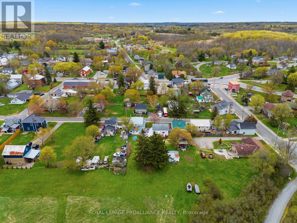
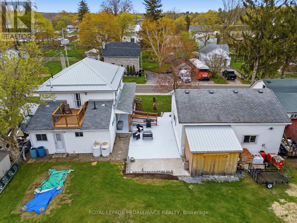
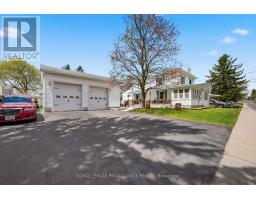
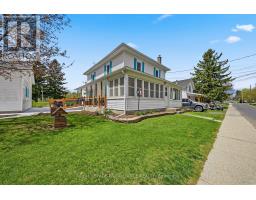
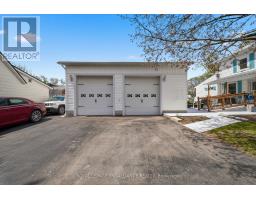
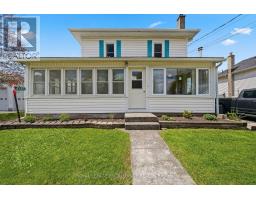
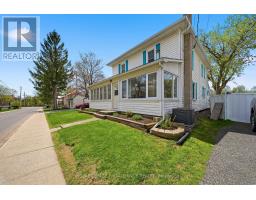
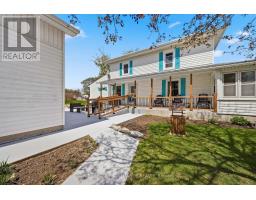
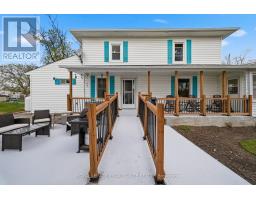
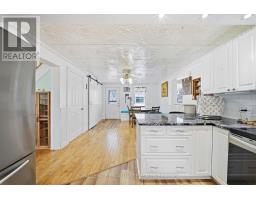
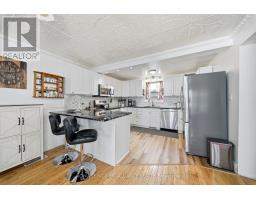
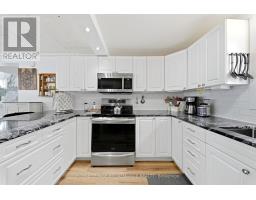
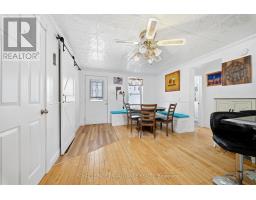
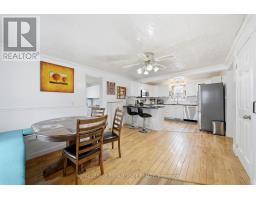
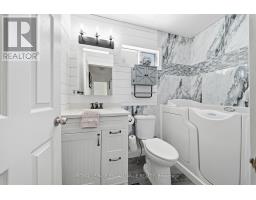
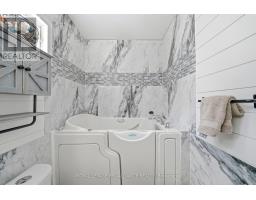
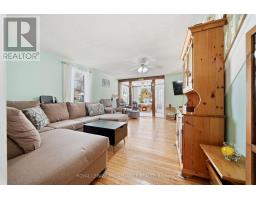
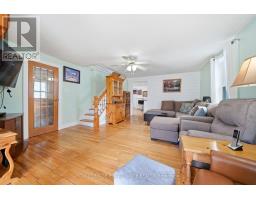
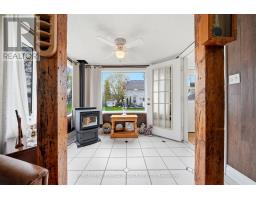
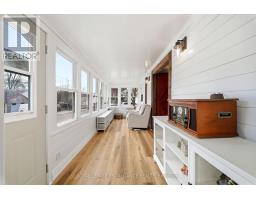
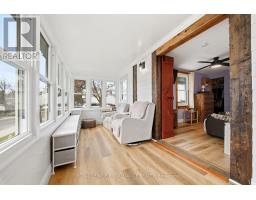
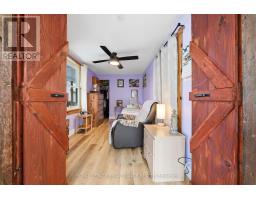
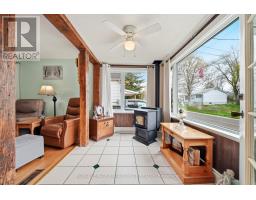
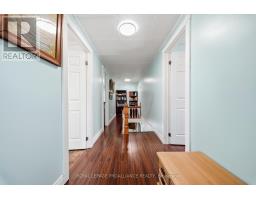
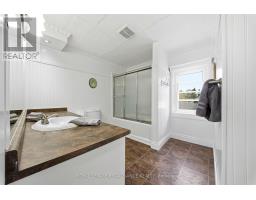
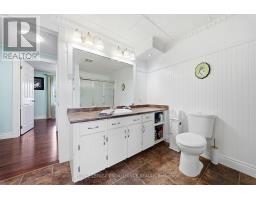
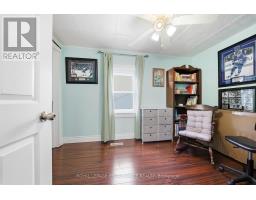
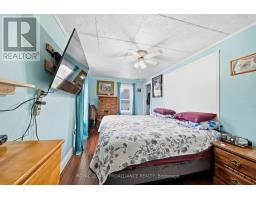
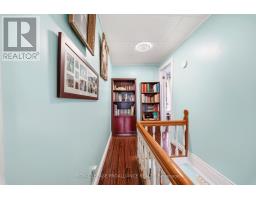
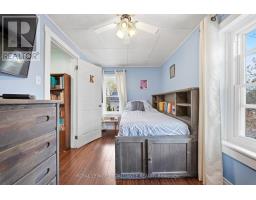
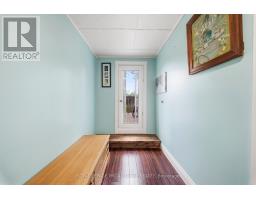
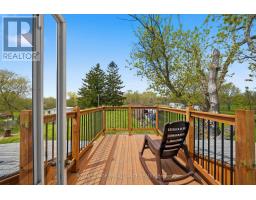
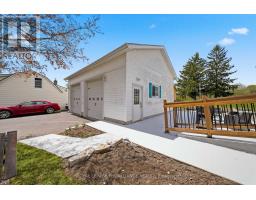
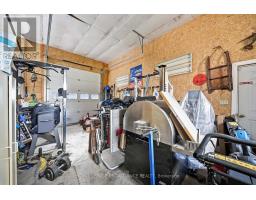
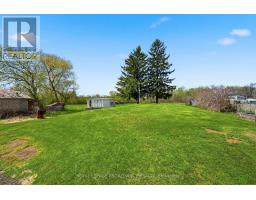
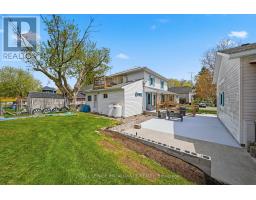
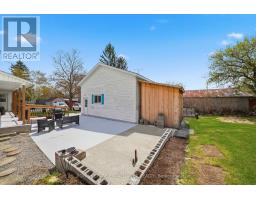
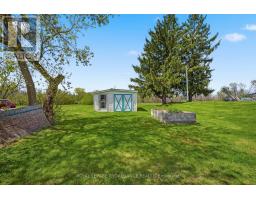
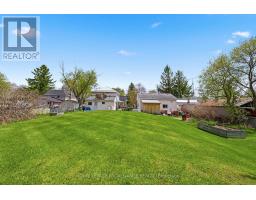
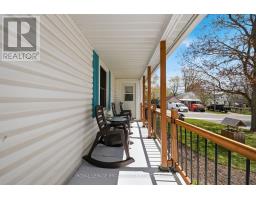
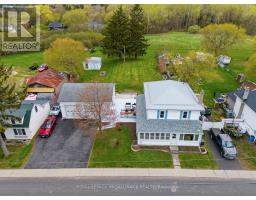
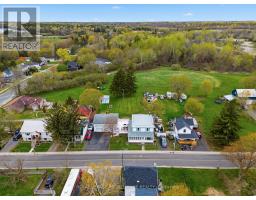
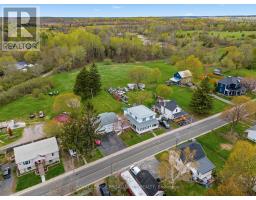
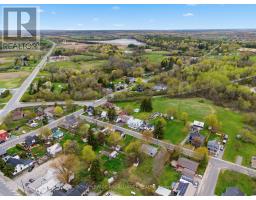
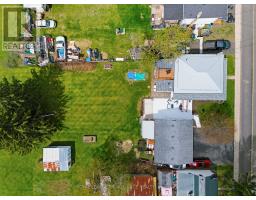
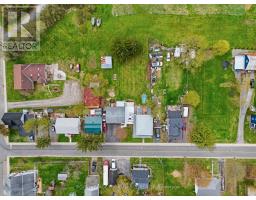
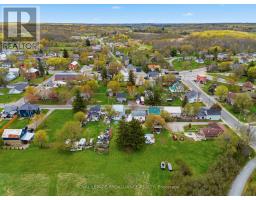
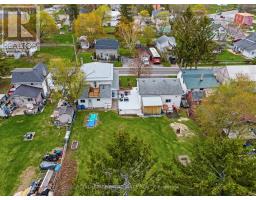
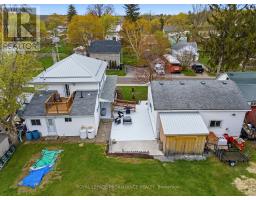
OPEN HOUSE | SUNDAY MAY 31ST | 1:00 to 2:30PM.....26X30 DETACHED HEATED & INSULATED WORKSHOP (Built in 2009)!! Welcome to 4343 Notre Dame Street, a charming century home nestled on a quiet street in the heart of Harrowsmith. Built in 1920, this beautifully updated 4 bedroom, 2 bathroom home offers approximately 1,850 square feet of inviting living space filled with character and modern comfort.The spacious main floor features a bright kitchen, large family room, insulated sunroom filled with natural light, convenient 3 piece bathroom, and a main floor guest bedroom. Upstairs, you will find three additional bedrooms, a full bathroom, and a private balcony overlooking the property. Thoughtful updates throughout include laminate flooring, granite countertops, appliances, updated bathrooms, and newer exterior railings. Vinyl Windows, 200 AMP Breaker panel in house and 100 amp Breaker Panel for the Workshop. Outside, enjoy the charm of the wraparound porch and the durability of the tin upper roof, along with multiple storage sheds offering plenty of additional space. ALSO plumbing set up for you to install your very own outdoor kitchen!! Efficiently Heated by a propane furnace and an additional heat source - pellet stove - installed just 3 years ago. The standout feature of this property is the impressive 26 x 30 detached heated garage (also heated by pellet stove), offering 788 square feet of functional workspace with 12 foot ceilings, loft storage, and ample room for a hoist, 220 VOLT PLUG for a welder in the garage!!! The Garage is perfect for hobbyists, mechanics, or anyone needing exceptional storage and workspace. A rare opportunity to own a character filled home with modern updates and an incredible garage in a peaceful village setting. (id:47351)
Open House
This property has open houses!
1:00 pm
Ends at:2:30 pm
Property Details
| MLS® Number | X13114710 |
| Property Type | Single Family |
| Community Name | 47 - Frontenac South |
| Equipment Type | Water Heater, Propane Tank |
| Parking Space Total | 5 |
| Rental Equipment Type | Water Heater, Propane Tank |
| Structure | Porch |
Building
| Bathroom Total | 2 |
| Bedrooms Above Ground | 4 |
| Bedrooms Total | 4 |
| Age | 100+ Years |
| Appliances | Dishwasher, Dryer, Microwave, Stove, Washer, Refrigerator |
| Basement Development | Unfinished |
| Basement Type | Crawl Space (unfinished) |
| Construction Style Attachment | Detached |
| Cooling Type | Central Air Conditioning |
| Exterior Finish | Vinyl Siding |
| Fire Protection | Smoke Detectors |
| Fireplace Fuel | Pellet |
| Fireplace Present | Yes |
| Fireplace Type | Stove |
| Foundation Type | Stone |
| Heating Fuel | Propane |
| Heating Type | Forced Air |
| Stories Total | 2 |
| Size Interior | 1,500 - 2,000 Sqft |
| Type | House |
| Utility Water | Drilled Well |
Parking
| Detached Garage | |
| Garage |
Land
| Acreage | No |
| Sewer | Septic System |
| Size Depth | 157 Ft ,8 In |
| Size Frontage | 74 Ft ,3 In |
| Size Irregular | 74.3 X 157.7 Ft |
| Size Total Text | 74.3 X 157.7 Ft|1/2 - 1.99 Acres |
| Zoning Description | Ur1 |
Rooms
| Level | Type | Length | Width | Dimensions |
|---|---|---|---|---|
| Second Level | Bedroom 4 | 4.088 m | 2.345 m | 4.088 m x 2.345 m |
| Second Level | Bathroom | 2.746 m | 2.541 m | 2.746 m x 2.541 m |
| Second Level | Bedroom 2 | 2.423 m | 3.513 m | 2.423 m x 3.513 m |
| Second Level | Bedroom 3 | 2.683 m | 5.153 m | 2.683 m x 5.153 m |
| Main Level | Dining Room | 3.47 m | 3.506 m | 3.47 m x 3.506 m |
| Main Level | Kitchen | 3.308 m | 3.513 m | 3.308 m x 3.513 m |
| Main Level | Bathroom | 1.434 m | 2.371 m | 1.434 m x 2.371 m |
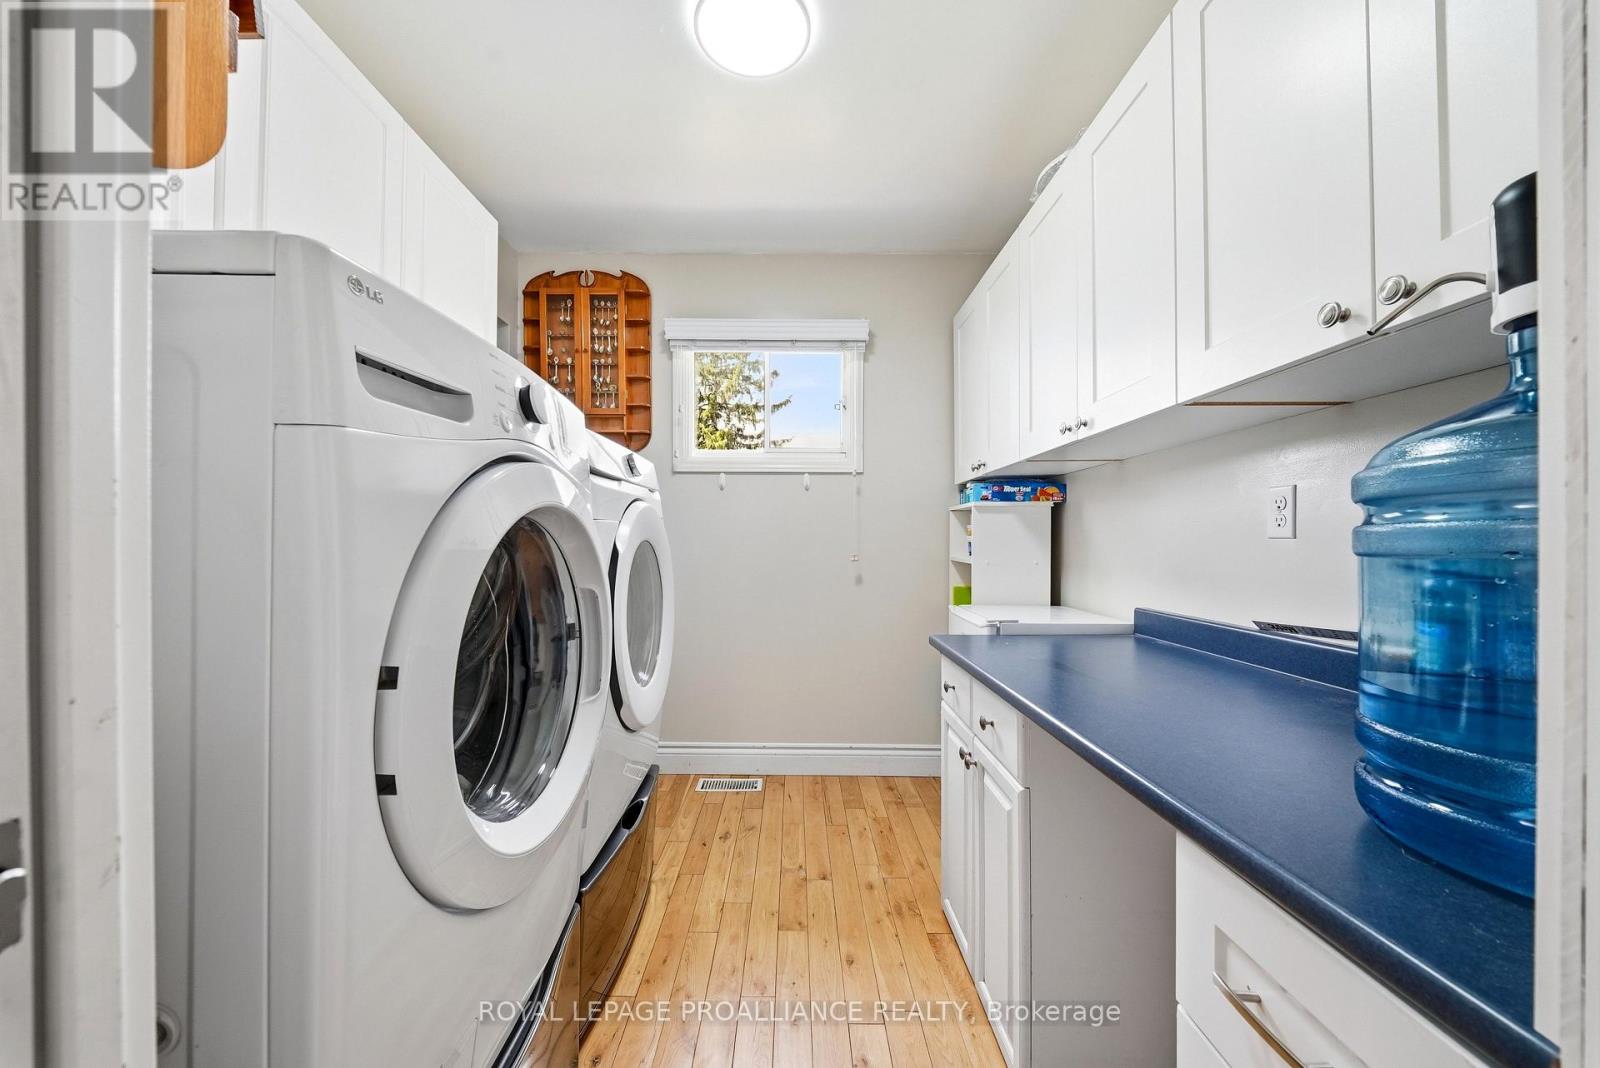
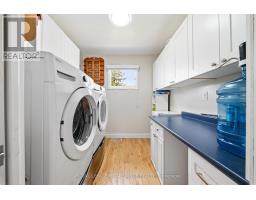
| Main Level | Laundry Room | 2.374 m | 2.344 m | 2.374 m x 2.344 m |
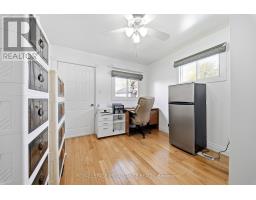
| Main Level | Office | 3.459 m | 3.092 m | 3.459 m x 3.092 m |
| Main Level | Living Room | 5.164 m | 3.639 m | 5.164 m x 3.639 m |
| Main Level | Sunroom | 8.622 m | 2.016 m | 8.622 m x 2.016 m |
| Main Level | Bedroom | 4.202 m | 2.373 m | 4.202 m x 2.373 m |
Utilities
| Electricity | Installed |

The trademarks REALTOR®, REALTORS®, and the REALTOR® logo are controlled by The Canadian Real Estate Association (CREA) and identify real estate professionals who are members of CREA. The trademarks MLS®, Multiple Listing Service® and the associated logos are owned by The Canadian Real Estate Association (CREA) and identify the quality of services provided by real estate professionals who are members of CREA. The trademark DDF® is owned by The Canadian Real Estate Association (CREA) and identifies CREA's Data Distribution Facility (DDF®)
May 25 2026 05:31:43
Central Lakes Association of REALTORS®