5 Bedroom
2 Bathroom
700 - 1,100 sqft
Raised Bungalow
Central Air Conditioning
Forced Air
$629,500
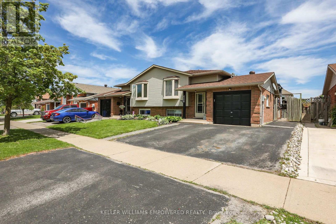
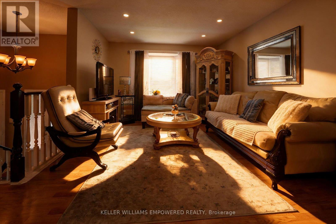
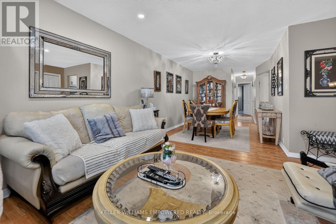
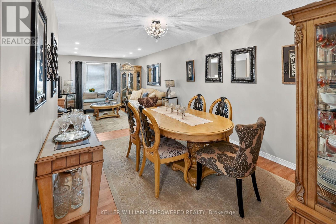
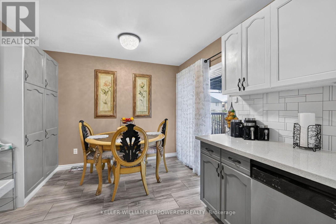
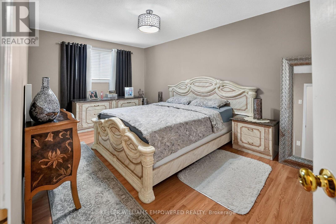
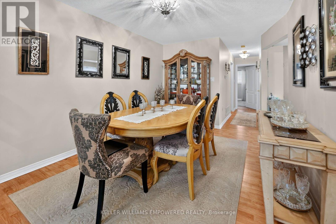
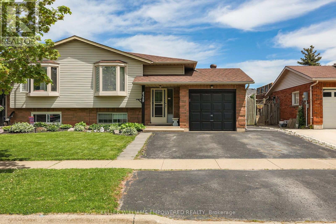
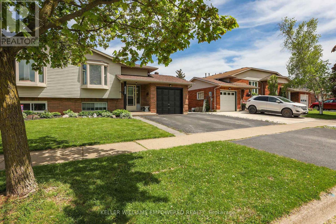
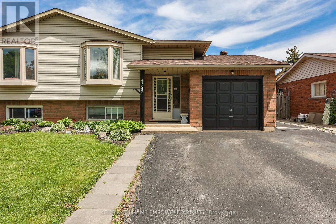
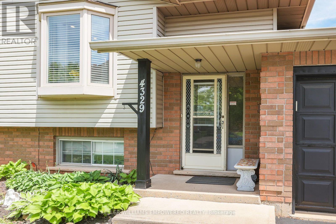
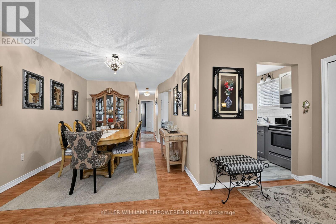
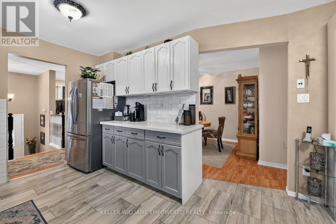
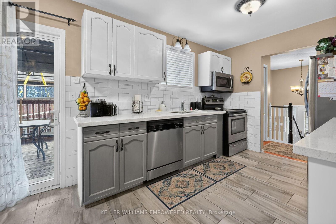
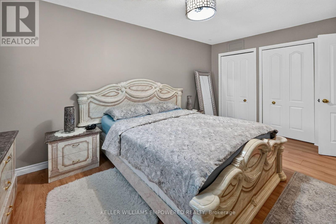
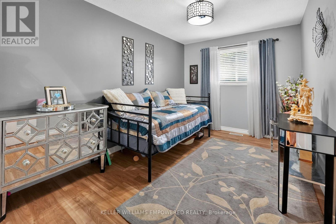
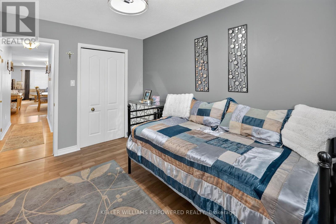
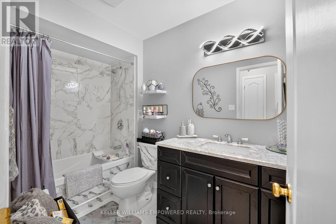
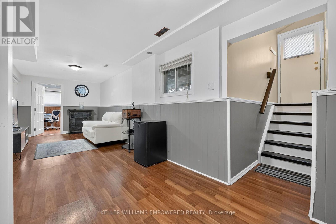
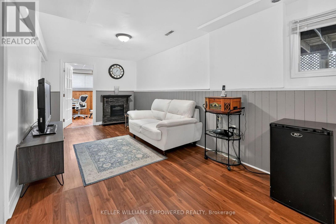
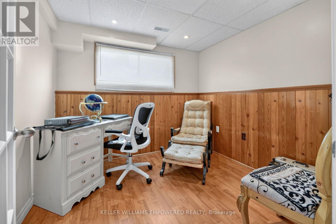
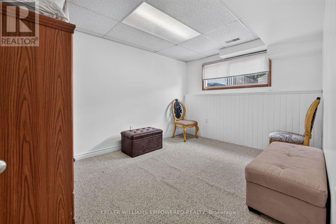
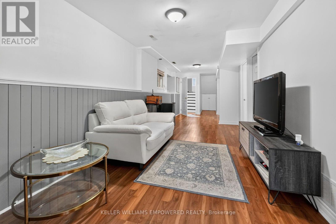
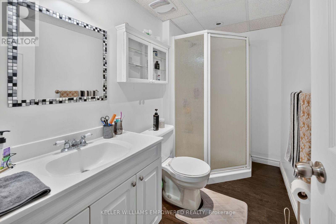
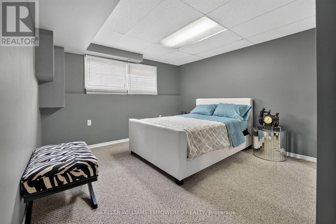
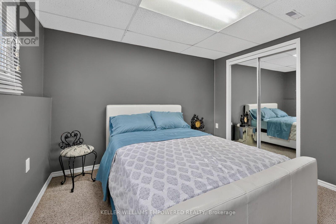
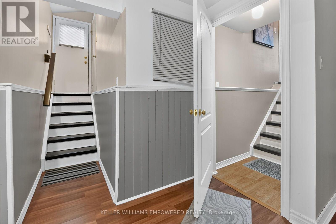
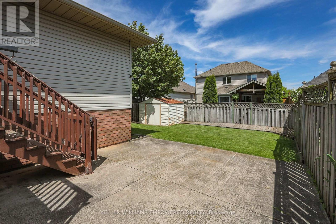
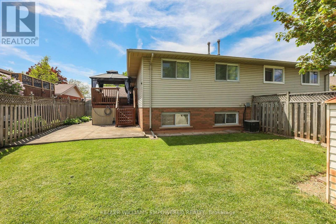
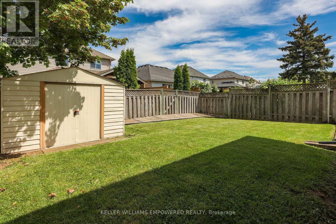
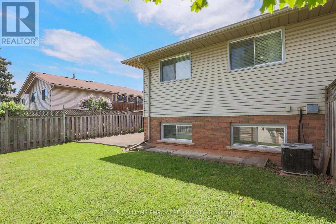
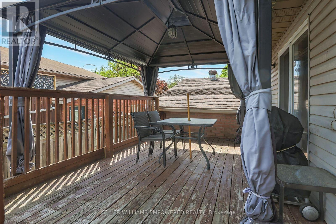
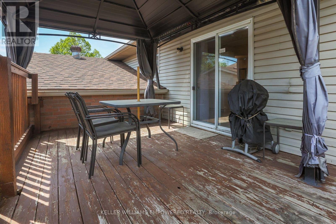
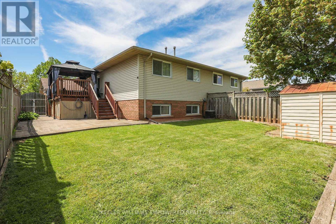
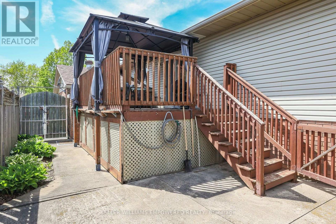
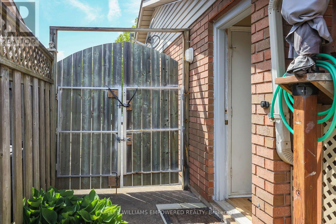
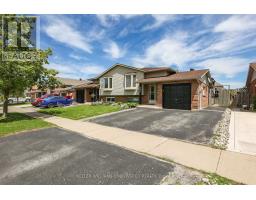
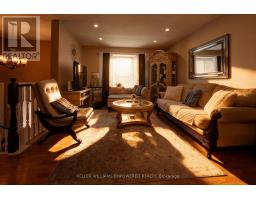
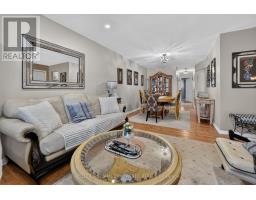
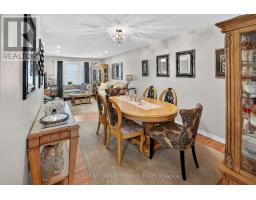
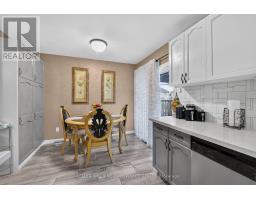
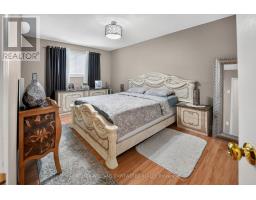
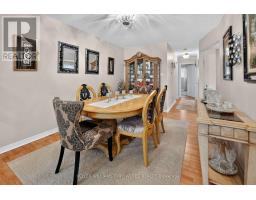
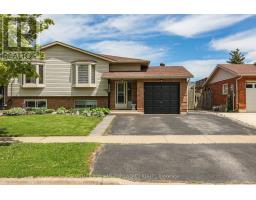
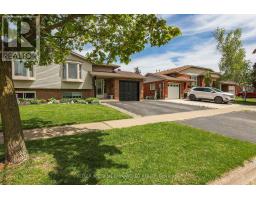
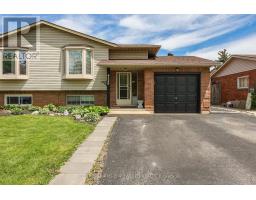
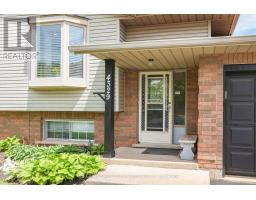
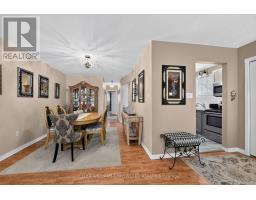
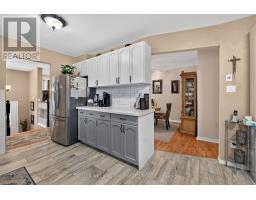
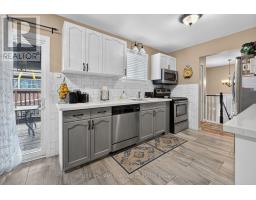
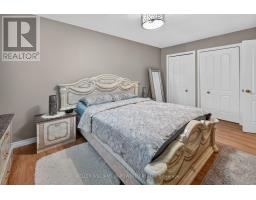
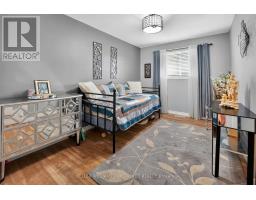
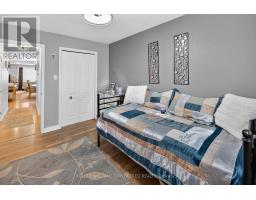
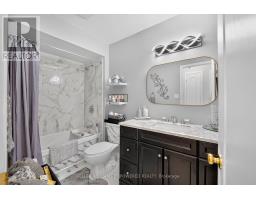
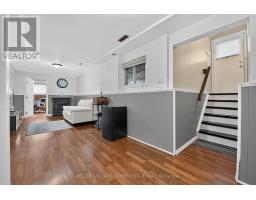
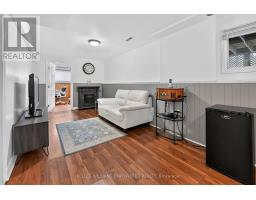
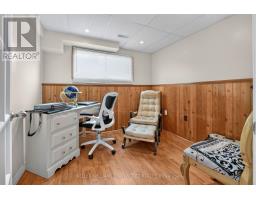
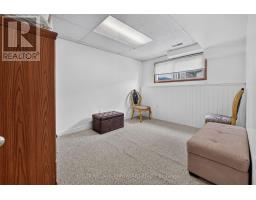
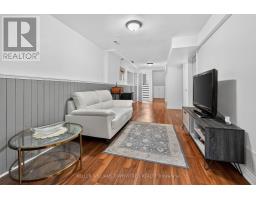
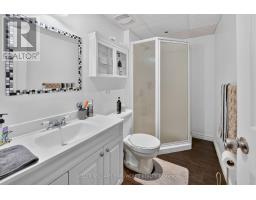
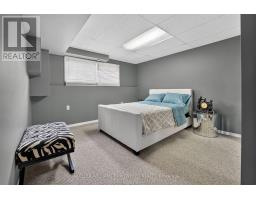
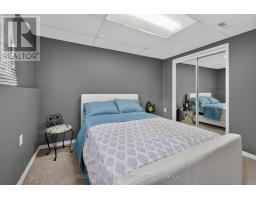
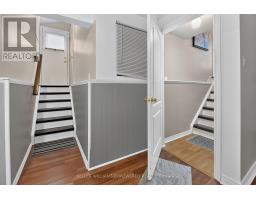
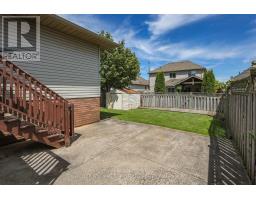
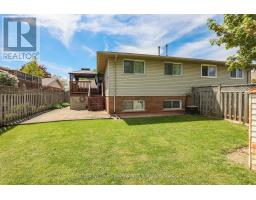
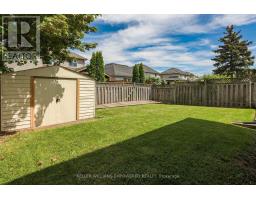
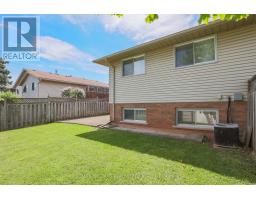
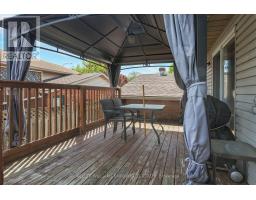
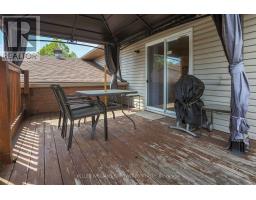
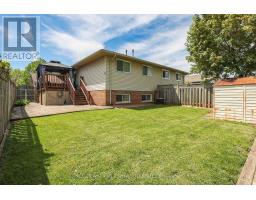
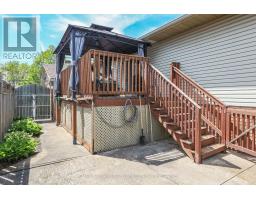
A Wonderful Opportunity for First-Time Buyers, Growing Families & Investors!Welcome to this charming and well-maintained semi-detached raised bungalow, ideally located in a highly desirable, family-friendly neighbourhood surrounded by schools, school bus routes, parks, shopping, transit, and everyday amenities. Step inside to a bright and spacious main level featuring large windows, an inviting open-concept living and dining area, and a functional layout perfect for both everyday family living and entertaining. The main floor offers two generously sized bedrooms, a modern four-piece bathroom, and an updated kitchen with stainless steel appliances. The bright eat-in kitchen provides a walkout to the backyard, creating a seamless connection to the outdoors. Enjoy summer evenings in the fully fenced and gated backyard, complete with a spacious patio and gazebo-an ideal setting for outdoor dining, entertaining, children, pets, or simply relaxing in your own private space. The fully finished lower level offers exceptional versatility with a separate entrance, three additional bedrooms, a three-piece bathroom, a large laundry room with washer and dryer, plenty of closet/storage space, and a convenient kitchenette area with bar sink. Whether you're looking for additional space for a growing family, an in-law setup, or potential rental income, this lower level provides excellent flexibility. With five bedrooms in total, two full bathrooms, a finished basement, separate entrance, and a family-oriented location, this home offers outstanding value and opportunity. Perfect for first-time homebuyers, young or growing families, multi-generational living, or investors seeking income potential. A home that offers space, flexibility, and plenty of possibilities in a neighbourhood where families love to call home. Don't miss this! (id:67892)
Property Details
|
MLS® Number
|
X13802838 |
|
Property Type
|
Single Family |
|
Community Name
|
981 - Lincoln Lake |
|
Amenities Near By
|
Park, Public Transit, Schools |
|
Community Features
|
School Bus |
|
Equipment Type
|
Water Heater |
|
Features
|
Carpet Free, Gazebo |
|
Parking Space Total
|
3 |
|
Rental Equipment Type
|
Water Heater |
Building
|
Bathroom Total
|
2 |
|
Bedrooms Above Ground
|
2 |
|
Bedrooms Below Ground
|
3 |
|
Bedrooms Total
|
5 |
|
Appliances
|
Dishwasher, Dryer, Microwave, Stove, Washer, Window Coverings, Refrigerator |
|
Architectural Style
|
Raised Bungalow |
|
Basement Features
|
Separate Entrance |
|
Basement Type
|
N/a |
|
Construction Style Attachment
|
Semi-detached |
|
Cooling Type
|
Central Air Conditioning |
|
Exterior Finish
|
Aluminum Siding, Brick |
|
Fire Protection
|
Smoke Detectors |
|
Flooring Type
|
Tile, Laminate |
|
Foundation Type
|
Poured Concrete |
|
Heating Fuel
|
Natural Gas |
|
Heating Type
|
Forced Air |
|
Stories Total
|
1 |
|
Size Interior
|
700 - 1,100 Sqft |
|
Type
|
House |
|
Utility Water
|
Municipal Water |
Parking
Land
|
Acreage
|
No |
|
Fence Type
|
Fully Fenced, Fenced Yard |
|
Land Amenities
|
Park, Public Transit, Schools |
|
Sewer
|
Sanitary Sewer |
|
Size Depth
|
103 Ft ,2 In |
|
Size Frontage
|
37 Ft |
|
Size Irregular
|
37 X 103.2 Ft |
|
Size Total Text
|
37 X 103.2 Ft |
Rooms
| Level |
Type |
Length |
Width |
Dimensions |
|
Lower Level |
Recreational, Games Room |
8.35 m |
2.71 m |
8.35 m x 2.71 m |
|
Lower Level |
Furnace |
3.13 m |
2.86 m |
3.13 m x 2.86 m |
|
Lower Level |
Laundry Room |
2.46 m |
1.88 m |
2.46 m x 1.88 m |
|
Lower Level |
Bedroom |
3.5 m |
3.32 m |
3.5 m x 3.32 m |
|
Lower Level |
Bedroom |
3.77 m |
2.86 m |
3.77 m x 2.86 m |
|
Lower Level |
Bedroom |
2.71 m |
2.56 m |
2.71 m x 2.56 m |
|
Lower Level |
Bathroom |
2.86 m |
1.4 m |
2.86 m x 1.4 m |
|
Main Level |
Kitchen |
5.15 m |
3.07 m |
5.15 m x 3.07 m |
|
Main Level |
Dining Room |
3.38 m |
2.77 m |
3.38 m x 2.77 m |
|
Main Level |
Family Room |
4.2 m |
3.65 m |
4.2 m x 3.65 m |
|
Main Level |
Primary Bedroom |
4.9 m |
3.07 m |
4.9 m x 3.07 m |
|
Main Level |
Bedroom |
3.84 m |
2.71 m |
3.84 m x 2.71 m |
|
Main Level |
Bathroom |
2.68 m |
1.58 m |
2.68 m x 1.58 m |
https://www.realtor.ca/real-estate/30299487/4329-concord-avenue-lincoln-lincoln-lake-981-lincoln-lake