3 Bedroom
2 Bathroom
800 - 899 sqft
Central Air Conditioning
Forced Air
$2,880 Monthly
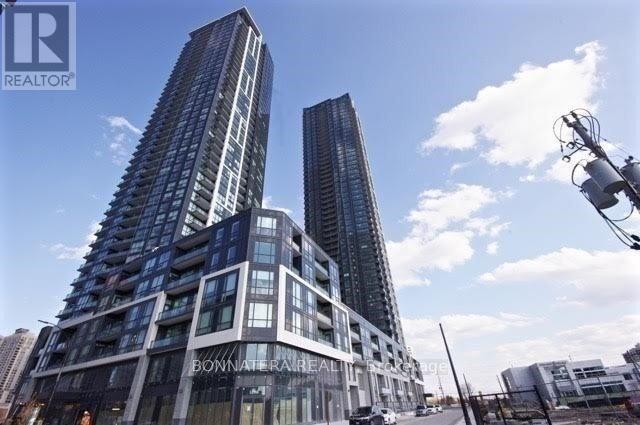
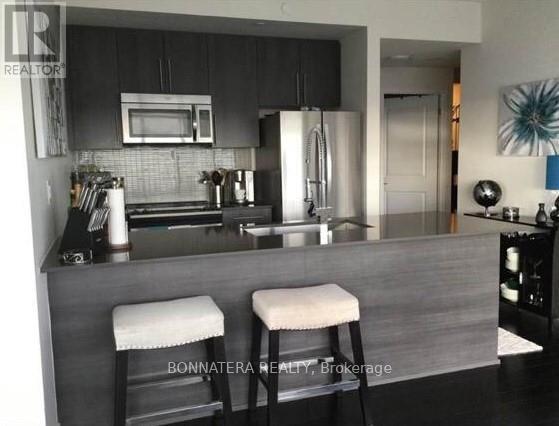
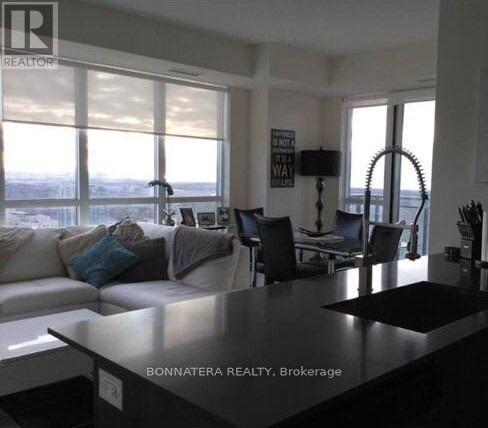
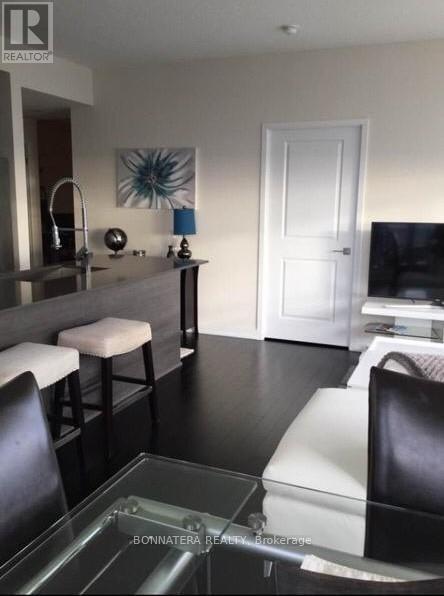
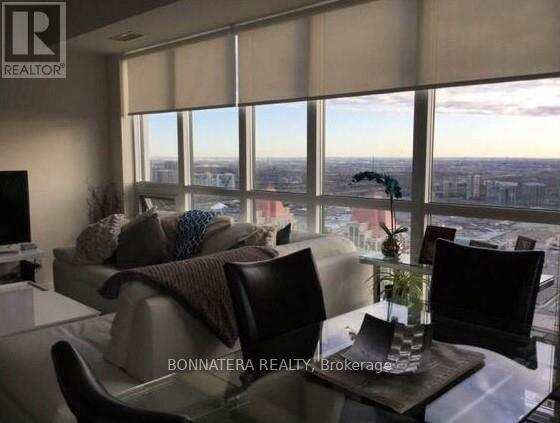
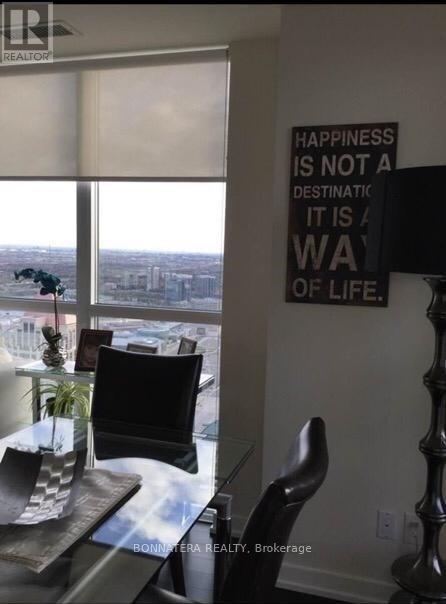
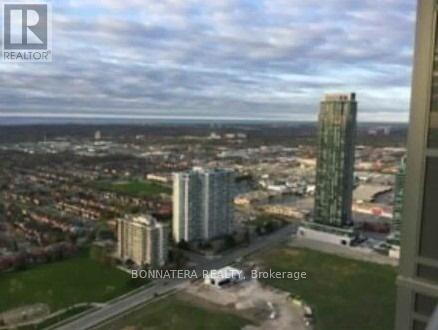
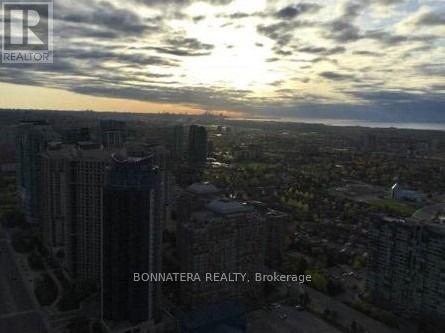
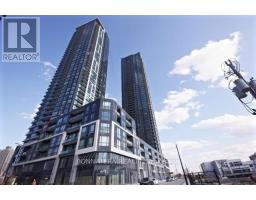
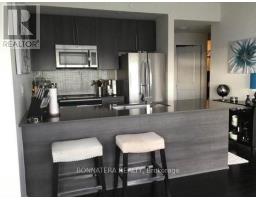
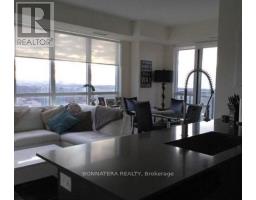
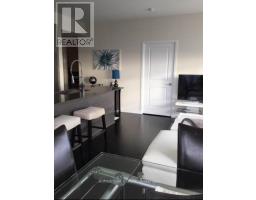
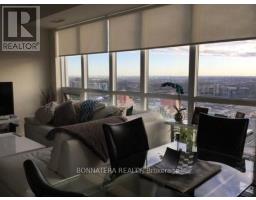
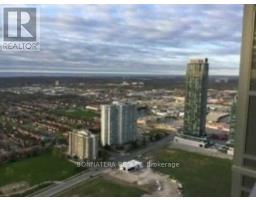
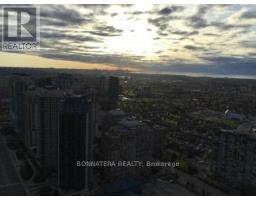
Beautiful bright 2 bedroom + den in the heart of Mississauga city center 897 square feet + 52 square ft balcony, stainless steel appliances, wood floors in living and dining, walk in closet in master bedroom. Great location, breathtaking south east views, walking distance to Square One, Living Arts, Sheridan College and central library. (id:47351)
Property Details
|
MLS® Number
|
W13677004 |
|
Property Type
|
Single Family |
|
Community Name
|
Creditview |
|
Community Features
|
Pets Not Allowed |
|
Features
|
Balcony |
|
Parking Space Total
|
1 |
Building
|
Bathroom Total
|
2 |
|
Bedrooms Above Ground
|
2 |
|
Bedrooms Below Ground
|
1 |
|
Bedrooms Total
|
3 |
|
Age
|
6 To 10 Years |
|
Amenities
|
Storage - Locker |
|
Basement Type
|
None |
|
Cooling Type
|
Central Air Conditioning |
|
Exterior Finish
|
Concrete |
|
Flooring Type
|
Laminate |
|
Heating Fuel
|
Natural Gas |
|
Heating Type
|
Forced Air |
|
Size Interior
|
800 - 899 Sqft |
|
Type
|
Apartment |
Parking
Land
Rooms
| Level |
Type |
Length |
Width |
Dimensions |
|
Main Level |
Living Room |
5.97 m |
3.35 m |
5.97 m x 3.35 m |
|
Main Level |
Dining Room |
5.97 m |
3.35 m |
5.97 m x 3.35 m |
|
Main Level |
Kitchen |
2.74 m |
2.44 m |
2.74 m x 2.44 m |
|
Main Level |
Primary Bedroom |
3.35 m |
3.33 m |
3.35 m x 3.33 m |
|
Main Level |
Bedroom 2 |
3.05 m |
2.74 m |
3.05 m x 2.74 m |
|
Main Level |
Den |
1.88 m |
2.44 m |
1.88 m x 2.44 m |
https://www.realtor.ca/real-estate/30157753/4307-4011-brickstone-mews-mississauga-creditview-creditview