2 Bedroom
2 Bathroom
800 - 899 sqft
Outdoor Pool
Central Air Conditioning
Forced Air
$3,400 Monthly
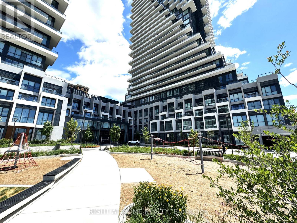
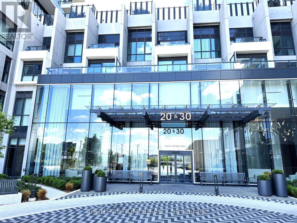
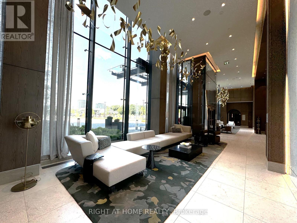
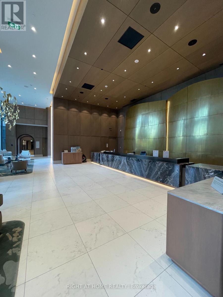
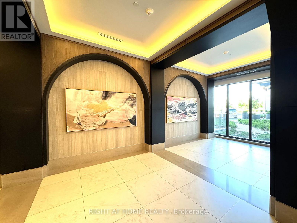
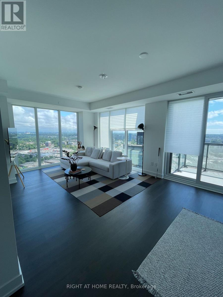
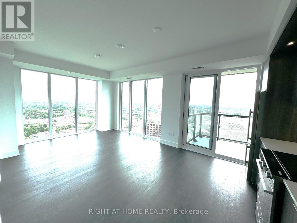
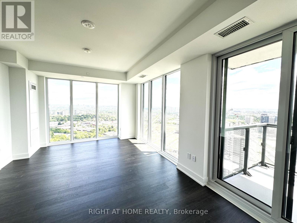
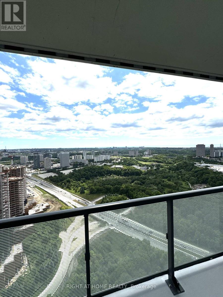
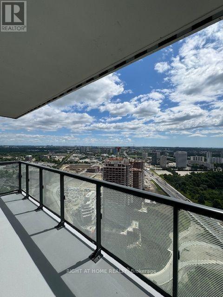
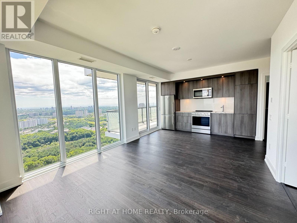
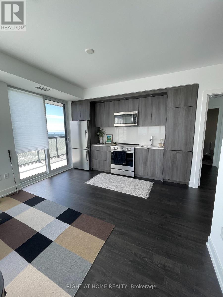
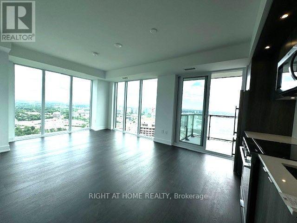
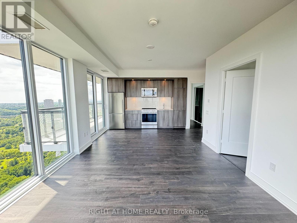
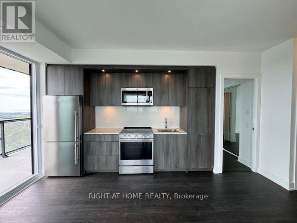
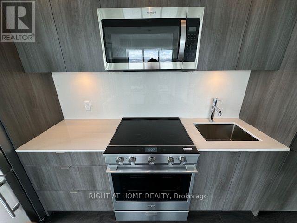
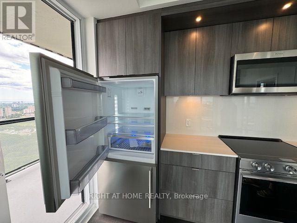
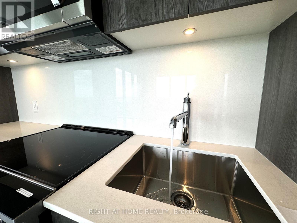
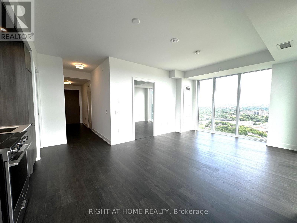
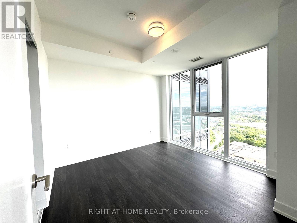
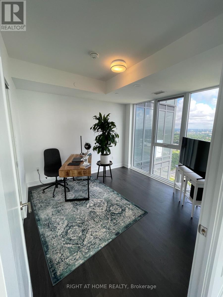
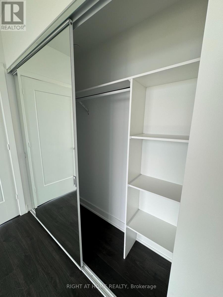
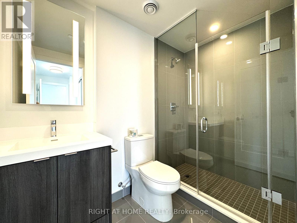
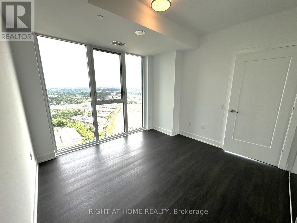
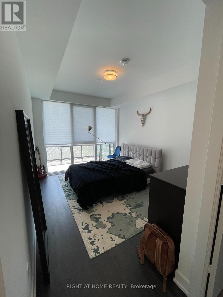
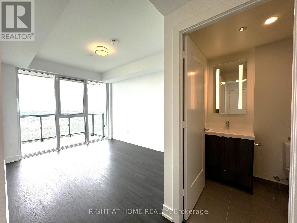
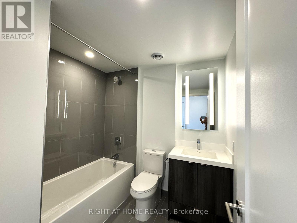
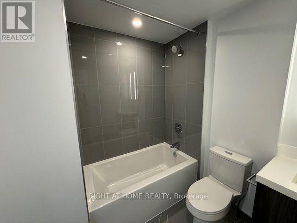
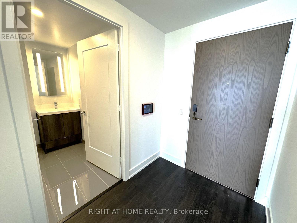
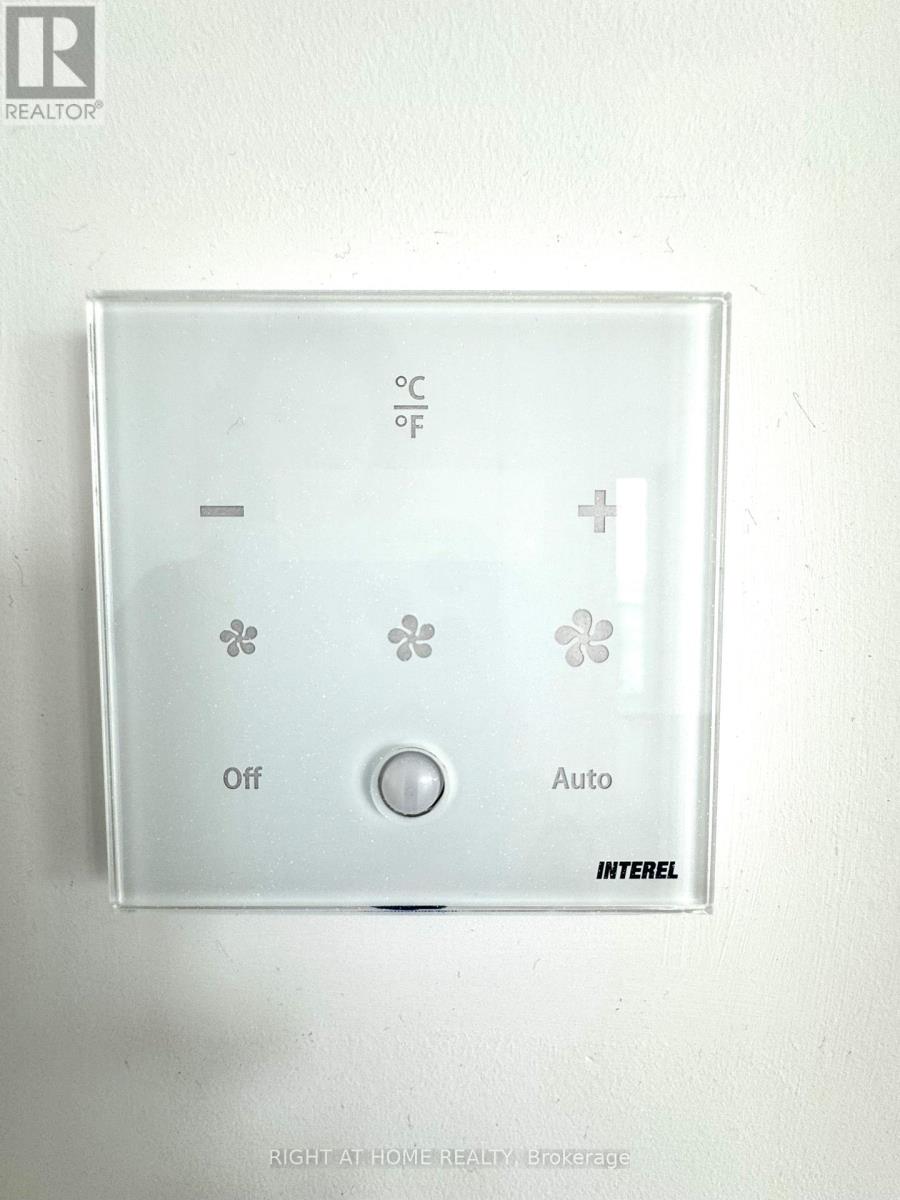
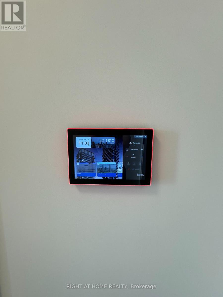
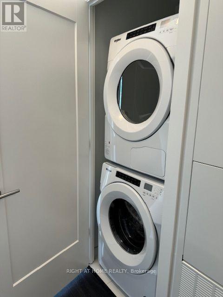
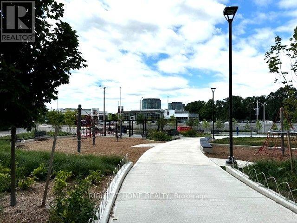
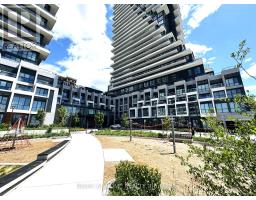
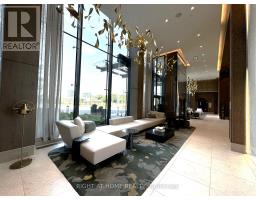
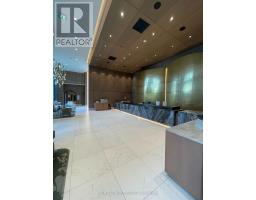
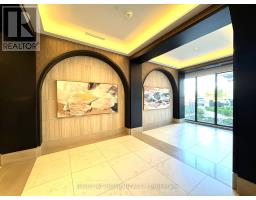
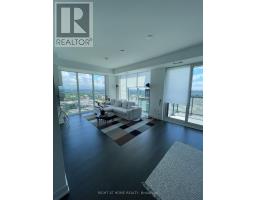
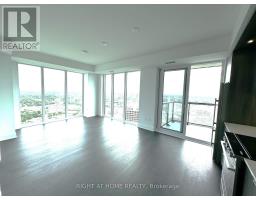
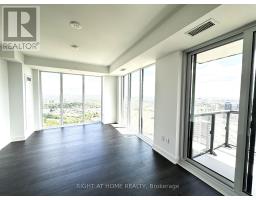
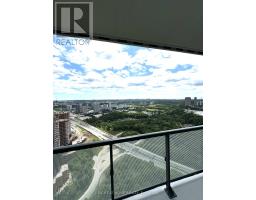
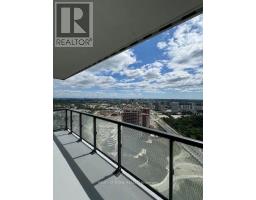
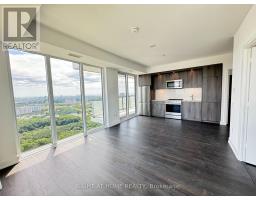
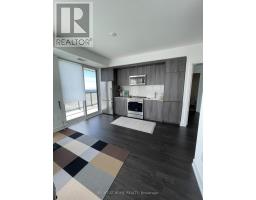
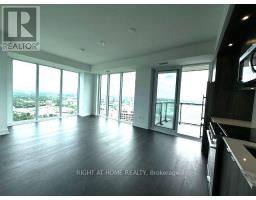
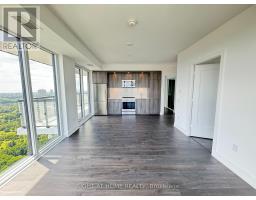
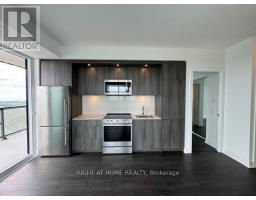
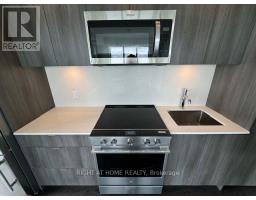
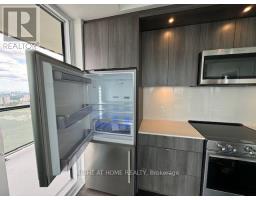
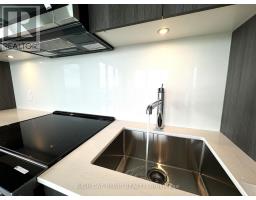
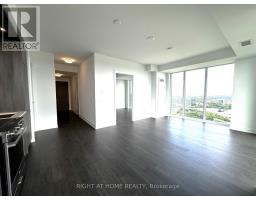
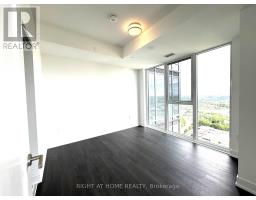
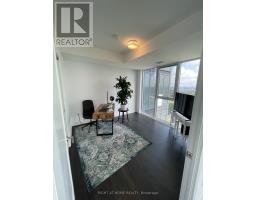
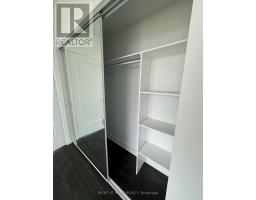
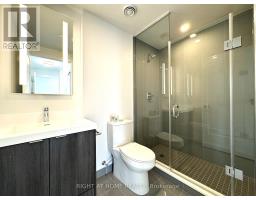
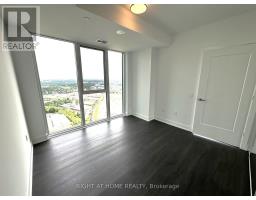
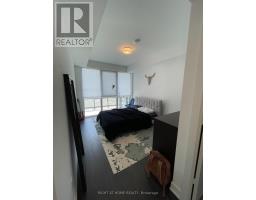
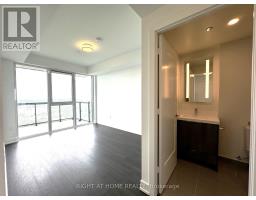
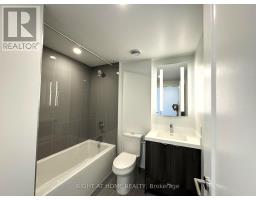
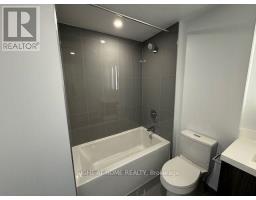
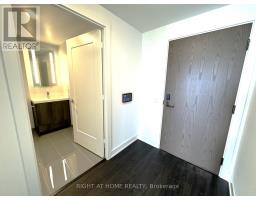
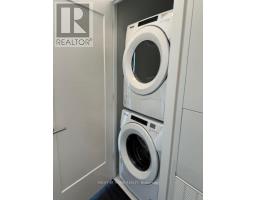
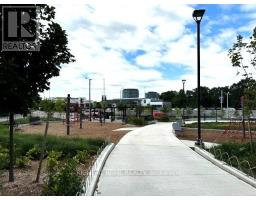
Welcome to The French-Inspired Interiors At Auberge Luxurious Condo Built By Tridel. This Bright Corner 2 Bedrooms W/2 Full Bath Unit Offers 899 Sq Ft of Open Living Space, Located On the 43-d Floor. The Floor To Ceiling Windows Flood The Interior With Natural Lights. Extensive Upgrades Chosen To Create a Neutral Interior. 9 ft Smooth Ceilings, Quartz Countertops With Panel Fronted Energy-Efficient 5-Star Built-in Appliances, Contemporary Soft-Close Cabinetry. High End Appliance And Smart Home Devices Bring Comfort and Convenience. Split Bedroom Plan Maximizes Privacy. A Spacious Master Bedroom With Ensuite. Laminate Flooring Throughout. Sweeping Views Of Downtown Toronto From Huge Open Balcony. ONE PARKING IS INCLUDED!!! European Style Building With Resort Type Amenities: Roof-Top Terrace Equipped BBQ Pit & Cabanas For Terrace Dining. Outdoor Infinity Pool With Sundeck. Whirlpool Spa, State-of-the-Art Gym, Yoga & Spin Studio. Party & Meeting Room, Multimedia Room, Guest Suites. Auberge is Only Minutes Away from the City Center, Major Highways. Residents Enjoy Effortless Access To The EGLINTON CROSSTOWN LRT, Shops At Don Mills, High Ranking Schools, an Expansive Network Of Parks & Trails, Don Valley Parkway . (id:47351)
Property Details
|
MLS® Number
|
C13561646 |
|
Property Type
|
Single Family |
|
Community Name
|
Banbury-Don Mills |
|
Amenities Near By
|
Park, Public Transit, Hospital, Schools |
|
Community Features
|
Pets Allowed With Restrictions |
|
Features
|
Balcony, Carpet Free, In Suite Laundry |
|
Parking Space Total
|
1 |
|
Pool Type
|
Outdoor Pool |
Building
|
Bathroom Total
|
2 |
|
Bedrooms Above Ground
|
2 |
|
Bedrooms Total
|
2 |
|
Age
|
0 To 5 Years |
|
Amenities
|
Security/concierge, Party Room |
|
Appliances
|
Cooktop, Dishwasher, Dryer, Hood Fan, Oven, Washer, Refrigerator |
|
Basement Type
|
None |
|
Cooling Type
|
Central Air Conditioning |
|
Exterior Finish
|
Concrete |
|
Fire Protection
|
Smoke Detectors |
|
Flooring Type
|
Laminate |
|
Heating Fuel
|
Natural Gas |
|
Heating Type
|
Forced Air |
|
Size Interior
|
800 - 899 Sqft |
|
Type
|
Apartment |
Parking
Land
|
Acreage
|
No |
|
Land Amenities
|
Park, Public Transit, Hospital, Schools |
Rooms
| Level |
Type |
Length |
Width |
Dimensions |
|
Flat |
Living Room |
6.25 m |
3.96 m |
6.25 m x 3.96 m |
|
Flat |
Dining Room |
6.25 m |
3.96 m |
6.25 m x 3.96 m |
|
Flat |
Kitchen |
6.25 m |
3.96 m |
6.25 m x 3.96 m |
|
Flat |
Primary Bedroom |
3.89 m |
3.05 m |
3.89 m x 3.05 m |
|
Flat |
Bedroom 2 |
3.2 m |
3.05 m |
3.2 m x 3.05 m |
https://www.realtor.ca/real-estate/30031116/4304-30-inn-on-the-park-drive-toronto-banbury-don-mills-banbury-don-mills