4300 Laurier Parkway Unit# 479 Lasalle, Ontario N9H 0R1
$2,300 MonthlyExterior Maintenance, Ground Maintenance
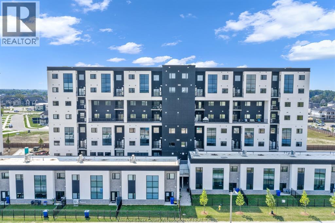
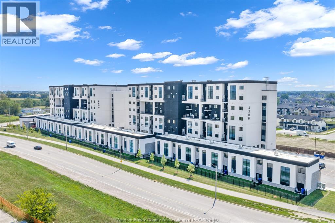
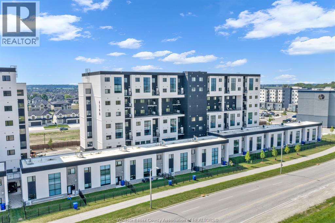
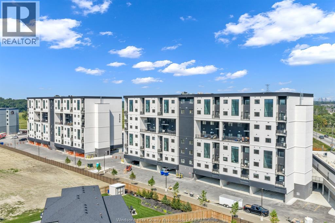
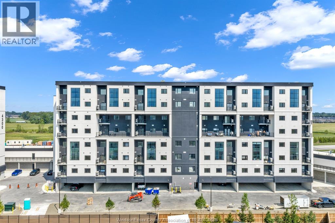
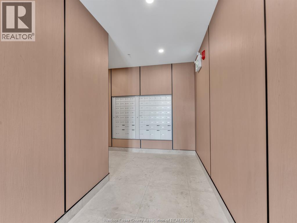
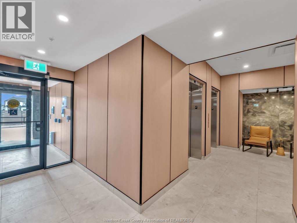
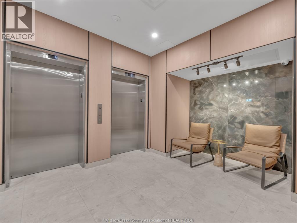
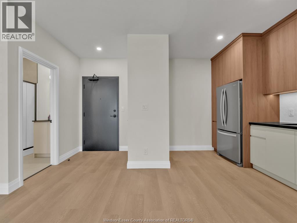
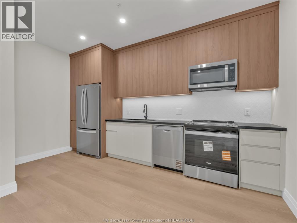
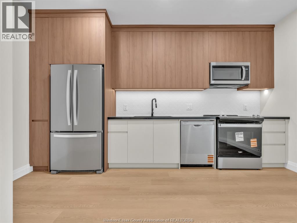
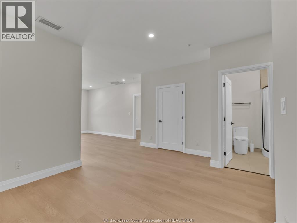
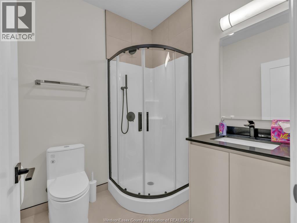
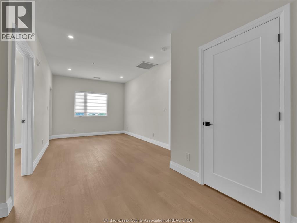
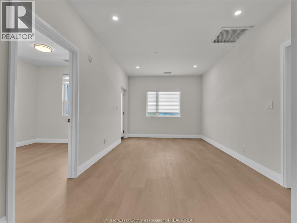
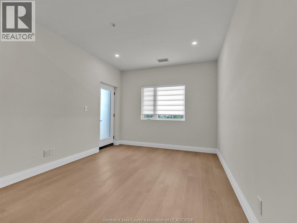
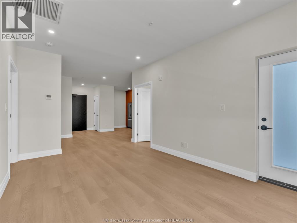
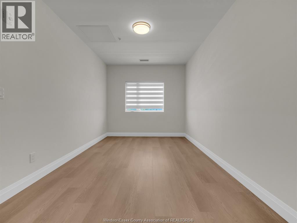
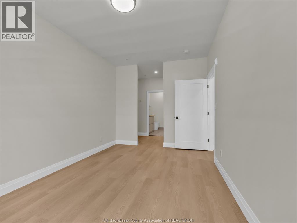
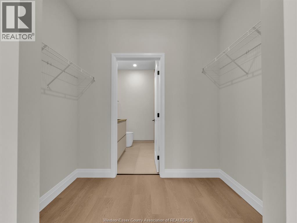
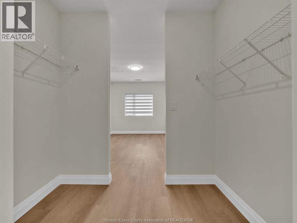
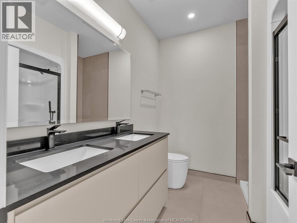
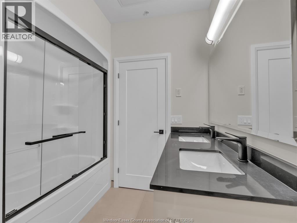
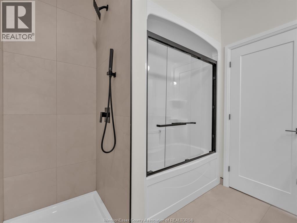
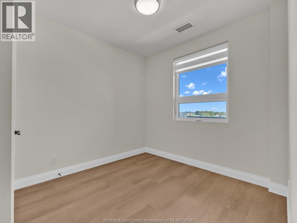
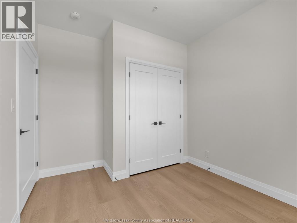
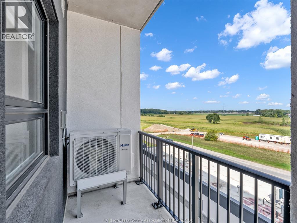
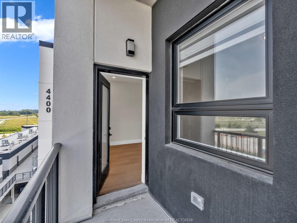
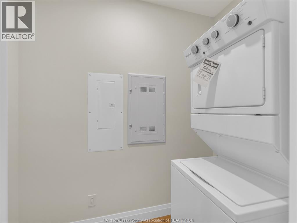
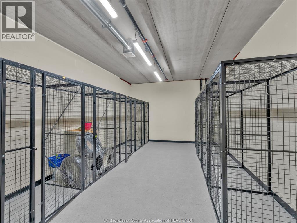
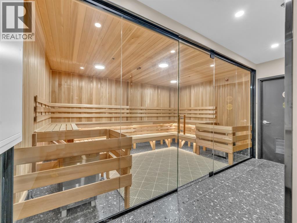
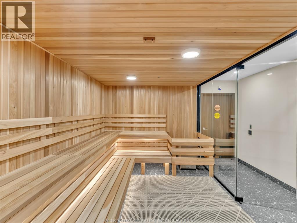
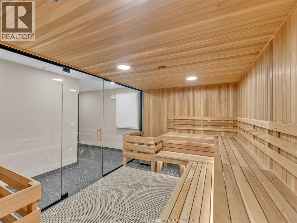
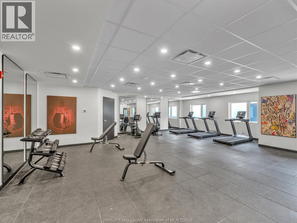
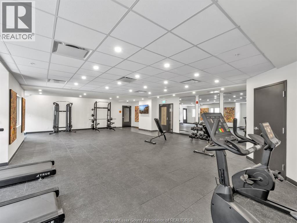
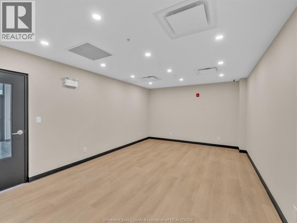
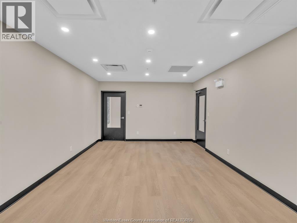
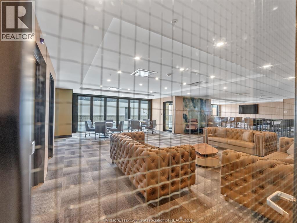
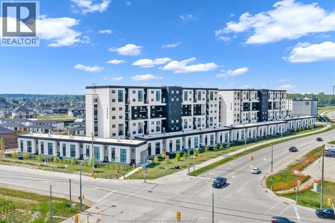
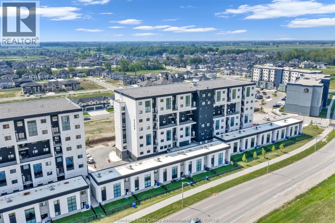
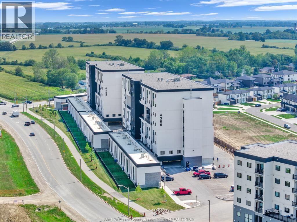
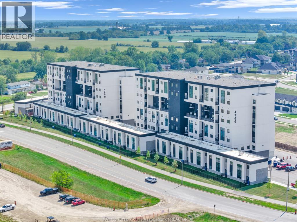
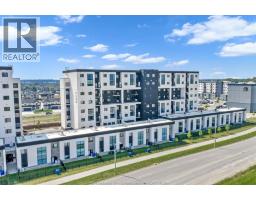
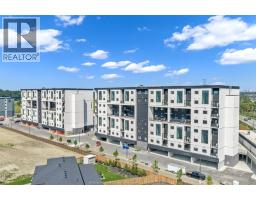
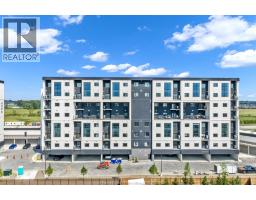
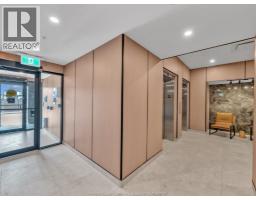
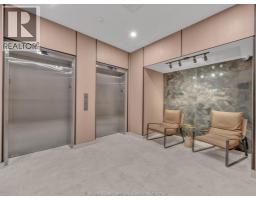
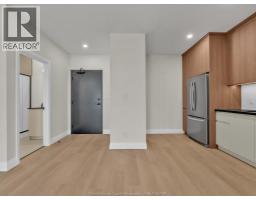
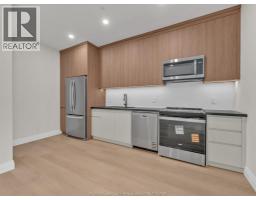
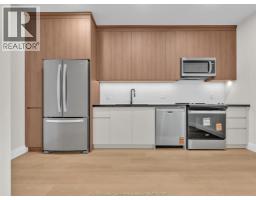
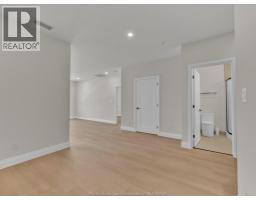
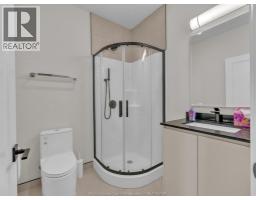
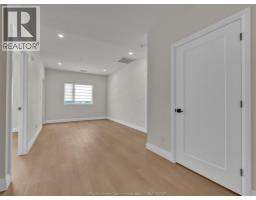
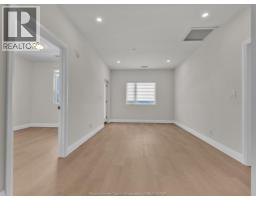
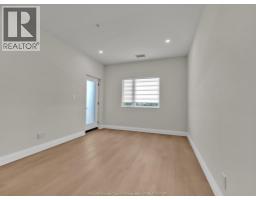
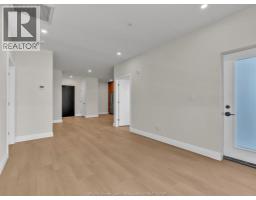
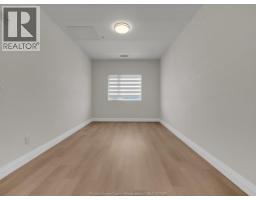
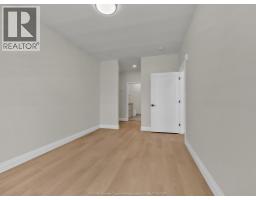
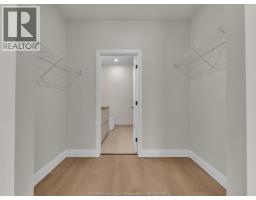
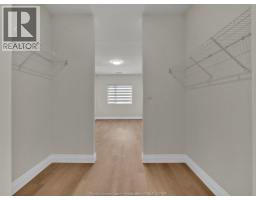
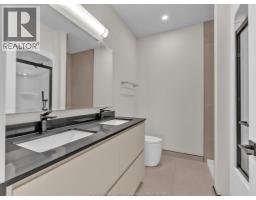
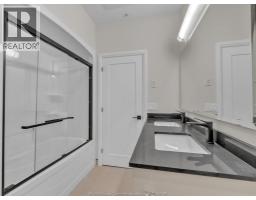
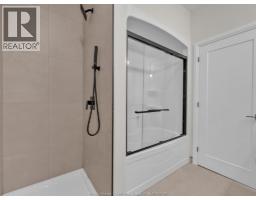
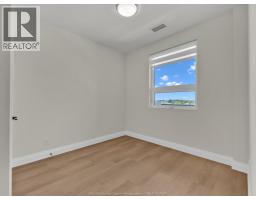
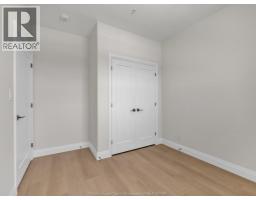
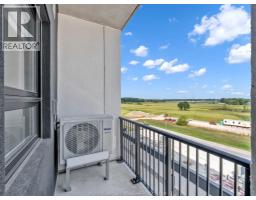
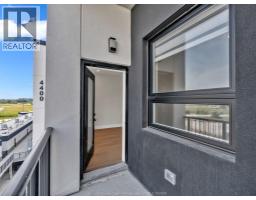
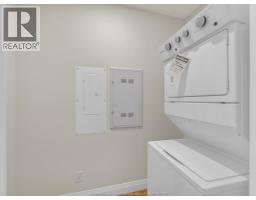
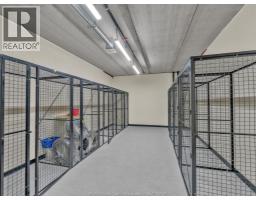
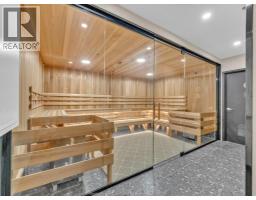
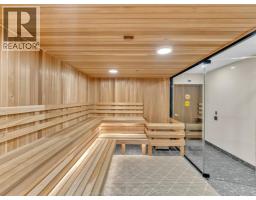
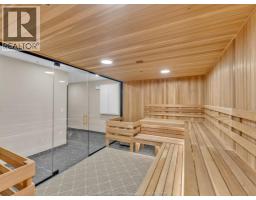
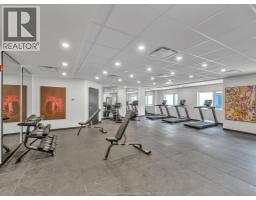
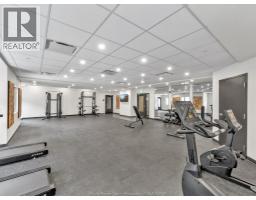
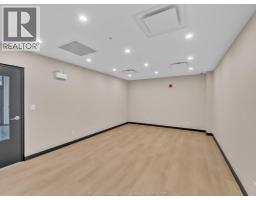
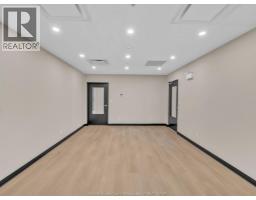
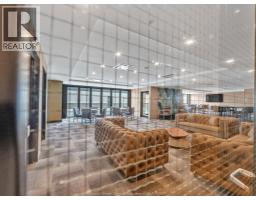
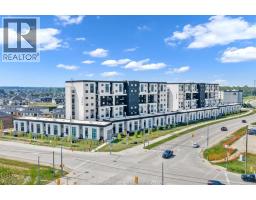
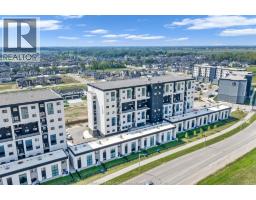
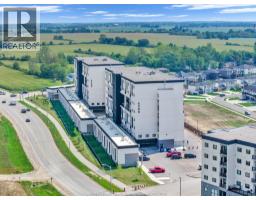
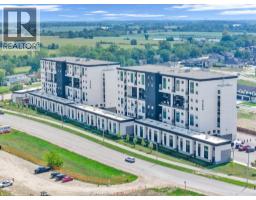
Brand New condo in one of LaSalle's most prestigious neighbourhoods. This luxurious 4th-floor unit offers 1,022 sq ft of thoughtfully designed living space, featuring 2 spacious bedrooms, including a primary suite with a walk-in closet and private ensuite, a bright living room, modern kitchen, in-unit laundry, ample storage, and a private balcony for outdoor relaxation. Residents also have access to exceptional building amenities, including a fully equipped gym, party room, sauna, and yoga studio, providing the perfect combination of comfort, convenience, and wellness. Ideally located beside Seven Lakes Golf Course and just minutes from the Vollmer Complex, E.C. Row, Highway 401, and Highway 3, this condo blends convenience with upscale living. One parking spot is included. Tenant is responsible for utilities. A minimum 1-year lease, credit check, and first and last month's rent are required. Contact us today for more information or to schedule a showing! (id:47351)
Property Details
| MLS® Number | 26021563 |
| Property Type | Single Family |
| Equipment Type | Other |
| Features | Golf Course/parkland |
| Rental Equipment Type | Other |
Building
| Bathroom Total | 2 |
| Bedrooms Above Ground | 2 |
| Bedrooms Total | 2 |
| Constructed Date | 2026 |
| Cooling Type | Central Air Conditioning, Heat Pump |
| Exterior Finish | Stucco |
| Flooring Type | Ceramic/porcelain, Cushion/lino/vinyl |
| Heating Fuel | Natural Gas |
| Heating Type | Forced Air, Heat Pump |
| Size Interior | 1,022 Sqft |
| Total Finished Area | 1022 Sqft |
| Type | Apartment |
Parking
| Other | 1 |
Land
| Acreage | No |
| Landscape Features | Landscaped |
| Size Irregular | X |
| Size Total Text | X |
| Zoning Description | Res |
Rooms
| Level | Type | Length | Width | Dimensions |
|---|---|---|---|---|
| Main Level | 5pc Ensuite Bath | Measurements not available | ||
| Main Level | 3pc Bathroom | Measurements not available | ||
| Main Level | Storage | Measurements not available | ||
| Main Level | Laundry Room | Measurements not available | ||
| Main Level | Primary Bedroom | Measurements not available | ||
| Main Level | Bedroom | Measurements not available | ||
| Main Level | Kitchen | Measurements not available | ||
| Main Level | Living Room | Measurements not available | ||
| Main Level | Eating Area | Measurements not available | ||
| Main Level | Foyer | Measurements not available |
https://www.realtor.ca/real-estate/30229915/4300-laurier-parkway-unit-479-lasalle

The trademarks REALTOR®, REALTORS®, and the REALTOR® logo are controlled by The Canadian Real Estate Association (CREA) and identify real estate professionals who are members of CREA. The trademarks MLS®, Multiple Listing Service® and the associated logos are owned by The Canadian Real Estate Association (CREA) and identify the quality of services provided by real estate professionals who are members of CREA. The trademark DDF® is owned by The Canadian Real Estate Association (CREA) and identifies CREA's Data Distribution Facility (DDF®)
September 03 2026 03:27:06
Windsor-Essex County Association of REALTORS®