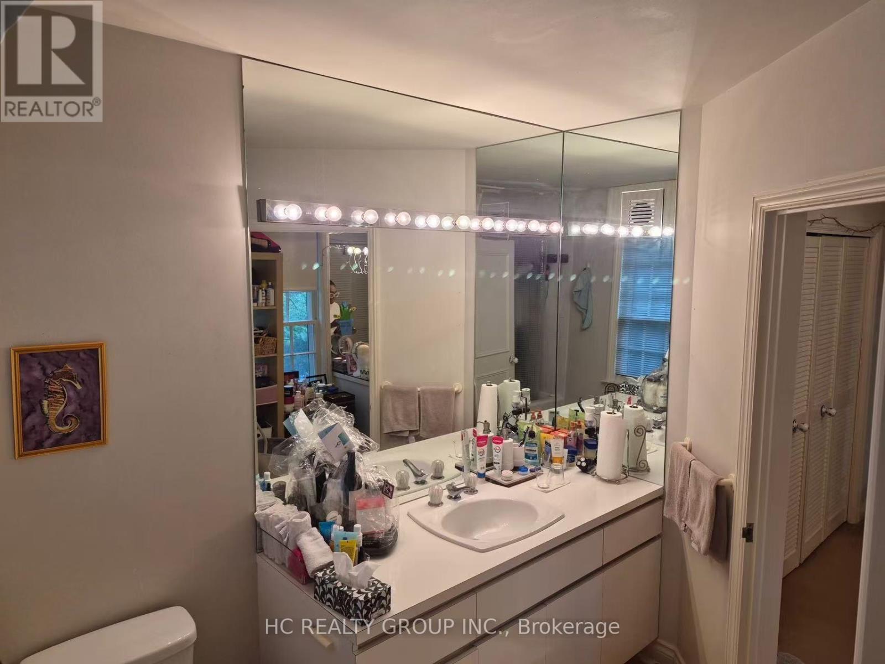
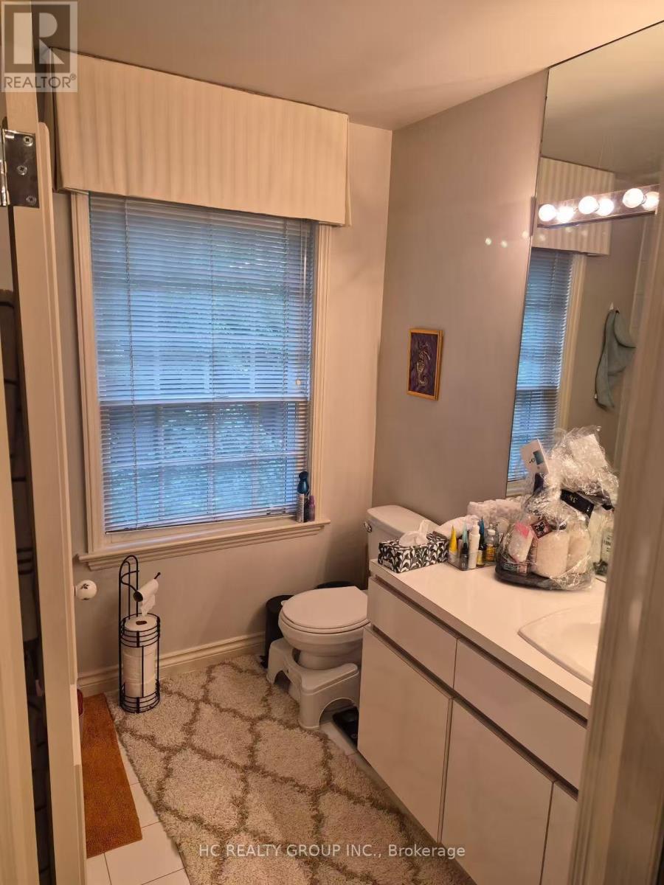
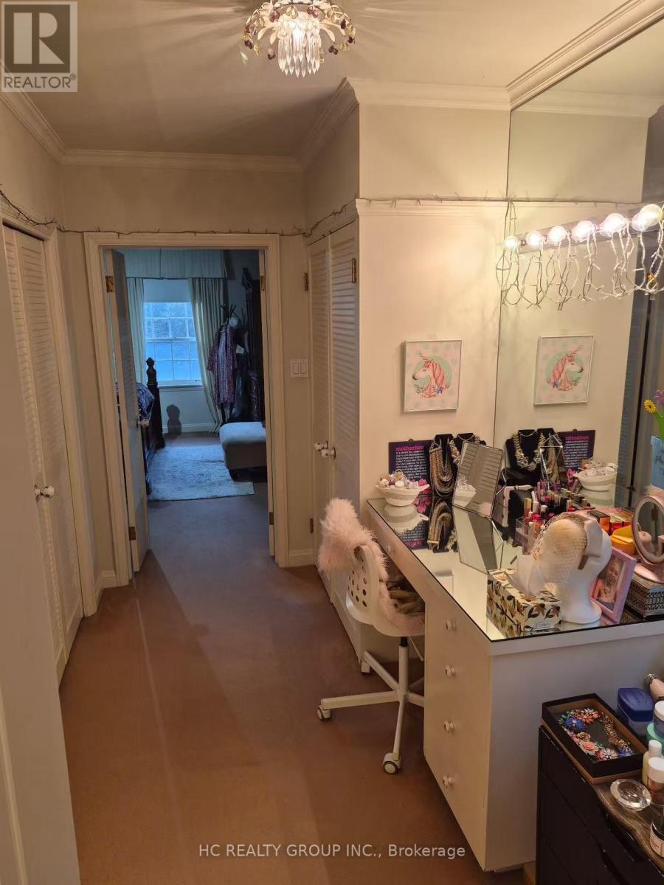
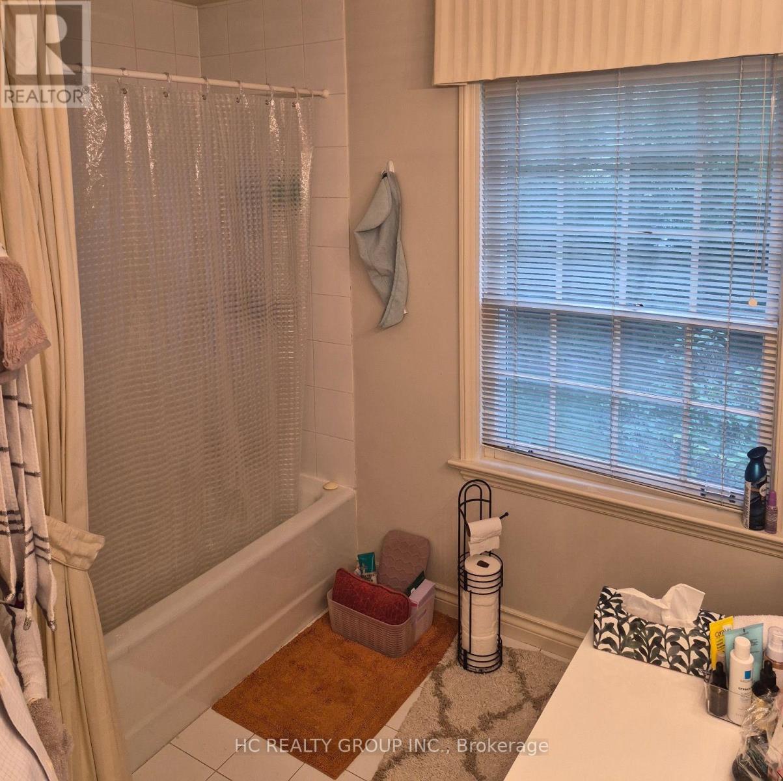
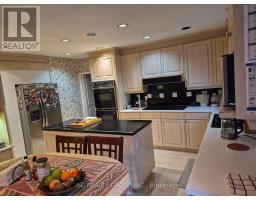
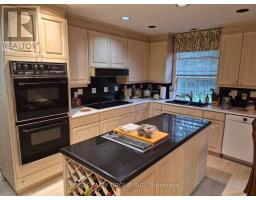
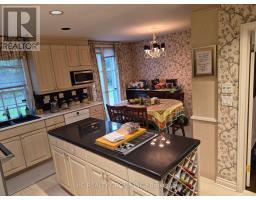
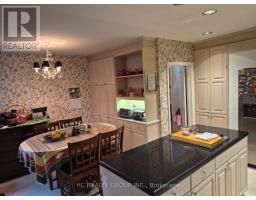
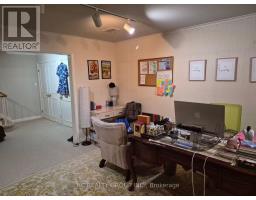
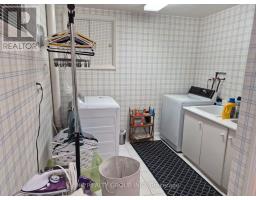
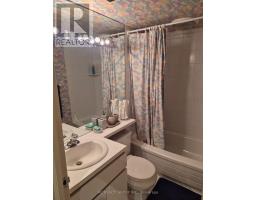
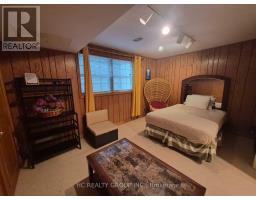
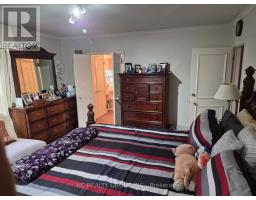
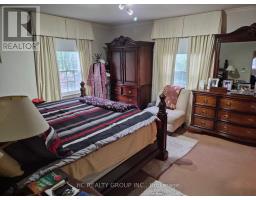
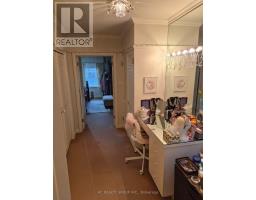
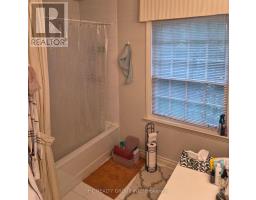
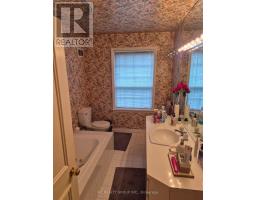
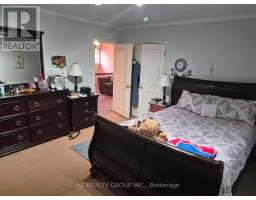
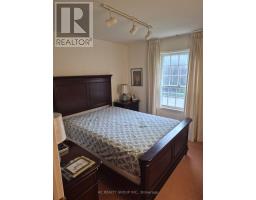
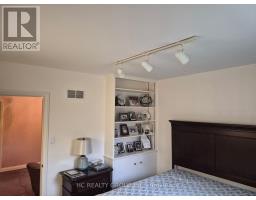
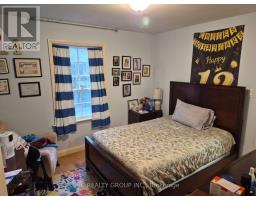
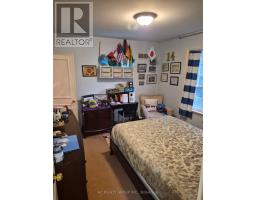
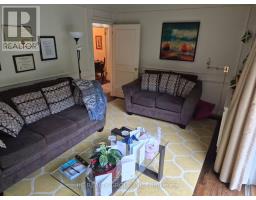
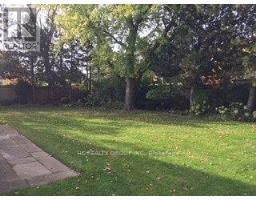
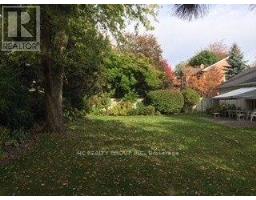
5 Bedroom
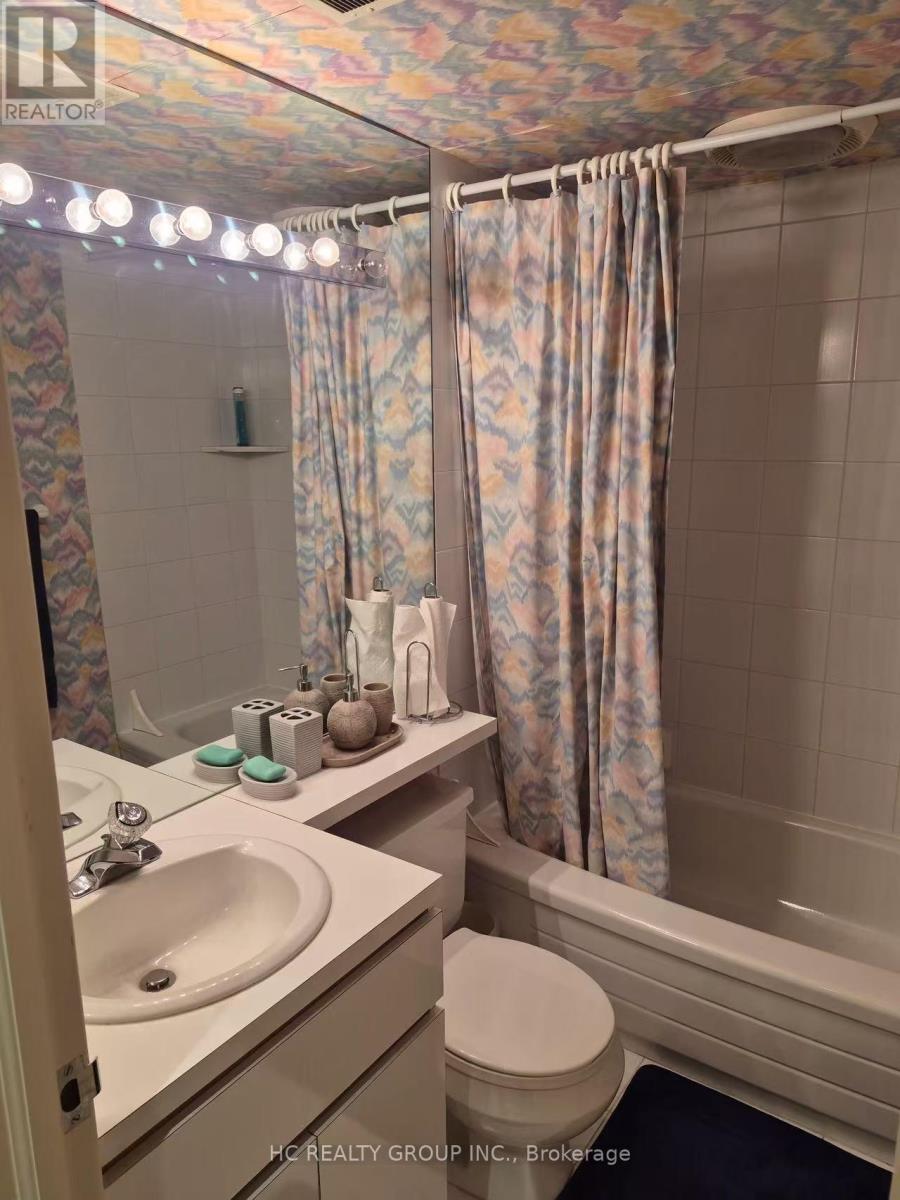
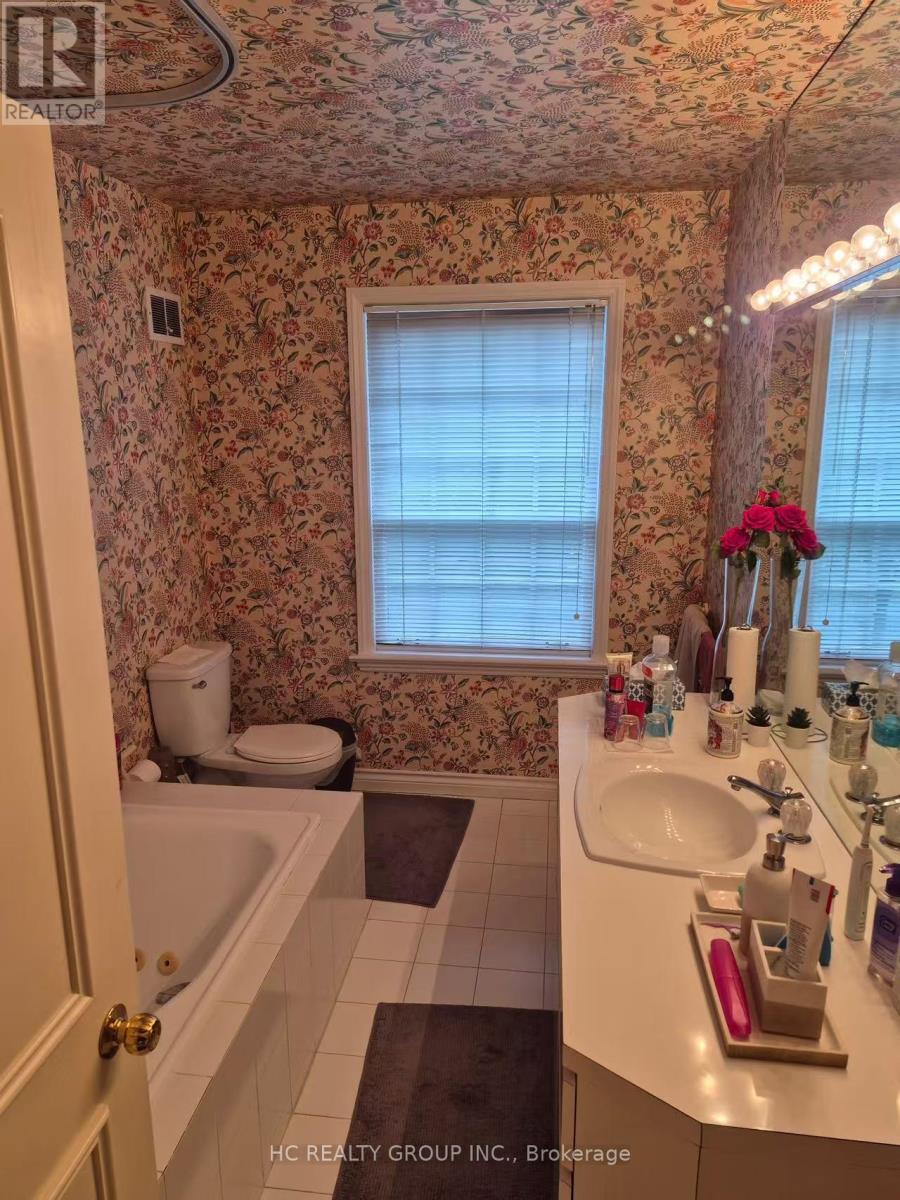
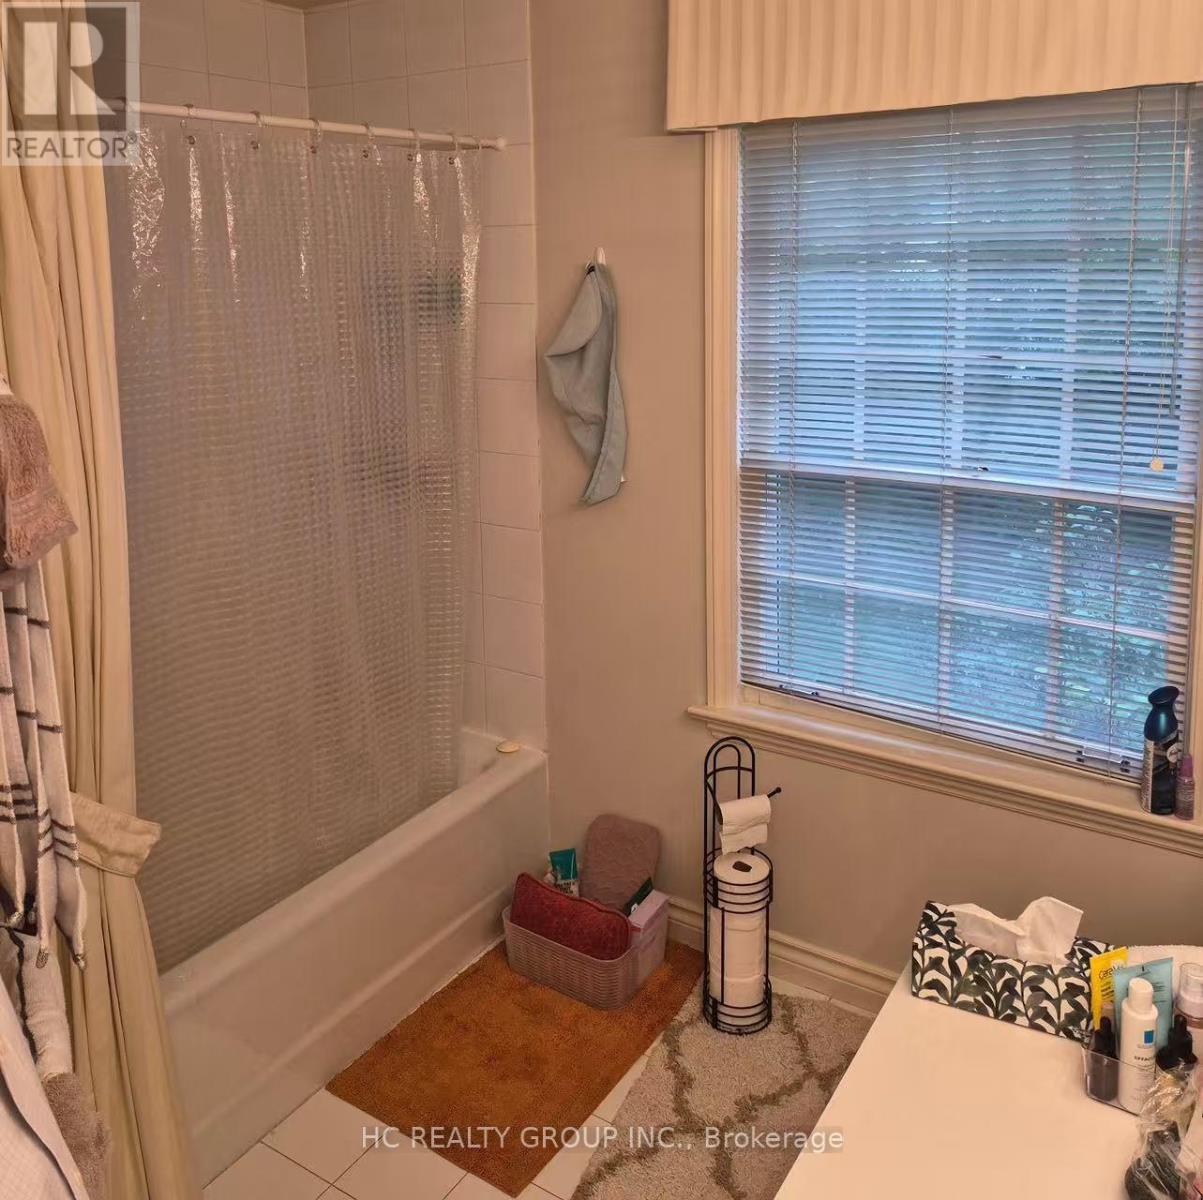
4 Bathroom
3,000 - 3,500 sqft
Fireplace
Central Air Conditioning
Forced Air
$6,980 Monthly
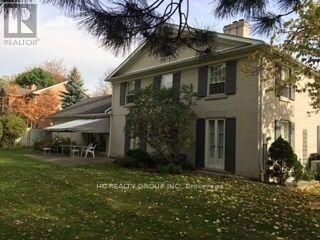
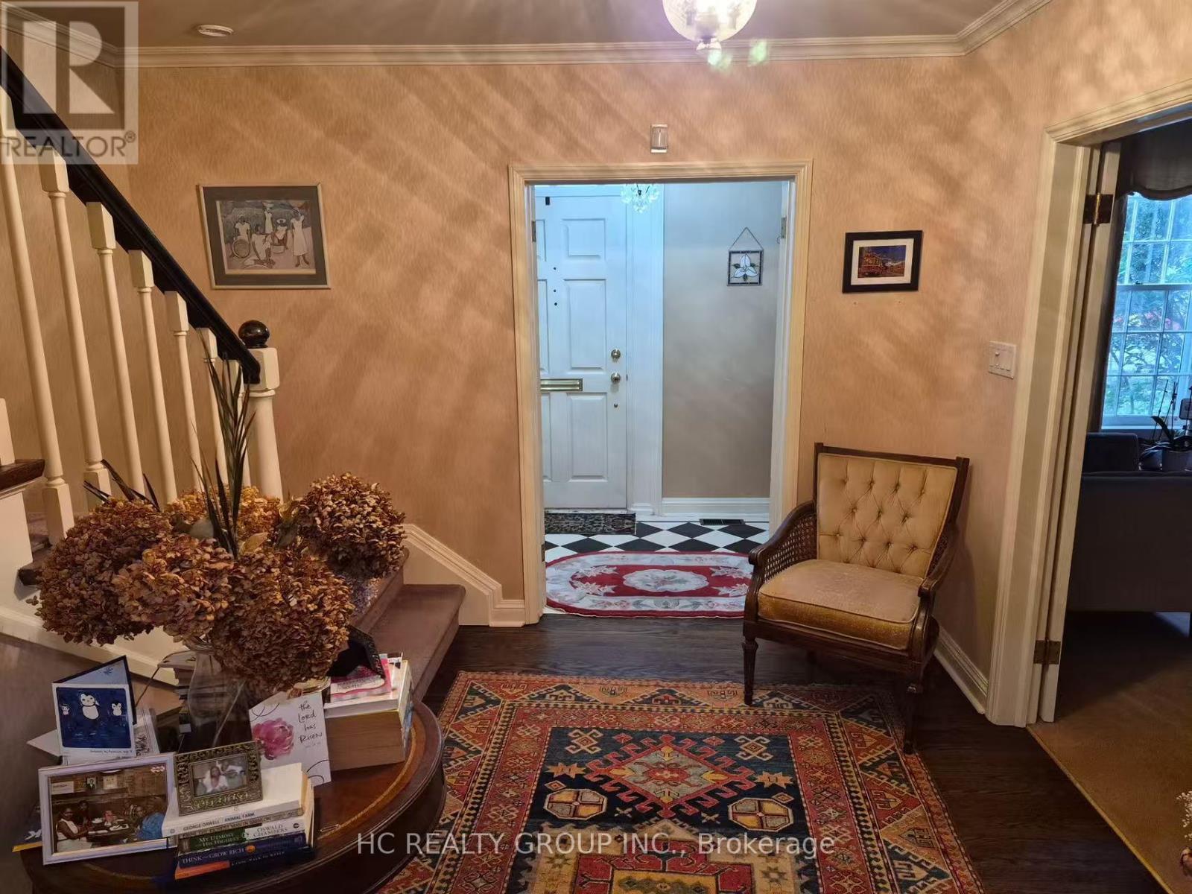
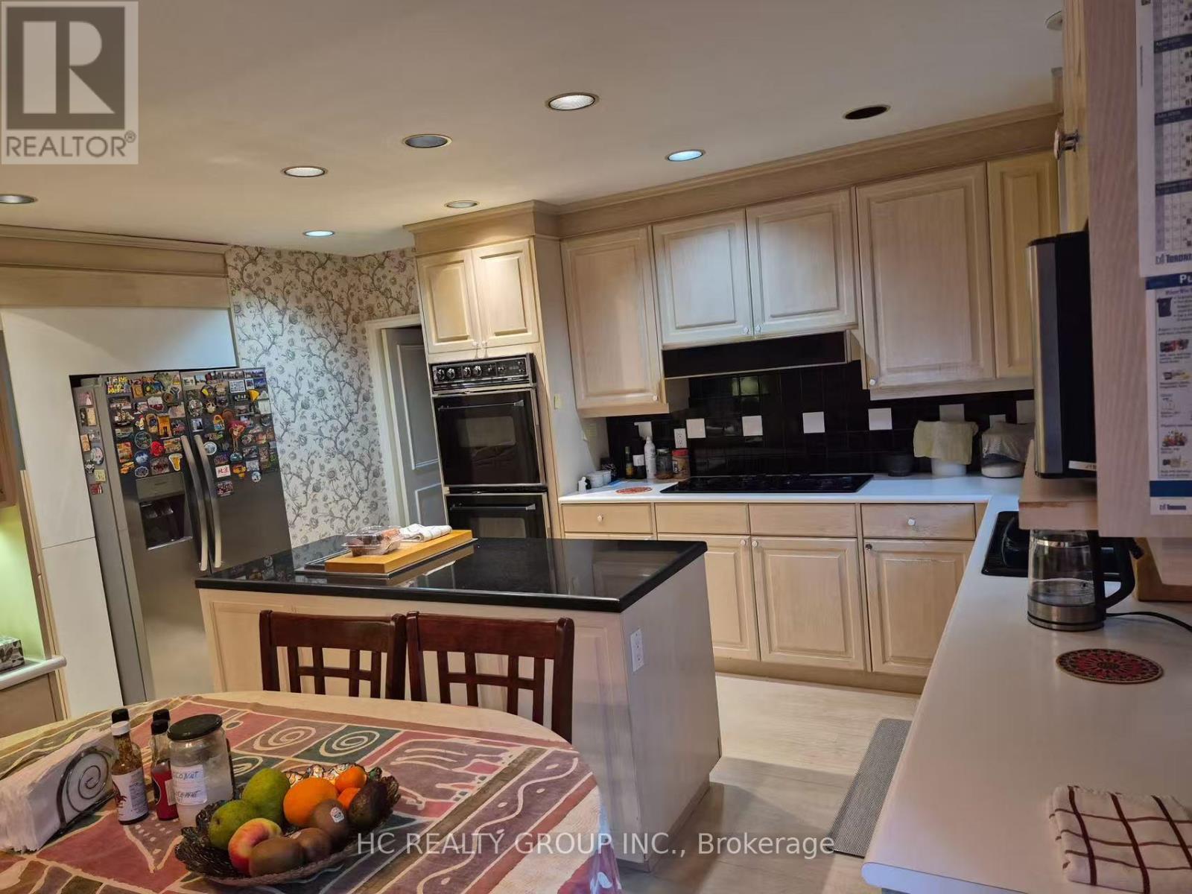
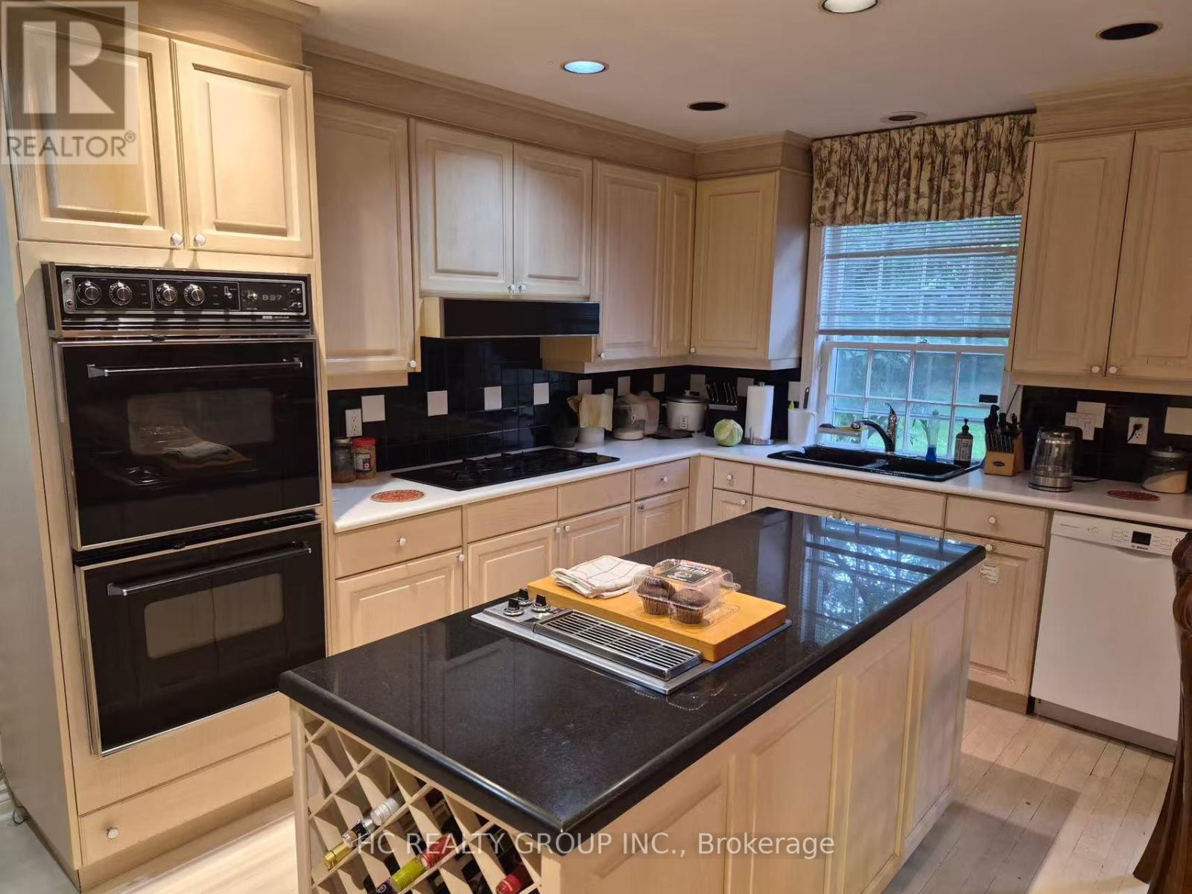
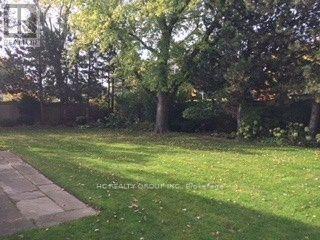
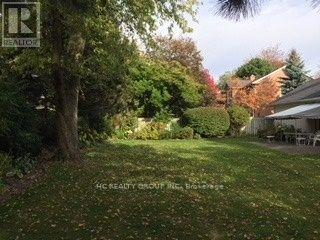
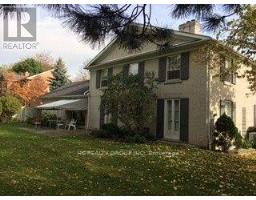
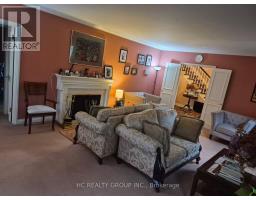
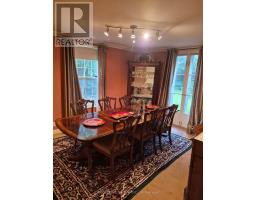
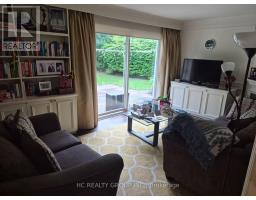
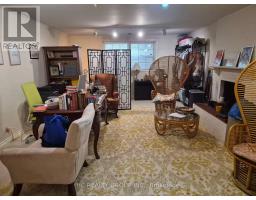
Situated in one of Toronto's most prestigious and exclusive residential enclaves, this home offers refined living in the highly coveted Bridle Path-Sunnybrook-York Mills community. Surrounded by luxury estates, quiet tree-lined streets, and exceptional neighbourhood prestige. Minutes to top private schools including TFS (5 mins), Crescent (6 mins), Havergal (8 mins), and Bayview Glen (8 mins). Close to Sunnybrook Hospital (4 mins), Bayview/York Mills shopping, dining, and transit. A rare opportunity to lease in one of the city's most elite neighbourhoods. (id:47351)
Property Details
|
MLS® Number
|
C13806504 |
|
Property Type
|
Single Family |
|
Community Name
|
Bridle Path-Sunnybrook-York Mills |
|
Equipment Type
|
Water Heater |
|
Parking Space Total
|
8 |
|
Rental Equipment Type
|
Water Heater |
Building
|
Bathroom Total
|
4 |
|
Bedrooms Above Ground
|
4 |
|
Bedrooms Below Ground
|
1 |
|
Bedrooms Total
|
5 |
|
Appliances
|
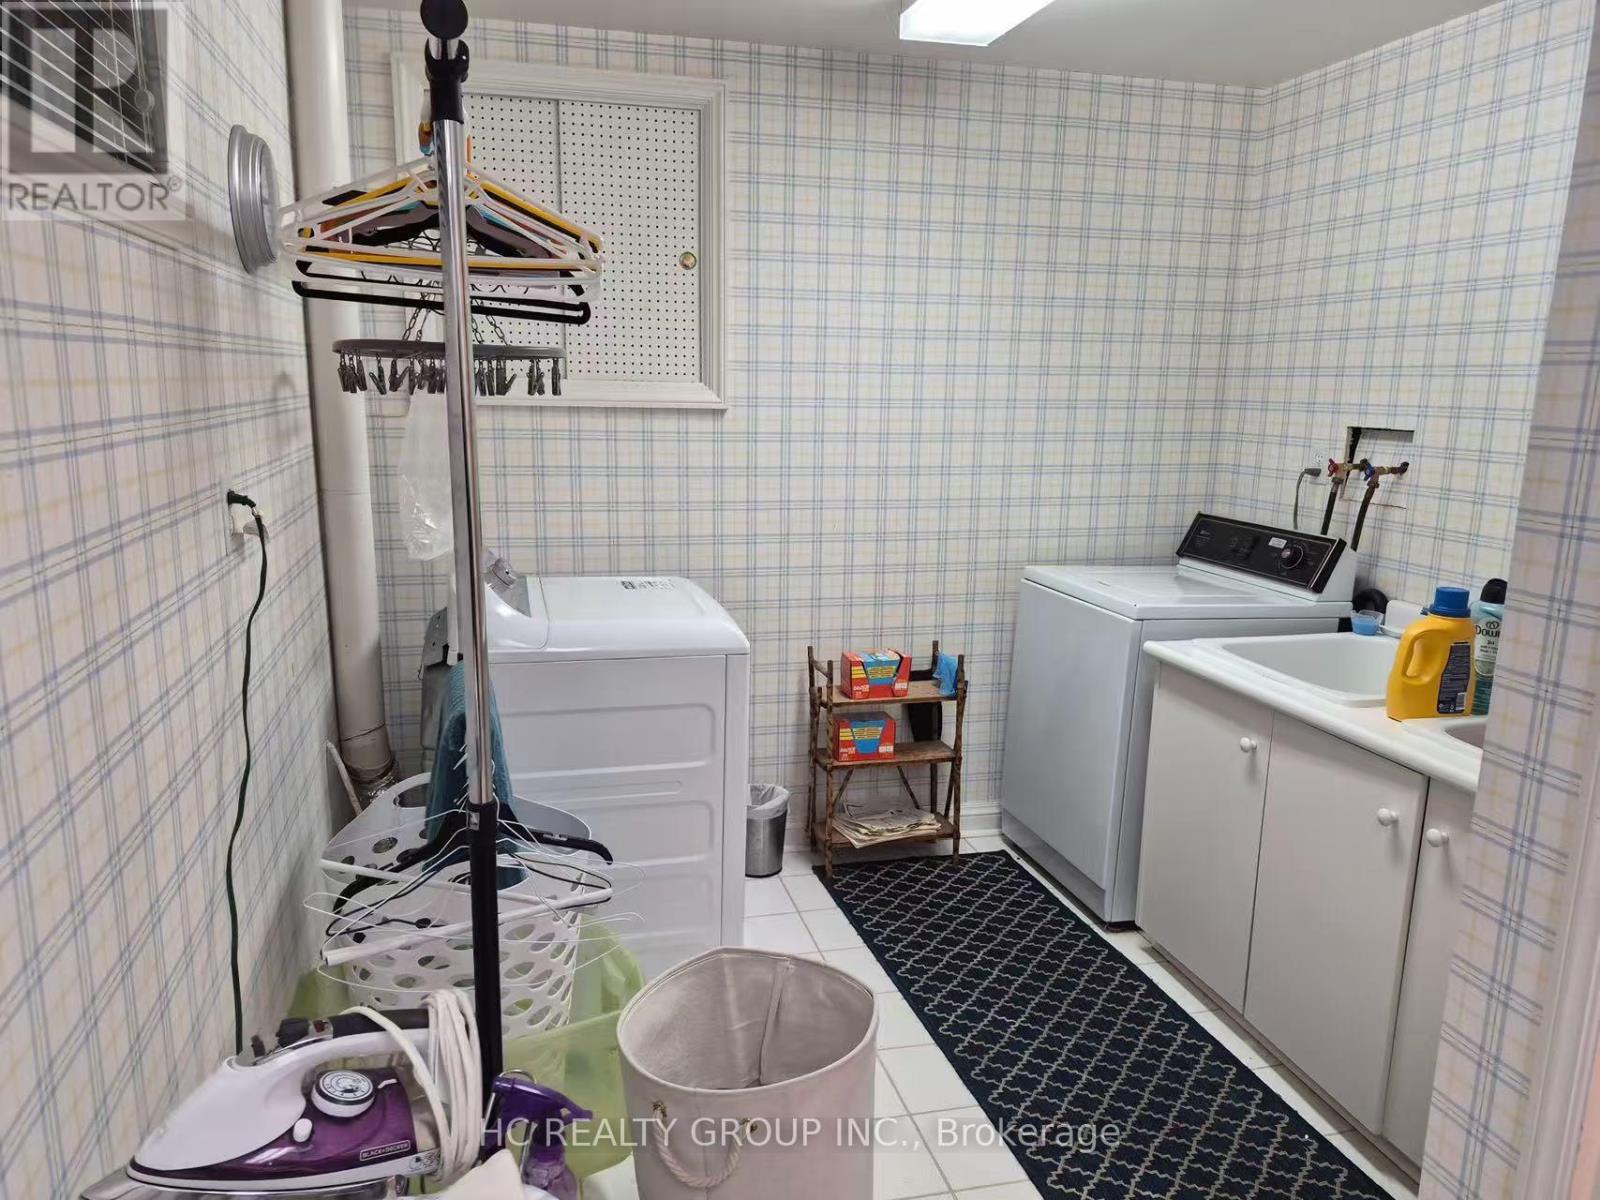
Dryer, Stove, Washer, Refrigerator |
|
Basement Development
|
Finished |
|
Basement Type
|
N/a (finished) |
|
Construction Style Attachment
|
Detached |
|
Cooling Type
|
Central Air Conditioning |
|
Exterior Finish
|
Brick |
|
Fireplace Present
|
Yes |
|
Flooring Type
|
Carpeted, Hardwood |
|
Foundation Type
|
Concrete |
|
Half Bath Total
|
1 |
|
Heating Fuel
|
Natural Gas |
|
Heating Type
|
Forced Air |
|
Stories Total
|
2 |
|
Size Interior
|
3,000 - 3,500 Sqft |
|
Type
|
House |
|
Utility Water
|
Municipal Water |
Parking
Land
|
Acreage
|
No |
|
Sewer
|
Sanitary Sewer |
|
Size Depth
|
134 Ft |
|
Size Frontage
|
101 Ft |
|
Size Irregular
|
101 X 134 Ft |
|
Size Total Text
|
101 X 134 Ft |
Rooms
| Level |
Type |
Length |
Width |
Dimensions |
|
Second Level |
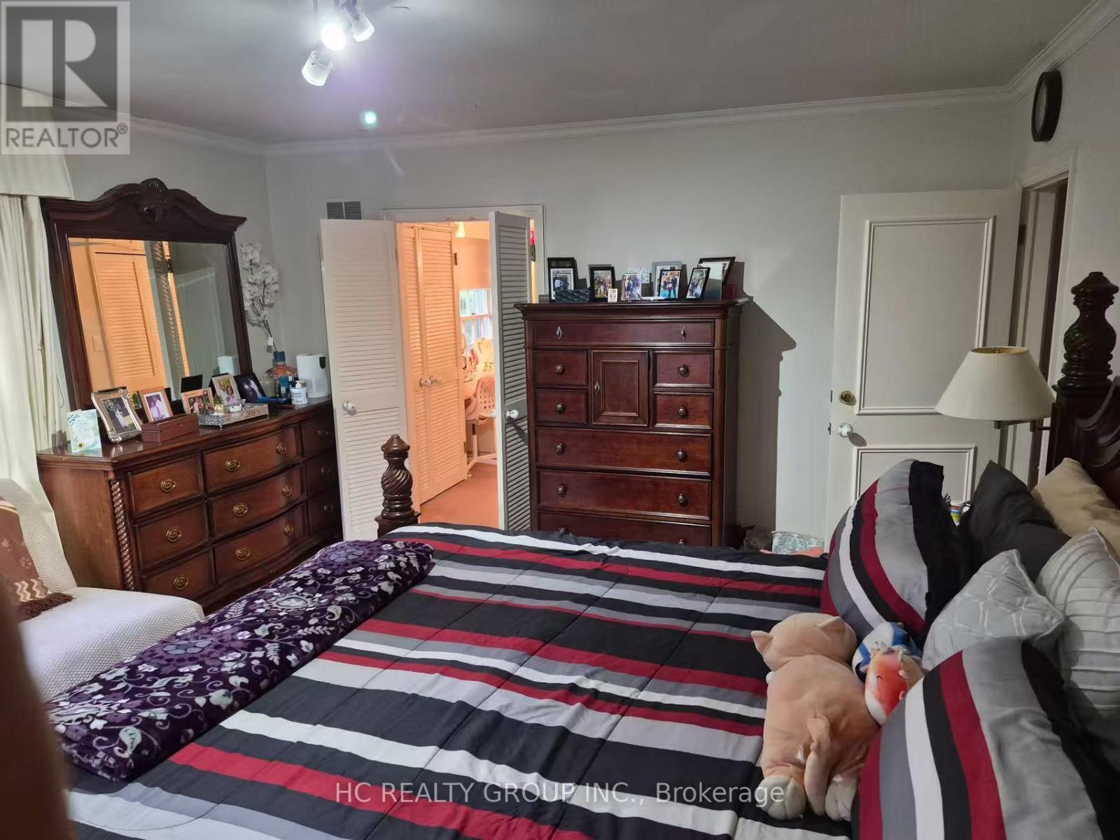
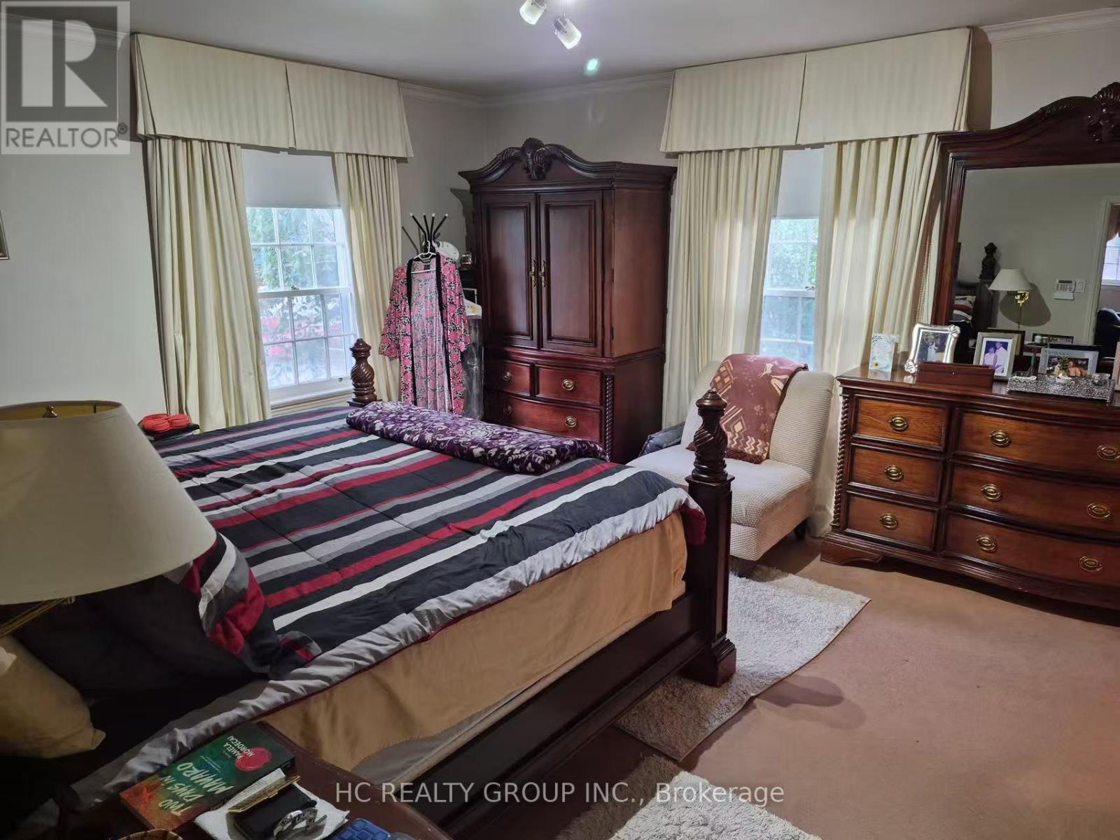
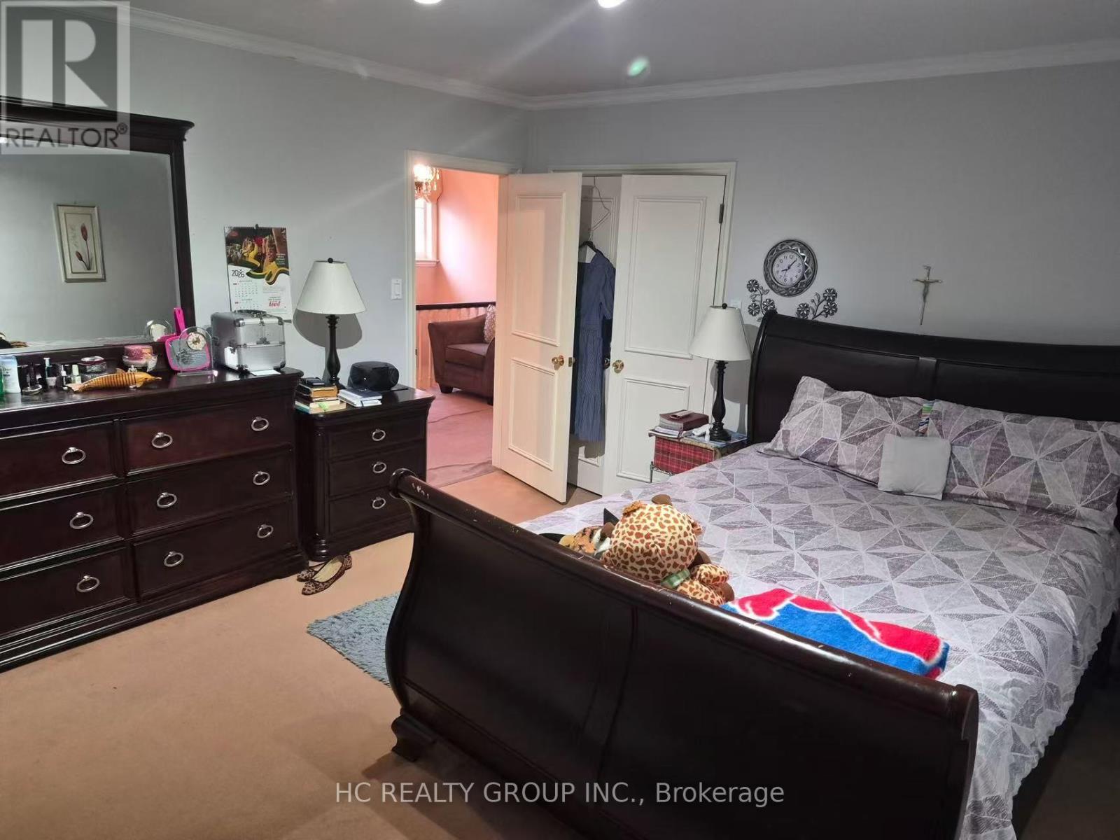
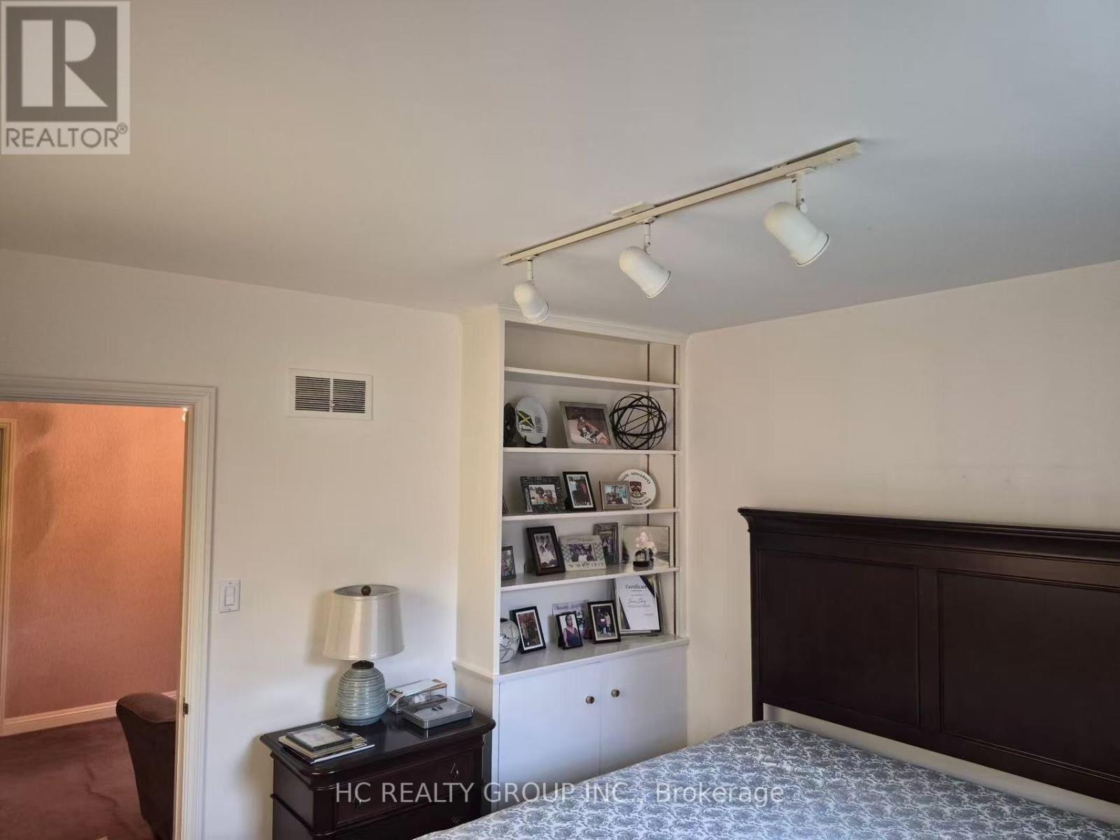
Primary Bedroom |
4.6 m |
4.13 m |
4.6 m x 4.13 m |
|
Second Level |
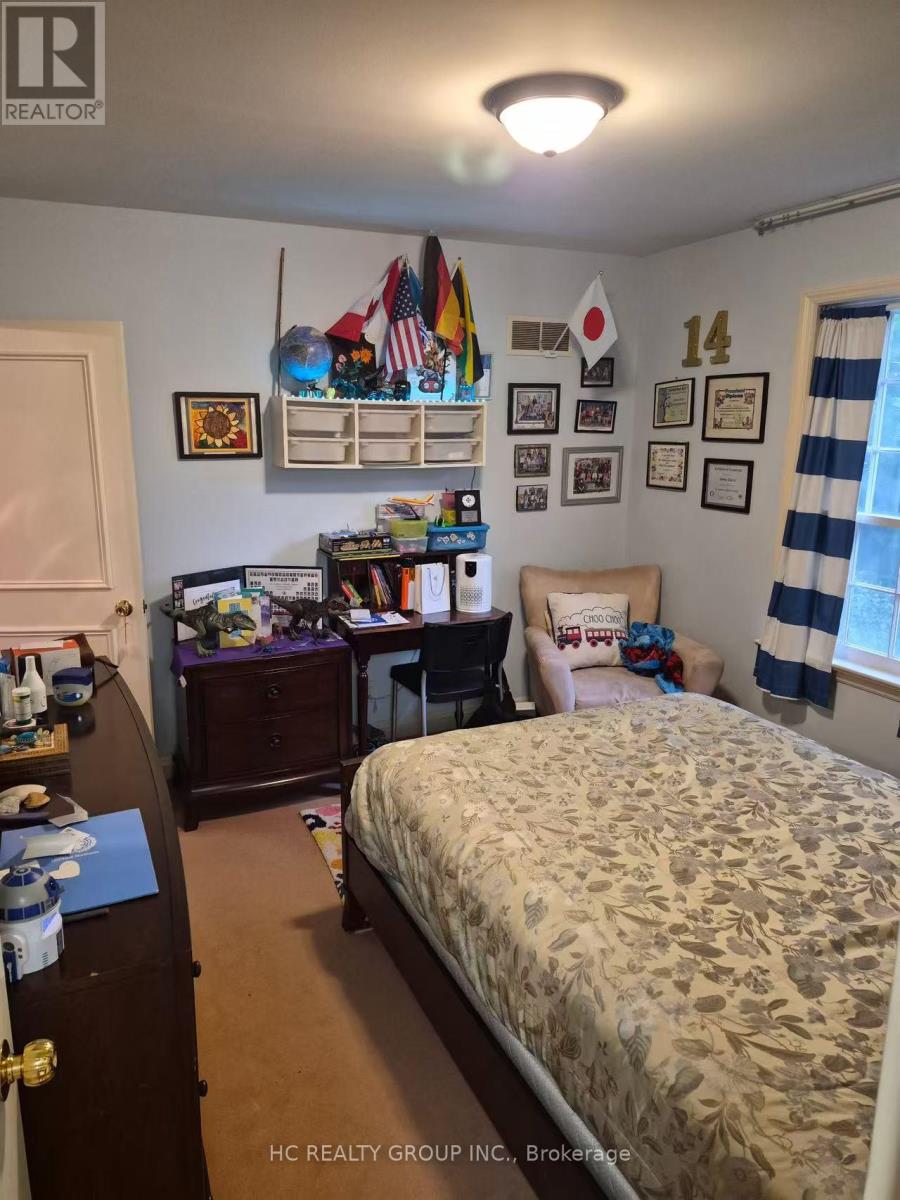
Bedroom 4 |
3.13 m |
3.1 m |
3.13 m x 3.1 m |
|
Second Level |
Bedroom 3 |
3.44 m |
3.33 m |
3.44 m x 3.33 m |
|
Second Level |
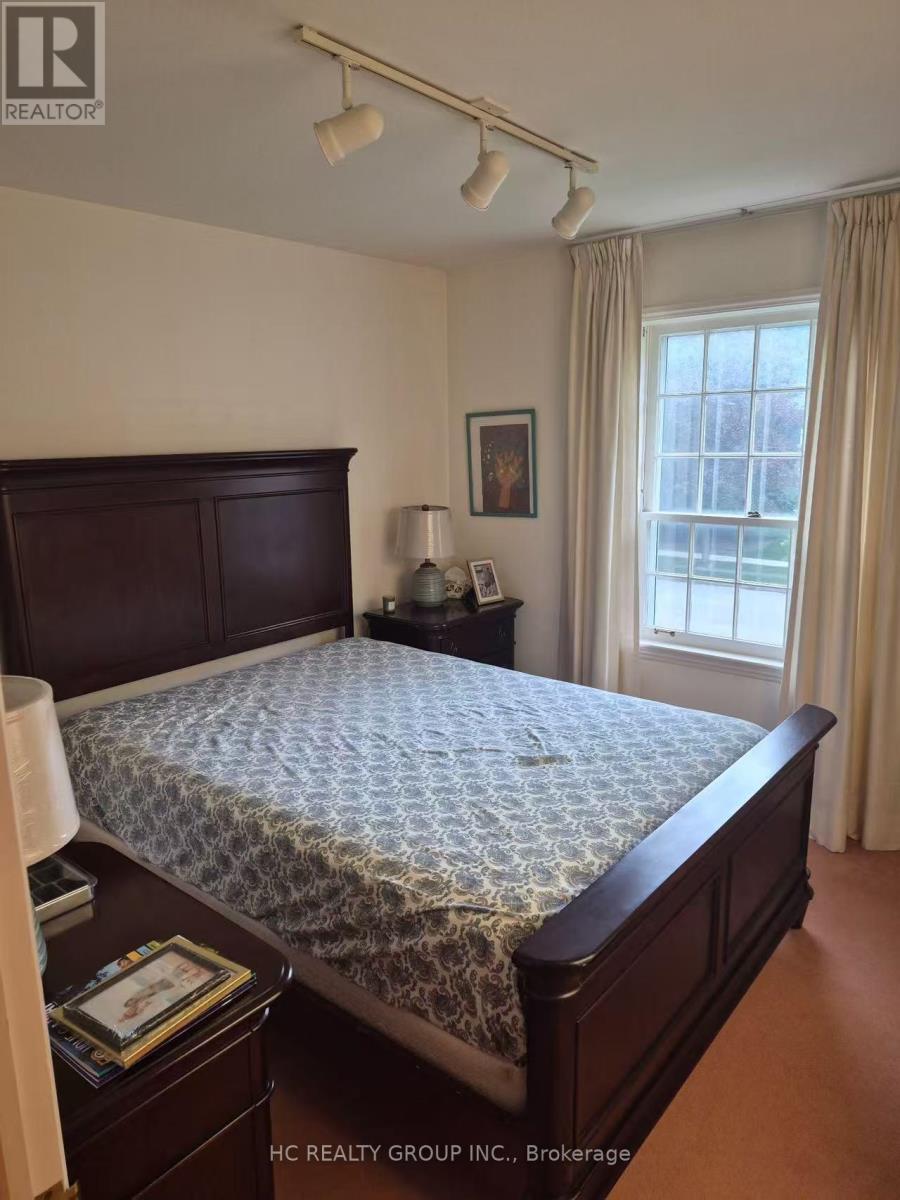
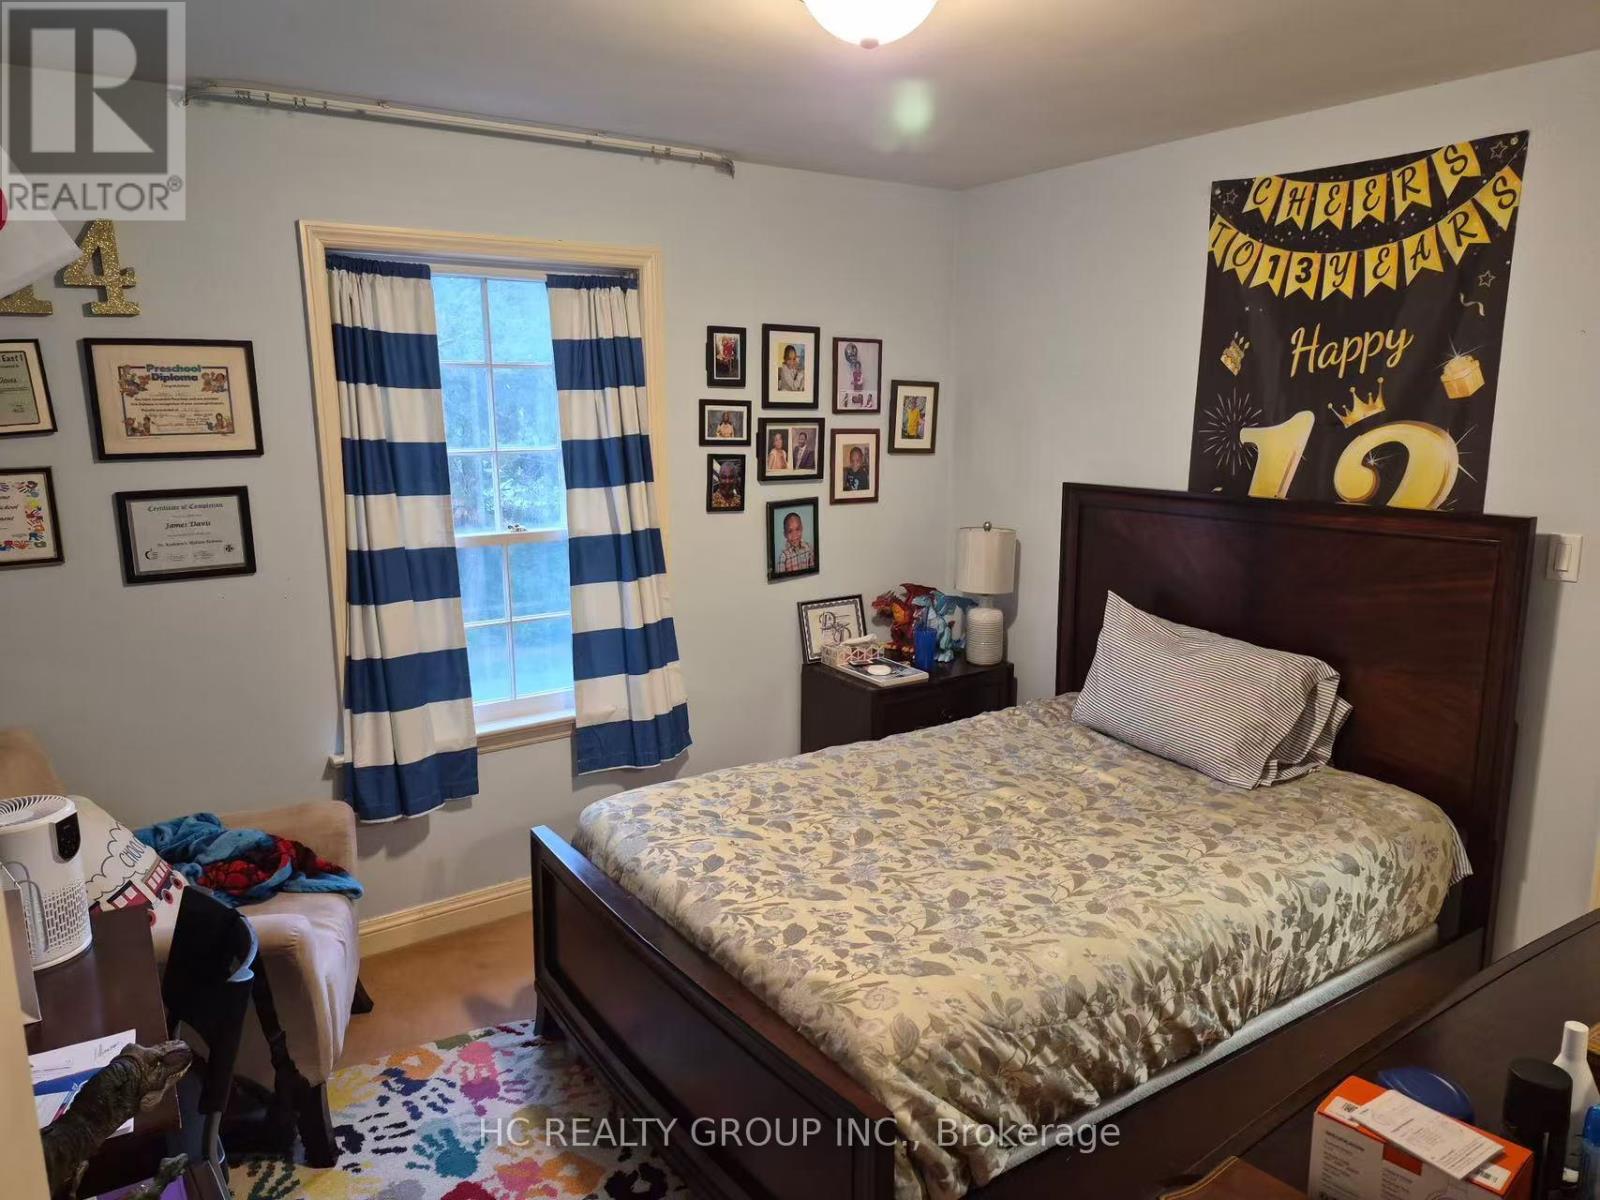
Bedroom 2 |
4.45 m |
3.97 m |
4.45 m x 3.97 m |
|
Basement |
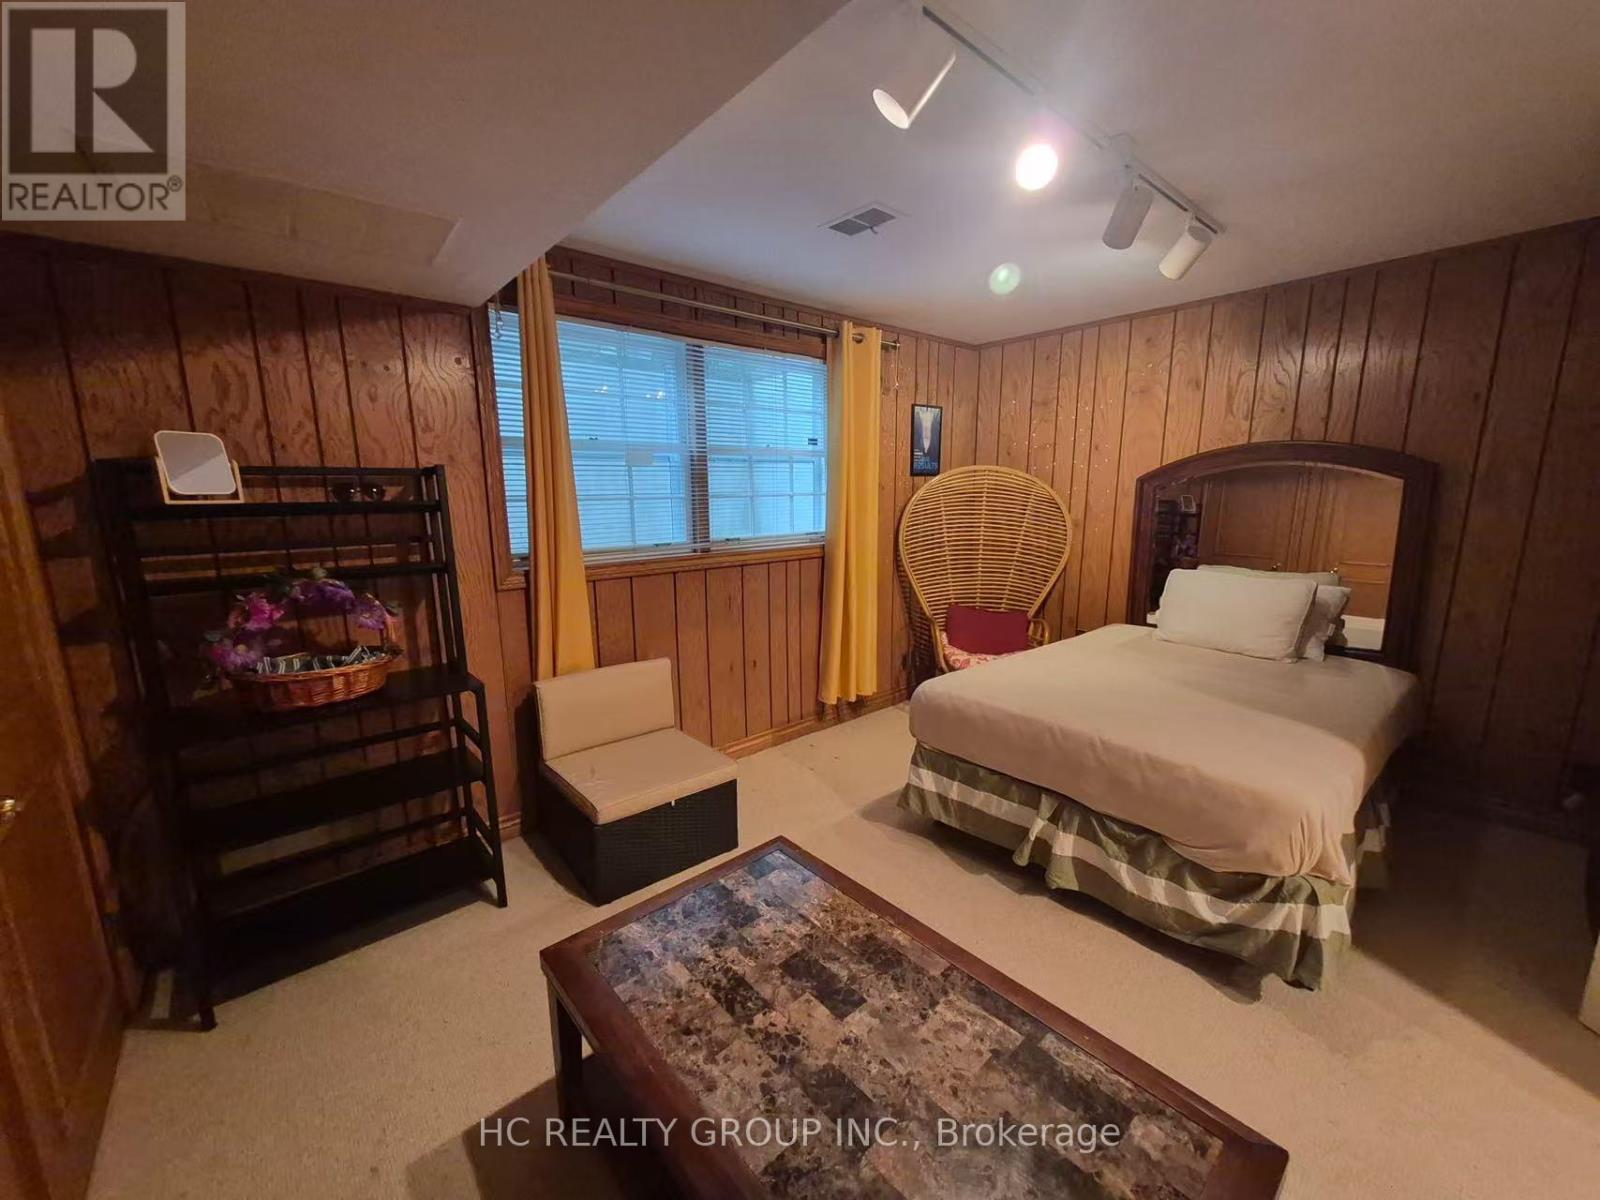
Bedroom 5 |
4.32 m |
3.58 m |
4.32 m x 3.58 m |
|
Basement |
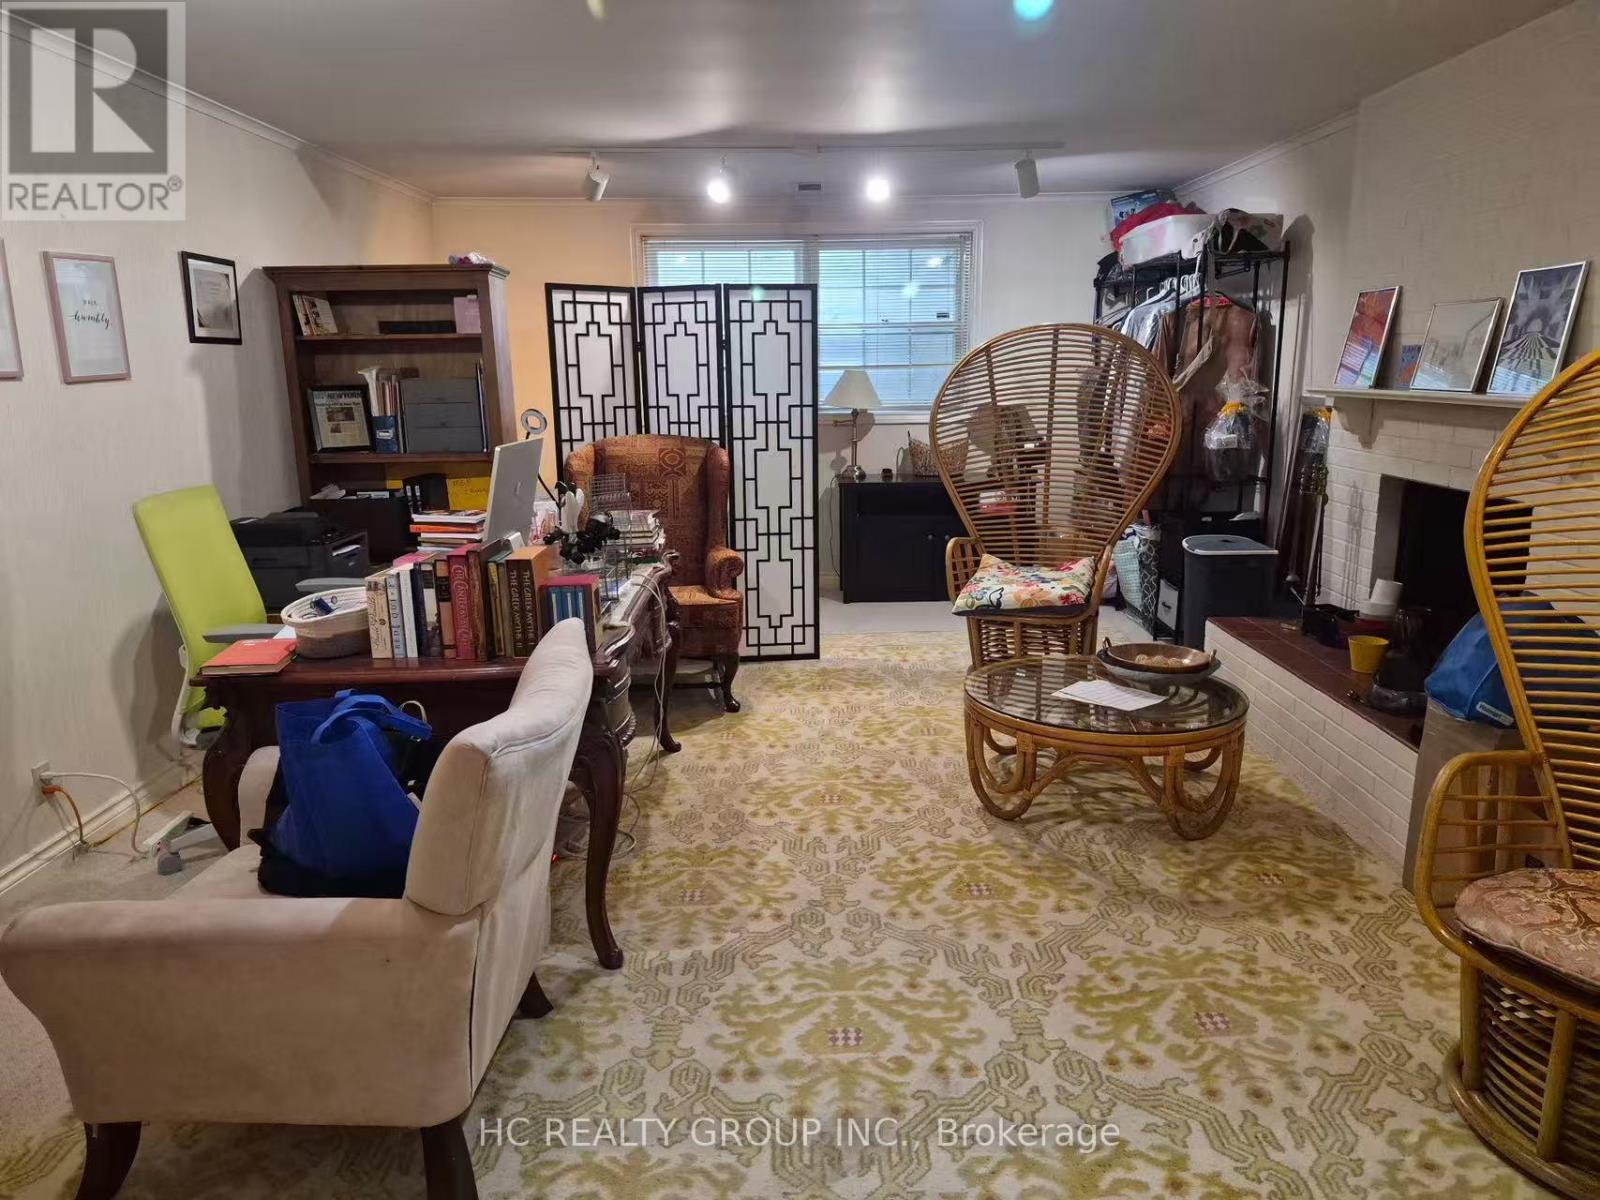
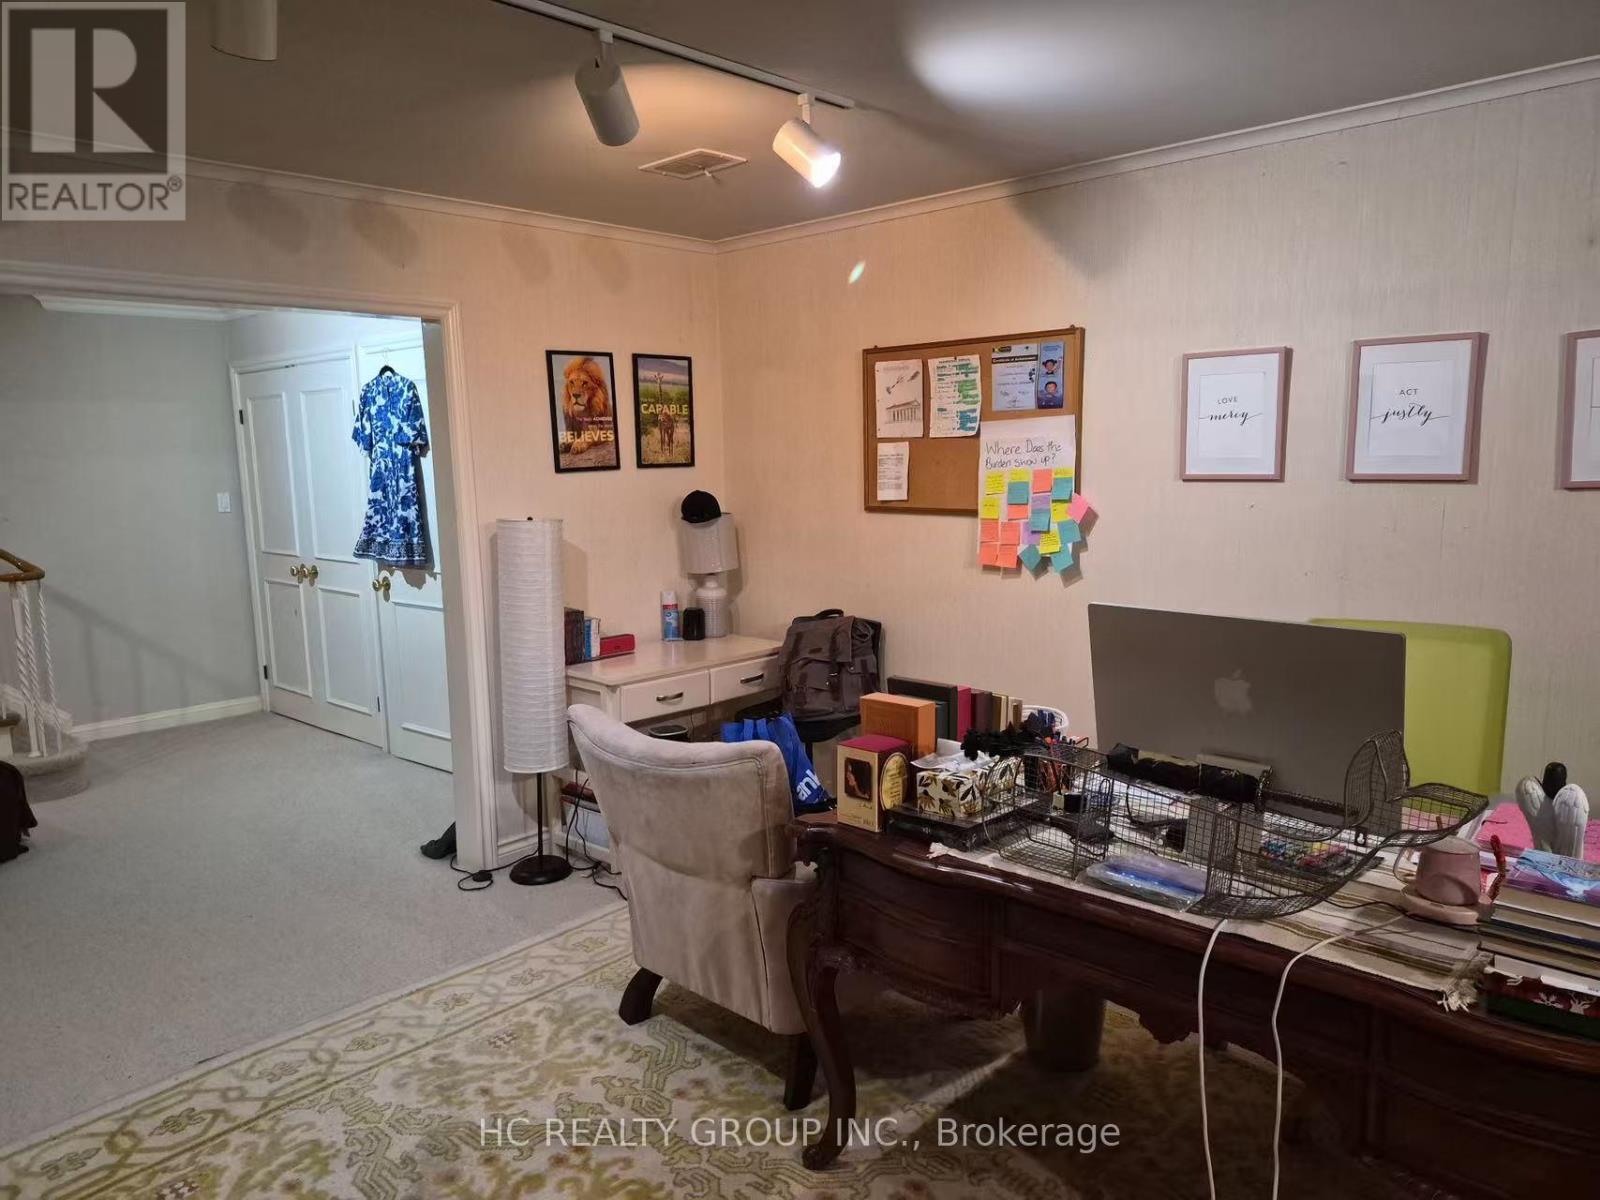
Recreational, Games Room |
6.7 m |
4.49 m |
6.7 m x 4.49 m |
|
Ground Level |
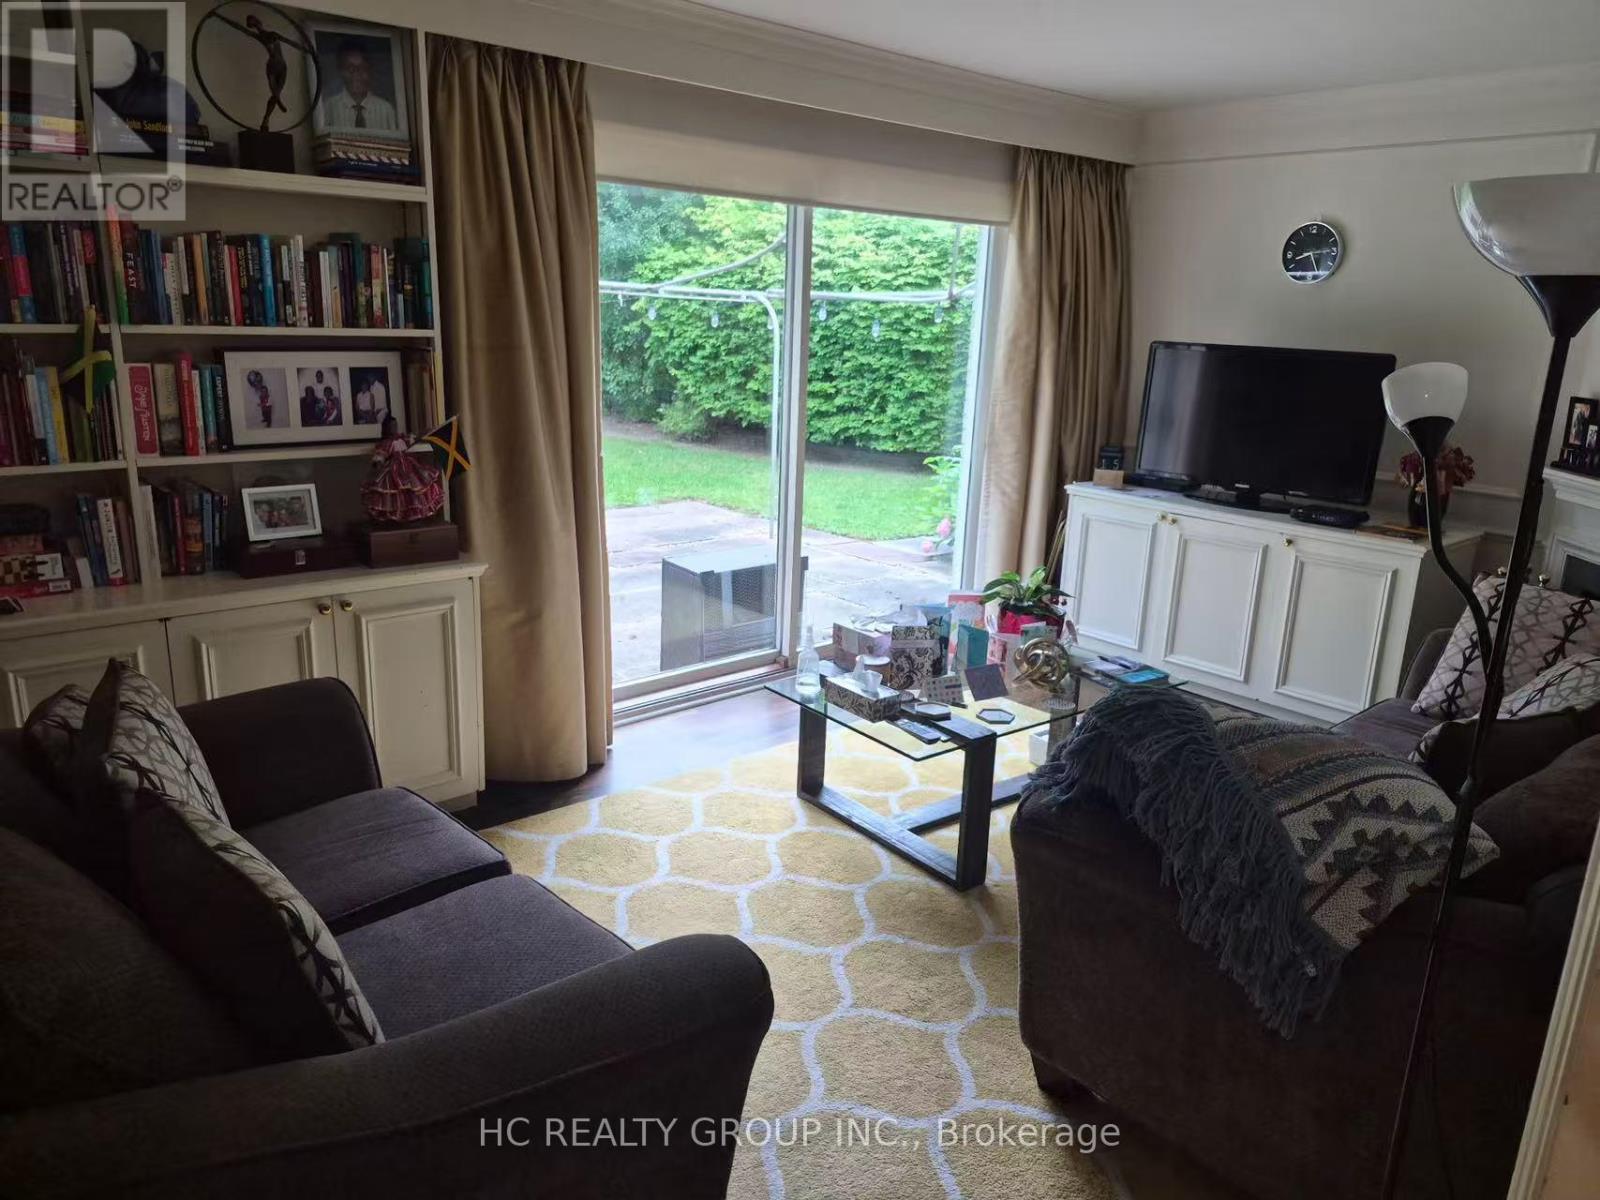
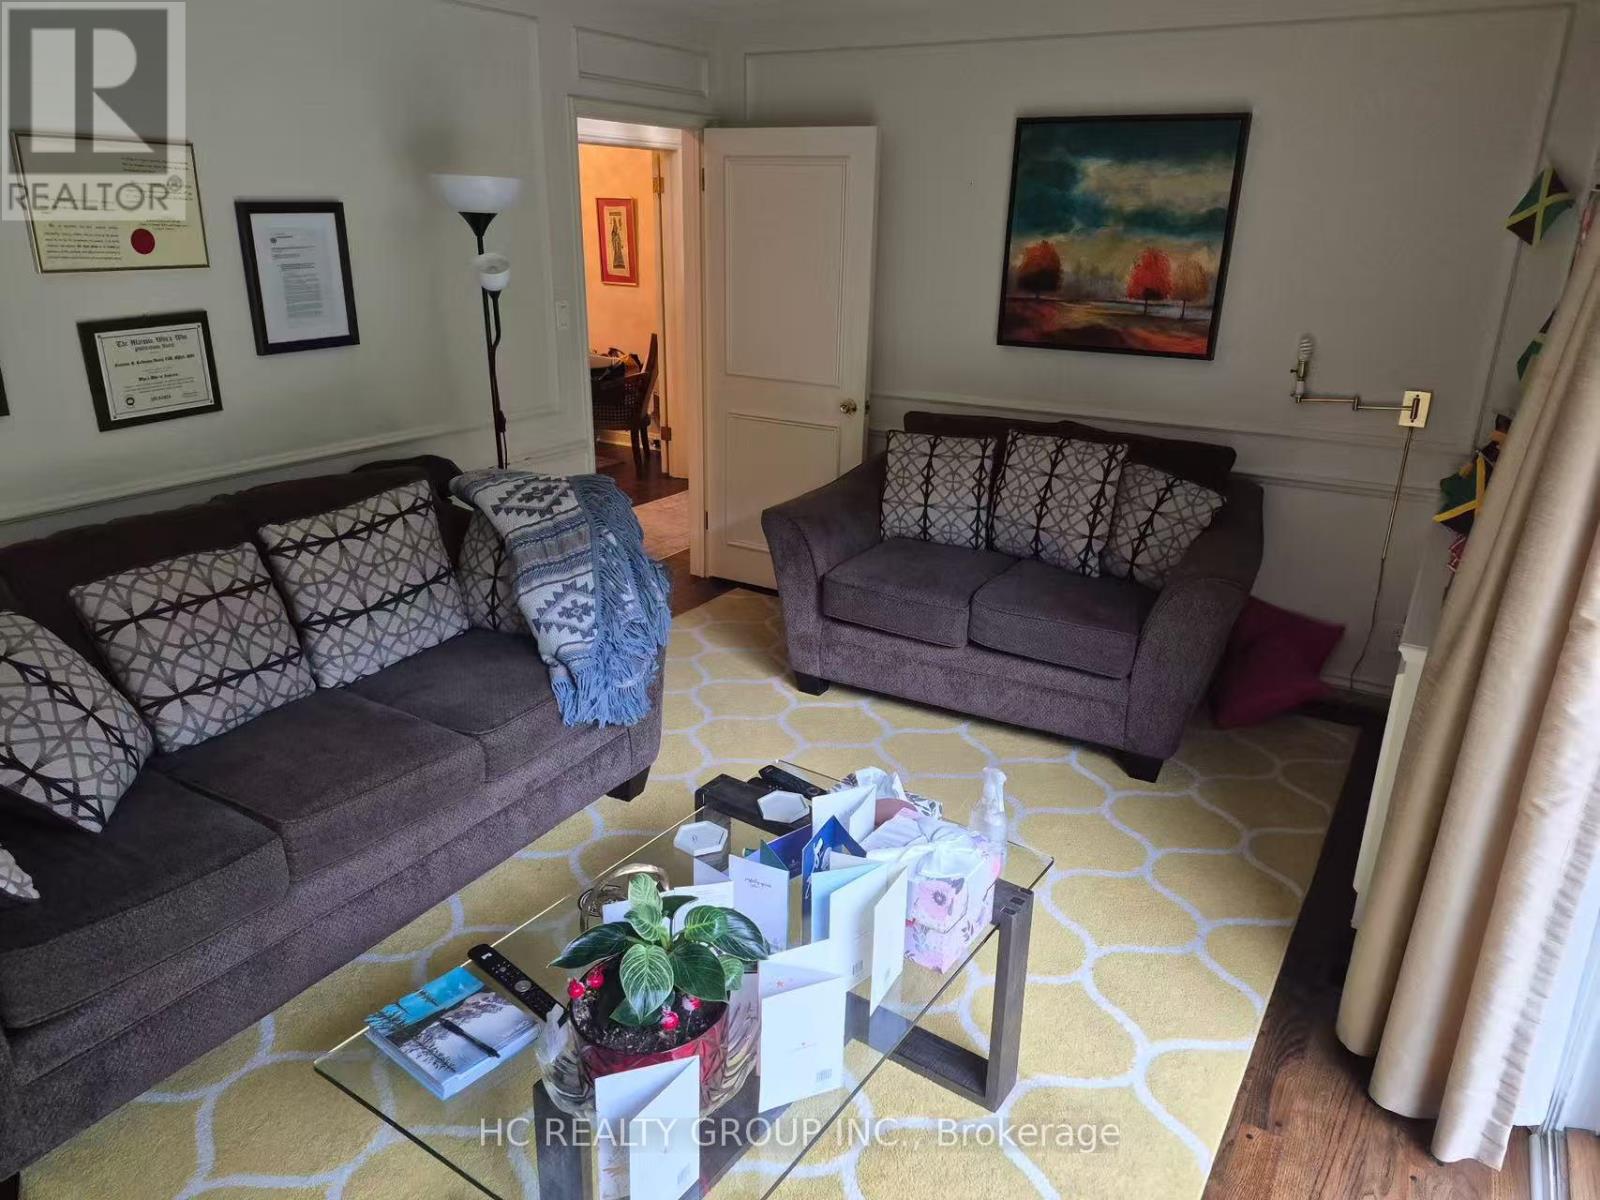
Family Room |
4.94 m |
3.41 m |
4.94 m x 3.41 m |
|
Ground Level |
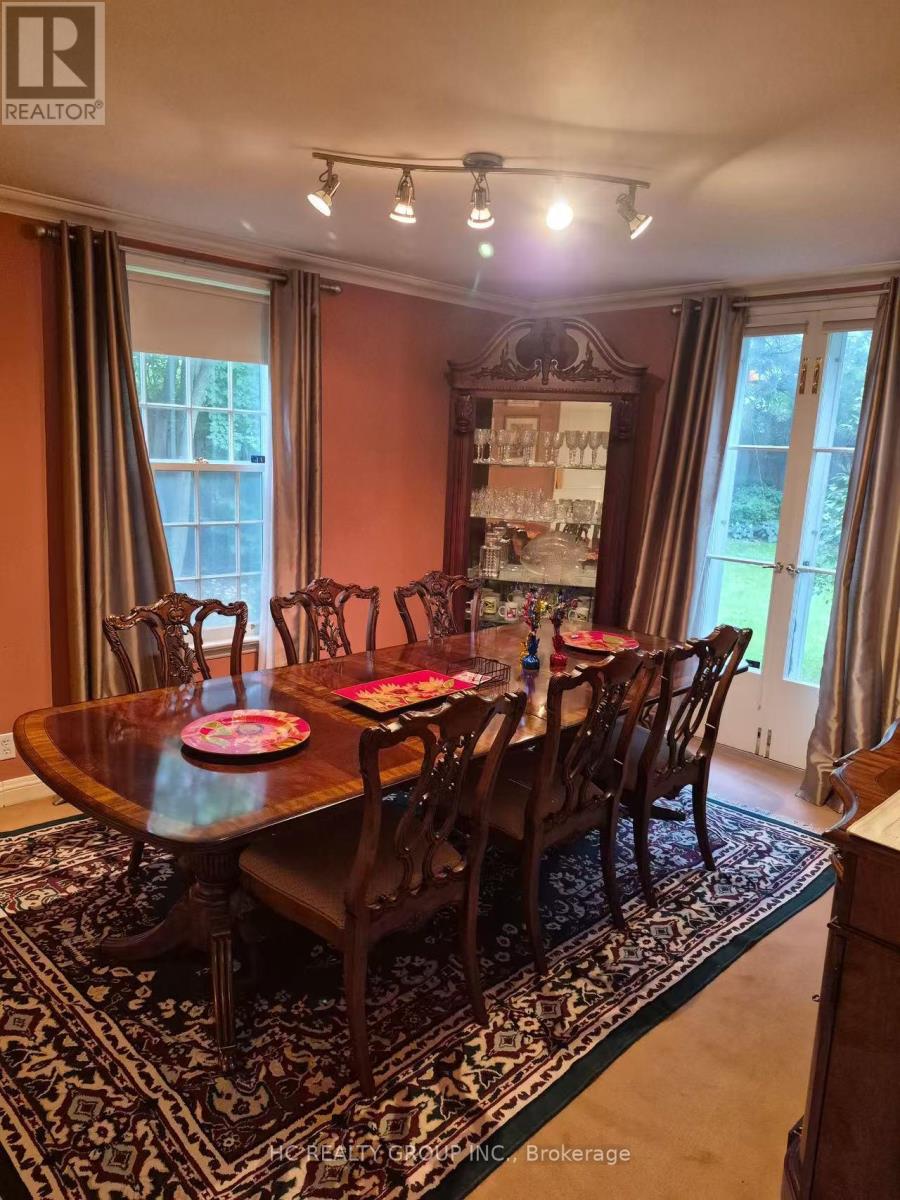
Dining Room |
4.48 m |
3.61 m |
4.48 m x 3.61 m |
|
Ground Level |
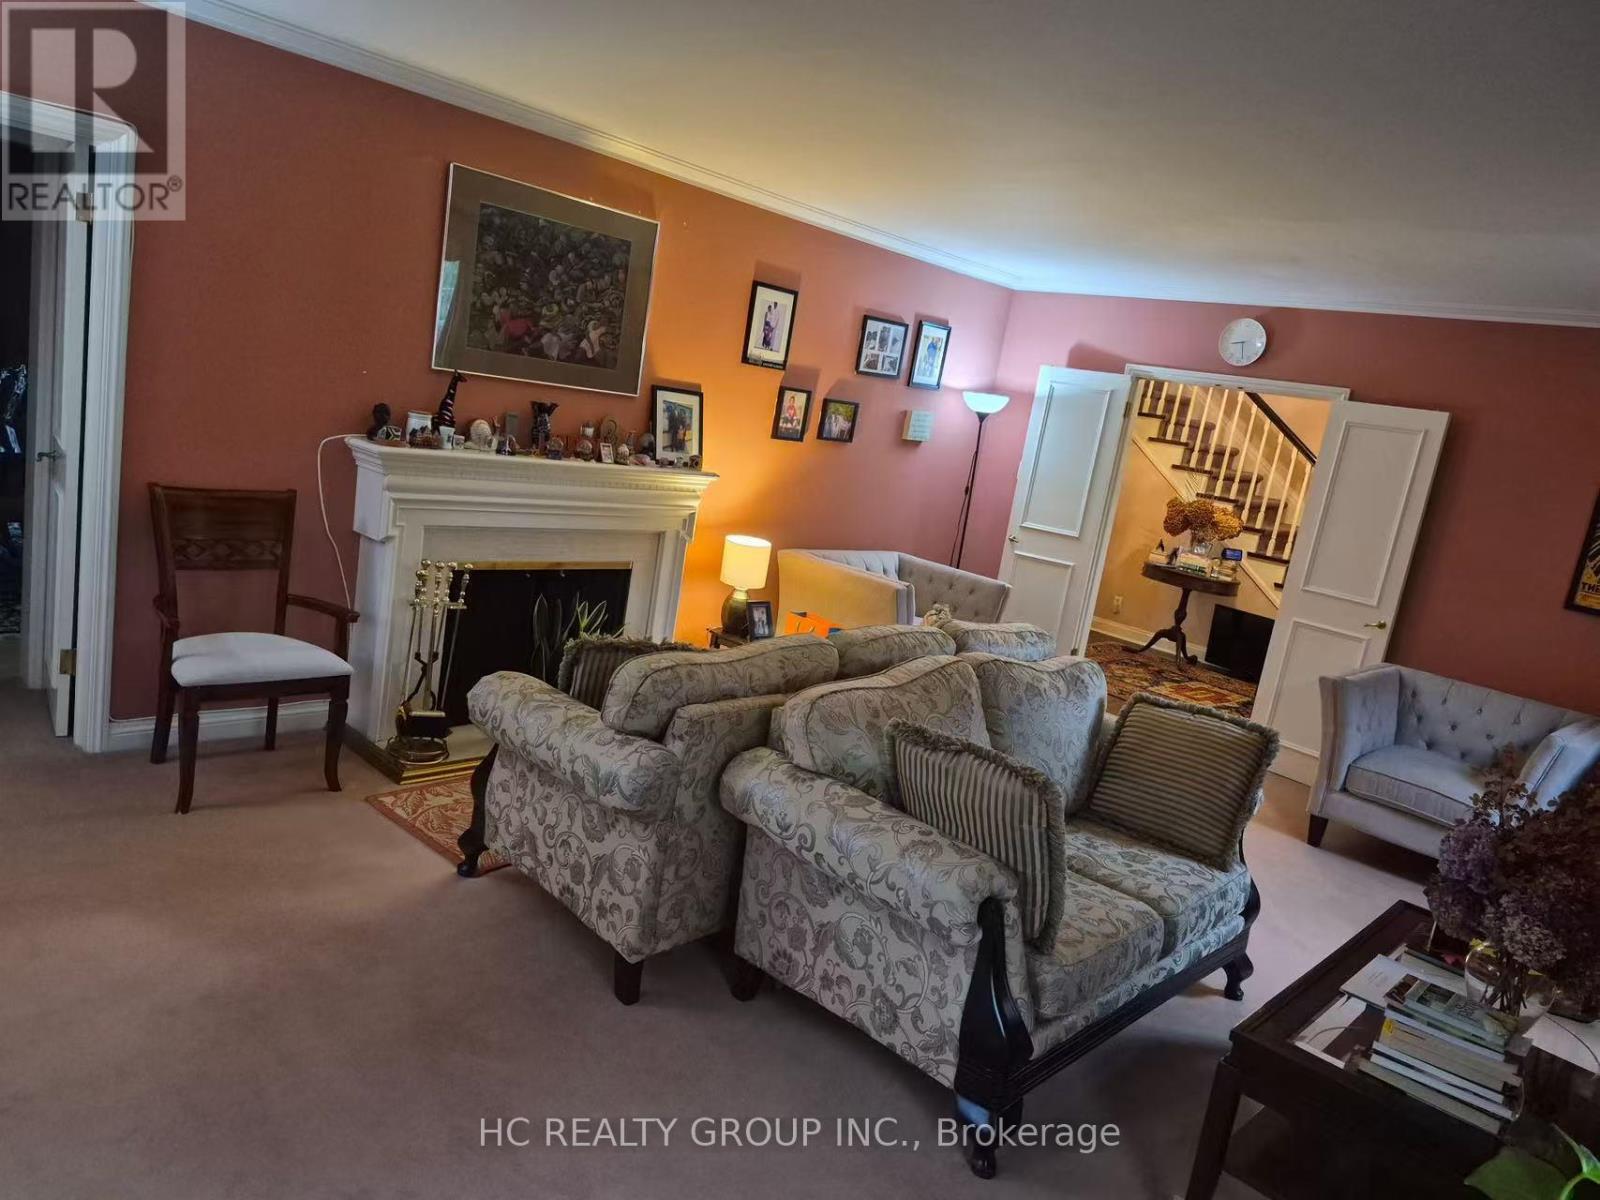
Living Room |
6.79 m |
3.81 m |
6.79 m x 3.81 m |
|
Ground Level |
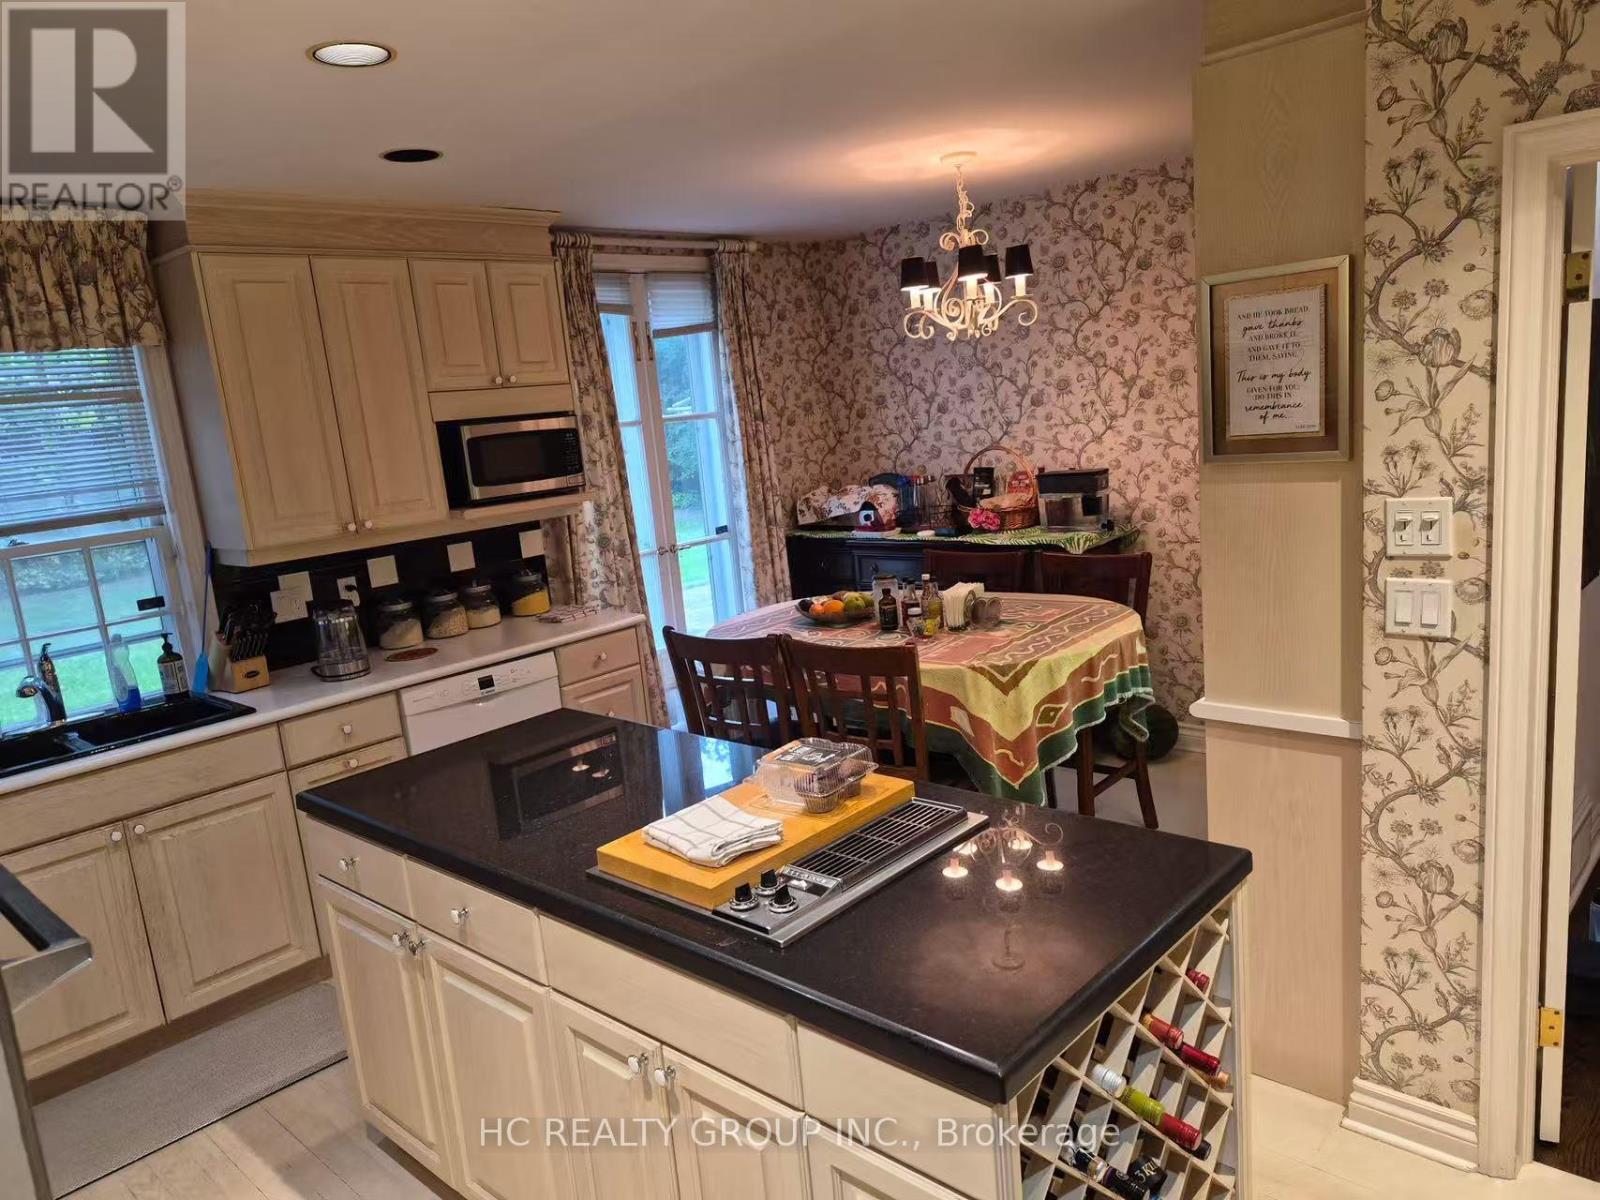
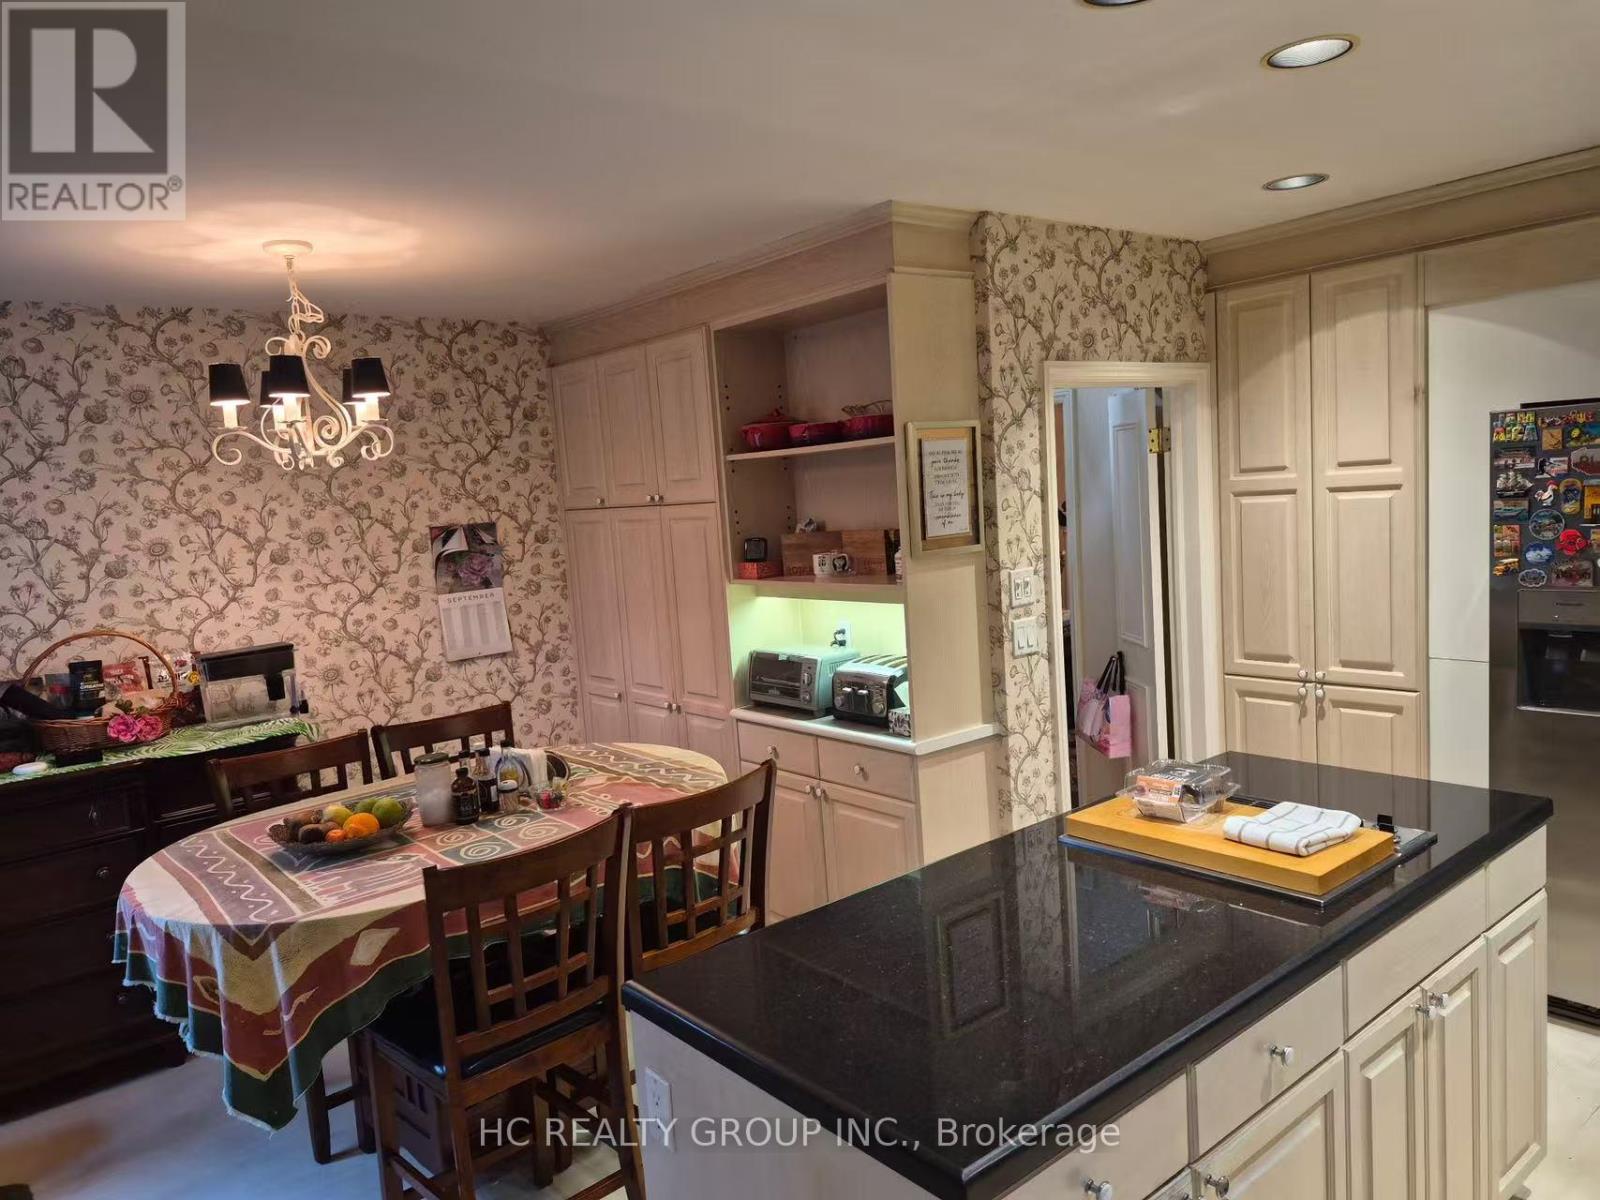
Kitchen |
5.12 m |
3.86 m |
5.12 m x 3.86 m |
https://www.realtor.ca/real-estate/30303493/43-wilket-road-toronto-bridle-path-sunnybrook-york-mills-bridle-path-sunnybrook-york-mills