43 Millman Lane Richmond Hill, Ontario L4S 0P8
$3,850 Monthly
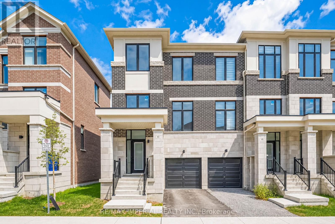
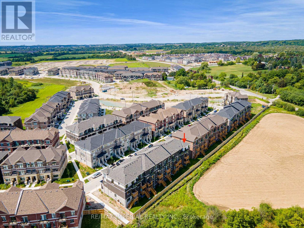
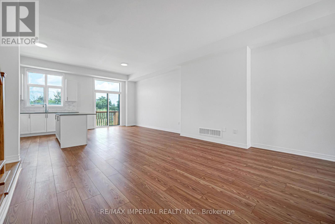
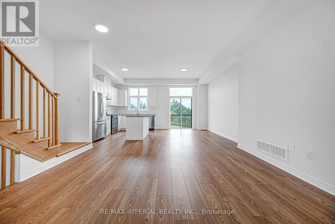
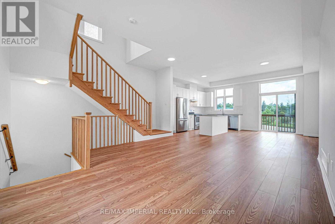
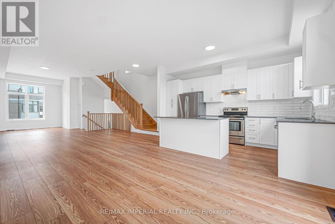
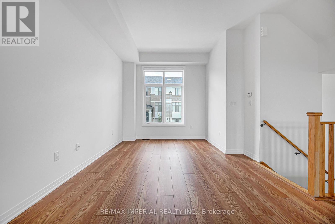
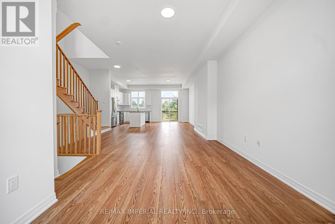
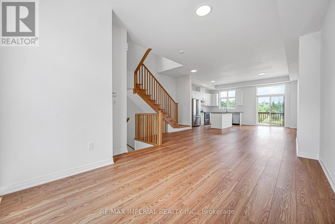
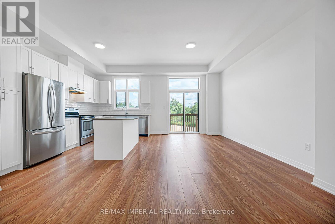
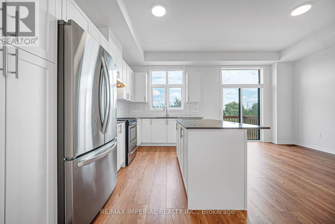
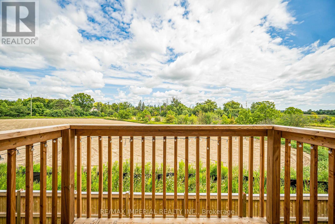
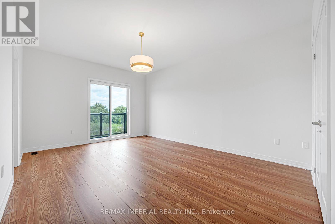
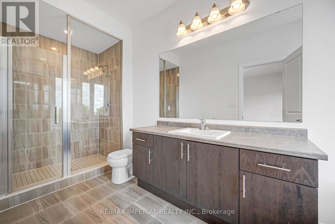
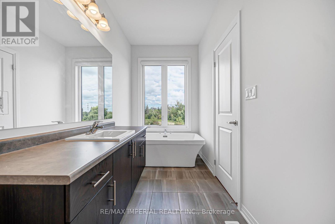

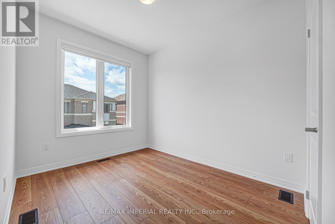
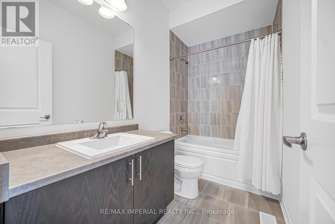
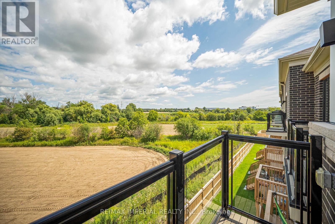
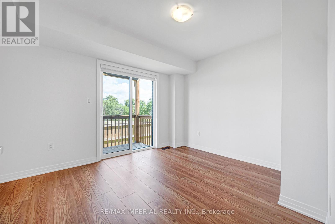
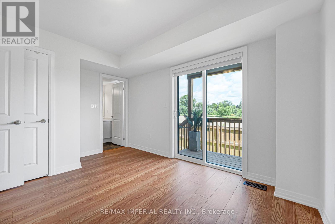
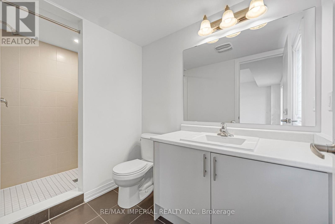
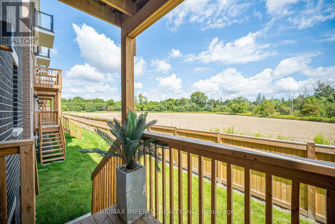
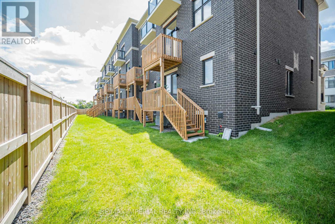
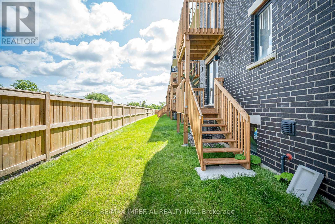
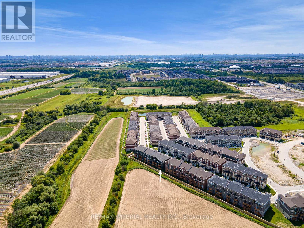
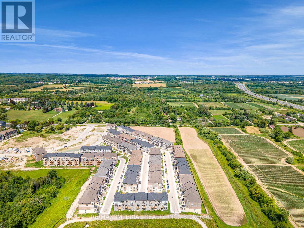
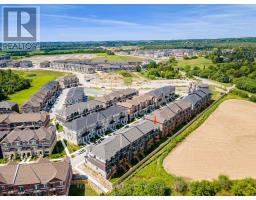
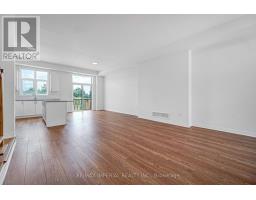
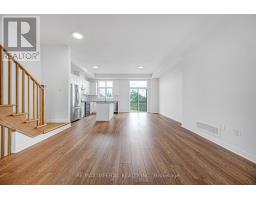
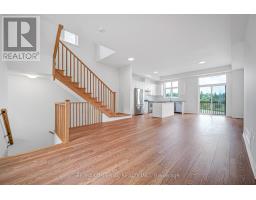
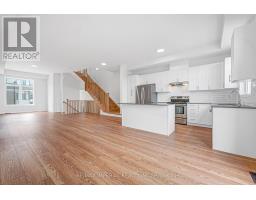
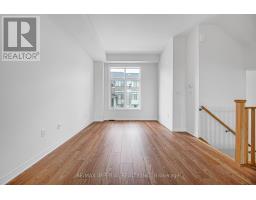
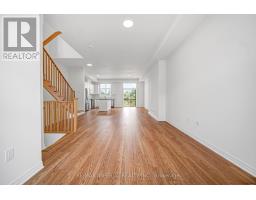
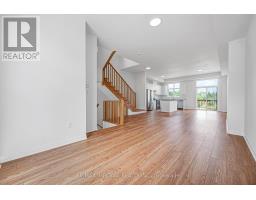
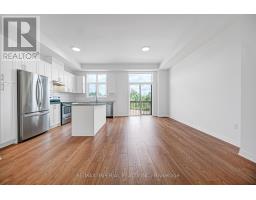
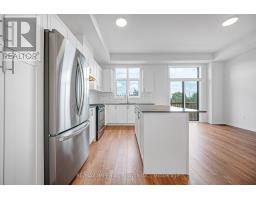
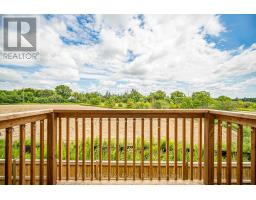
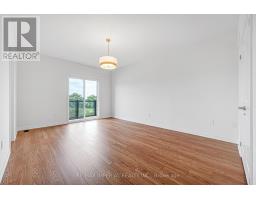
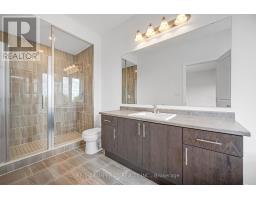
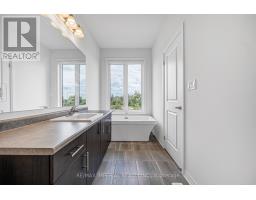
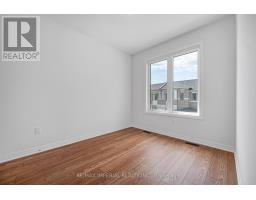
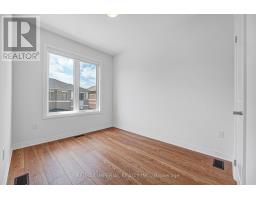
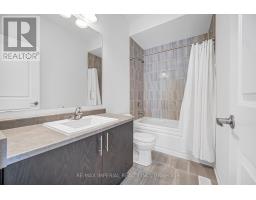
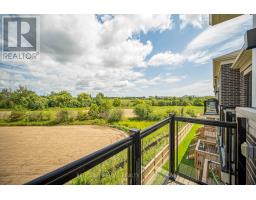
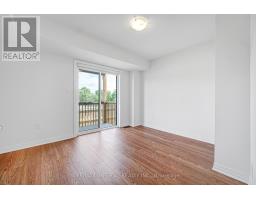
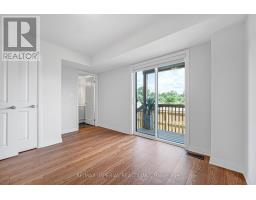
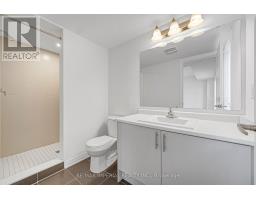
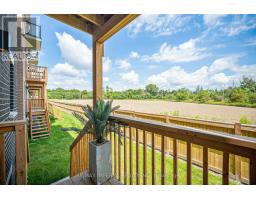
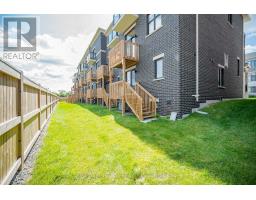
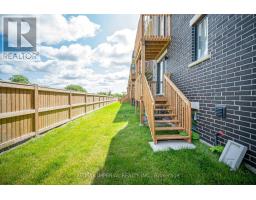
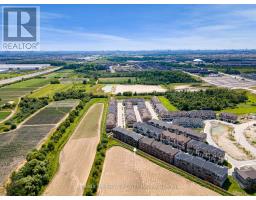
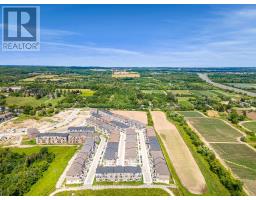
***4 BED | 4 BATH | END UNIT | 10-FT CEILINGS | RAVINE LOT | 2,314 SQ FT PLUS BSMT***Welcome to this stunning modern end-unit townhome nestled on a premium ravine lot in Richmond Hill, conveniently located at Leslie Street & 19th Avenue. This home features 4 spacious bedrooms, 4 bathrooms, and soaring 10-ft ceilings on the main floor. The bright, open-concept layout is ideal for comfortable family living and entertaining. The modern kitchen features quartz countertops, ample cabinetry, and a seamless connection to the living and dining areas, creating a warm and inviting space. The unfinished basement provides excellent storage space. Enjoy easy access to 404/407, GO Transit, parks, top-rated schools, Costco, and shopping, and everyday amenities. Grass cutting is included in the rent, offering tenants added convenience and worry-free living. A perfect blend of modern living, privacy, and convenience in one of Richmond Hill's desirable communities. (id:47351)
Property Details
| MLS® Number | N13681414 |
| Property Type | Single Family |
| Community Name | Rural Richmond Hill |
| Features | Carpet Free, In Suite Laundry, Sump Pump |
| Parking Space Total | 2 |
| Structure | Deck |
Building
| Bathroom Total | 4 |
| Bedrooms Above Ground | 4 |
| Bedrooms Total | 4 |
| Appliances | Garage Door Opener Remote(s), Water Heater, Dishwasher, Dryer, Stove, Washer, Refrigerator |
| Basement Type | Full |
| Construction Style Attachment | Attached |
| Cooling Type | Central Air Conditioning, Air Exchanger |
| Exterior Finish | Brick |
| Flooring Type | Laminate |
| Foundation Type | Concrete |
| Half Bath Total | 1 |
| Heating Fuel | Natural Gas |
| Heating Type | Forced Air |
| Stories Total | 3 |
| Size Interior | 2,000 - 2,500 Sqft |
| Type | Row / Townhouse |
| Utility Water | Municipal Water |
Parking
| Garage |
Land
| Acreage | No |
| Sewer | Sanitary Sewer |
| Size Depth | 78 Ft ,8 In |
| Size Frontage | 25 Ft ,3 In |
| Size Irregular | 25.3 X 78.7 Ft |
| Size Total Text | 25.3 X 78.7 Ft |
Rooms
| Level | Type | Length | Width | Dimensions |
|---|---|---|---|---|
| Main Level | Kitchen | 4.45 m | 2.59 m | 4.45 m x 2.59 m |
| Main Level | Eating Area | 4.72 m | 3.2 m | 4.72 m x 3.2 m |
| Upper Level | Primary Bedroom | 5.18 m | 3.86 m | 5.18 m x 3.86 m |
| Upper Level | Bedroom 2 | 3.21 m | 2.74 m | 3.21 m x 2.74 m |
| Upper Level | Bedroom 3 | 2.84 m | 3.2 m | 2.84 m x 3.2 m |
| Ground Level | Bedroom 4 | 3.08 m | 4.06 m | 3.08 m x 4.06 m |
https://www.realtor.ca/real-estate/30162418/43-millman-lane-richmond-hill-rural-richmond-hill

The trademarks REALTOR®, REALTORS®, and the REALTOR® logo are controlled by The Canadian Real Estate Association (CREA) and identify real estate professionals who are members of CREA. The trademarks MLS®, Multiple Listing Service® and the associated logos are owned by The Canadian Real Estate Association (CREA) and identify the quality of services provided by real estate professionals who are members of CREA. The trademark DDF® is owned by The Canadian Real Estate Association (CREA) and identifies CREA's Data Distribution Facility (DDF®)
August 17 2026 12:32:37
Toronto Regional Real Estate Board