43 Hickory Lane St. Thomas, Ontario N5R 6K9
$749,900
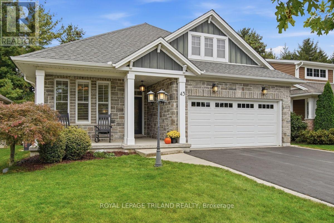
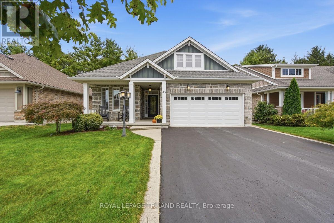
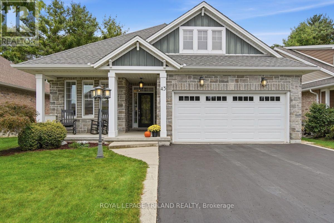
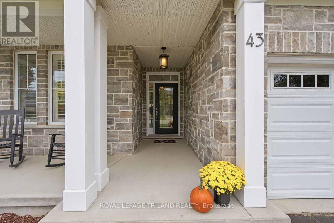
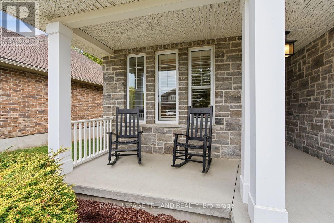
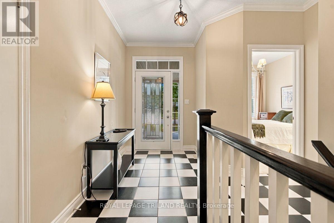
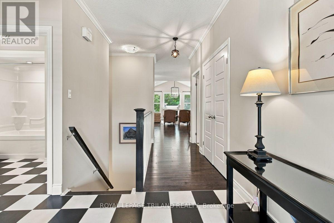
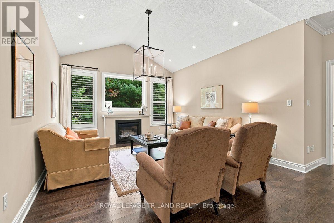
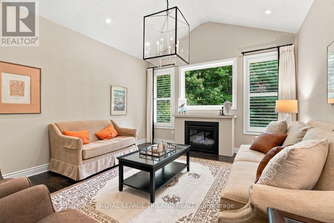
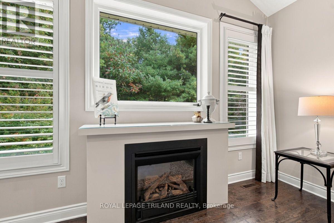
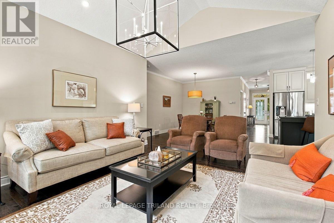
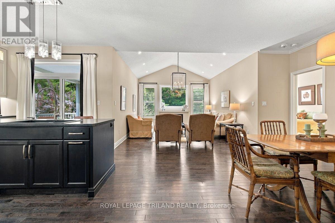
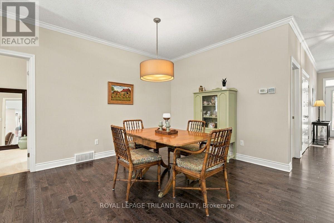
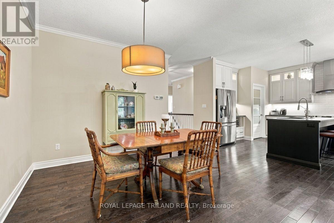
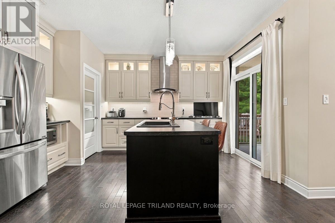
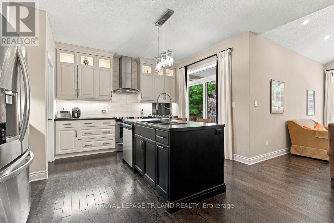
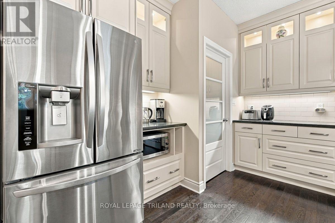
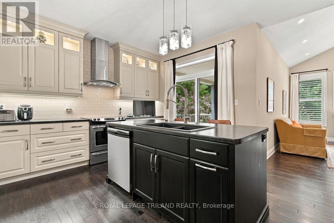
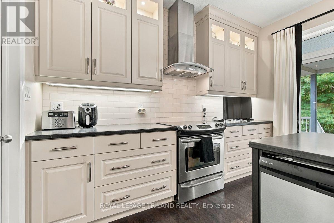
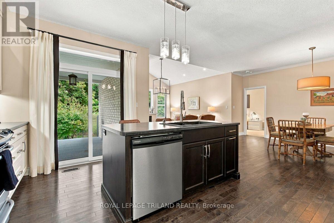
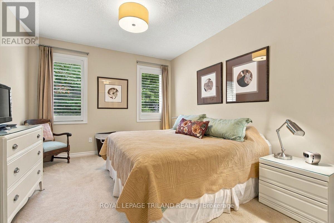
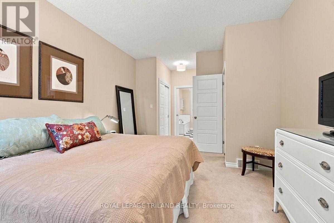
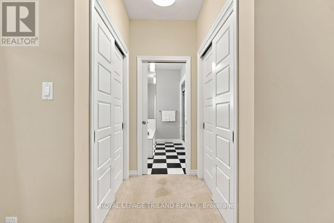
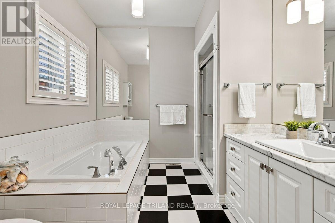
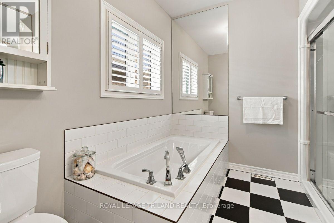
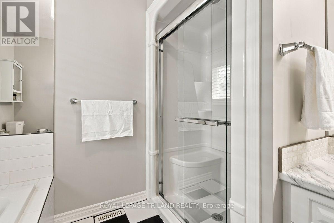
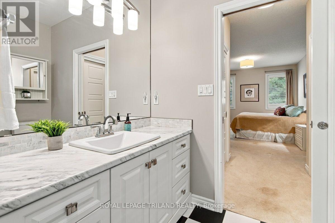
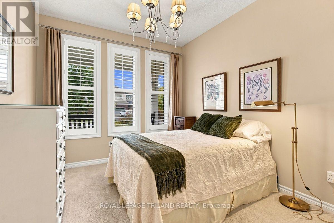
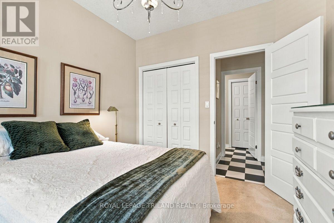
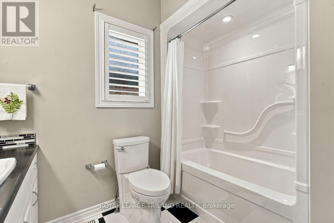
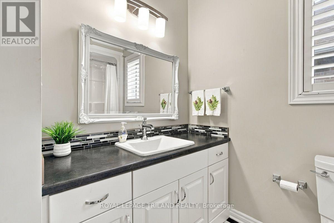
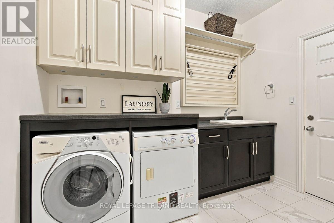
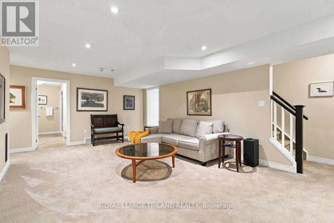
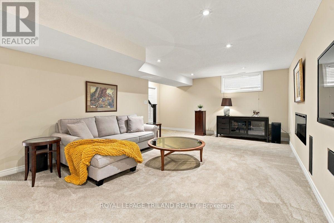
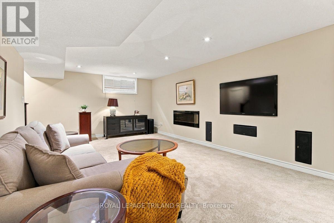
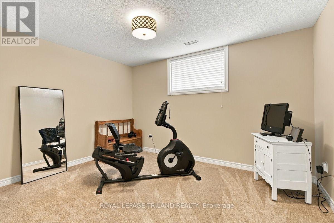
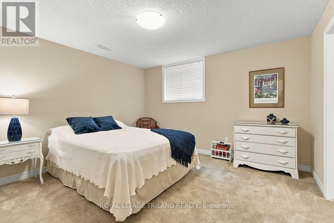
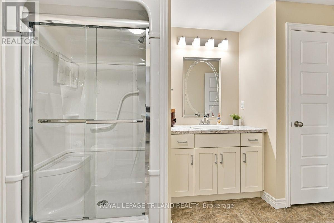
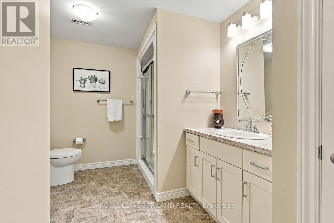
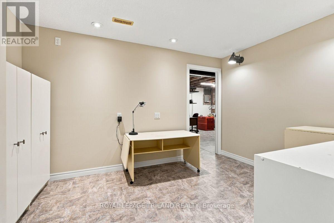
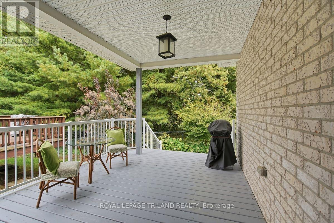
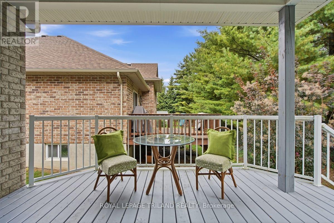
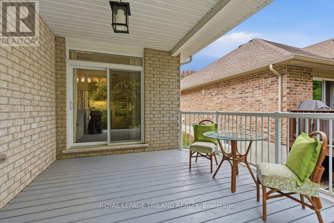
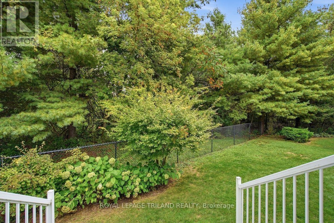
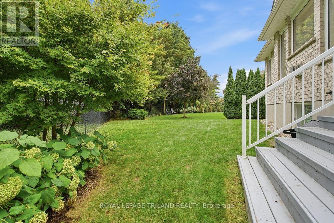
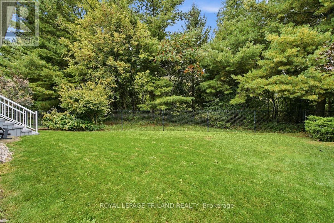
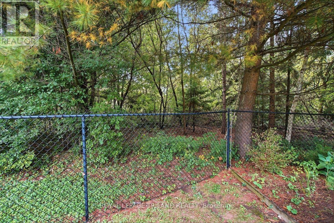
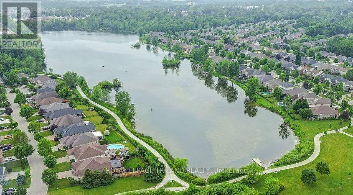
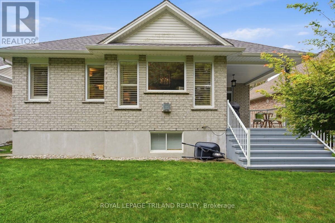
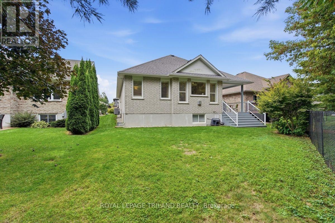
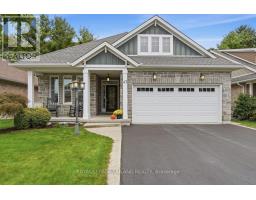
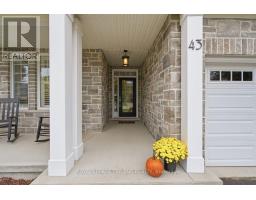
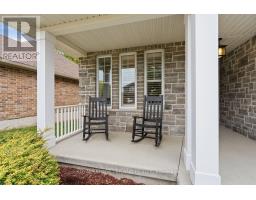
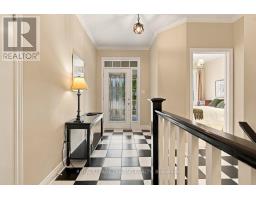
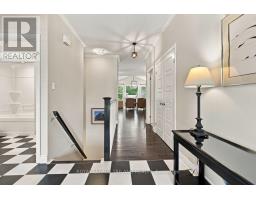
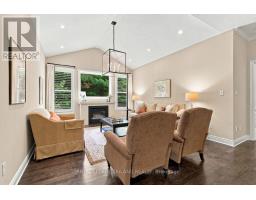
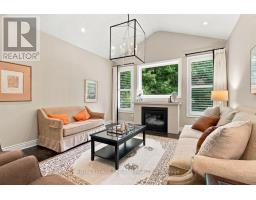
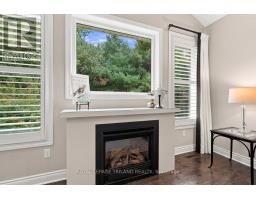
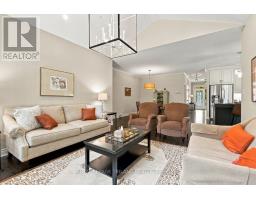
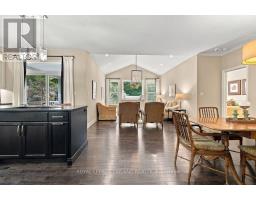
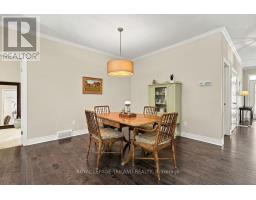
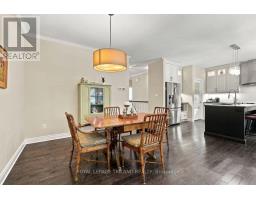
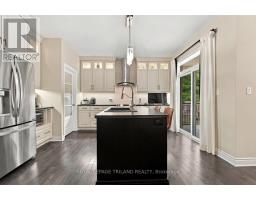
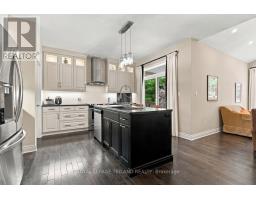
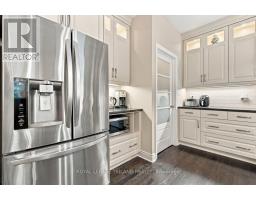
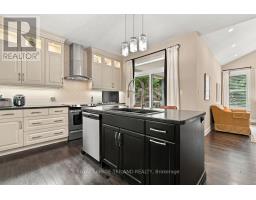
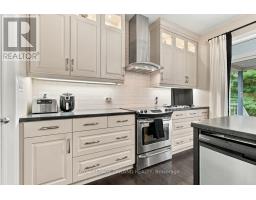
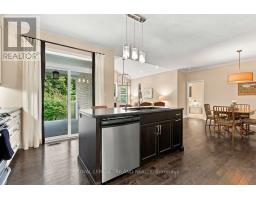
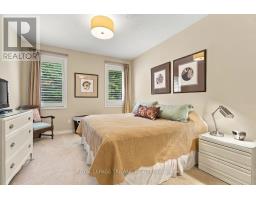
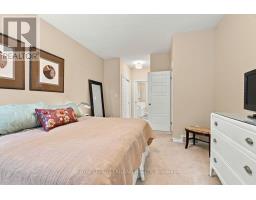
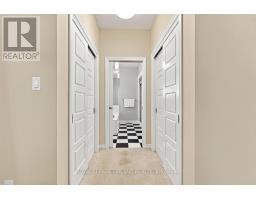
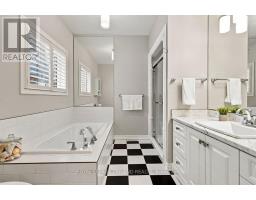
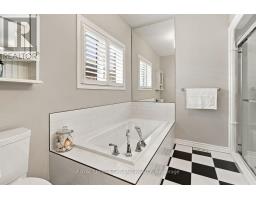
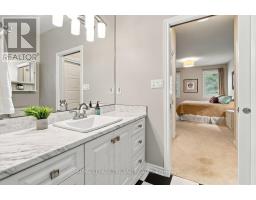
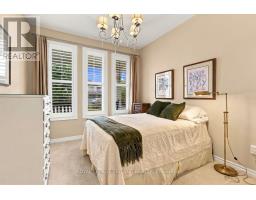
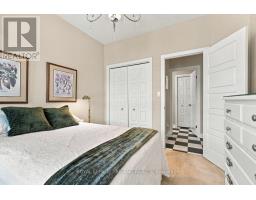
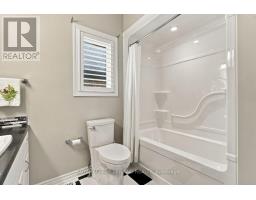
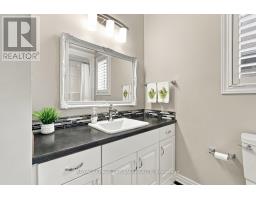
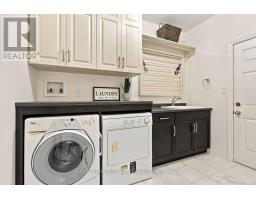
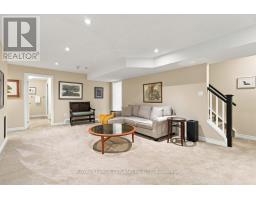
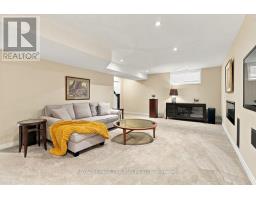
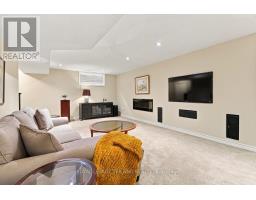
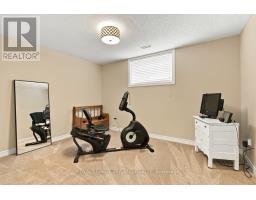
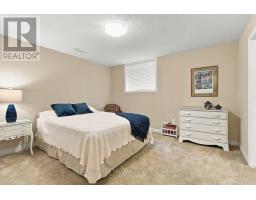
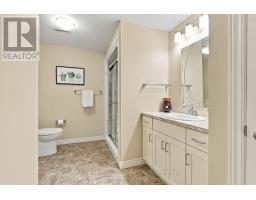
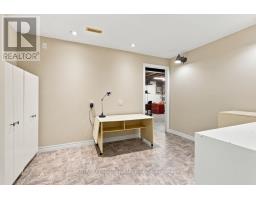
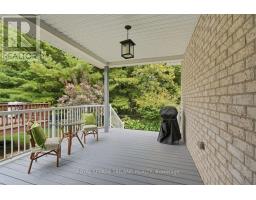
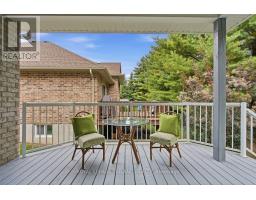
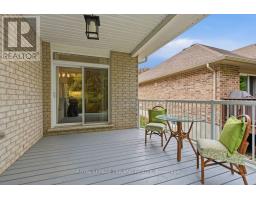
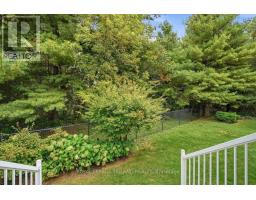
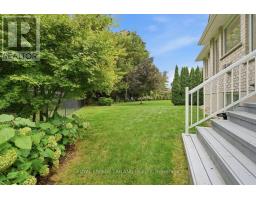
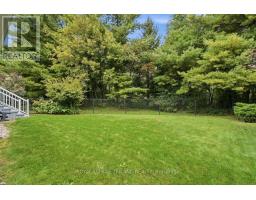
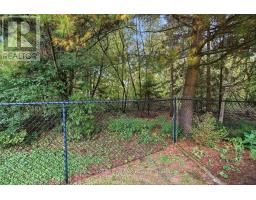
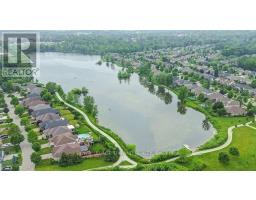
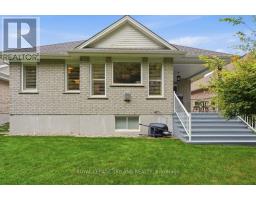
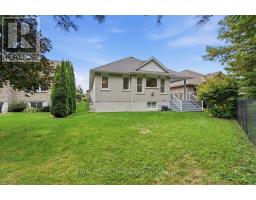
Beautiful Lake Margaret bungalow backing onto amazing wooded area with trails. Close to Lake Margaret & Pinafore Park. This one floor home features an open concept layout with 9 foot vaulted ceilings and plenty of natural light from the large windows. A designer kitchen with custom cabinetry includes a spacious walk-in pantry. The charming promary bedroom features a spa-like ensuite with his and hers closets. The laundry room is a dream. Sliding doors open to a covered deck in your private back fenced back yard, surrounded by mature trees. The lower level offers more living space with a large family room, 2 additional bedrooms, and plentiful storage. This Doug Tarry model is sure to impress! This lovely community in St. Thomas has much to offer, including a short drive to Port Stanley beach. (id:47351)
Open House
This property has open houses!
2:00 pm
Ends at:4:00 pm
Property Details
| MLS® Number | X13854216 |
| Property Type | Single Family |
| Community Name | St. Thomas |
| Features | Wooded Area, Irregular Lot Size, Sump Pump |
| Parking Space Total | 4 |
| Structure | Deck, Porch |
Building
| Bathroom Total | 3 |
| Bedrooms Above Ground | 2 |
| Bedrooms Below Ground | 2 |
| Bedrooms Total | 4 |
| Age | 6 To 15 Years |
| Amenities | Fireplace(s) |
| Appliances | Water Heater, Dishwasher, Dryer, Stove, Washer, Refrigerator |
| Architectural Style | Bungalow |
| Basement Development | Finished |
| Basement Type | Full (finished) |
| Construction Style Attachment | Detached |
| Cooling Type | Central Air Conditioning |
| Exterior Finish | Brick |
| Fireplace Present | Yes |
| Fireplace Total | 2 |
| Foundation Type | Poured Concrete |
| Heating Fuel | Natural Gas |
| Heating Type | Forced Air |
| Stories Total | 1 |
| Size Interior | 1,100 - 1,500 Sqft |
| Type | House |
| Utility Water | Municipal Water |
Parking
| Attached Garage | |
| Garage |
Land
| Acreage | No |
| Fence Type | Fenced Yard |
| Landscape Features | Landscaped |
| Sewer | Sanitary Sewer |
| Size Depth | 125 Ft |
| Size Frontage | 50 Ft |
| Size Irregular | 50 X 125 Ft |
| Size Total Text | 50 X 125 Ft |
| Surface Water | Lake/pond |
| Zoning Description | R3a-22 |
Rooms
| Level | Type | Length | Width | Dimensions |
|---|---|---|---|---|
| Basement | Bedroom | 3.05 m | 3.78 m | 3.05 m x 3.78 m |
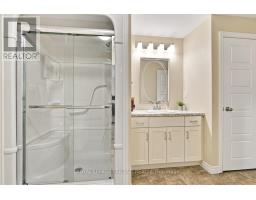
| Basement | Bathroom | 3.48 m | 2.59 m | 3.48 m x 2.59 m |
| Basement | Utility Room | 3.48 m | 2.93 m | 3.48 m x 2.93 m |
| Basement | Recreational, Games Room | 2.71 m | 3.75 m | 2.71 m x 3.75 m |
| Basement | Utility Room | 4.57 m | 6.25 m | 4.57 m x 6.25 m |
| Basement | Family Room | 3.96 m | 6.83 m | 3.96 m x 6.83 m |
| Basement | Bedroom | 3.81 m | 3.51 m | 3.81 m x 3.51 m |
| Main Level | Kitchen | 3.66 m | 4.36 m | 3.66 m x 4.36 m |
| Main Level | Dining Room | 4.27 m | 4.39 m | 4.27 m x 4.39 m |
| Main Level | Living Room | 4.6 m | 3.99 m | 4.6 m x 3.99 m |
| Main Level | Primary Bedroom | 5.03 m | 3.51 m | 5.03 m x 3.51 m |
| Main Level | Bathroom | 2.99 m | 2.56 m | 2.99 m x 2.56 m |
| Main Level | Bedroom | 3.35 m | 2.99 m | 3.35 m x 2.99 m |
| Main Level | Bathroom | 2.5 m | 2.71 m | 2.5 m x 2.71 m |
| Main Level | Laundry Room | 2.62 m | 3.02 m | 2.62 m x 3.02 m |
https://www.realtor.ca/real-estate/30355939/43-hickory-lane-st-thomas-st-thomas

The trademarks REALTOR®, REALTORS®, and the REALTOR® logo are controlled by The Canadian Real Estate Association (CREA) and identify real estate professionals who are members of CREA. The trademarks MLS®, Multiple Listing Service® and the associated logos are owned by The Canadian Real Estate Association (CREA) and identify the quality of services provided by real estate professionals who are members of CREA. The trademark DDF® is owned by The Canadian Real Estate Association (CREA) and identifies CREA's Data Distribution Facility (DDF®)
October 02 2026 03:21:34
London and St. Thomas Association of REALTORS®