3 Bedroom
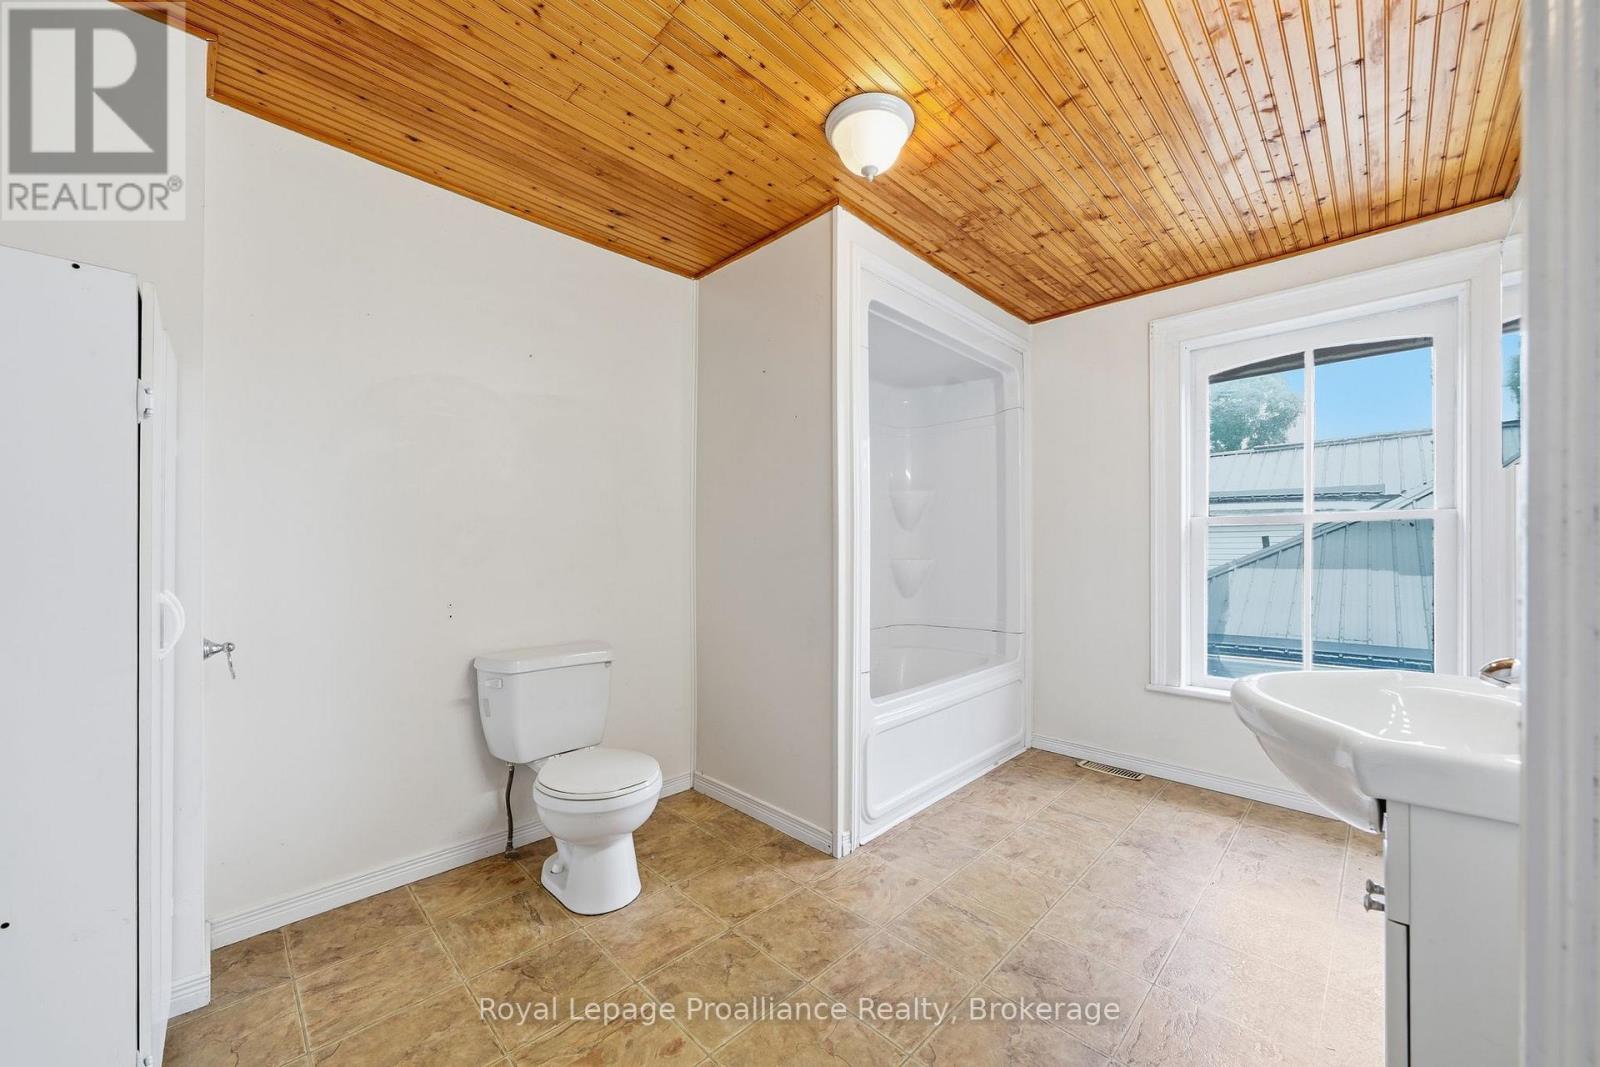
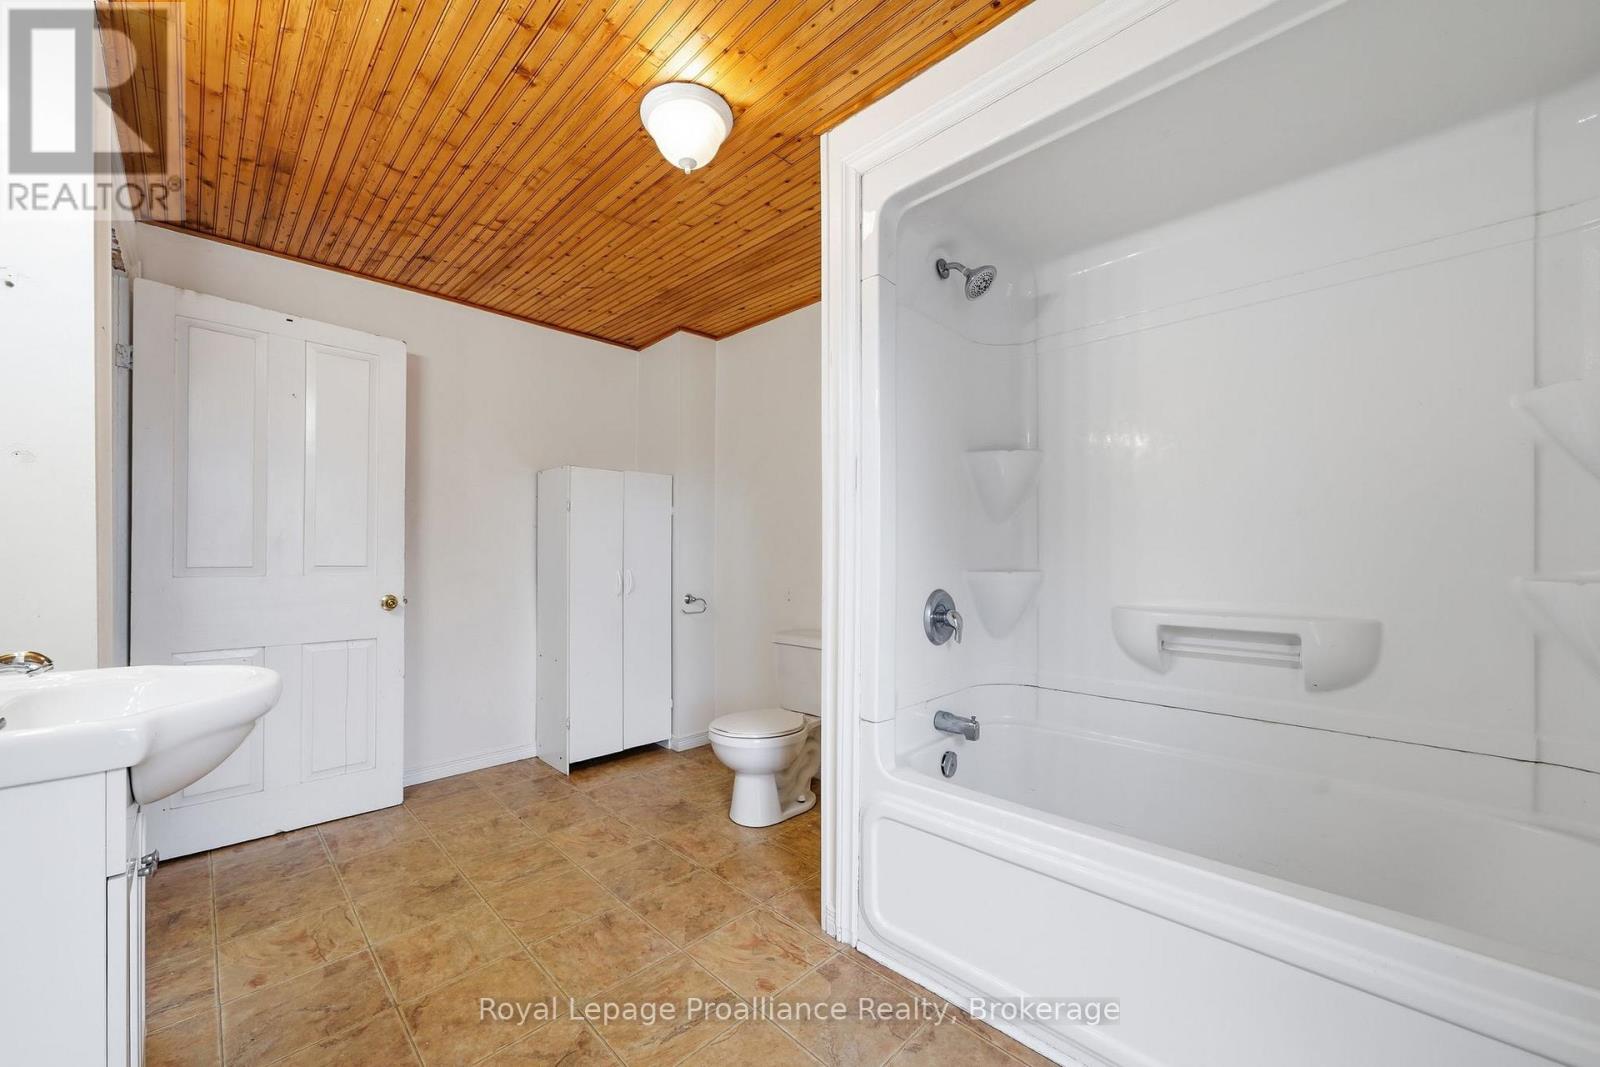
2 Bathroom
1,500 - 2,000 sqft
None
Forced Air
$319,900
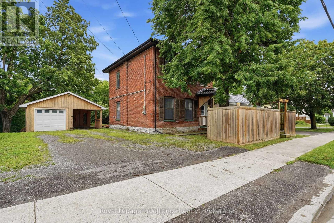
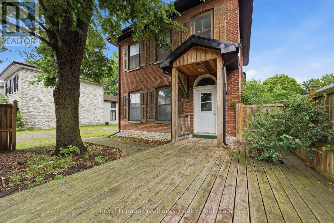
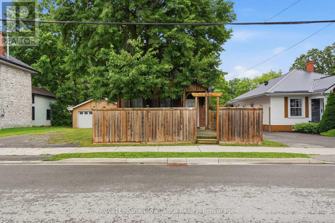
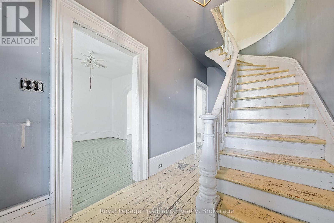
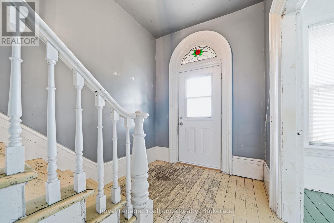
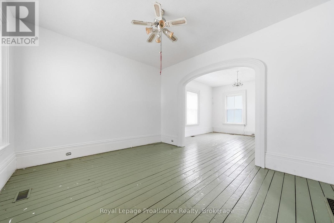
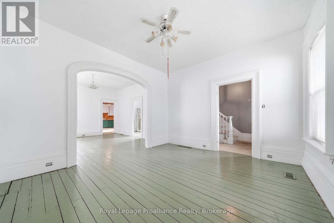
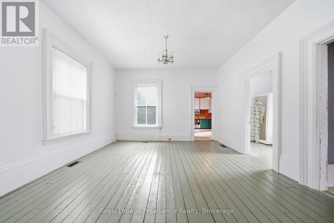
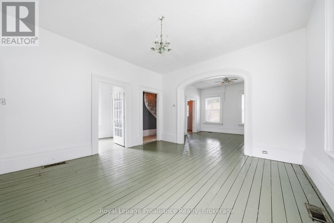
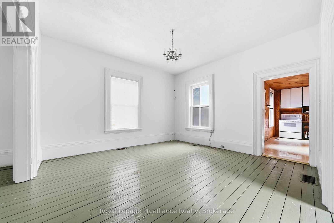
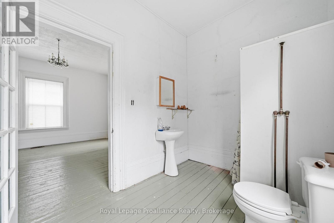
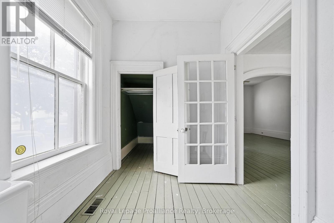
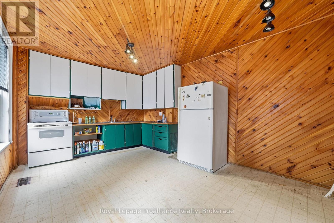
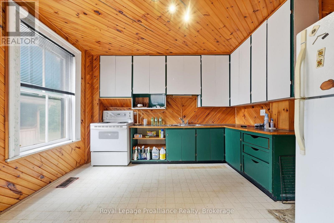
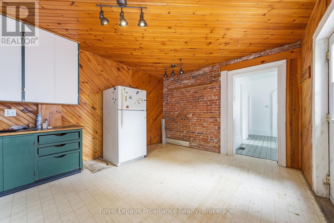
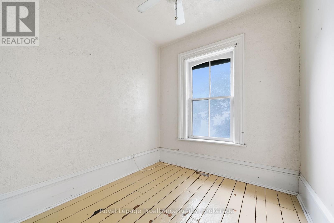
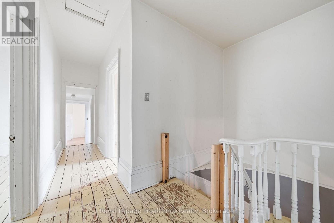
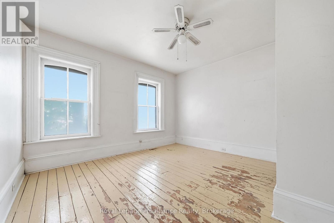
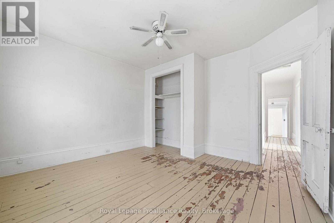
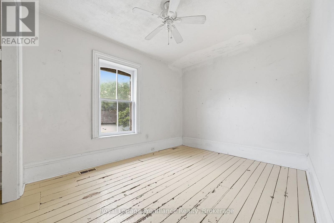
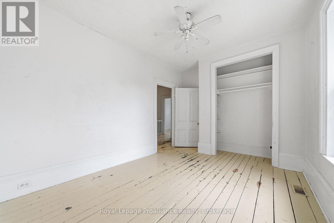
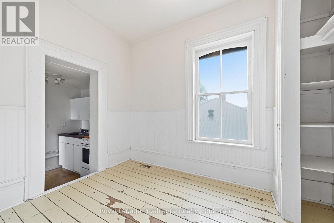
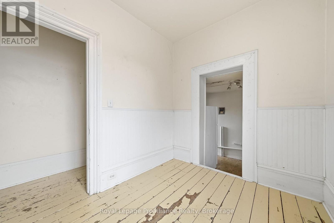
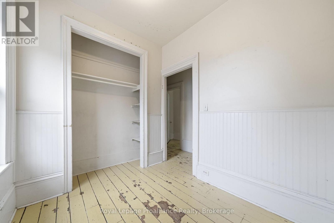
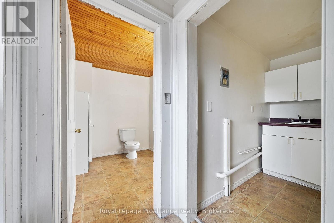
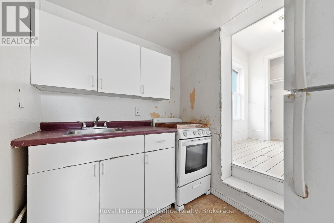
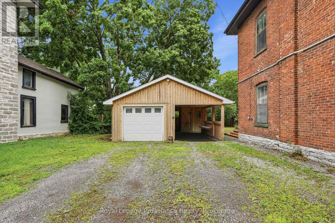

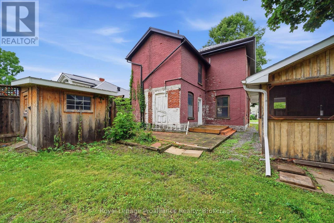
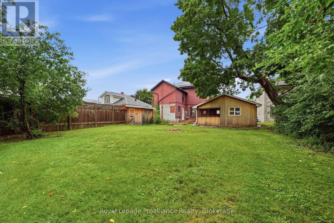
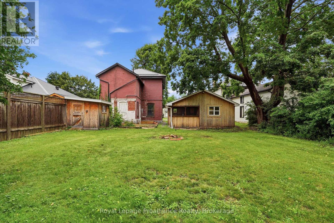
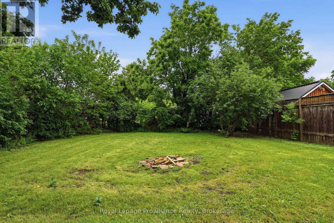
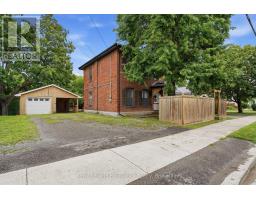
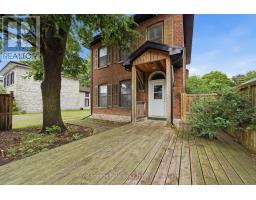
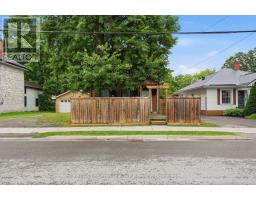
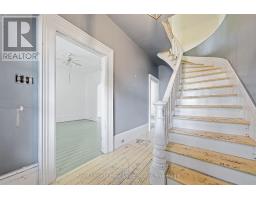
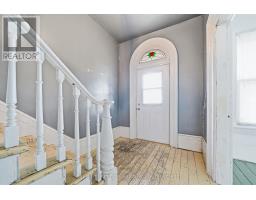
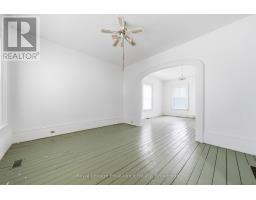
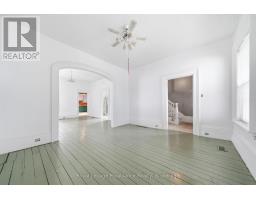
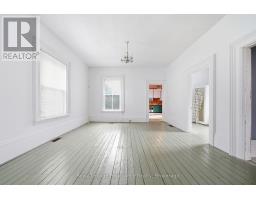
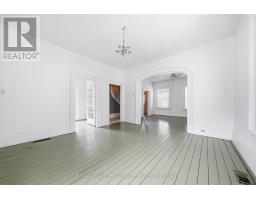
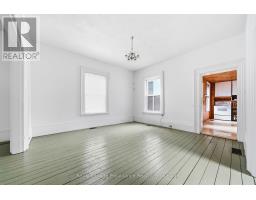
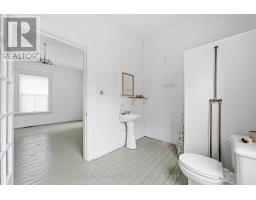
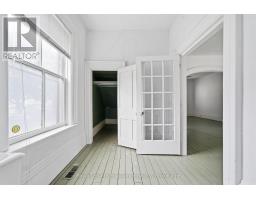
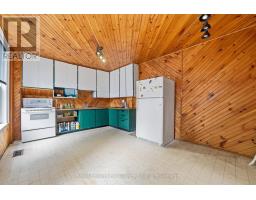
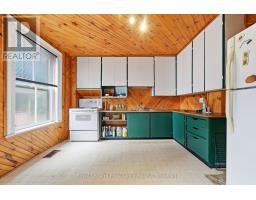
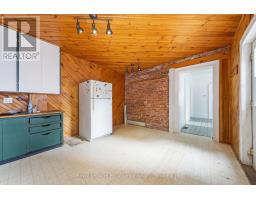
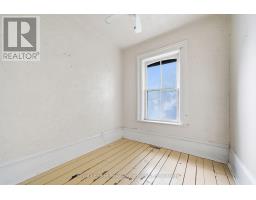
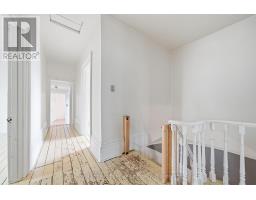
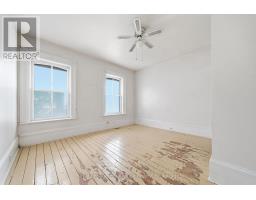
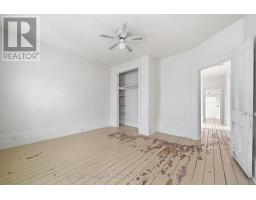
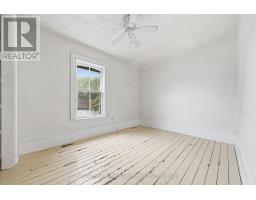
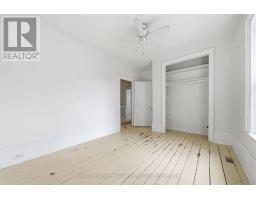
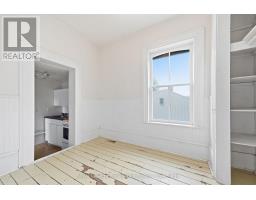
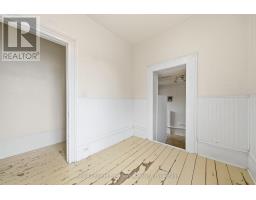
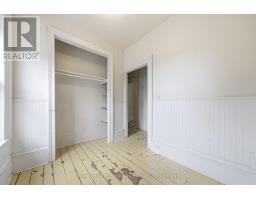
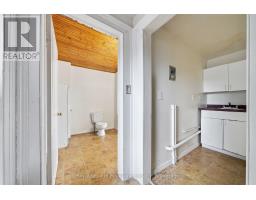
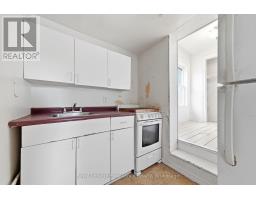
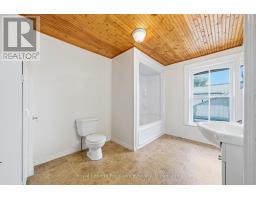
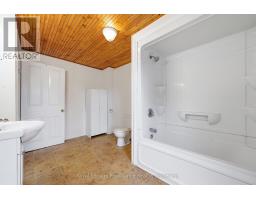
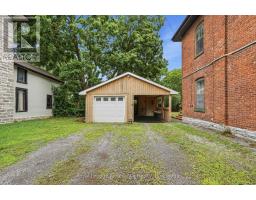
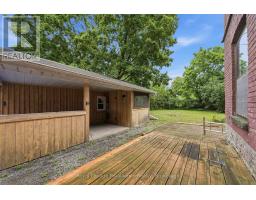
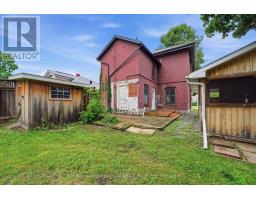
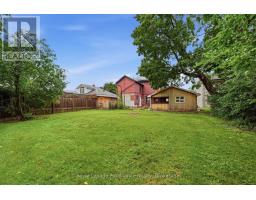
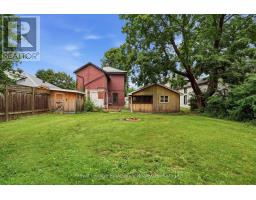
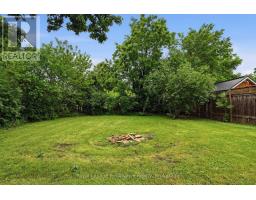
Opportunity, character and a central Belleville location! This spacious older home offers plenty of room and potential for buyers looking to add their own style and finishing touches. Located in an established neighbourhood close to downtown, the Moira River, walking trails and everyday amenities, it offers convenient access to much of the city. Inside, you'll find beautiful original trim that adds warmth and character, a generous central kitchen, two bathrooms and four bedrooms on the upper level. A second kitchen remains upstairs from the home's previous use as a duplex; the property has since been opened back up and is currently configured as a single-family home, offering an interesting and versatile layout for those with imagination. The home would benefit from some updating and TLC, making it a great opportunity for a buyer who appreciates the charm of an older property and wants to make it their own. Outside is where this property really surprises. Enjoy a large, private backyard with plenty of room to relax, garden or entertain, along with a cabana, additional storage shed, garage with an attached covered carport area, and a double-wide driveway providing ample parking. With its spacious layout, original character, generous yard and convenient location, 43 Grove Street offers plenty of possibilities for the right buyer. (id:47351)
Property Details
|
MLS® Number
|
X13657322 |
|
Property Type
|
Single Family |
|
Community Name
|
Belleville Ward |
|
Amenities Near By
|
Park, Place Of Worship, Public Transit |
|
Equipment Type
|
Water Heater, Furnace |
|
Features
|
Level Lot, Flat Site, In-law Suite |
|
Parking Space Total
|
5 |
|
Rental Equipment Type
|
Water Heater, Furnace |
|
Structure
|
Deck, Porch, Shed |
Building
|
Bathroom Total
|
2 |
|
Bedrooms Above Ground
|
3 |
|
Bedrooms Total
|
3 |
|
Age
|
100+ Years |
|
Appliances
|
Water Meter, Stove, Refrigerator |
|
Basement Type
|
Crawl Space |
|
Construction Style Attachment
|
Detached |
|
Cooling Type
|
None |
|
Exterior Finish
|
Brick |
|
Foundation Type
|
Stone |
|
Heating Fuel
|
Natural Gas |
|
Heating Type
|
Forced Air |
|
Stories Total
|
2 |
|
Size Interior
|
1,500 - 2,000 Sqft |
|
Type
|
House |
|
Utility Water
|
Municipal Water |
Parking
Land
|
Acreage
|
No |
|
Land Amenities
|
Park, Place Of Worship, Public Transit |
|
Sewer
|
Sanitary Sewer |
|
Size Depth
|
132 Ft |
|
Size Frontage
|
59 Ft ,3 In |
|
Size Irregular
|
59.3 X 132 Ft |
|
Size Total Text
|
59.3 X 132 Ft |
|
Surface Water
|
River/stream |
|
Zoning Description
|
R4 |
Rooms
| Level |
Type |
Length |
Width |
Dimensions |
|
Second Level |
Primary Bedroom |
3.92 m |
4.15 m |
3.92 m x 4.15 m |
|
Second Level |
Bedroom |
4.52 m |
3.1 m |
4.52 m x 3.1 m |
|
Second Level |
Bedroom |
2.66 m |
2.25 m |
2.66 m x 2.25 m |
|
Second Level |
Other |
1.82 m |
2.33 m |
1.82 m x 2.33 m |
|
Second Level |
Office |
2.55 m |
2.44 m |
2.55 m x 2.44 m |
|
Second Level |
Bathroom |
2.52 m |
3.65 m |
2.52 m x 3.65 m |
|
Main Level |
Living Room |
3.98 m |
4.43 m |
3.98 m x 4.43 m |
|
Main Level |
Dining Room |
4.5 m |
4.44 m |
4.5 m x 4.44 m |
|
Main Level |
Kitchen |
4.59 m |
3.65 m |
4.59 m x 3.65 m |
|
Main Level |
Bathroom |
2.19 m |
3.21 m |
2.19 m x 3.21 m |
Utilities
|
Cable
|
Available |
|
Electricity
|
Installed |
|
Sewer
|
Installed |
https://www.realtor.ca/real-estate/30135456/43-grove-street-belleville-belleville-ward-belleville-ward