43 Golden Meadow Road Barrie, Ontario L4N 7G5
$3,200 Monthly
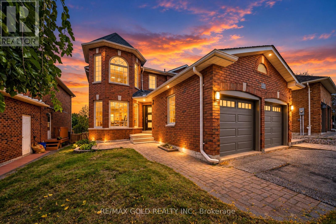
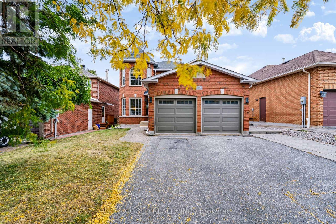
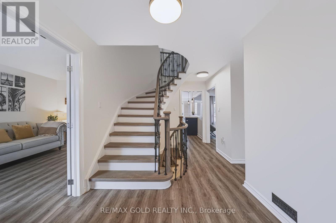
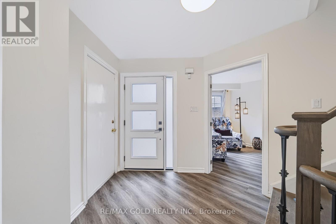
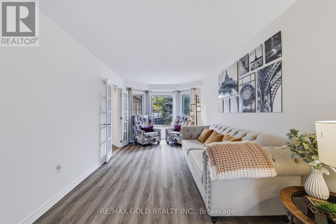
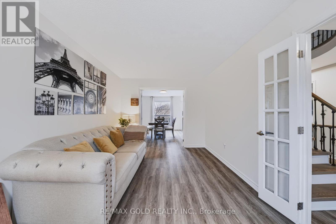
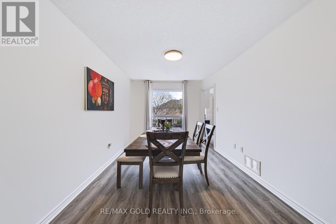
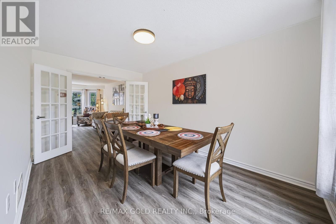
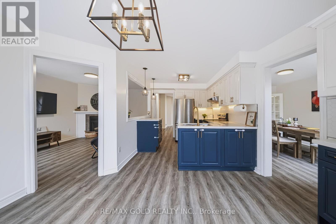
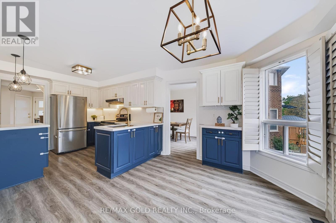
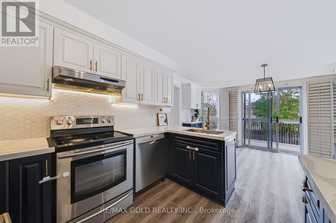
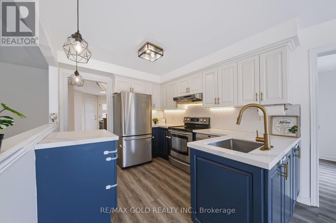
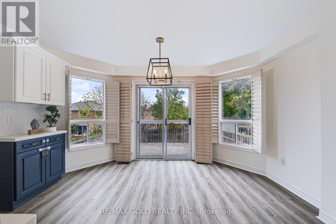
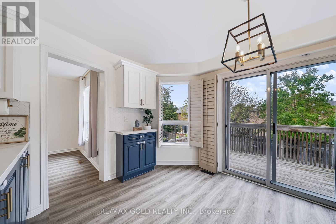
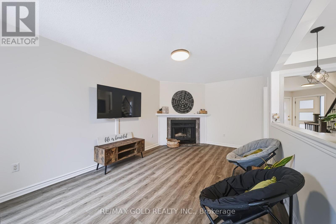
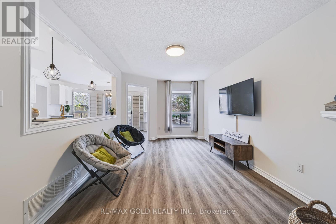
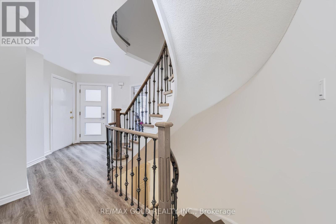
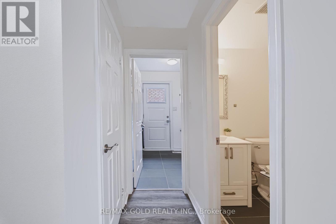
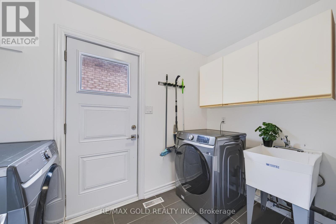
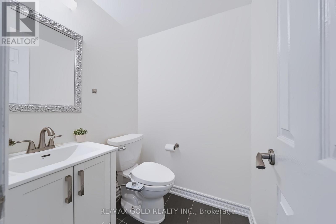
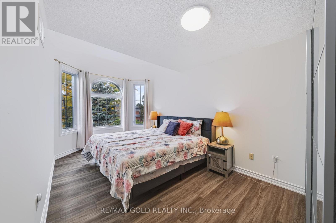
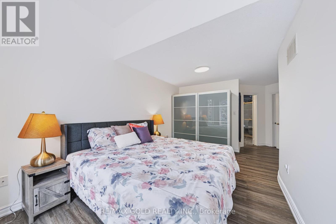
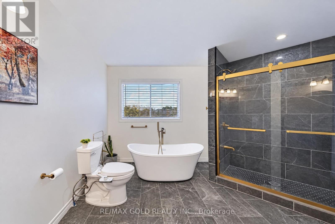
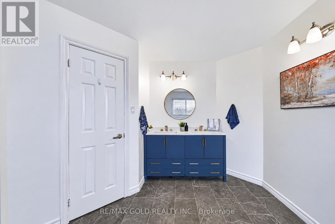
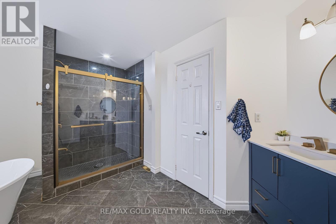
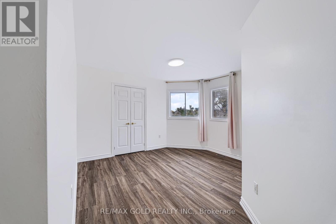
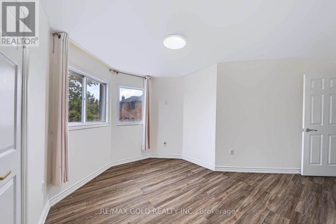
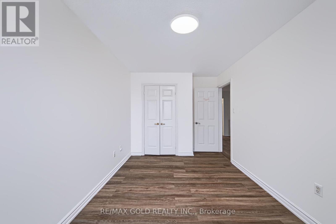
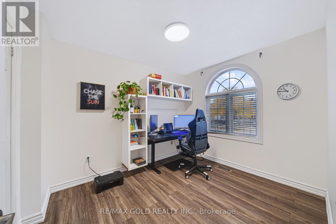
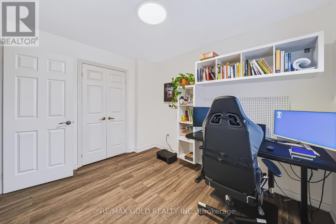
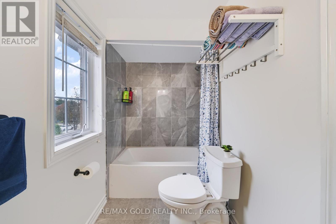
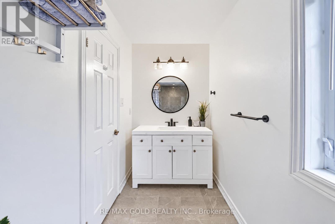
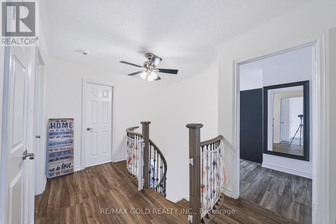
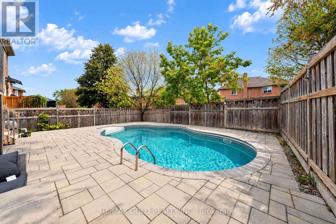
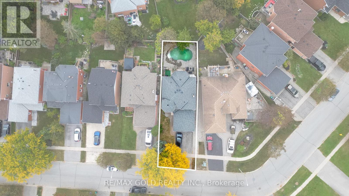
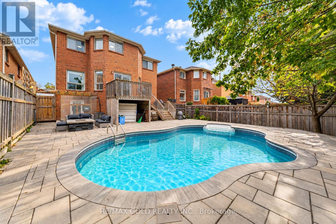
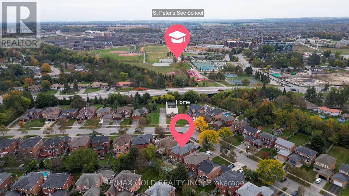
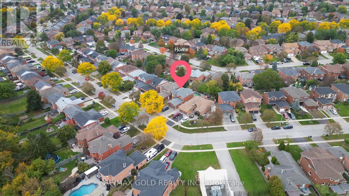
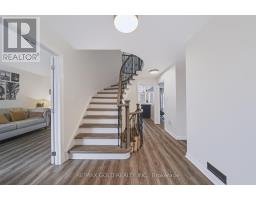
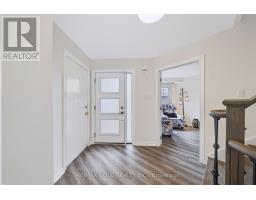
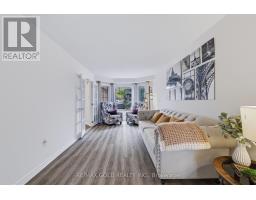
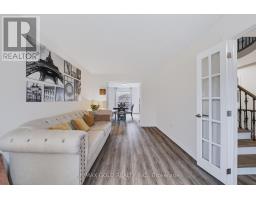
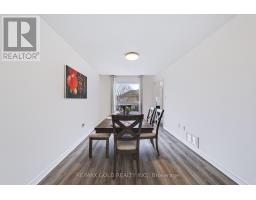
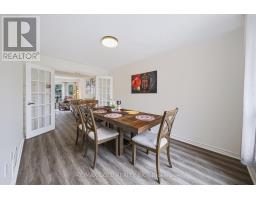
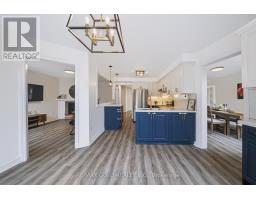
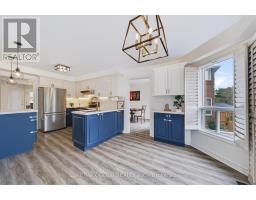
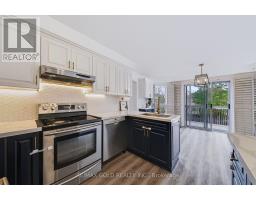
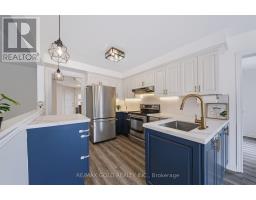
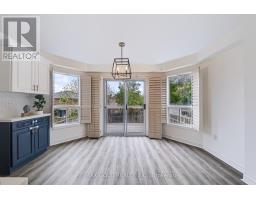
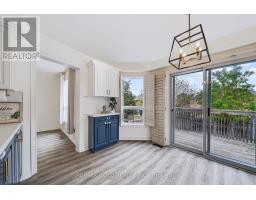
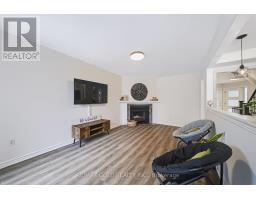
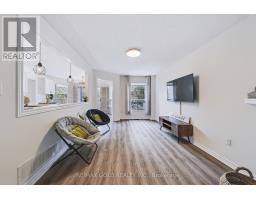
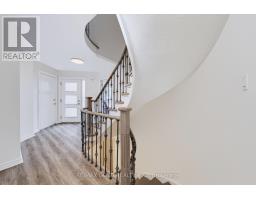
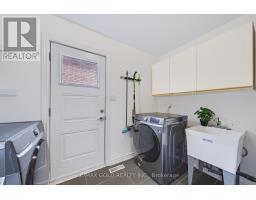
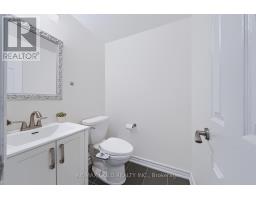
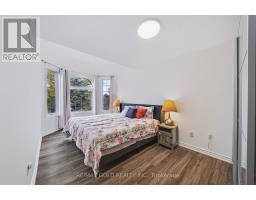
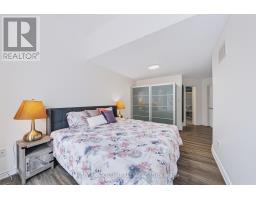
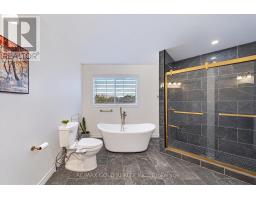
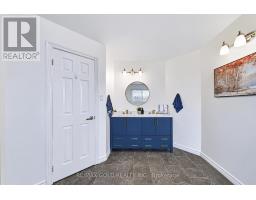
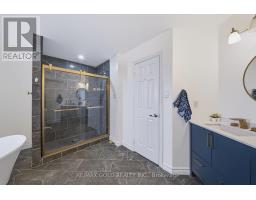
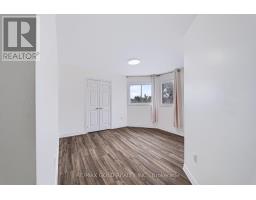
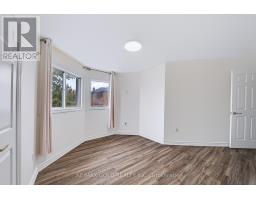
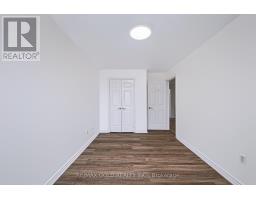
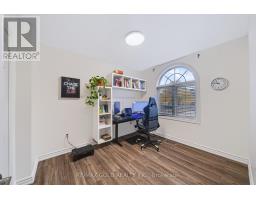
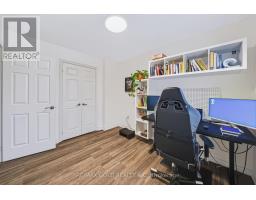
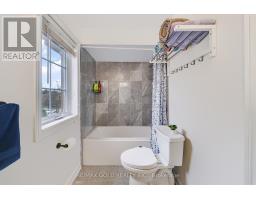
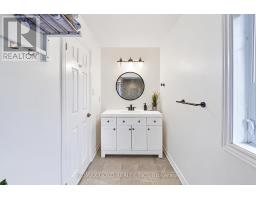
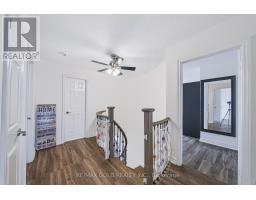
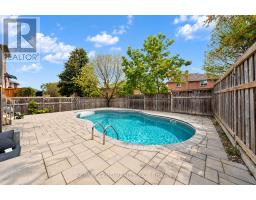
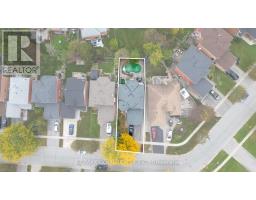
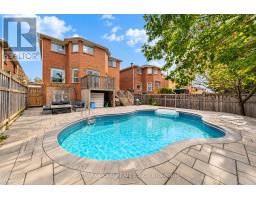
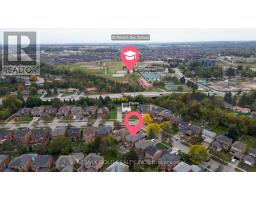
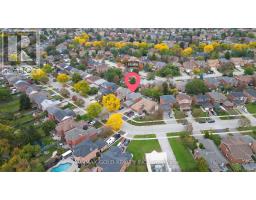
Welcome to Prestigious Kingswood Estates! This beautifully upgraded, freshly painted and meticulously maintained all-brick home offers 4 spacious bedrooms on the upper level, featuring an upgraded modern kitchen, beautifully renovated bathrooms, elegant light fixtures and carpet-free living throughout! Enjoy the convenience of a brand-new laundry set. Step outside to a beautiful backyard featuring an in-ground saltwater pool, interlock patio, fire pit and professionally maintained landscaping. Located in the highly sought-after Algonquin Ridge School District, just steps from the lake, beach and scenic trails. Experience the perfect blend of luxury, comfort and resort-style living. A fantastic lease opportunity in a prestigious neighbourhood. A must-see! (id:67892)
Property Details
| MLS® Number | S14160460 |
| Property Type | Single Family |
| Community Name | Bayshore |
| Features | Carpet Free |
| Parking Space Total | 2 |
| Pool Type | Inground Pool |
Building
| Bathroom Total | 3 |
| Bedrooms Above Ground | 4 |
| Bedrooms Below Ground | 1 |
| Bedrooms Total | 5 |
| Amenities | Fireplace(s) |
| Appliances | Central Vacuum, Dishwasher, Dryer, Stove, Washer, Refrigerator |
| Basement Development | Other, See Remarks |
| Basement Type | N/a (other, See Remarks) |
| Construction Style Attachment | Detached |
| Cooling Type | Central Air Conditioning |
| Exterior Finish | Brick |
| Fireplace Present | Yes |
| Fireplace Total | 1 |
| Foundation Type | Concrete |
| Half Bath Total | 1 |
| Heating Fuel | Natural Gas |
| Heating Type | Forced Air |
| Stories Total | 2 |
| Size Interior | 2,000 - 2,500 Sqft |
| Type | House |
| Utility Water | Municipal Water |
Parking
| Attached Garage | |
| Garage |
Land
| Acreage | No |
| Sewer | Sanitary Sewer |
| Size Depth | 118 Ft ,4 In |
| Size Frontage | 45 Ft ,6 In |
| Size Irregular | 45.5 X 118.4 Ft |
| Size Total Text | 45.5 X 118.4 Ft |
Rooms
| Level | Type | Length | Width | Dimensions |
|---|---|---|---|---|
| Second Level | Primary Bedroom | 5.35 m | 3.9 m | 5.35 m x 3.9 m |
| Second Level | Bedroom 2 | 3.86 m | 2.69 m | 3.86 m x 2.69 m |
| Second Level | Bedroom 3 | 3.27 m | 2.69 m | 3.27 m x 2.69 m |
| Second Level | Bedroom 4 | 3.8 m | 3.12 m | 3.8 m x 3.12 m |
| Main Level | Eating Area | 4.19 m | 2.89 m | 4.19 m x 2.89 m |
| Main Level | Family Room | 5.35 m | 3.09 m | 5.35 m x 3.09 m |
| Main Level | Kitchen | 3.17 m | 2.74 m | 3.17 m x 2.74 m |
https://www.realtor.ca/real-estate/30491683/43-golden-meadow-road-barrie-bayshore-bayshore

The trademarks REALTOR®, REALTORS®, and the REALTOR® logo are controlled by The Canadian Real Estate Association (CREA) and identify real estate professionals who are members of CREA. The trademarks MLS®, Multiple Listing Service® and the associated logos are owned by The Canadian Real Estate Association (CREA) and identify the quality of services provided by real estate professionals who are members of CREA. The trademark DDF® is owned by The Canadian Real Estate Association (CREA) and identifies CREA's Data Distribution Facility (DDF®)
November 07 2026 08:01:35
Toronto Regional Real Estate Board