3 Bedroom
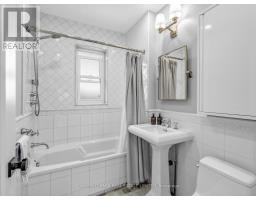
1 Bathroom
1,100 - 1,500 sqft
Central Air Conditioning
Forced Air
$1,646,000
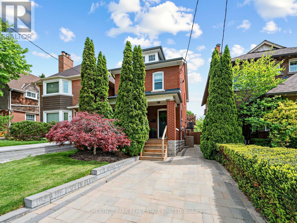
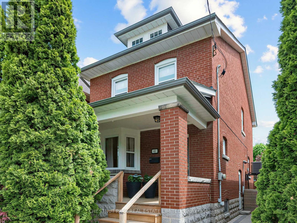
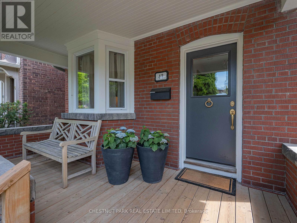
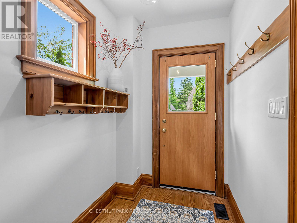
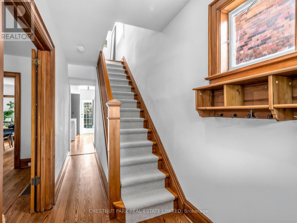
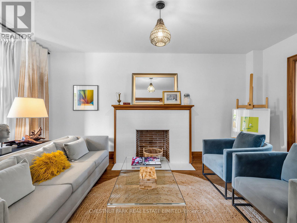
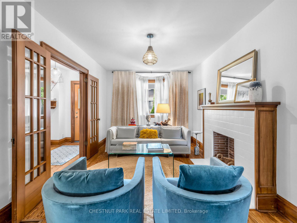
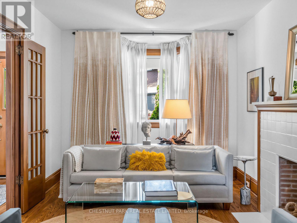
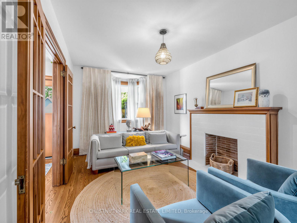
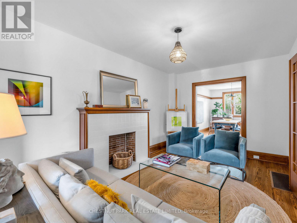
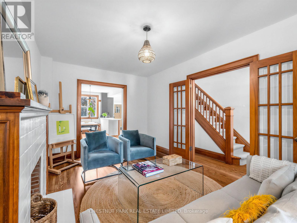
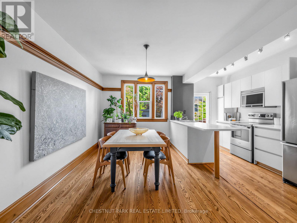
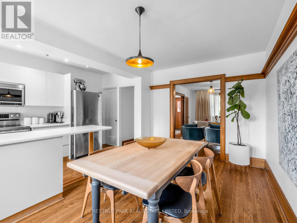
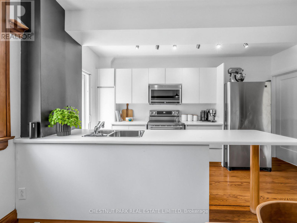
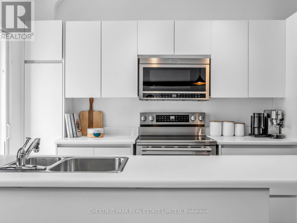
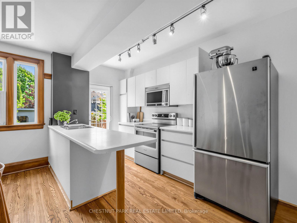
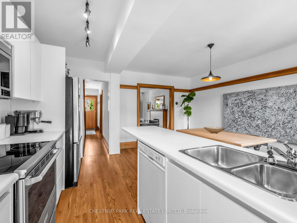
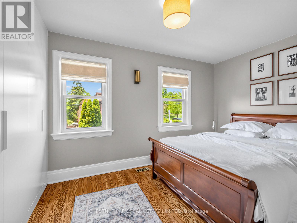
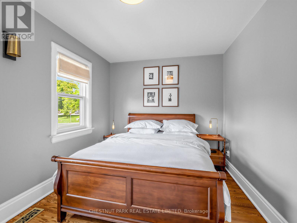
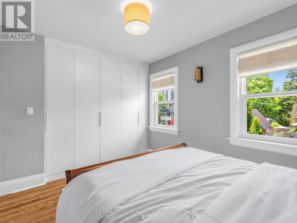
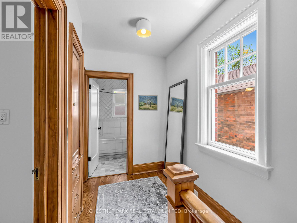
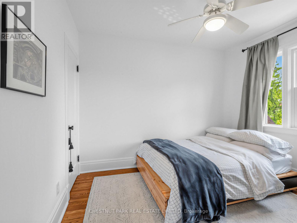
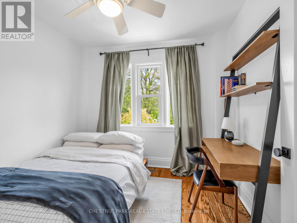
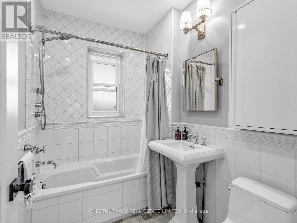
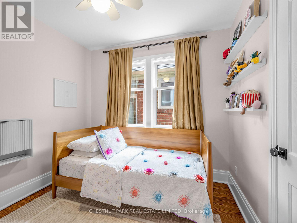
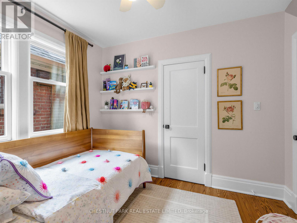
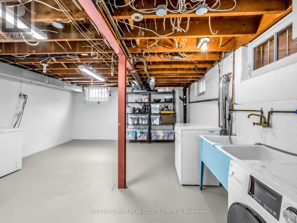
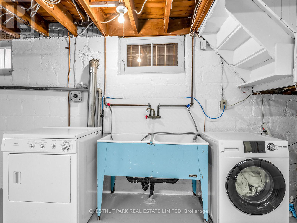
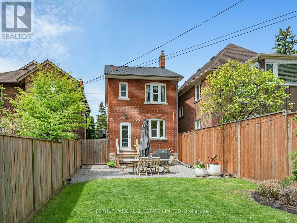
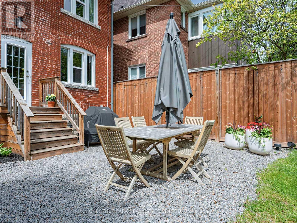
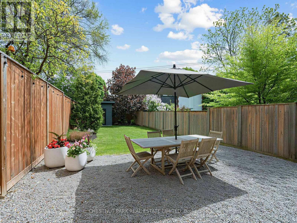
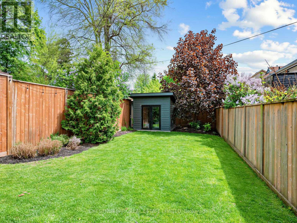
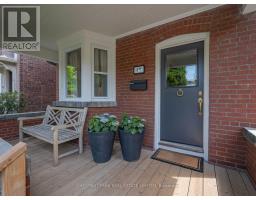
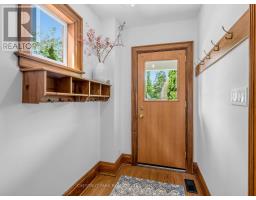
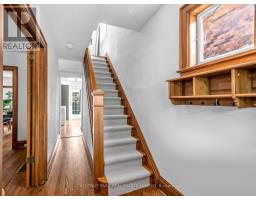
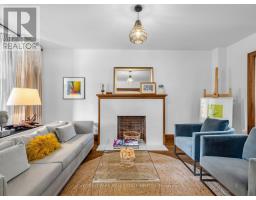
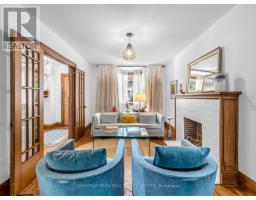
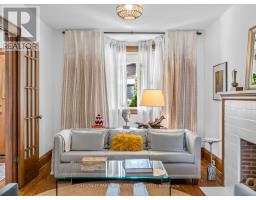
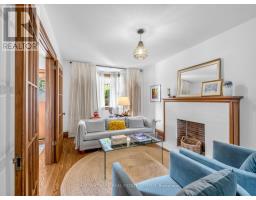
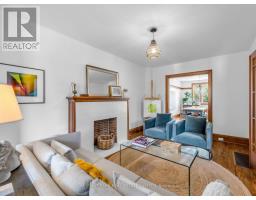
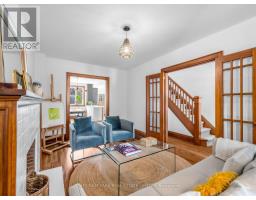
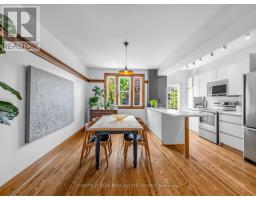
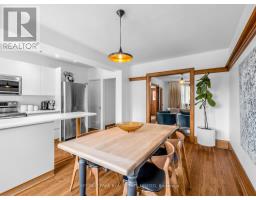
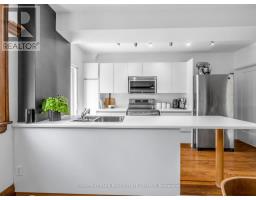
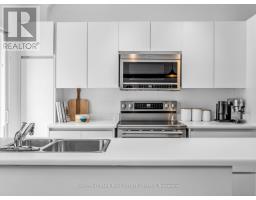
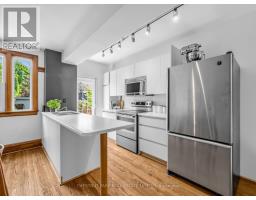
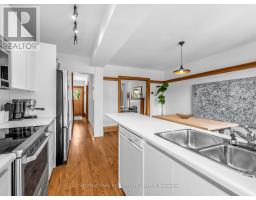
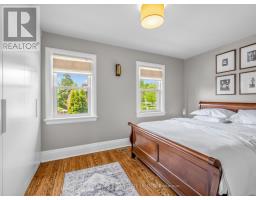
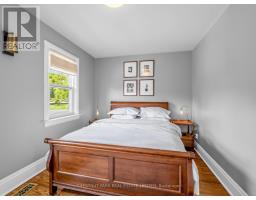
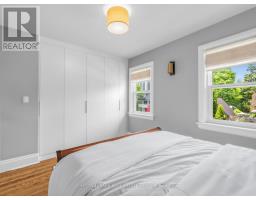
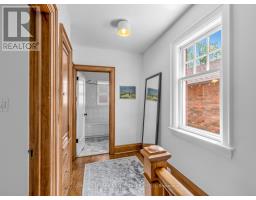
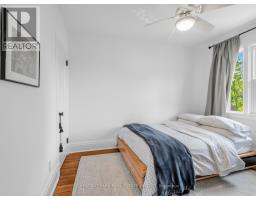
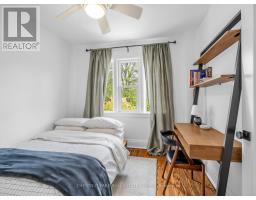
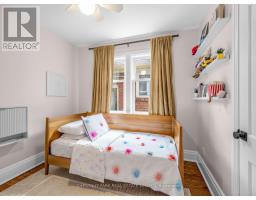
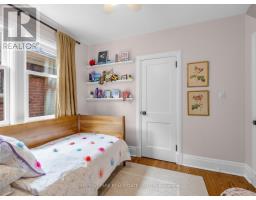
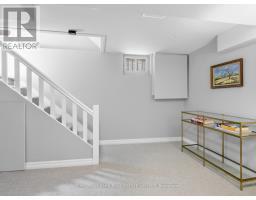
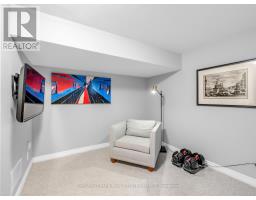
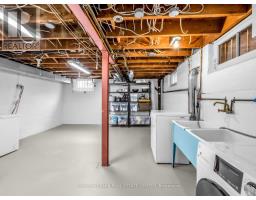
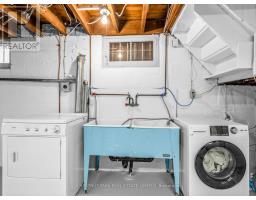
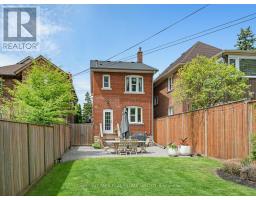
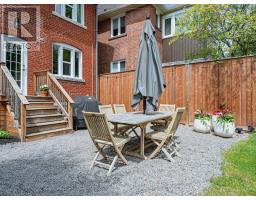
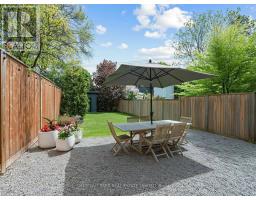
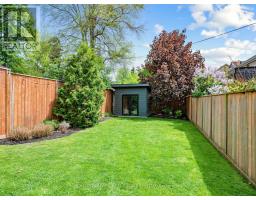
Opportunity knocks in prime Davisville. Own a beautifully upgraded and immaculately maintained detached home with a rare private drive in this most sought-after neighbourhood in the best part of Davisville. Surrounded by parks (Belsize Parkette and Davisville Park, tennis courts, a walk to public transit, schools, daycare, a multitude of shops & restaurants - all the conveniences that create a pleasant & easy lifestyle. Thoughtfully updated with many upgrades, which include- entire house just freshly painted in neutral tones, all hardwood floors refinished in 2025, stove 2025, microwave/ fan/ toaster 2026, washer 2025, new front windows 2025, on-demand water heater 2023, upgraded dryer, dishwasher, fridge and furnace, new custom wall-to-wall closets with organisers. Plumbed-in gas line to BBQ, newer fence - totally fenced and private backyard, custom-built shed. (id:47351)
Property Details
|
MLS® Number
|
C13175608 |
|
Property Type
|
Single Family |
|
Community Name
|
Mount Pleasant West |
|
Features
|
Carpet Free |
|
Parking Space Total
|
1 |
Building
|
Bathroom Total
|
1 |
|
Bedrooms Above Ground
|
3 |
|
Bedrooms Total
|
3 |
|
Appliances
|
Water Heater - Tankless, Blinds, Dishwasher, Dryer, Microwave, Stove, Water Heater, Washer, Refrigerator |
|
Basement Development
|
Partially Finished |
|
Basement Type
|
N/a (partially Finished) |
|
Construction Style Attachment
|
Detached |
|
Cooling Type
|
Central Air Conditioning |
|
Exterior Finish
|
Brick |
|
Flooring Type
|
Hardwood, Carpeted |
|
Foundation Type
|
Block |
|
Heating Fuel
|
Natural Gas |
|
Heating Type
|
Forced Air |
|
Stories Total
|
2 |
|
Size Interior
|
1,100 - 1,500 Sqft |
|
Type
|
House |
|
Utility Water
|
Municipal Water |
Parking
Land
|
Acreage
|
No |
|
Sewer
|
Sanitary Sewer |
|
Size Depth
|
125 Ft |
|
Size Frontage
|
25 Ft |
|
Size Irregular
|
25 X 125 Ft |
|
Size Total Text
|
25 X 125 Ft |
Rooms
| Level |
Type |
Length |
Width |
Dimensions |
|
Second Level |
Primary Bedroom |
3.96 m |
2.84 m |
3.96 m x 2.84 m |
|
Second Level |
Bedroom 2 |
3.35 m |
2.87 m |
3.35 m x 2.87 m |
|
Second Level |
Bedroom 3 |
2.97 m |
2.79 m |
2.97 m x 2.79 m |
|
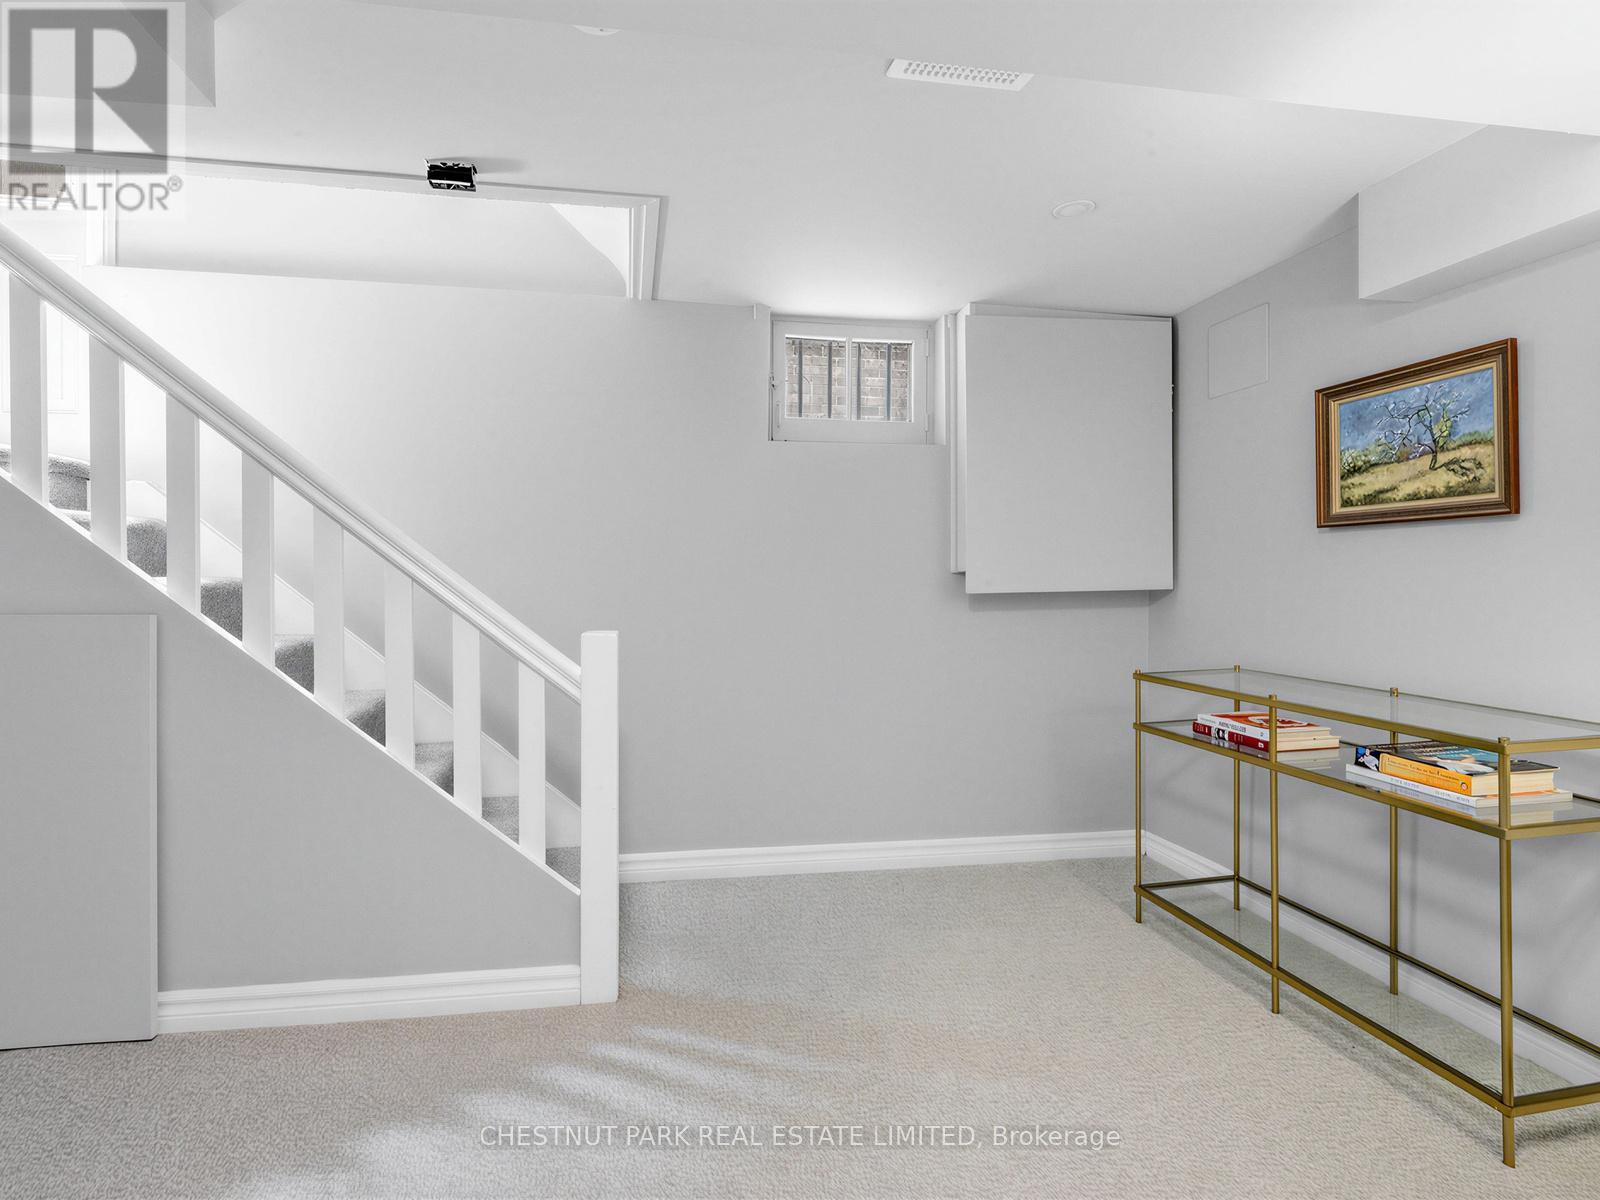
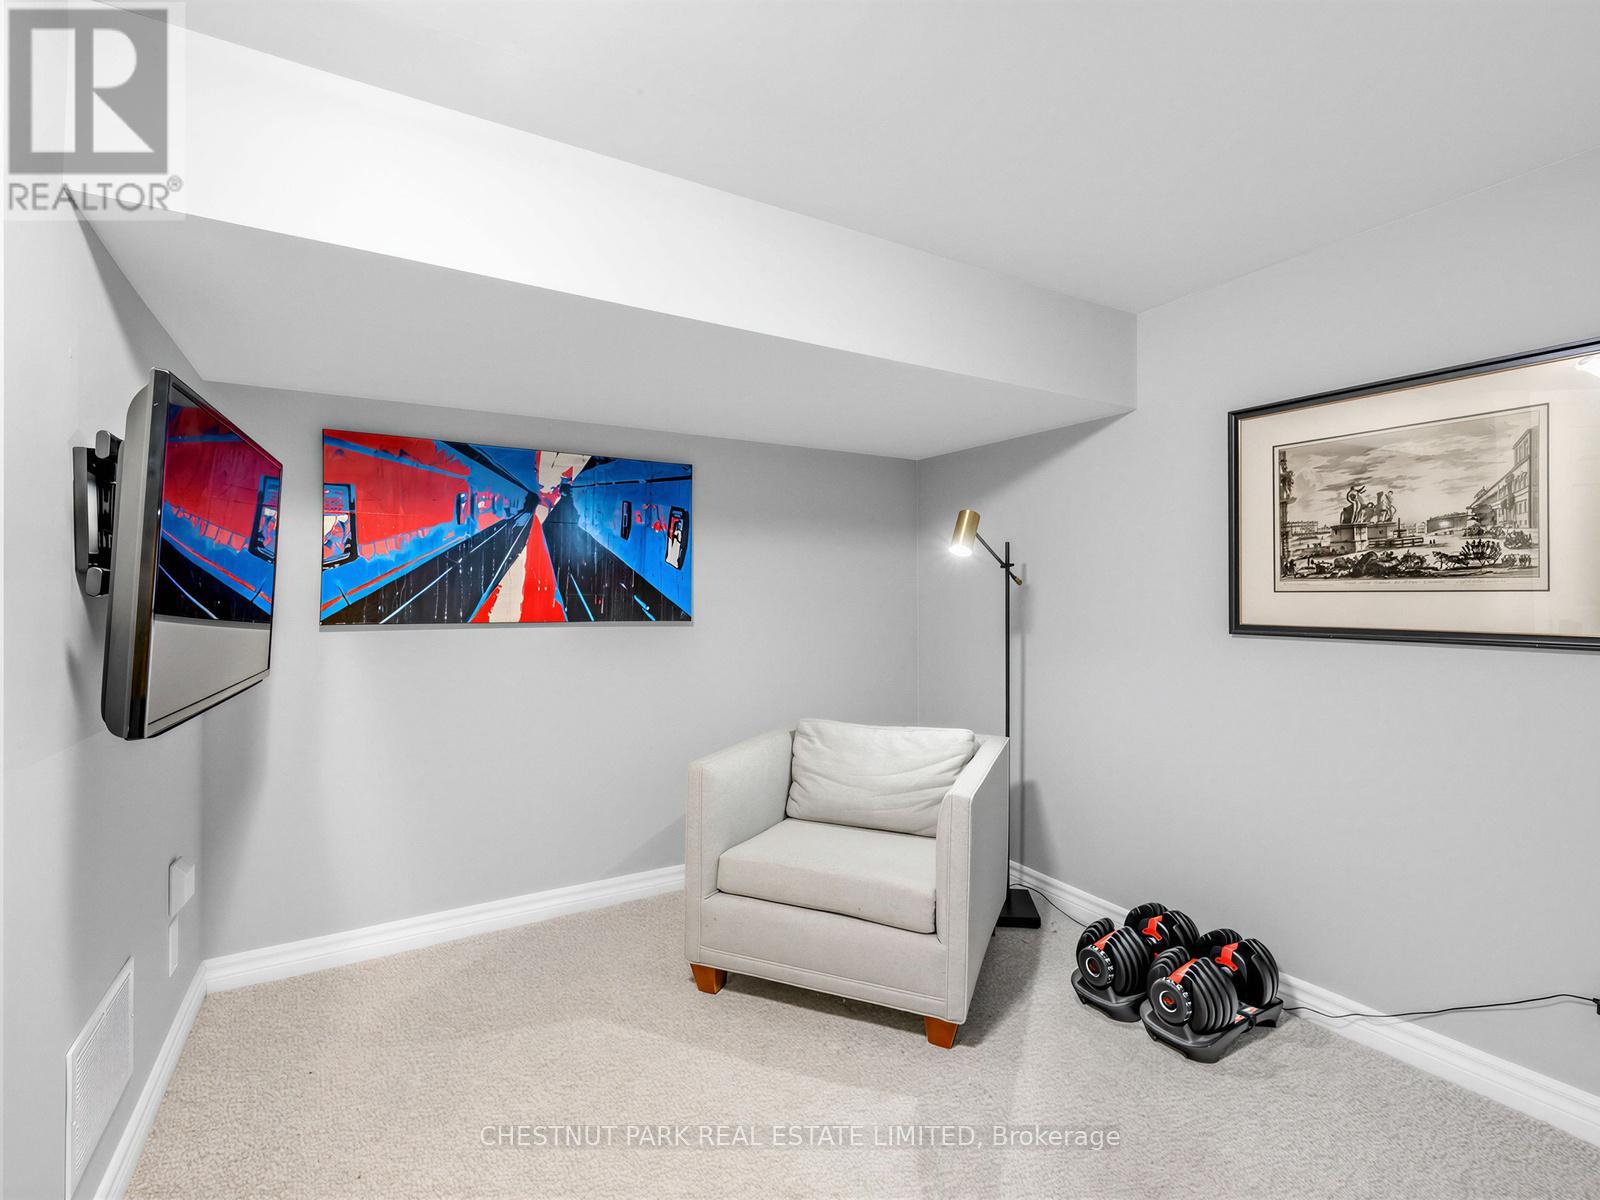
Basement |
Family Room |
4.47 m |
4.37 m |
4.47 m x 4.37 m |
|
Basement |
Laundry Room |
5.21 m |
4.6 m |
5.21 m x 4.6 m |
|
Ground Level |
Living Room |
4.88 m |
3.05 m |
4.88 m x 3.05 m |
|
Ground Level |
Dining Room |
4.88 m |
2.49 m |
4.88 m x 2.49 m |
|
Ground Level |
Kitchen |
3.81 m |
2.24 m |
3.81 m x 2.24 m |
https://www.realtor.ca/real-estate/29806743/43-acacia-road-toronto-mount-pleasant-west-mount-pleasant-west