429 Dudley Avenue North Bay, Ontario P1B 7A6
$349,900
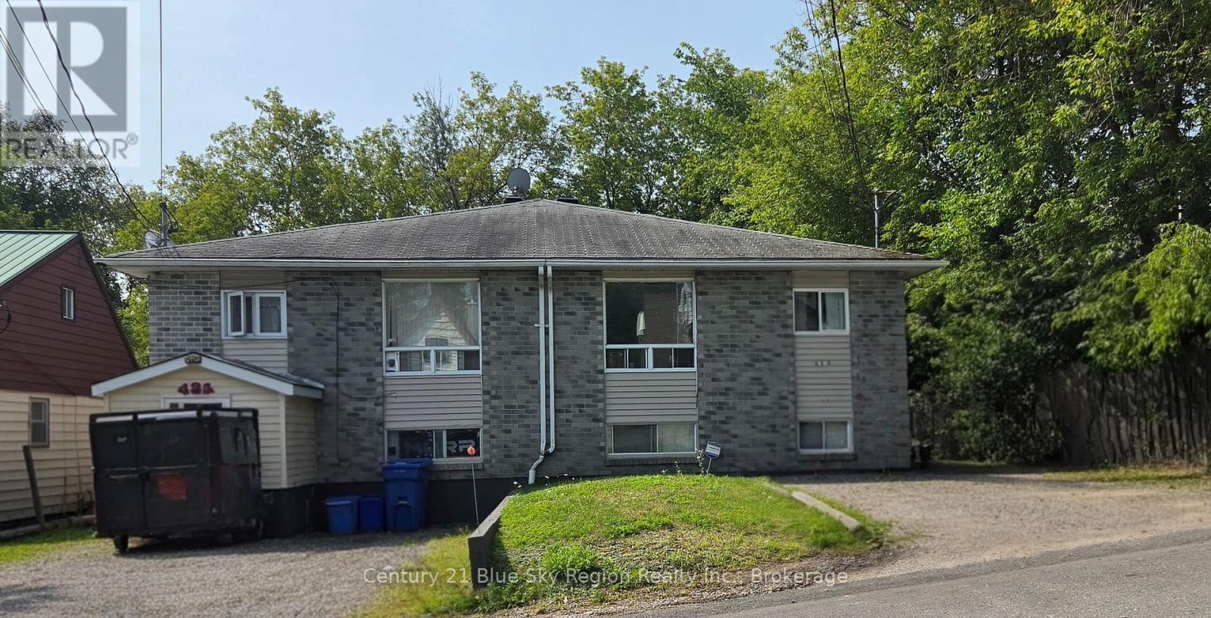
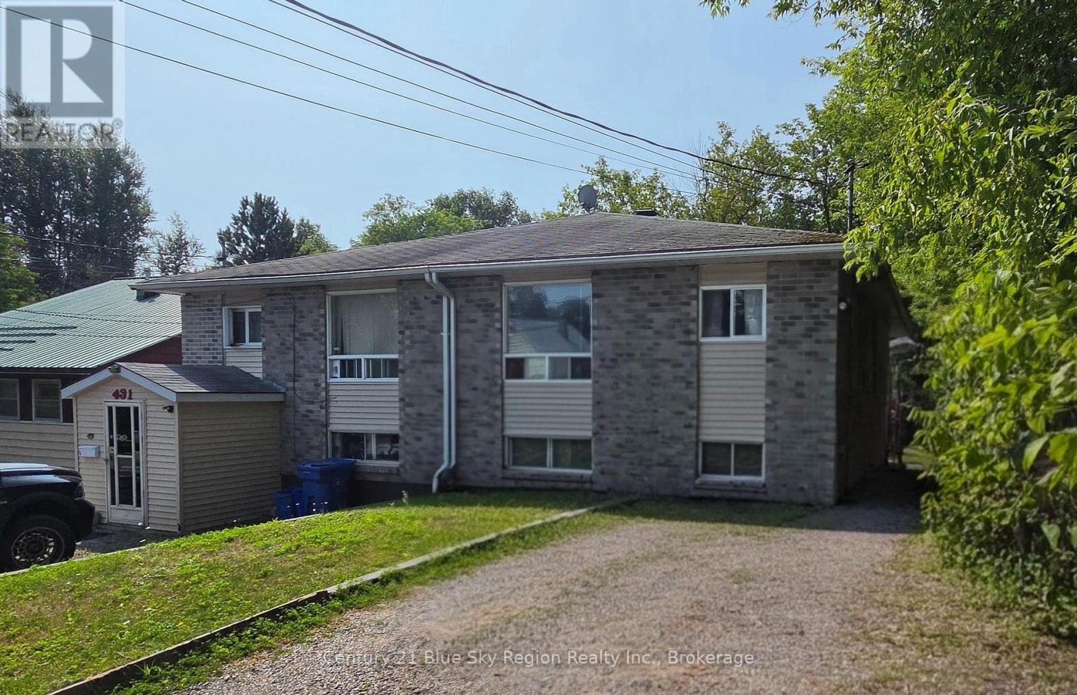
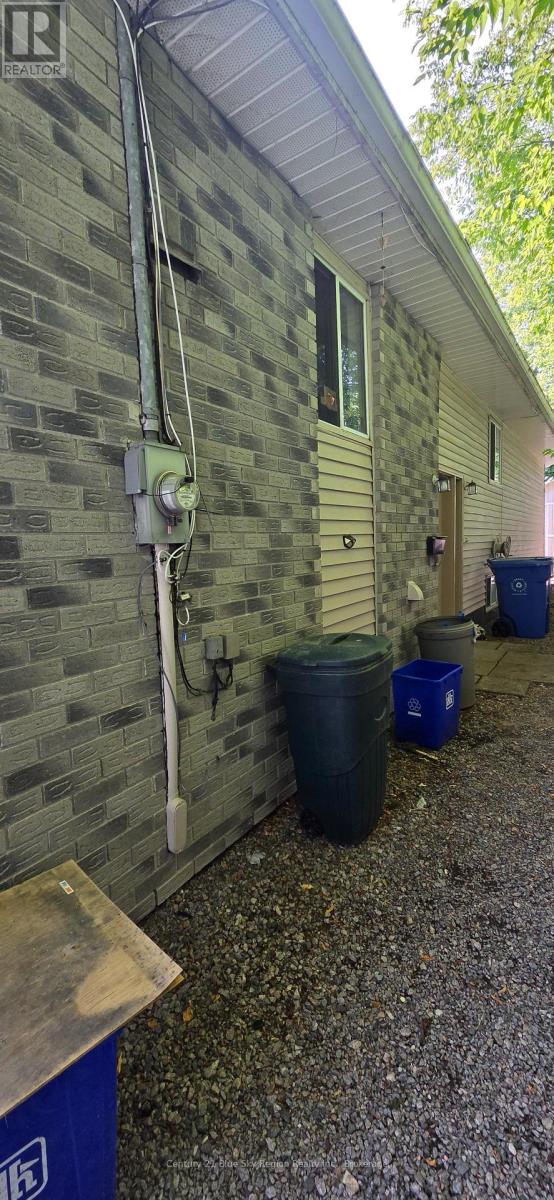
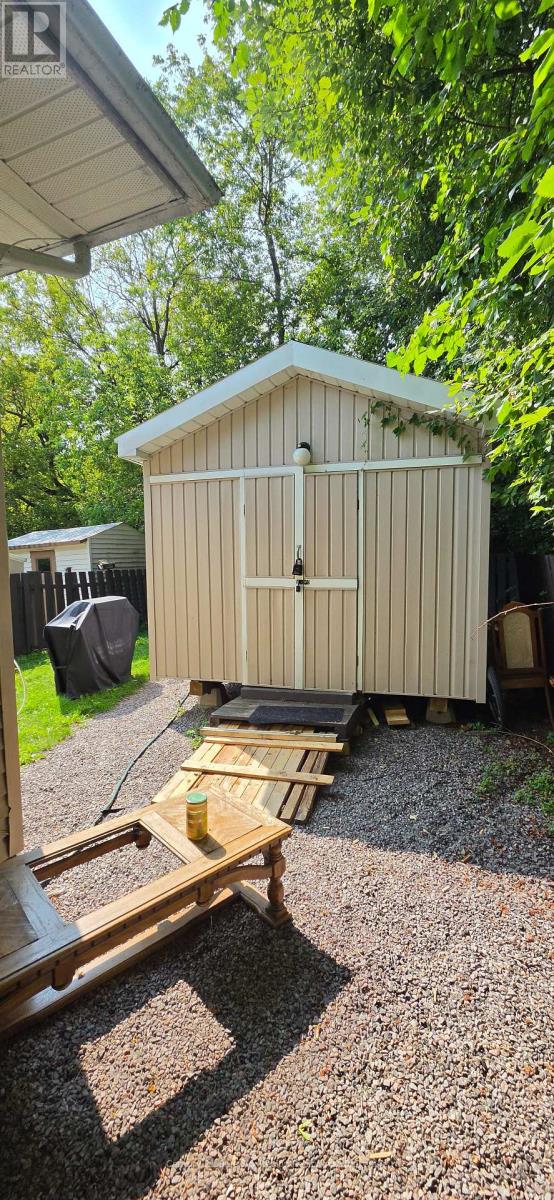
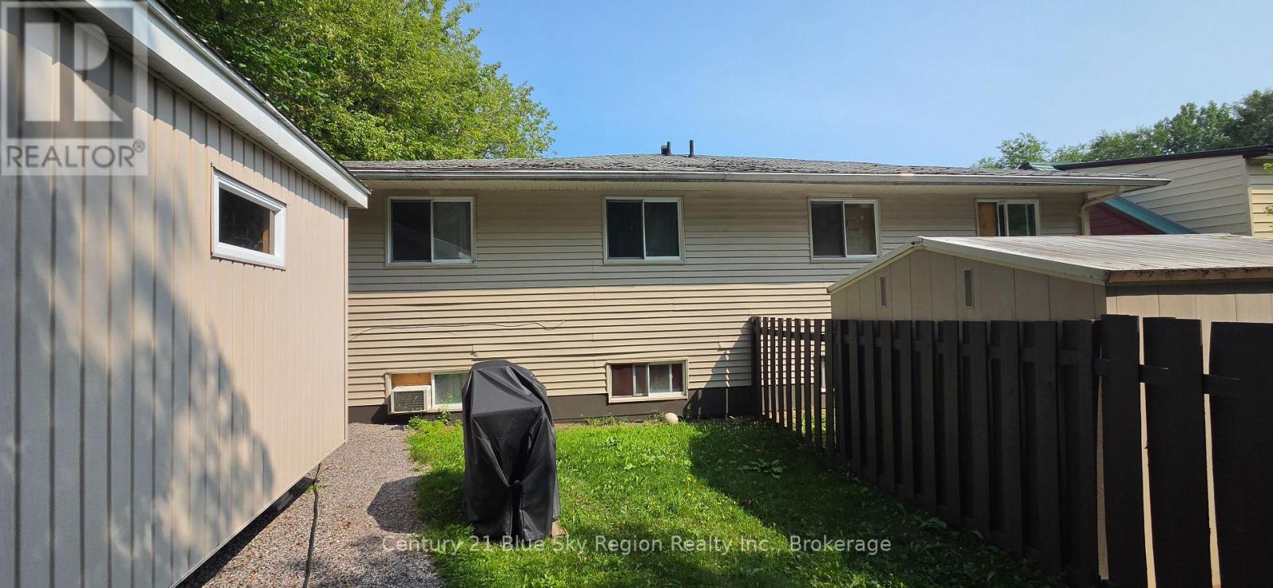
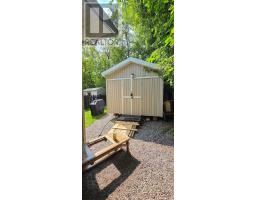
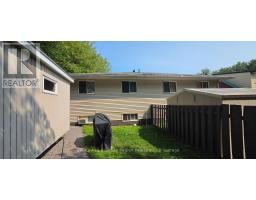
A Smart Investment Opportunity at 429 Dudley Avenue. This well-maintained semi-detached raised bungalow sits on a quiet cul de sac with easy access to Kinsmen Way, public transit, shopping, and Highway 11, combining suburban tranquility with excellent urban accessibility. The main level offers a spacious primary bedroom, a second bedroom, a four piece bathroom, a comfortable living and dining area, and a generously sized kitchen. The lower level expands living space with two additional bedrooms, ideal for a growing family, home office, or guest accommodations, plus a three piece bathroom, a recreation room, and a laundry room. Outside, enjoy a partially fenced backyard, a large storage shed, and double-wide parking with ample space for vehicles. Currently leased for $3,000 per month, with tenants paying all heat, hydro, and water expenses. This property provides immediate rental income. An excellent opportunity for investors seeking a well located and income producing property. Property is being Sold As Is. (id:47351)
Property Details
| MLS® Number | X13657374 |
| Property Type | Single Family |
| Community Name | Central |
| Parking Space Total | 3 |
| Structure | Shed |
Building
| Bathroom Total | 2 |
| Bedrooms Above Ground | 2 |
| Bedrooms Below Ground | 2 |
| Bedrooms Total | 4 |
| Appliances | Dryer, Water Heater, Stove, Washer, Refrigerator |
| Architectural Style | Bungalow |
| Basement Development | Finished |
| Basement Type | N/a (finished) |
| Construction Style Attachment | Semi-detached |
| Cooling Type | None |
| Exterior Finish | Vinyl Siding |
| Foundation Type | Wood |
| Heating Fuel | Electric |
| Heating Type | Baseboard Heaters |
| Stories Total | 1 |
| Size Interior | 700 - 1,100 Sqft |
| Type | House |
| Utility Water | Municipal Water |
Parking
| No Garage |
Land
| Acreage | No |
| Sewer | Sanitary Sewer |
| Size Depth | 100 Ft |
| Size Frontage | 30 Ft |
| Size Irregular | 30 X 100 Ft |
| Size Total Text | 30 X 100 Ft |
Rooms
| Level | Type | Length | Width | Dimensions |
|---|---|---|---|---|
| Lower Level | Utility Room | 2.6 m | 2.2 m | 2.6 m x 2.2 m |
| Lower Level | Bedroom 3 | 5.7 m | 3.3 m | 5.7 m x 3.3 m |
| Lower Level | Bedroom 4 | 3.3 m | 3.2 m | 3.3 m x 3.2 m |
| Lower Level | Bathroom | 2.2 m | 2.3 m | 2.2 m x 2.3 m |
| Main Level | Living Room | 7.73 m | 3.2 m | 7.73 m x 3.2 m |
| Main Level | Kitchen | 5 m | 2.4 m | 5 m x 2.4 m |
| Main Level | Bathroom | 2.4 m | 1.9 m | 2.4 m x 1.9 m |
| Main Level | Primary Bedroom | 5.8 m | 3.9 m | 5.8 m x 3.9 m |
| Main Level | Bedroom 2 | 2.8 m | 2.7 m | 2.8 m x 2.7 m |
https://www.realtor.ca/real-estate/30135674/429-dudley-avenue-north-bay-central-central

The trademarks REALTOR®, REALTORS®, and the REALTOR® logo are controlled by The Canadian Real Estate Association (CREA) and identify real estate professionals who are members of CREA. The trademarks MLS®, Multiple Listing Service® and the associated logos are owned by The Canadian Real Estate Association (CREA) and identify the quality of services provided by real estate professionals who are members of CREA. The trademark DDF® is owned by The Canadian Real Estate Association (CREA) and identifies CREA's Data Distribution Facility (DDF®)
August 10 2026 07:56:54
North Bay and Area REALTORS® Association