3 Bedroom
2 Bathroom
1,100 - 1,500 sqft
Fireplace
Central Air Conditioning
Forced Air
Landscaped
$699,000
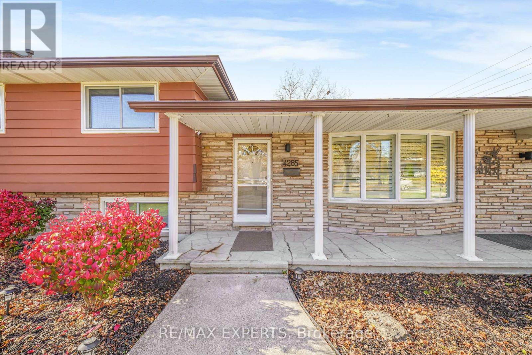
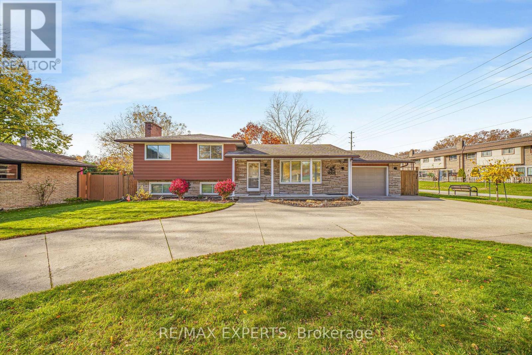
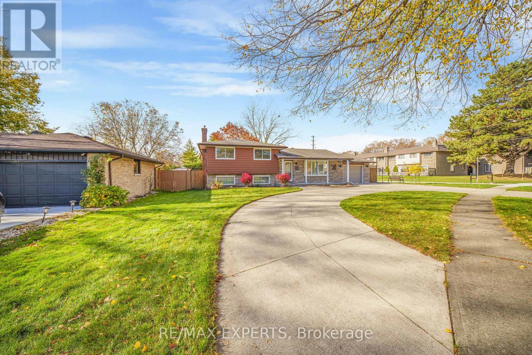
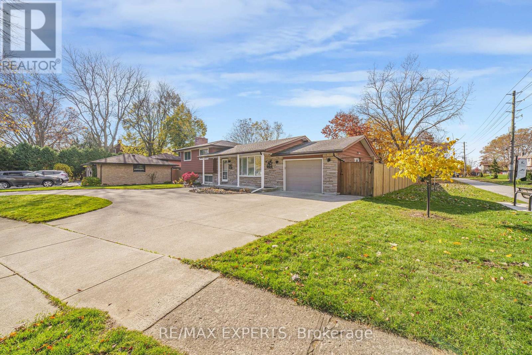
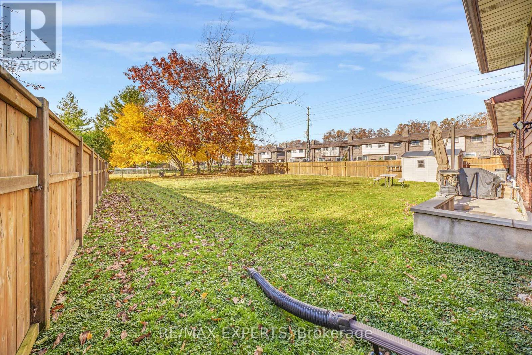
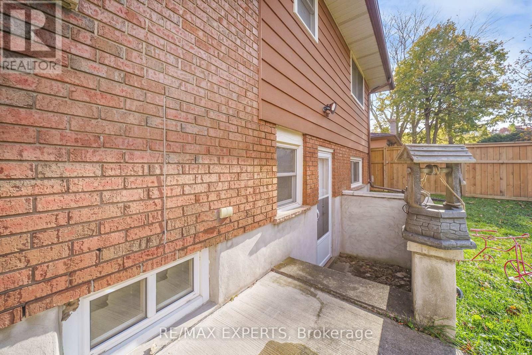
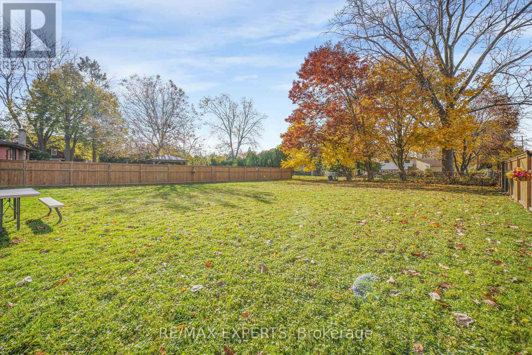
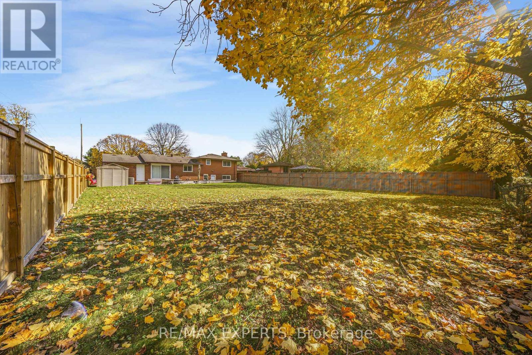
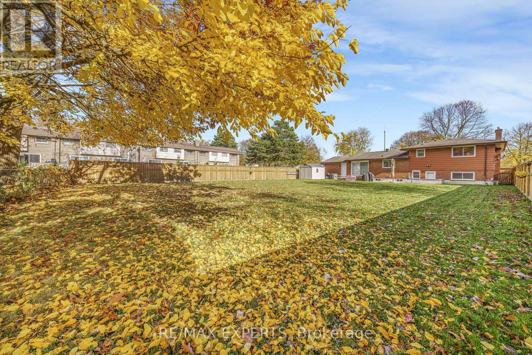
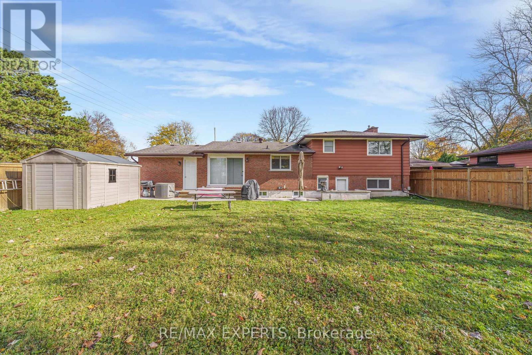
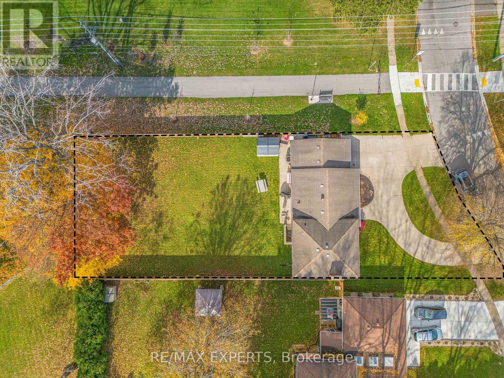
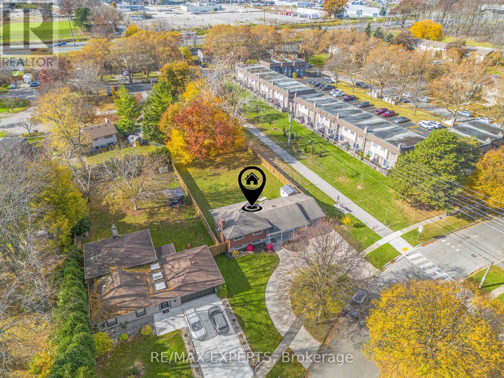
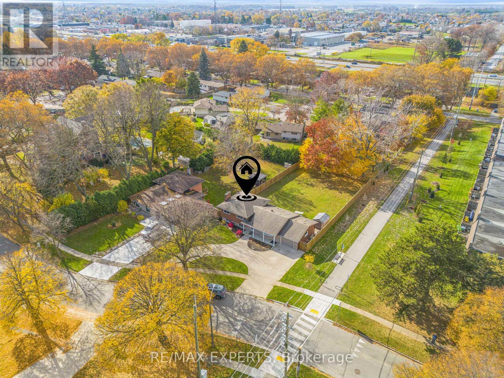
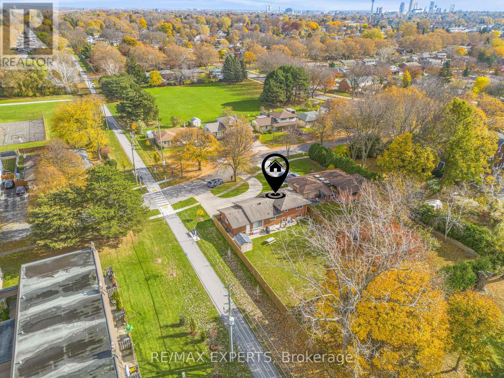
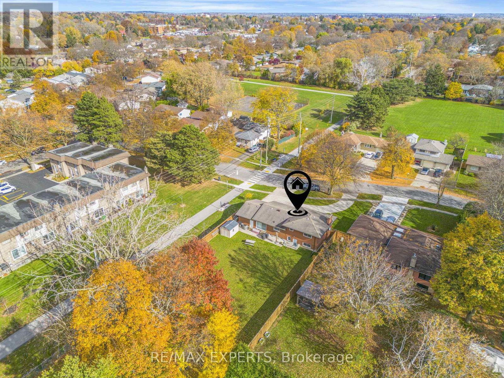
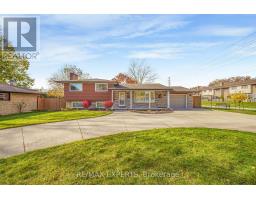
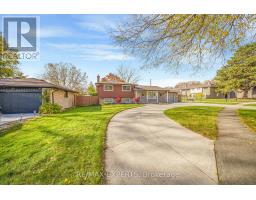
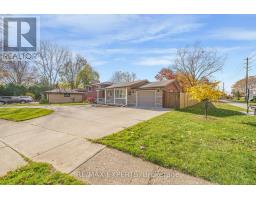
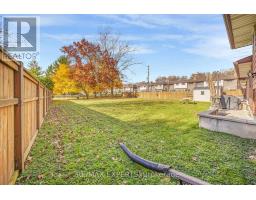
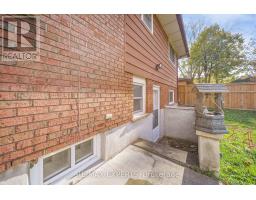
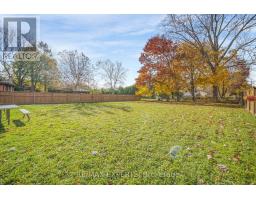
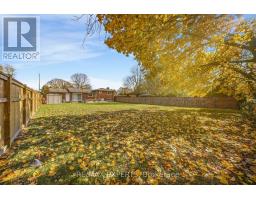
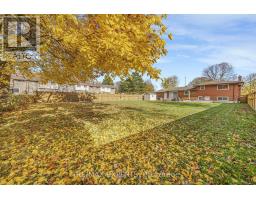
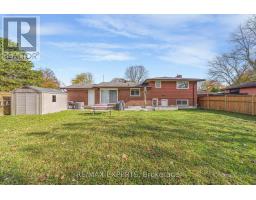
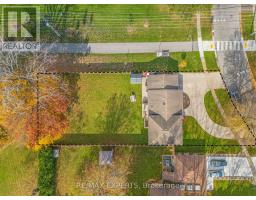
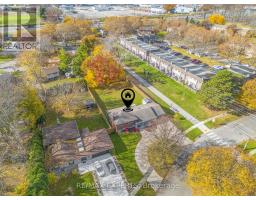
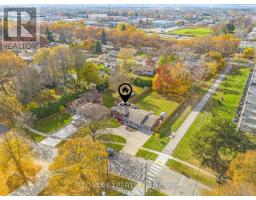
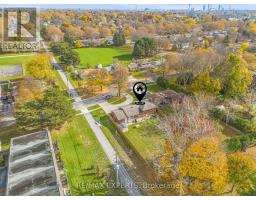
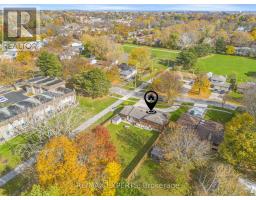
Beautiful North End multi-level backsplit on a premium 80 x 182 ft park-like lot in desirable Morrison, Niagara Falls. 3 bedrooms, 2 baths, open-concept main floor living with an updated kitchen, pot lights and California shutters. Hardwood floors in all bedrooms. Finished lower level family room with gas fireplace and wet bar set-up, plus a separate basement walk-up offering in-law potential. Lower level laundry and plenty of storage. Crescent double driveway, attached garage and a fully fenced backyard. Great opportunity for investors .- currently occupied by a great tenant who takes excellent care of the home. Close to schools, parks, shopping, transit and highway access. (id:67892)
Property Details
|
MLS® Number
|
X14185788 |
|
Property Type
|
Single Family |
|
Community Name
|
212 - Morrison |
|
Amenities Near By
|
Park, Public Transit, Schools |
|
Features
|
Level |
|
Parking Space Total
|
5 |
|
Structure
|
Patio(s) |
Building
|
Bathroom Total
|
2 |
|
Bedrooms Above Ground
|
3 |
|
Bedrooms Total
|
3 |
|
Amenities
|
Fireplace(s) |
|
Appliances
|
Garage Door Opener Remote(s), Central Vacuum, Water Meter, Water Softener, Dishwasher, Dryer, Garage Door Opener, Stove, Washer, Window Coverings, Refrigerator |
|
Basement Development
|
Partially Finished |
|
Basement Features
|
Walk-up |
|
Basement Type
|
N/a, N/a (partially Finished) |
|
Construction Style Attachment
|
Detached |
|
Construction Style Split Level
|
Sidesplit |
|
Cooling Type
|
Central Air Conditioning |
|
Exterior Finish
|
Brick, Vinyl Siding |
|
Fire Protection
|
Smoke Detectors |
|
Fireplace Present
|
Yes |
|
Fireplace Total
|
1 |
|
Flooring Type
|
Laminate, Hardwood |
|
Foundation Type
|
Concrete |
|
Half Bath Total
|
1 |
|
Heating Fuel
|
Natural Gas |
|
Heating Type
|
Forced Air |
|
Size Interior
|
1,100 - 1,500 Sqft |
|
Type
|
House |
|
Utility Water
|
Municipal Water |
Parking
Land
|
Acreage
|
No |
|
Fence Type
|
Fully Fenced, Fenced Yard |
|
Land Amenities
|
Park, Public Transit, Schools |
|
Landscape Features
|
Landscaped |
|
Sewer
|
Sanitary Sewer |
|
Size Depth
|
182 Ft ,9 In |
|
Size Frontage
|
80 Ft ,6 In |
|
Size Irregular
|
80.5 X 182.8 Ft |
|
Size Total Text
|
80.5 X 182.8 Ft |
|
Zoning Description
|
R1 |
Rooms
| Level |
Type |
Length |
Width |
Dimensions |
|
Second Level |
Primary Bedroom |
3.2 m |
3.96 m |
3.2 m x 3.96 m |
|
Second Level |
Bedroom 2 |
3.3 m |
2.64 m |
3.3 m x 2.64 m |
|
Second Level |
Bedroom 3 |
2.95 m |
4.11 m |
2.95 m x 4.11 m |
|
Lower Level |
Family Room |
6.81 m |
4.6 m |
6.81 m x 4.6 m |
|
Main Level |
Kitchen |
6.53 m |
3.76 m |
6.53 m x 3.76 m |
|
Main Level |
Living Room |
6.53 m |
3.2 m |
6.53 m x 3.2 m |
https://www.realtor.ca/real-estate/30518731/4285-briarwood-avenue-niagara-falls-morrison-212-morrison