427 Norah Street S Thunder Bay, Ontario P7G 1P1
$649,900
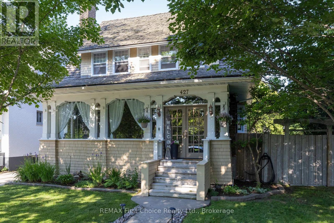
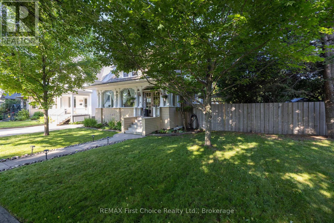
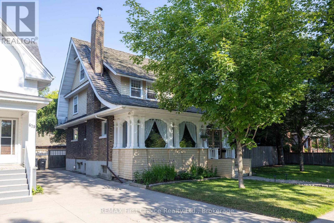
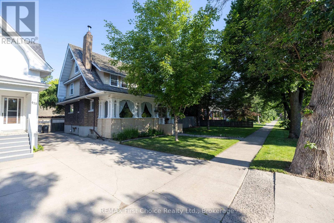
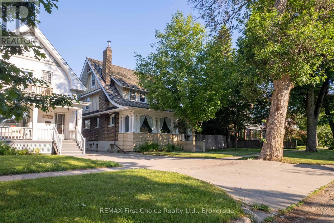
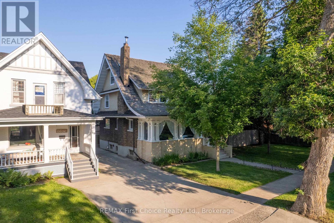
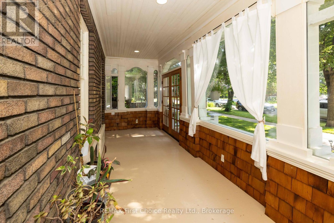
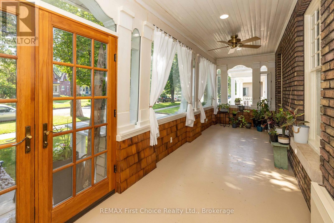
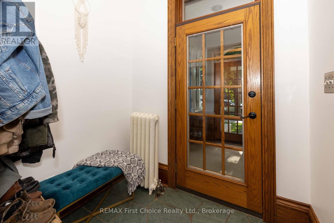
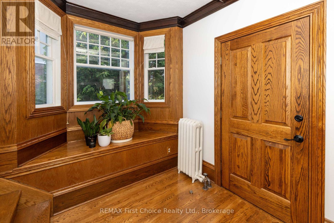
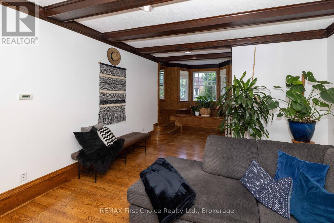
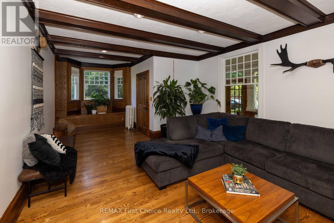
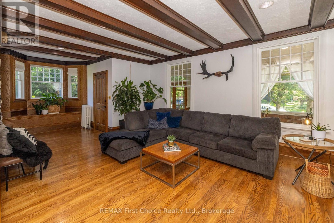
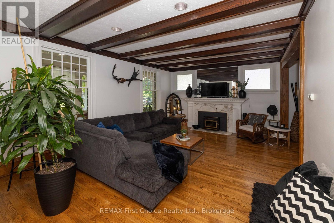
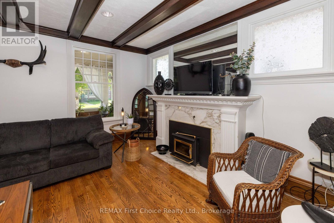
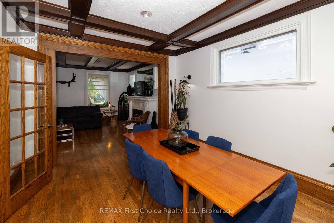
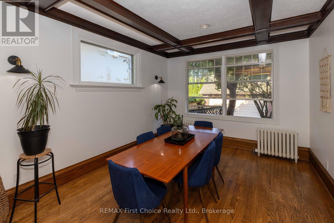
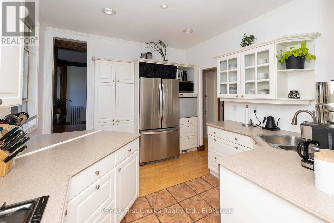
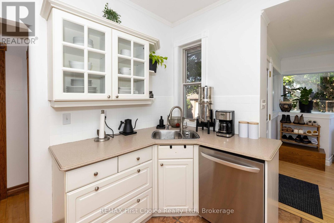
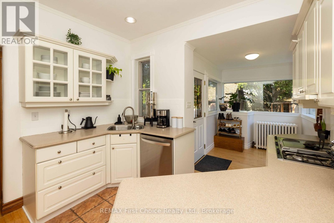
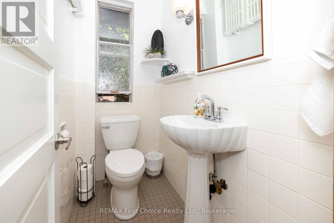
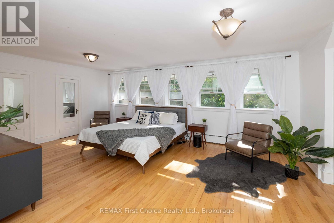
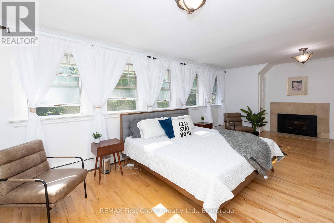
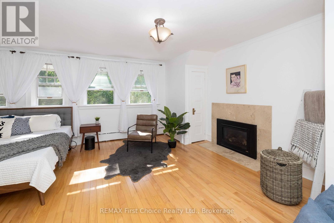
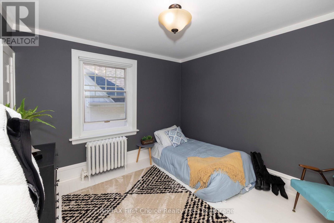
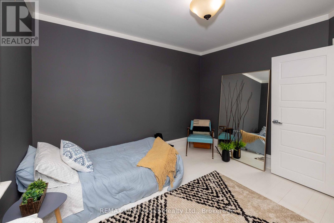
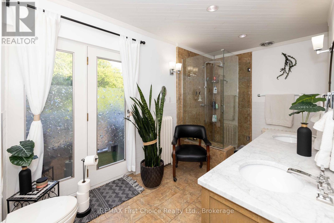
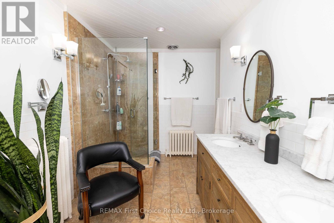
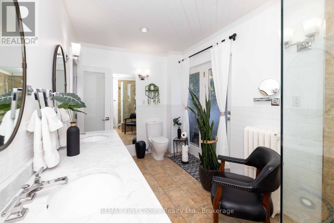
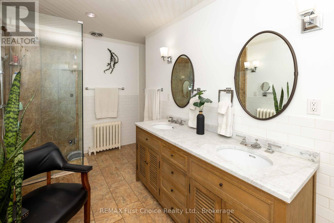
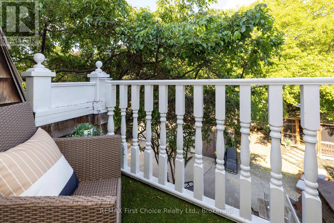
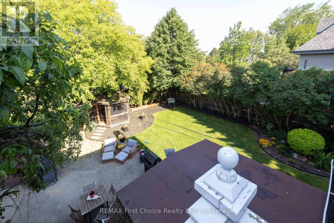
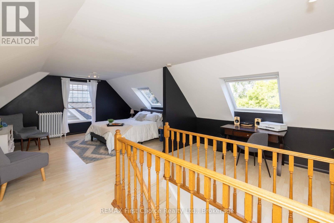
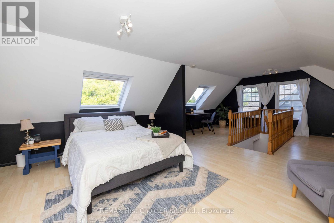
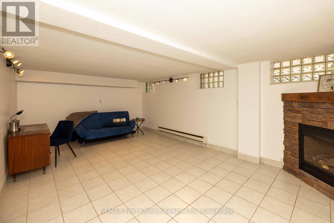
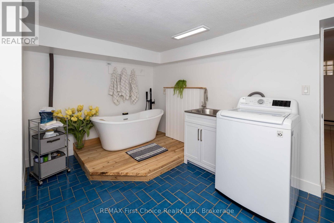
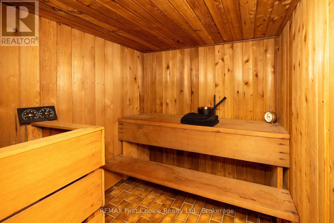
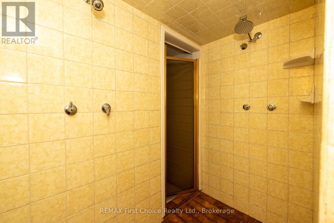
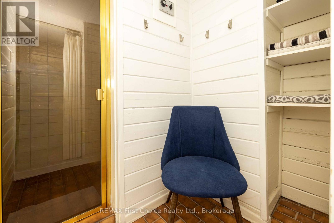
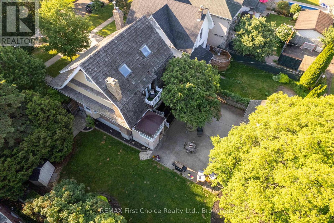
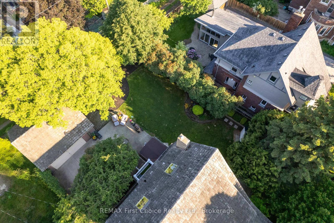
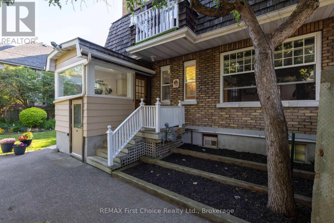
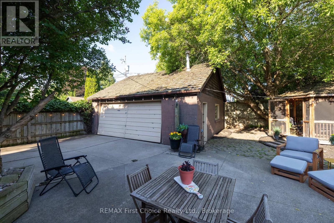
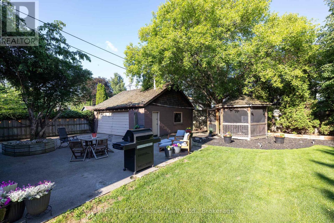
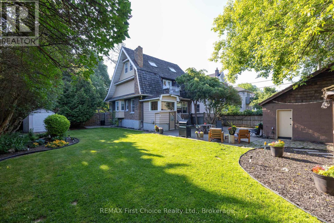
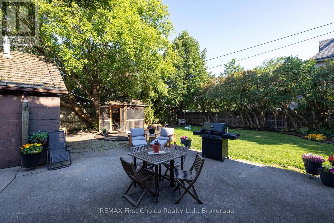
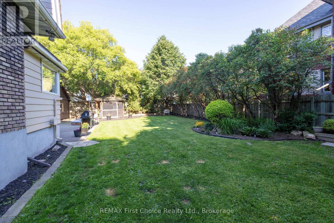
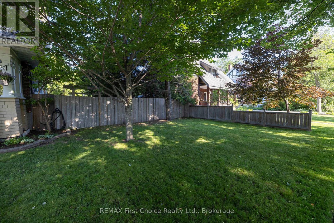
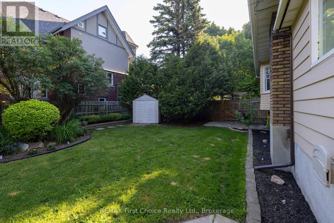
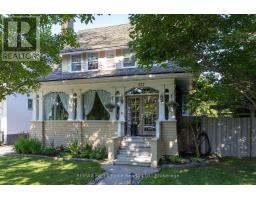
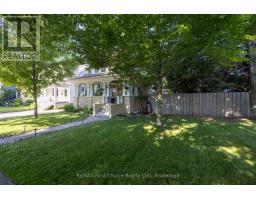
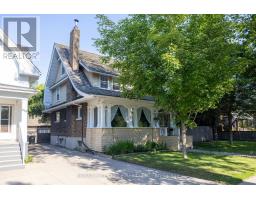
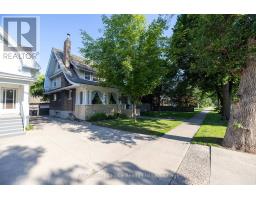
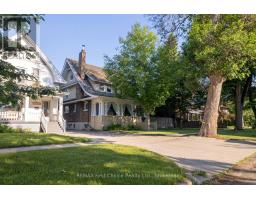
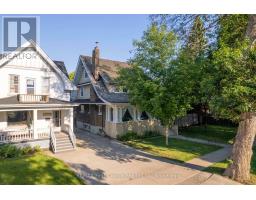
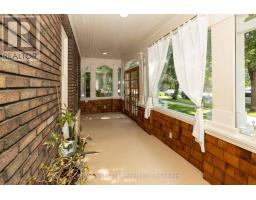
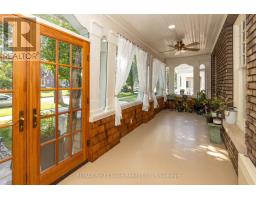
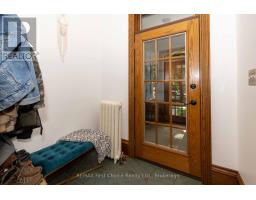
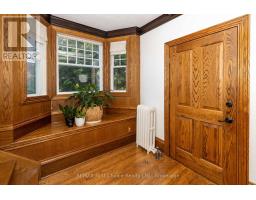
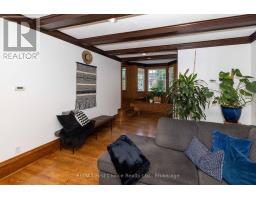
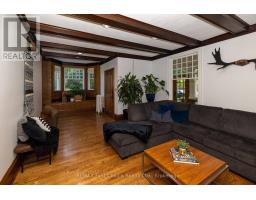
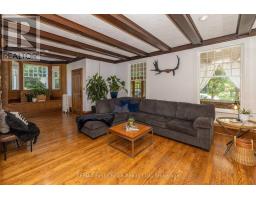
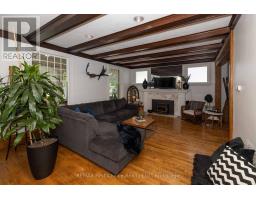
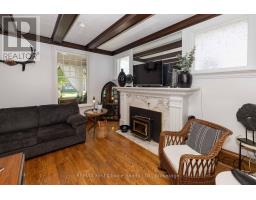
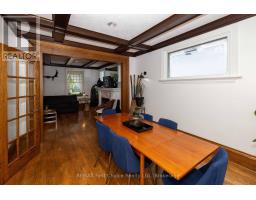
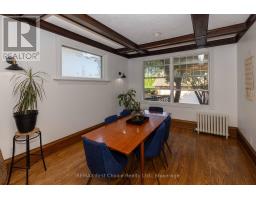
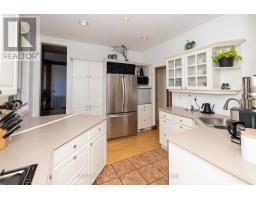
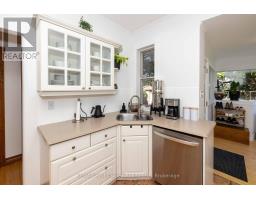
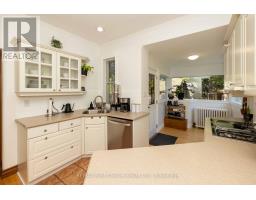
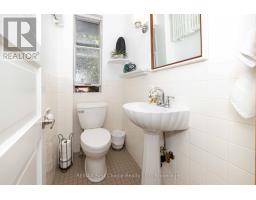
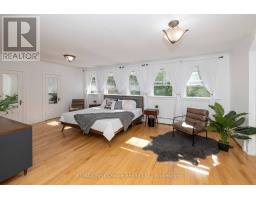
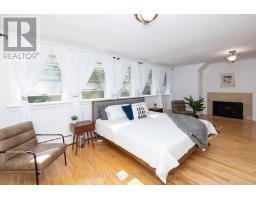
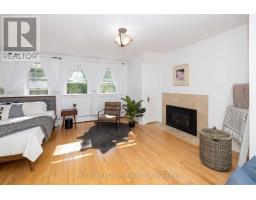
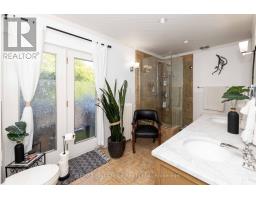
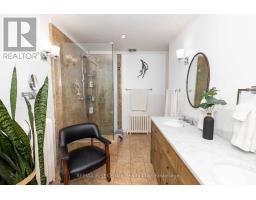
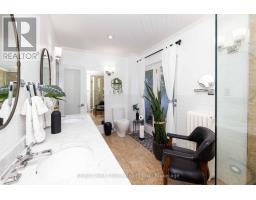
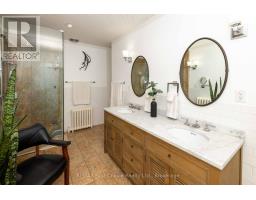
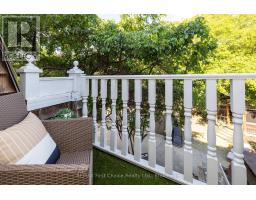
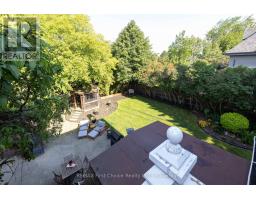
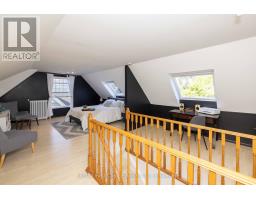
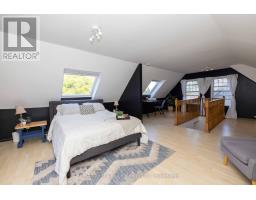
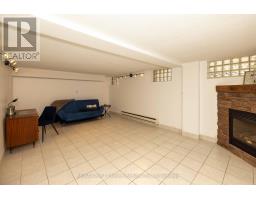
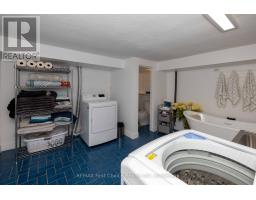
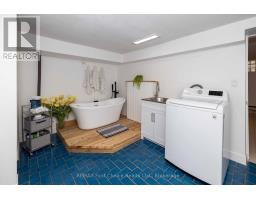
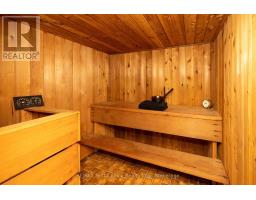
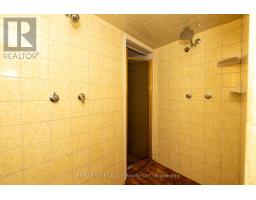
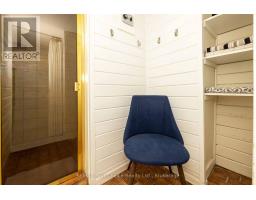
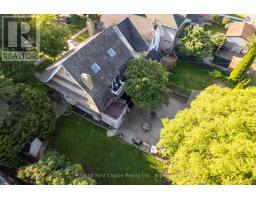
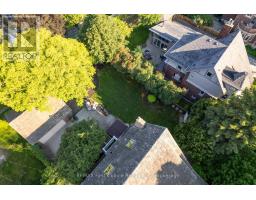
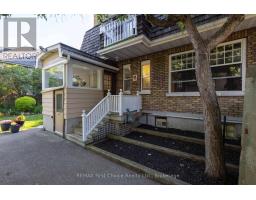
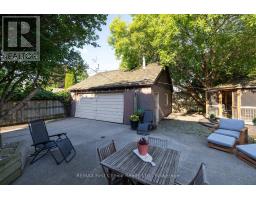
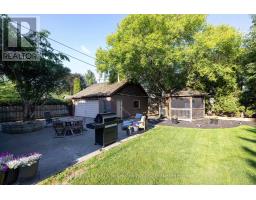
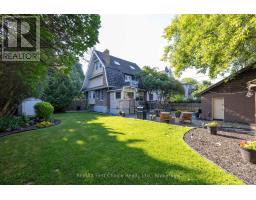
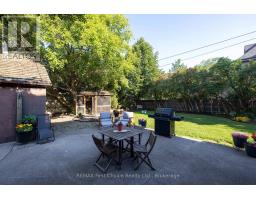
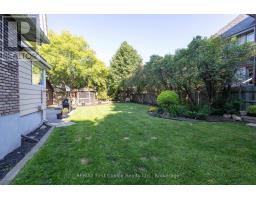
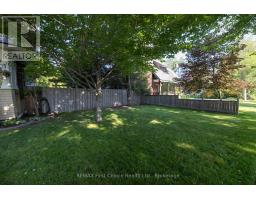
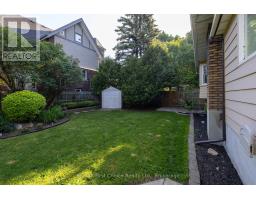
Immediate Possession Available! Make Your Offer Today! Discover timeless charm and exceptional craftsmanship in this distinctive Hyde Park character home, offering 2,132 sq. ft. of living space, 3 bedrooms, and 3 bathrooms. Elegant French front doors welcome you into a bright, enclosed veranda, setting the tone for the beautiful architectural details found throughout. Enjoy 9-foot coffered ceilings, exquisite wood wainscoting, a spacious living room, and a formal dining area ideal for entertaining. The updated kitchen seamlessly blends modern convenience with classic character. A beautifully renovated bathroom offers a private walk-out balcony overlooking the peaceful, fully fenced backyard. The generous primary bedroom provides a relaxing retreat, complete with a cozy fireplace, sitting area, and multiple closets. The fully finished basement expands your living space with a large recreation room, separate rear entrance, and well-maintained cedar sauna. Set on an impressive 75-foot lot, the private, tree-lined backyard is perfect for outdoor entertaining and family gatherings, while the detached double garage adds convenience and functionality. Ideally located in one of the city's most sought-after south-side neighbourhoods, this remarkable property is surrounded by distinctive character homes and just steps from beautiful Vickers Park. A rare opportunity to own a home rich in history, character, and charm. Make your offer today and enjoy the opportunity for immediate possession! ** This is a linked property.** (id:47351)
Open House
This property has open houses!
12:30 pm
Ends at:1:30 pm
Property Details
| MLS® Number | X13769050 |
| Property Type | Single Family |
| Community Name | Hyde Park |
| Communication Type | High Speed Internet |
| Features | Sauna |
| Parking Space Total | 5 |
| Structure | Patio(s) |
Building
| Bathroom Total | 3 |
| Bedrooms Above Ground | 3 |
| Bedrooms Total | 3 |
| Age | 100+ Years |
| Amenities | Fireplace(s) |
| Appliances | Oven - Built-in |
| Basement Development | Finished |
| Basement Type | Full (finished) |
| Construction Style Attachment | Detached |
| Exterior Finish | Brick, Wood |
| Fireplace Present | Yes |
| Fireplace Total | 3 |
| Flooring Type | Hardwood, Ceramic, Tile |
| Foundation Type | Poured Concrete |
| Half Bath Total | 2 |
| Heating Fuel | Other |
| Heating Type | Other |
| Stories Total | 2 |
| Size Interior | 2,000 - 2,500 Sqft |
| Type | House |
| Utility Water | Municipal Water |
Parking
| Detached Garage | |
| Garage |
Land
| Access Type | Public Road |
| Acreage | No |
| Fence Type | Fenced Yard |
| Landscape Features | Lawn Sprinkler |
| Sewer | Sanitary Sewer |
| Size Depth | 124 Ft |
| Size Frontage | 75 Ft |
| Size Irregular | 75 X 124 Ft |
| Size Total Text | 75 X 124 Ft|under 1/2 Acre |
| Zoning Description | Residential Zone One |
Rooms
| Level | Type | Length | Width | Dimensions |
|---|---|---|---|---|
| Second Level | Primary Bedroom | 4.17 m | 7.25 m | 4.17 m x 7.25 m |
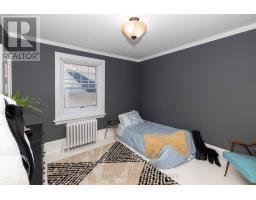
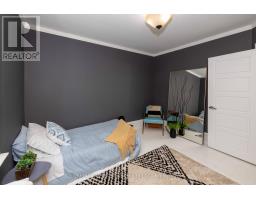
| Second Level | Bedroom 2 | 3.56 m | 3.29 m | 3.56 m x 3.29 m |
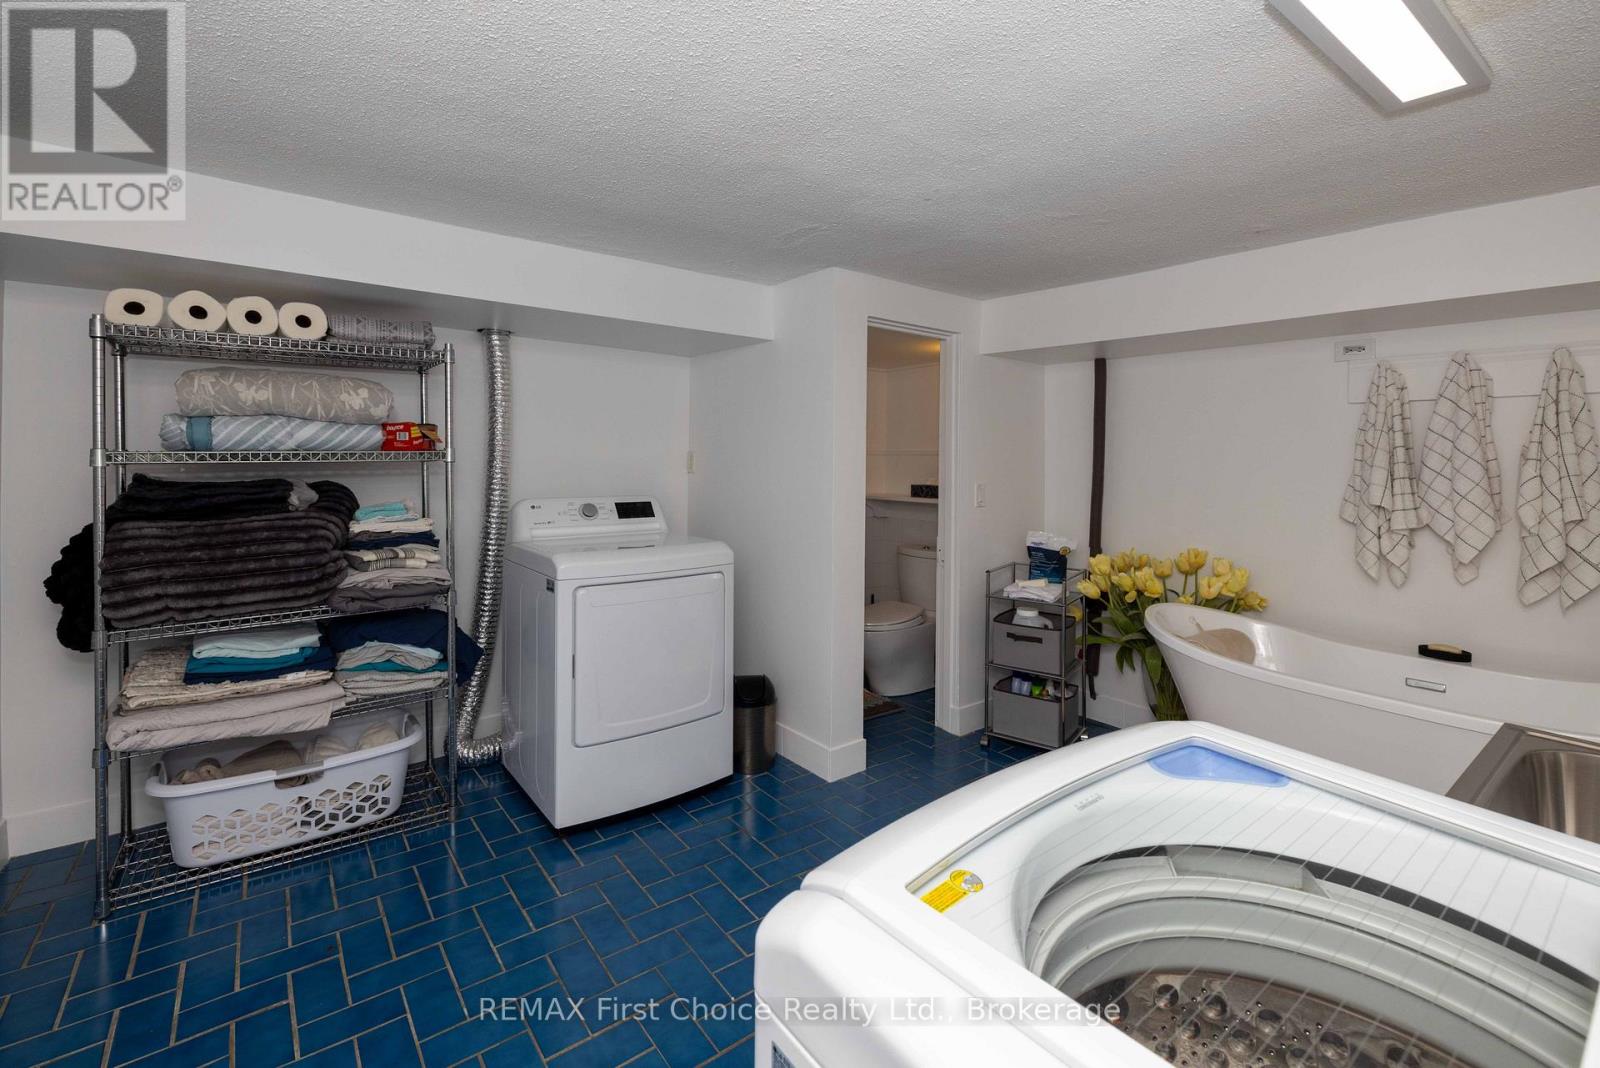
| Basement | Laundry Room | 3.62 m | 3.93 m | 3.62 m x 3.93 m |
| Basement | Recreational, Games Room | 6.09 m | 3.65 m | 6.09 m x 3.65 m |
| Main Level | Living Room | 8.68 m | 4.08 m | 8.68 m x 4.08 m |
| Main Level | Kitchen | 3.35 m | 3.26 m | 3.35 m x 3.26 m |
| Main Level | Foyer | 2.07 m | 7.31 m | 2.07 m x 7.31 m |
| Main Level | Dining Room | 3.44 m | 4.32 m | 3.44 m x 4.32 m |
Utilities
| Natural Gas Available | Available |
| Cable | Available |
| Electricity Connected | Connected |
| Telephone | Nearby |
https://www.realtor.ca/real-estate/30262032/427-norah-street-s-thunder-bay-hyde-park-hyde-park

The trademarks REALTOR®, REALTORS®, and the REALTOR® logo are controlled by The Canadian Real Estate Association (CREA) and identify real estate professionals who are members of CREA. The trademarks MLS®, Multiple Listing Service® and the associated logos are owned by The Canadian Real Estate Association (CREA) and identify the quality of services provided by real estate professionals who are members of CREA. The trademark DDF® is owned by The Canadian Real Estate Association (CREA) and identifies CREA's Data Distribution Facility (DDF®)
October 15 2026 02:32:35
Thunder Bay Real Estate Board