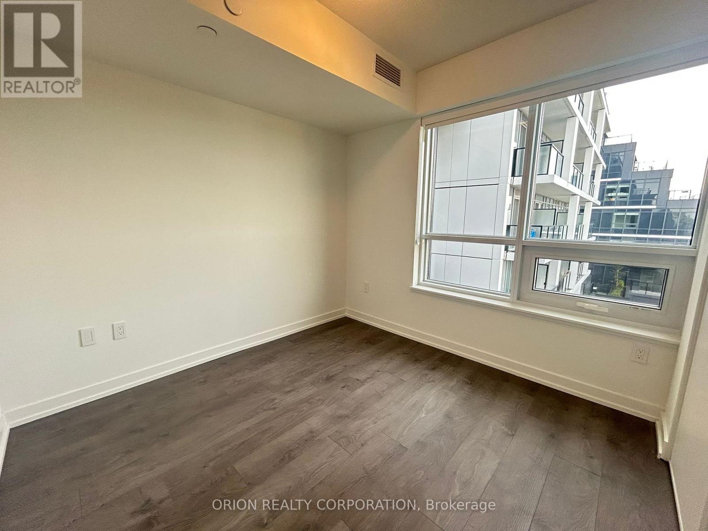
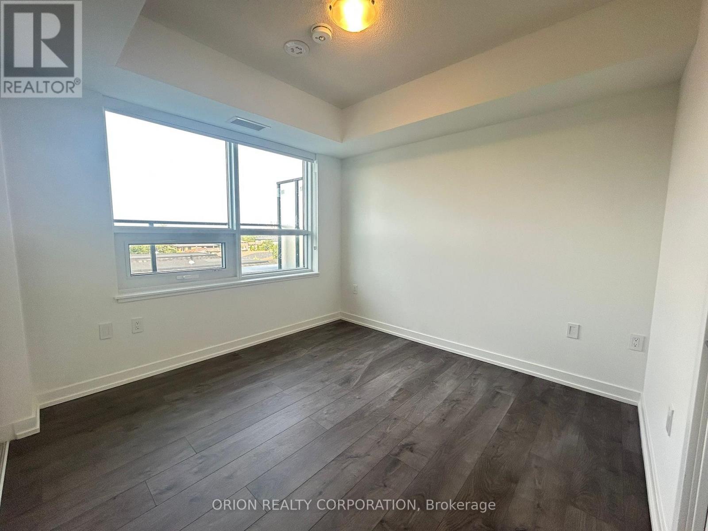
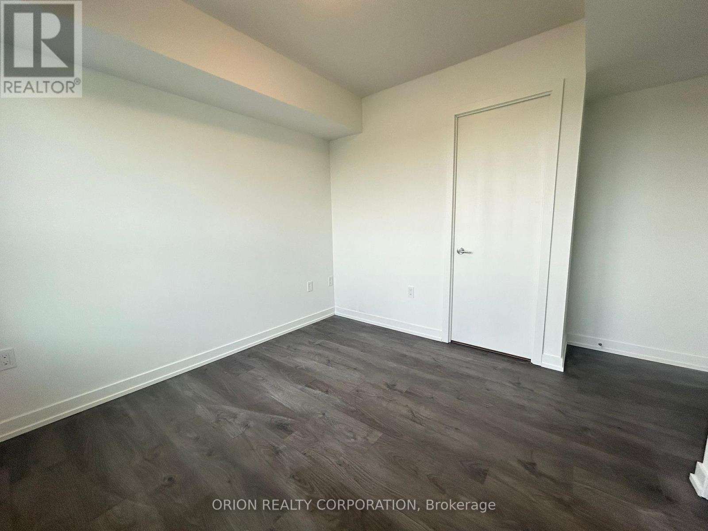
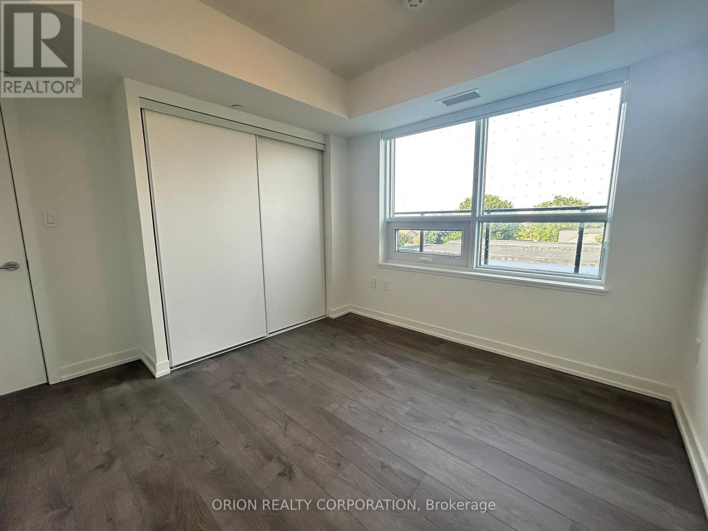
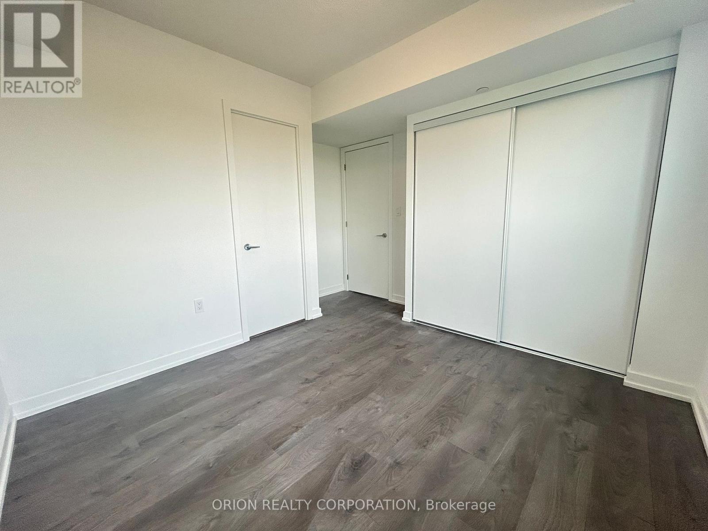
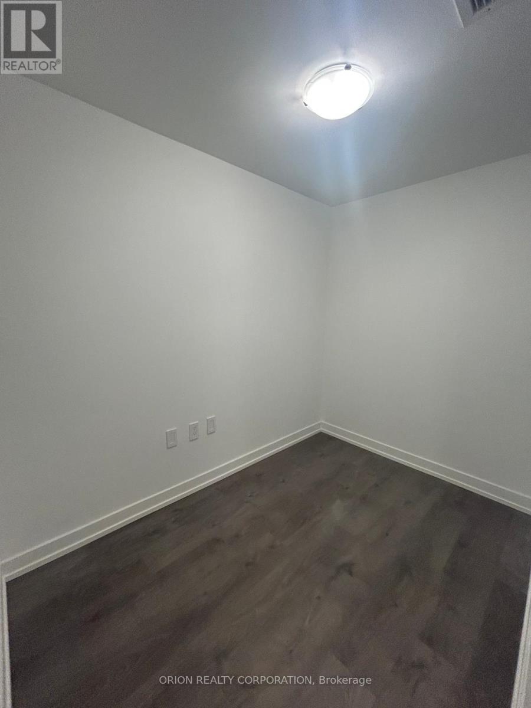
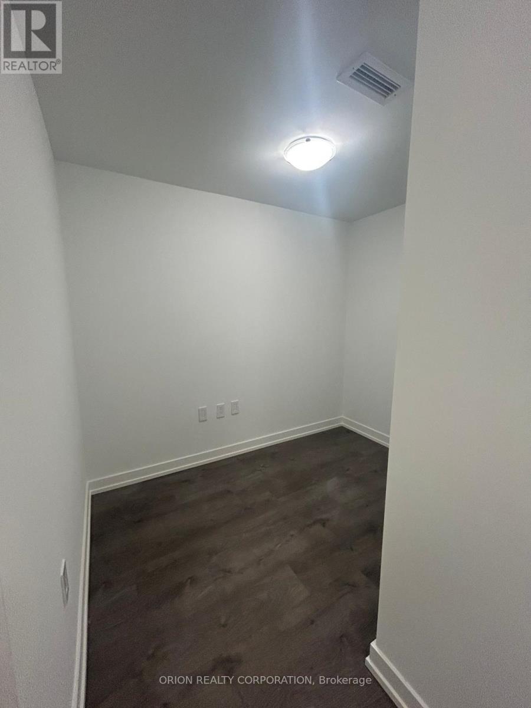
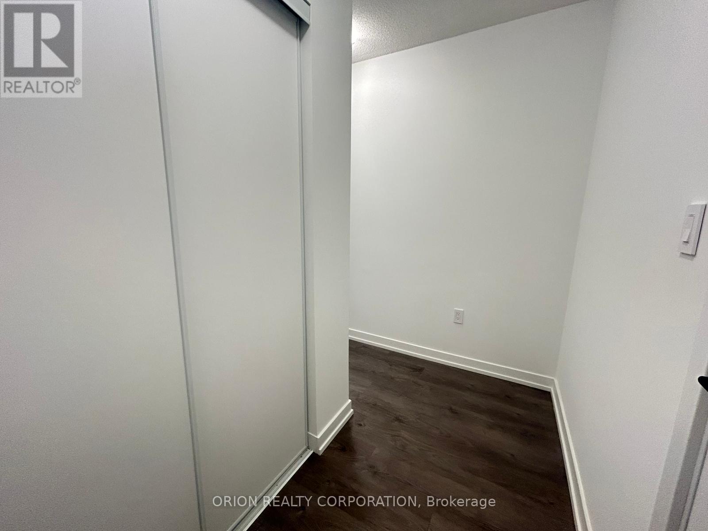
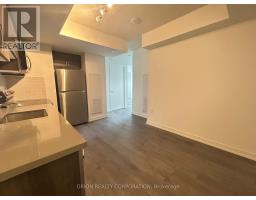
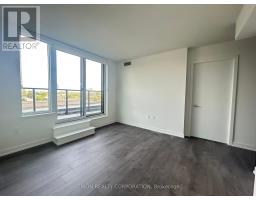
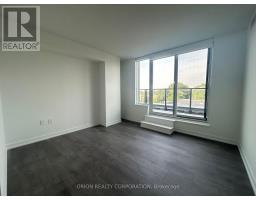
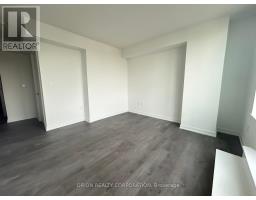
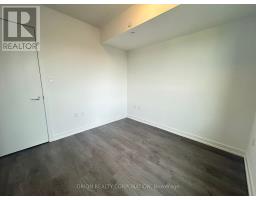
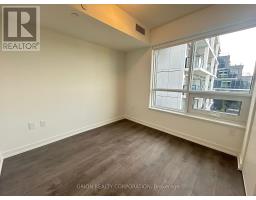
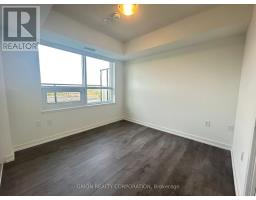
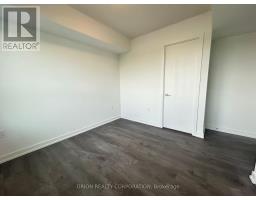
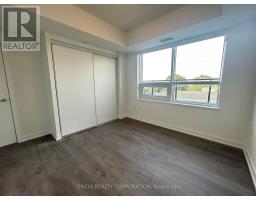
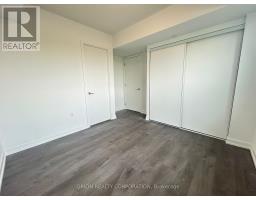
3 Bedroom
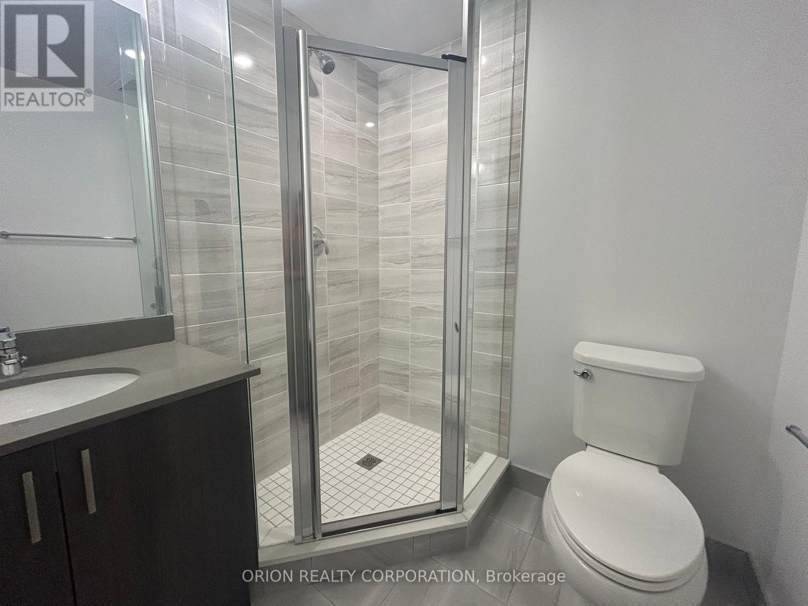
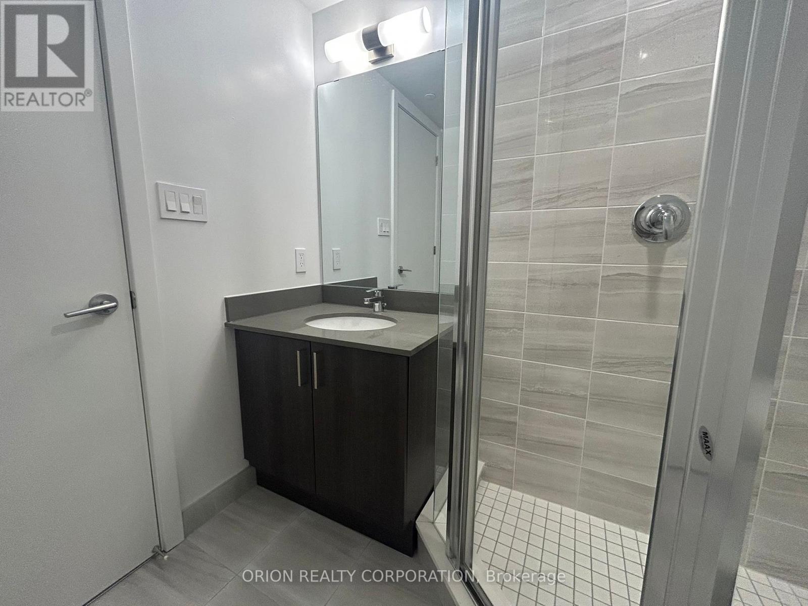
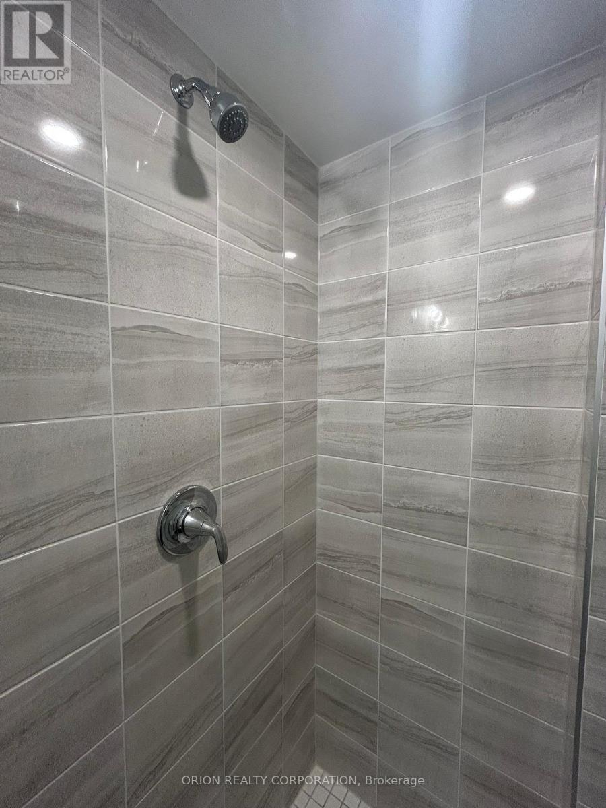
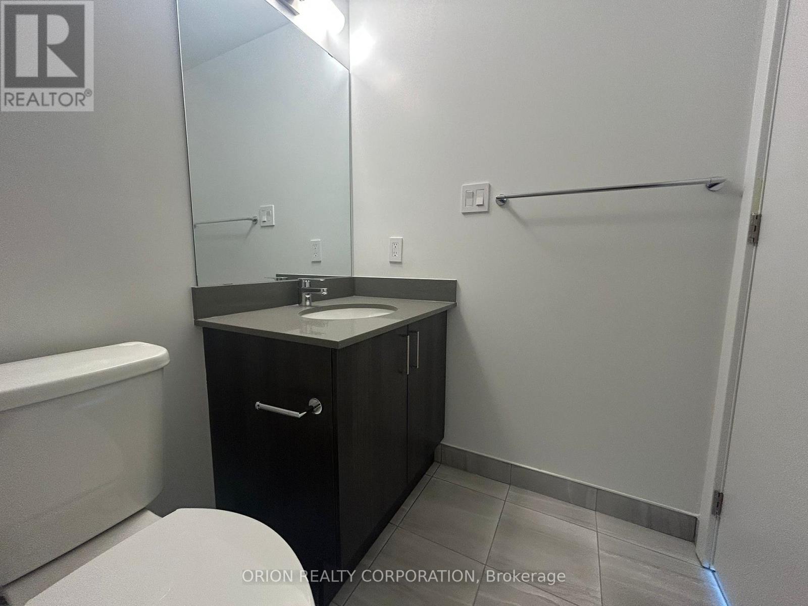
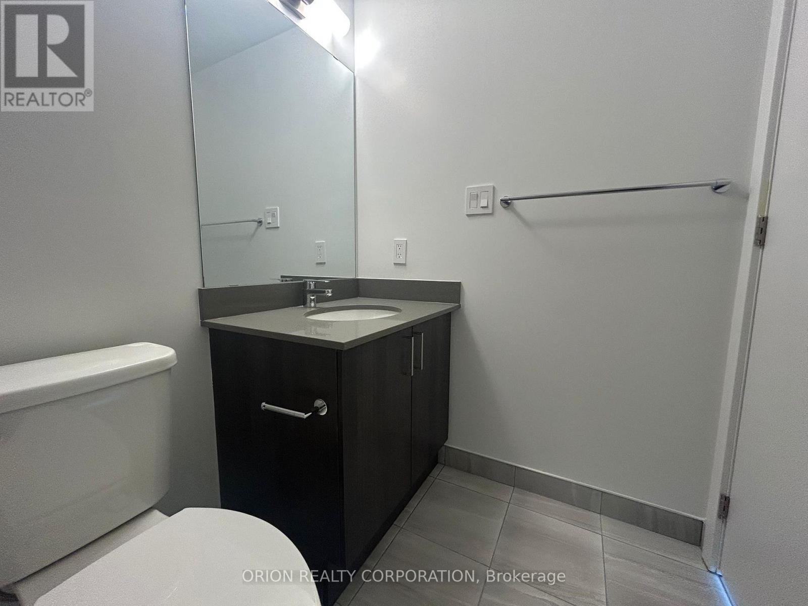
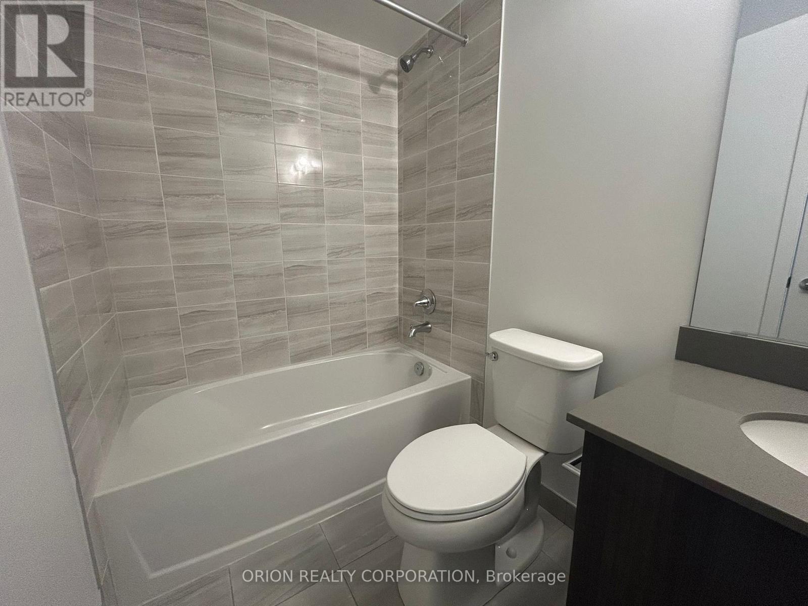
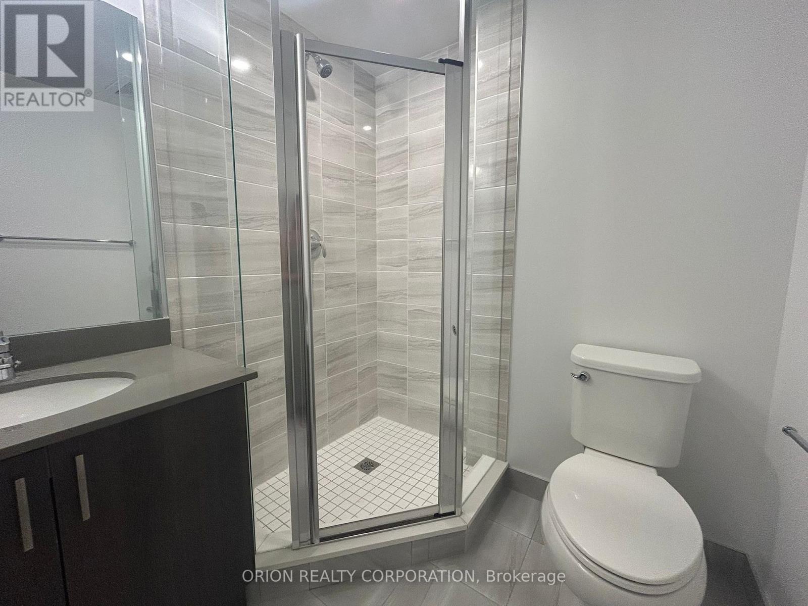
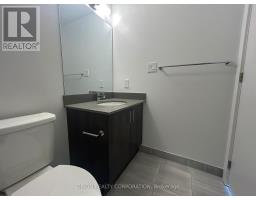
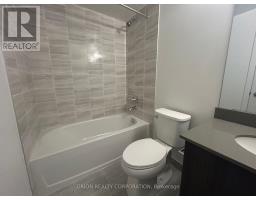
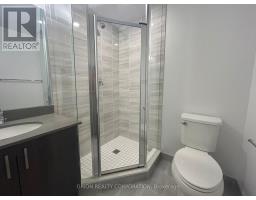
2 Bathroom
800 - 899 sqft
Central Air Conditioning
Forced Air
$2,950 Monthly
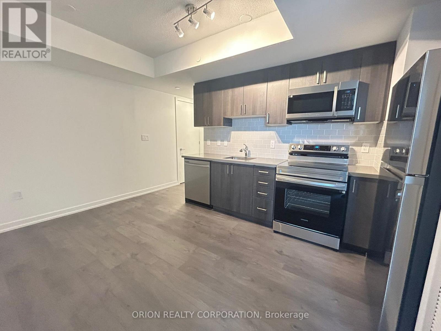
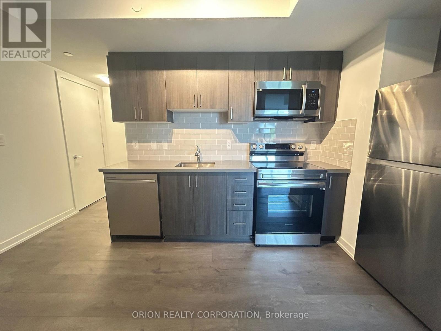
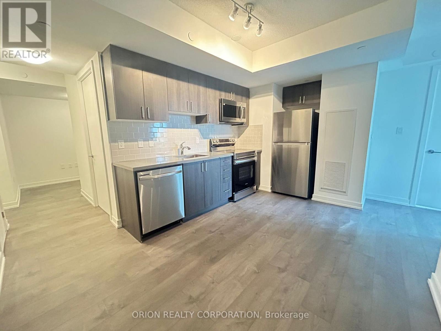
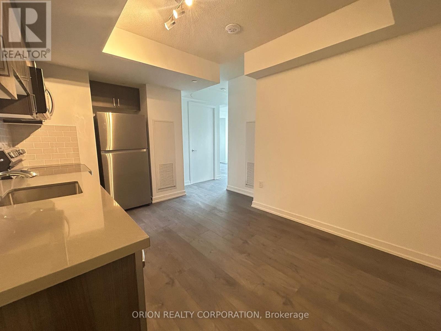
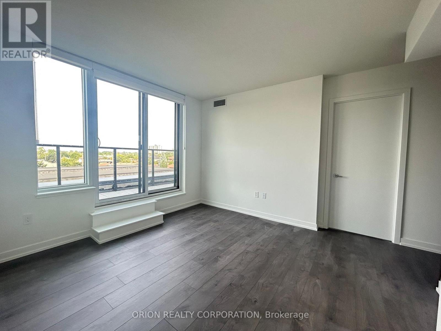
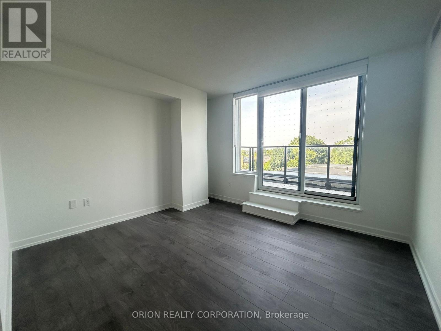
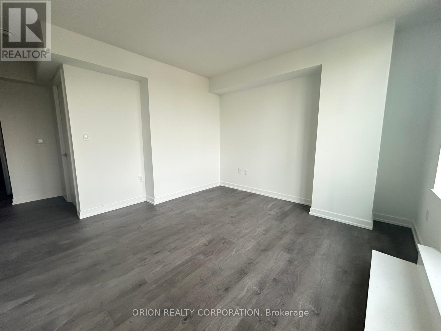
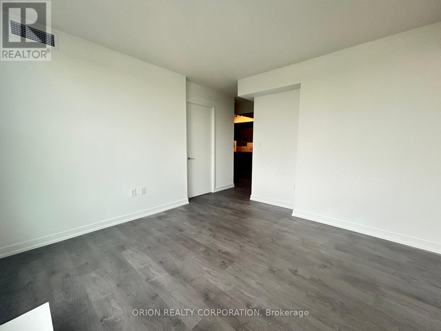
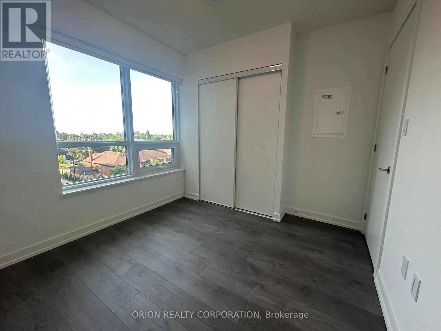
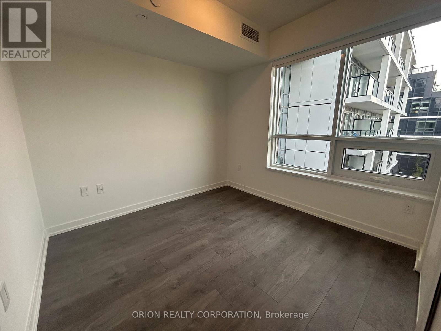
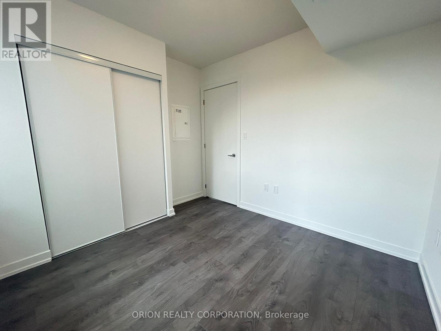

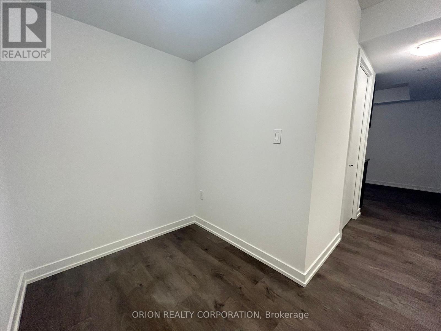
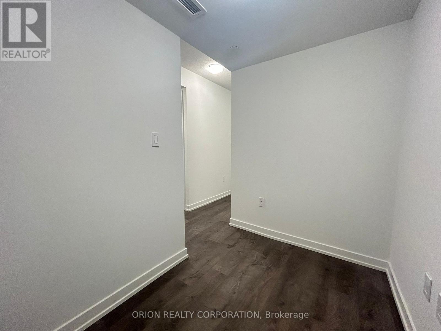
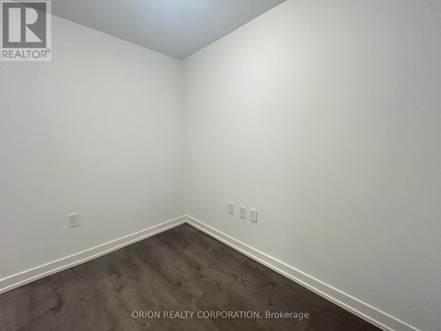
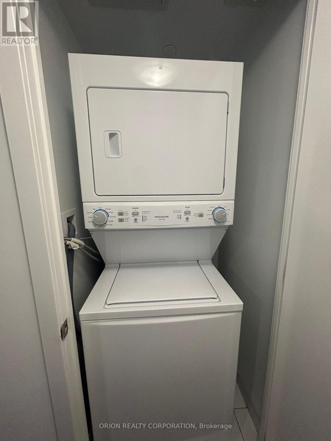
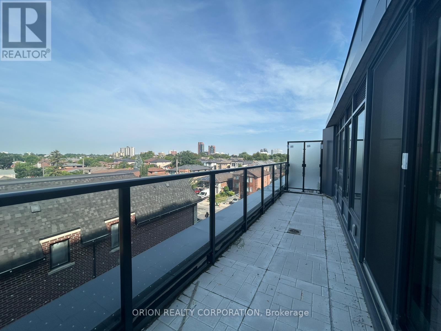
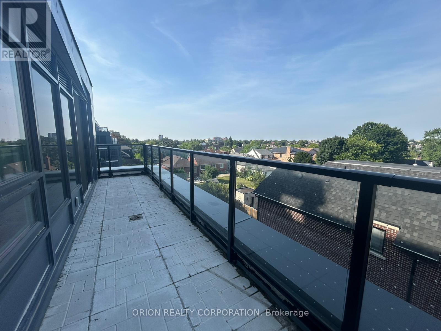
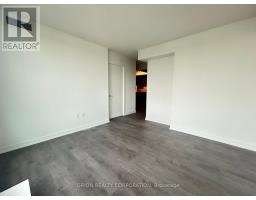
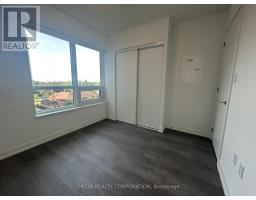
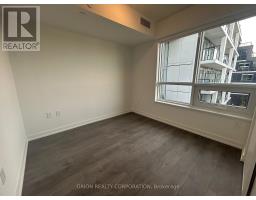
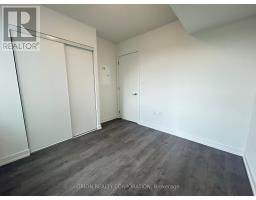
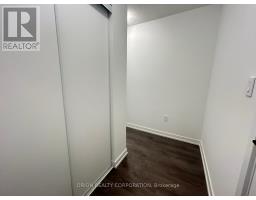
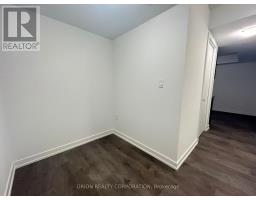
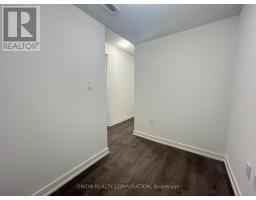
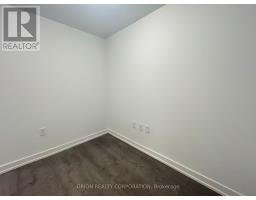
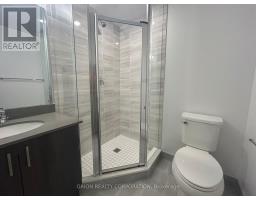
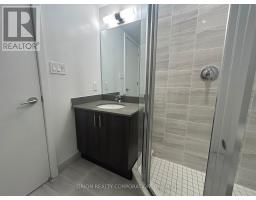
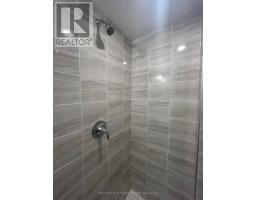
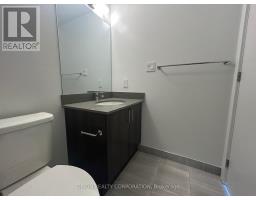
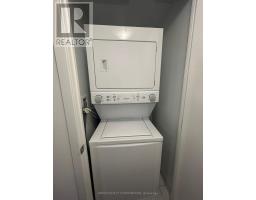
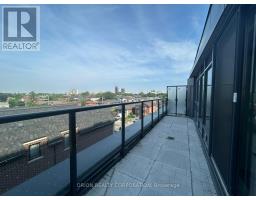
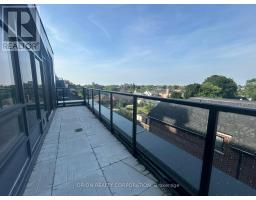
Welcome to this stunning 2-bedroom + Den, 2-bathroom condo in a brand-new building offering 892 sq. ft. of modern living space. Enjoy the convenience of ensuite laundry, a private balcony with sought-after southwest exposure and 24-hour concierge service. Perfectly located near shopping, dining, and transit, this unit also includes a parking spot. Don't miss the chance to live in luxury and comfort! (id:47351)
Property Details
|
MLS® Number
|
W13649054 |
|
Property Type
|
Single Family |
|
Community Name
|
Yorkdale-Glen Park |
|
Amenities Near By
|
Public Transit, Schools |
|
Community Features
|
Pets Allowed With Restrictions |
|
Parking Space Total
|
1 |
Building
|
Bathroom Total
|
2 |
|
Bedrooms Above Ground
|
2 |
|
Bedrooms Below Ground
|
1 |
|
Bedrooms Total
|
3 |
|
Amenities
|
Security/concierge, Exercise Centre, Party Room, Visitor Parking |
|
Basement Type
|
None |
|
Cooling Type
|
Central Air Conditioning |
|
Exterior Finish
|
Brick, Concrete |
|
Heating Fuel
|
Natural Gas |
|
Heating Type
|
Forced Air |
|
Size Interior
|
800 - 899 Sqft |
|
Type
|
Apartment |
Parking
Land
|
Acreage
|
No |
|
Land Amenities
|
Public Transit, Schools |
Rooms
| Level |
Type |
Length |
Width |
Dimensions |
|
Main Level |
Kitchen |
3.69 m |
2.44 m |
3.69 m x 2.44 m |
|
Main Level |
Living Room |
3.72 m |
3.6 m |
3.72 m x 3.6 m |
|
Main Level |
Dining Room |
3.72 m |
3.6 m |
3.72 m x 3.6 m |
|
Main Level |
Primary Bedroom |
3.04 m |
3.32 m |
3.04 m x 3.32 m |
|
Main Level |
Bedroom 2 |
2.8 m |
2.8 m |
2.8 m x 2.8 m |
|
Main Level |
Den |
2.62 m |
1.83 m |
2.62 m x 1.83 m |
https://www.realtor.ca/real-estate/30127161/427-556-marlee-avenue-toronto-yorkdale-glen-park-yorkdale-glen-park