426 Elm Street Sudbury, Ontario P3C 1W2
$399,900
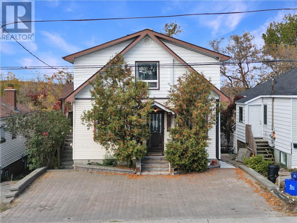
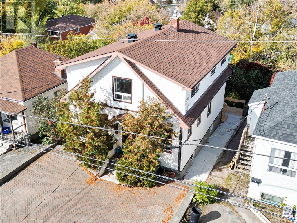
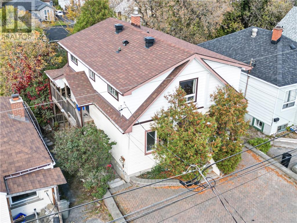
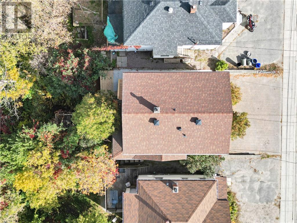
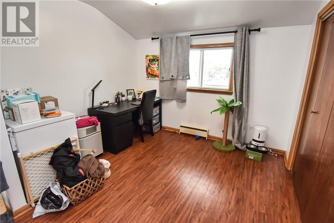
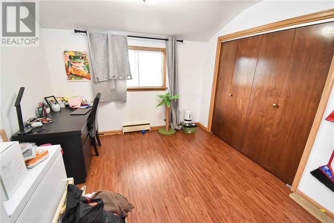
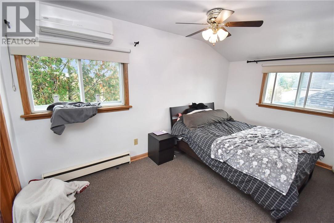
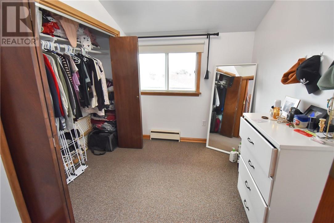
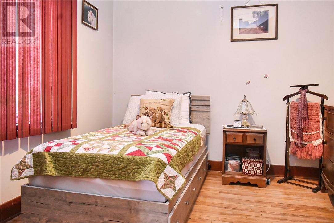
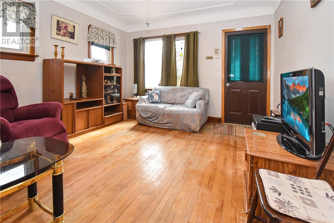
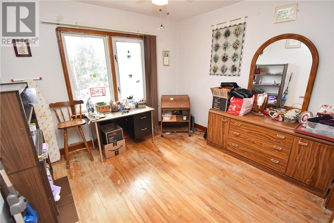
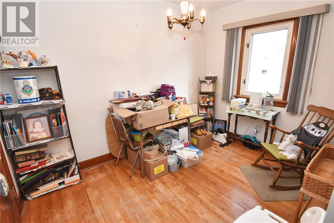
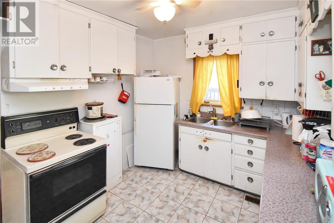
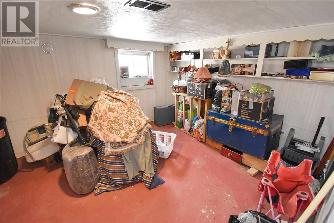
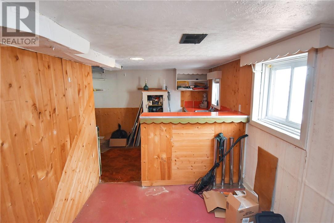
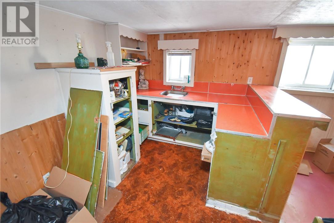
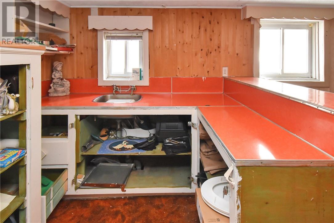
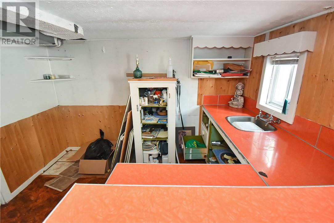
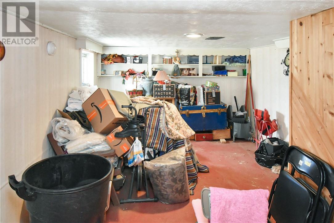
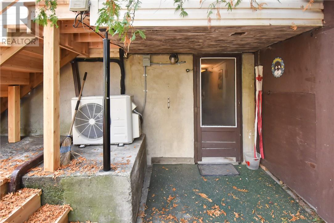
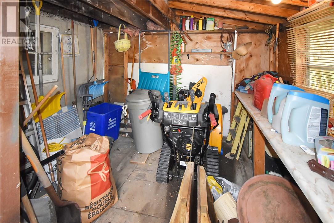
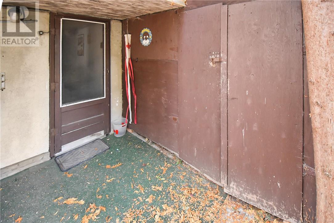
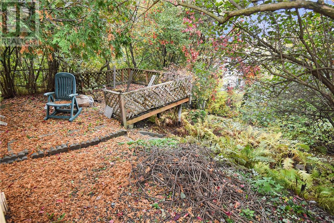
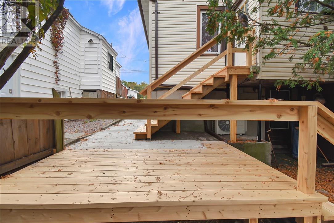
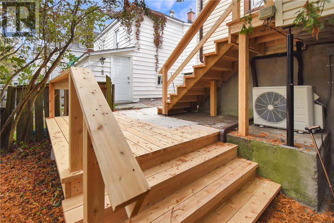
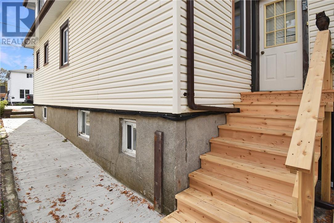
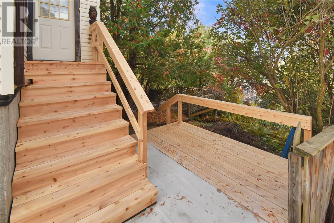
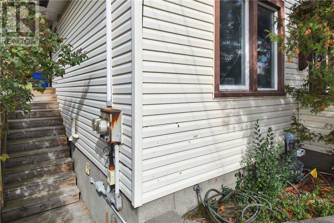
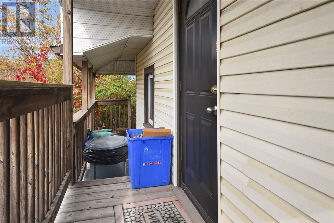
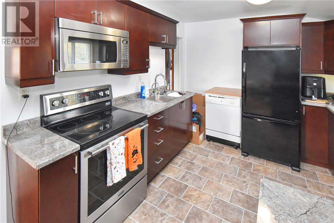
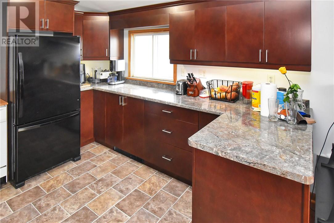
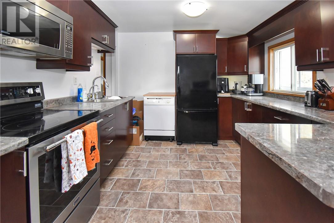
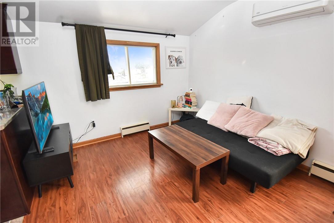
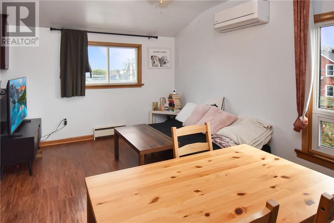
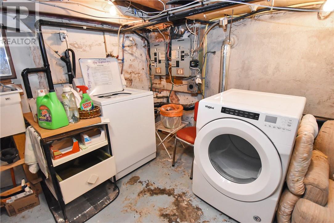
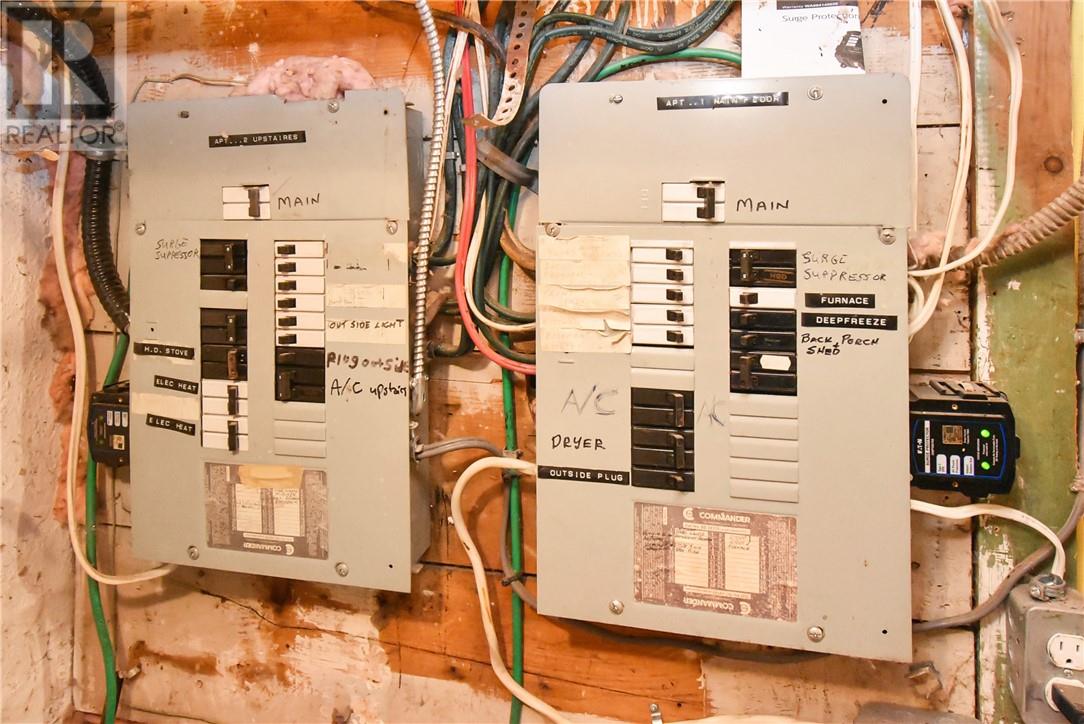
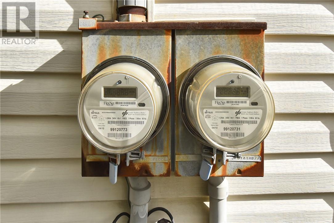
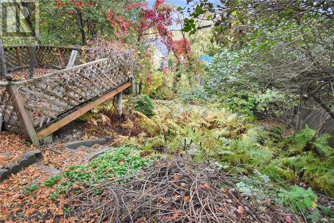
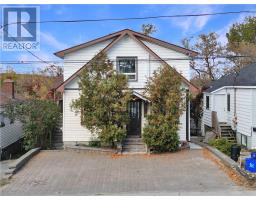
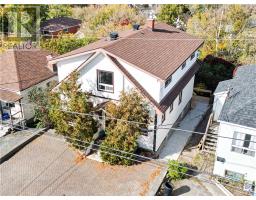
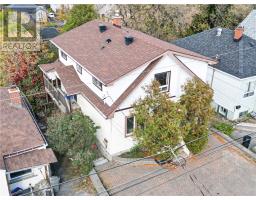
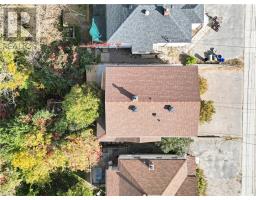
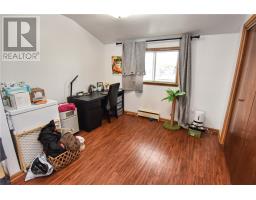
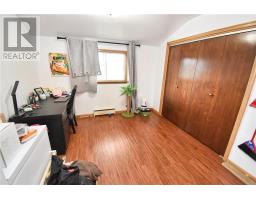
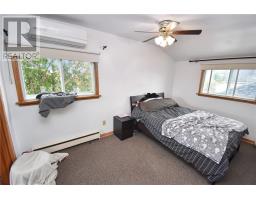
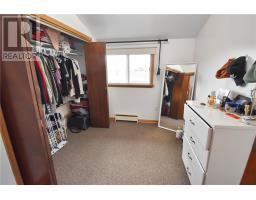
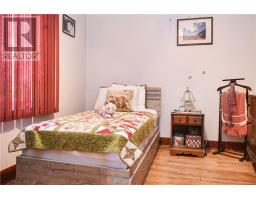
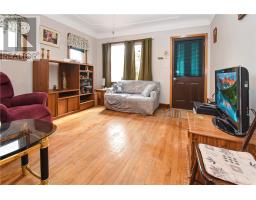
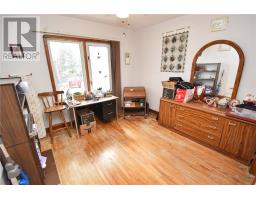
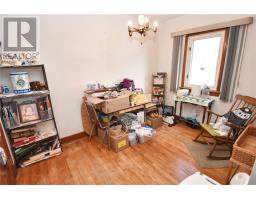
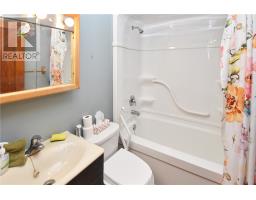
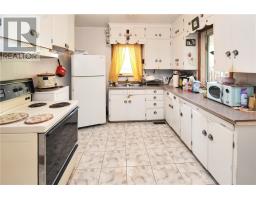
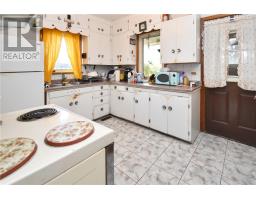
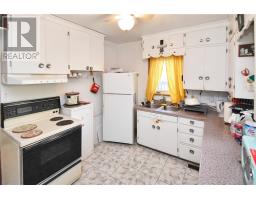
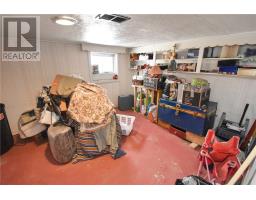
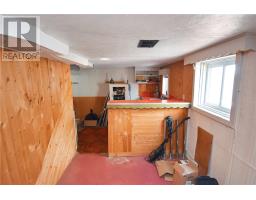
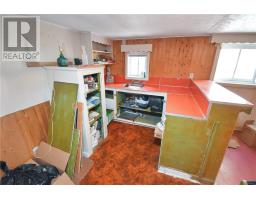
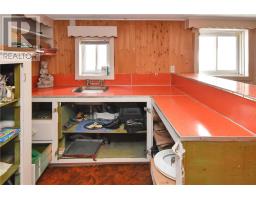
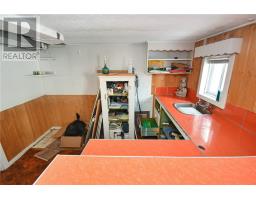
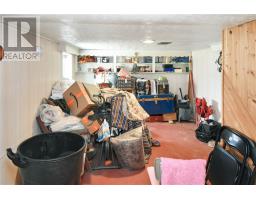
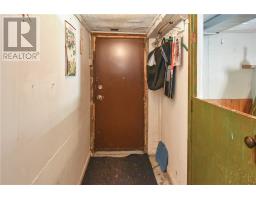
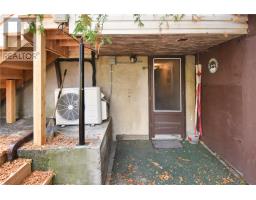
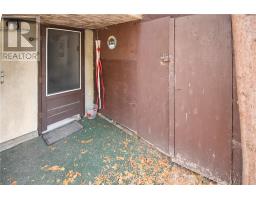
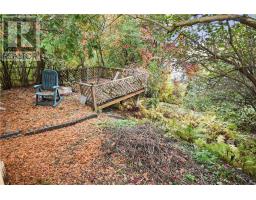
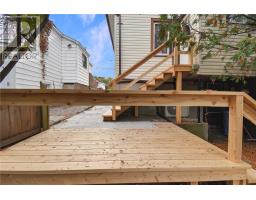
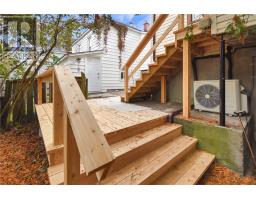
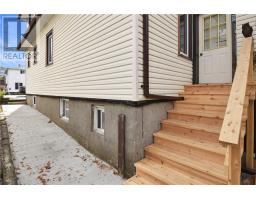
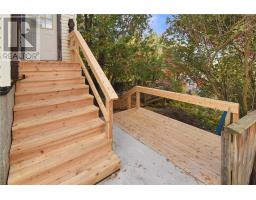
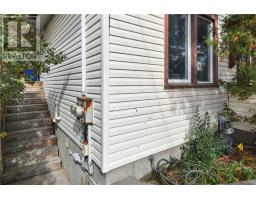
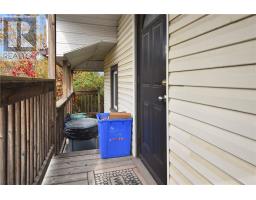
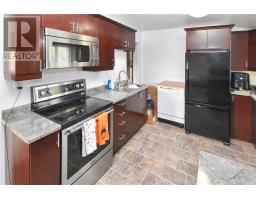
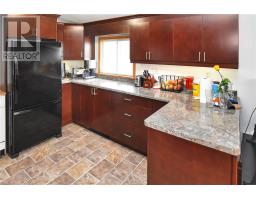
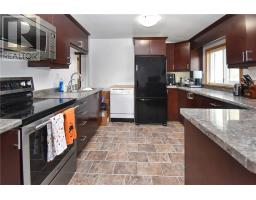
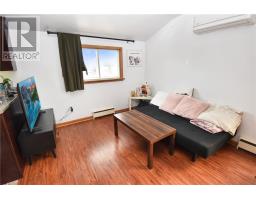
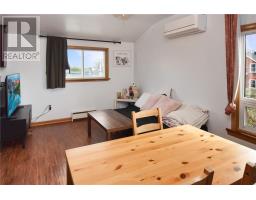
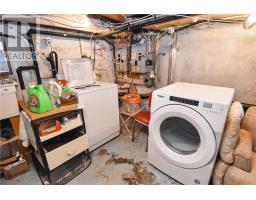
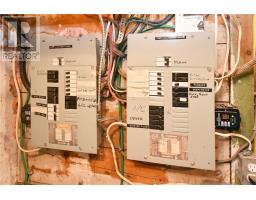
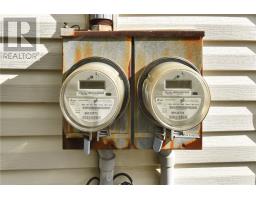
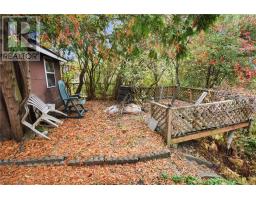
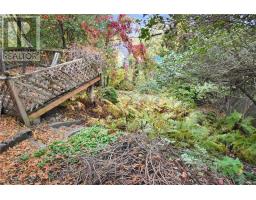
Welcome to 426 Elm Street, Sudbury! This inviting legal duplex offers an excellent opportunity for both owner-occupants and savvy investors looking to expand their real estate portfolio. Featuring a two-bedroom main-floor unit and a separate two-bedroom upper unit, this property offers flexible living arrangements and excellent income potential. Separate meters add convenience for managing utilities, while numerous upgrades throughout the property provide added value and peace of mind. The interlocking driveway offers attractive curb appeal and practical off-street parking. Conveniently located along a bus route and close to shopping, schools, parks, and everyday amenities, this property makes city living easy. Looking for additional income potential? The basement offers the possibility of creating a third unit, subject to municipal approvals and applicable requirements. Whether you're looking to live in one unit while generating rental income from the other or seeking an investment property with future upside, 426 Elm Street is an opportunity you won't want to miss! (id:47351)
Property Details
| MLS® Number | 2130866 |
| Property Type | Single Family |
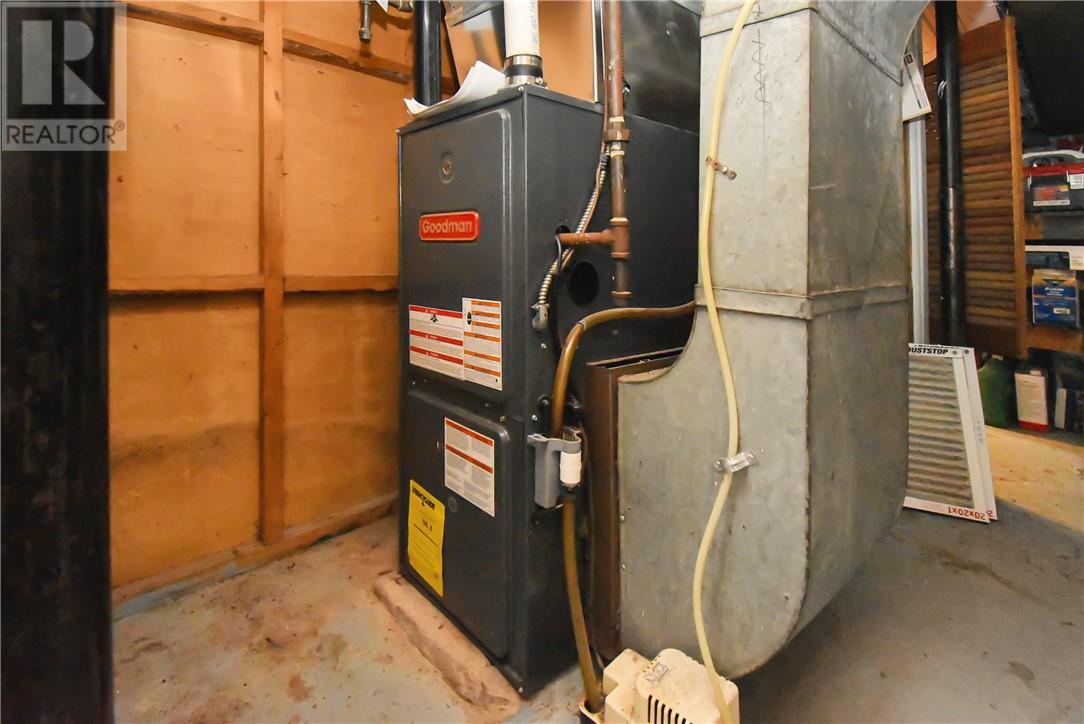
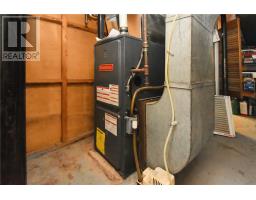
| Equipment Type | Air Conditioner, Furnace, Water Heater |
| Rental Equipment Type | Air Conditioner, Furnace, Water Heater |
| Road Type | Paved Road |
| Storage Type | Outside Storage, Storage In Basement |
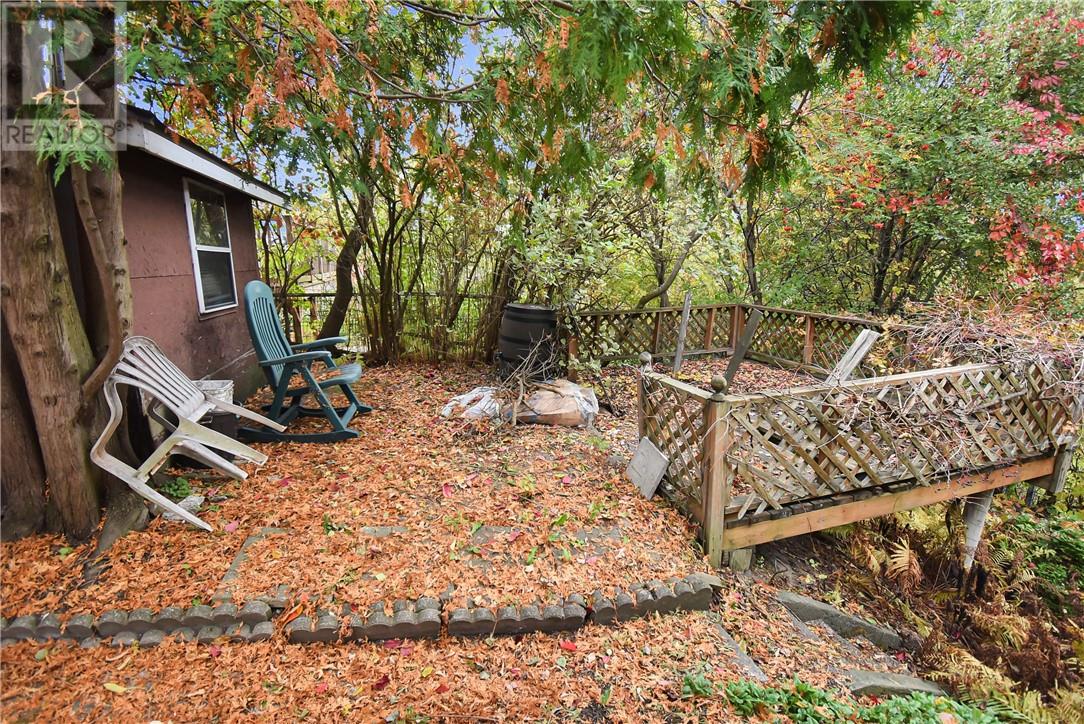
| Structure | Shed, Patio(s) |
Building
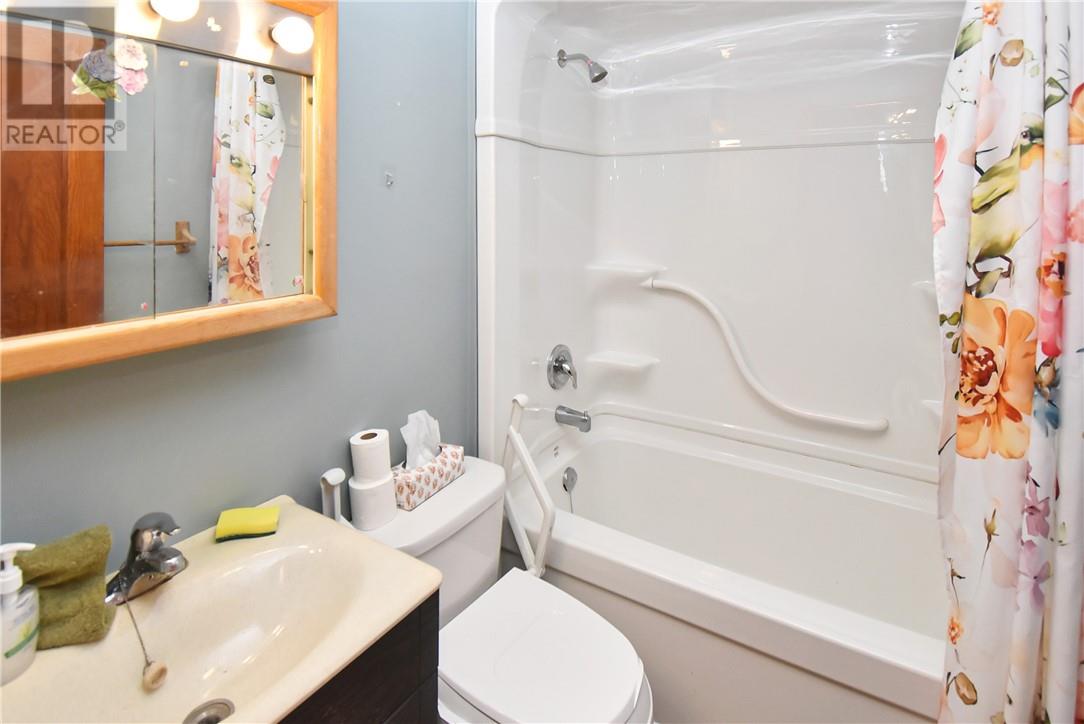
| Bathroom Total | 2 |
| Bedrooms Total | 4 |
| Architectural Style | 3 Level, Bungalow |
| Basement Type | Full |
| Cooling Type | Central Air Conditioning |
| Exterior Finish | Vinyl Siding |
| Fire Protection | Smoke Detectors |
| Flooring Type | Hardwood, Laminate |
| Foundation Type | Concrete |
| Heating Type | Forced Air, Heat Pump, Baseboard Heaters |
| Roof Material | Asphalt Shingle |
| Roof Style | Unknown |
| Stories Total | 1 |
| Size Interior | 1,500 - 2,000 Sqft |
| Type | House |
| Utility Water | Municipal Water |
Land
| Access Type | Year-round Access |
| Acreage | No |
| Fence Type | Chain Link |
| Sewer | Municipal Sewage System |
| Size Frontage | 33 Ft |
| Size Total Text | 0-4,050 Sqft |
| Zoning Description | R2-3 |
Rooms
| Level | Type | Length | Width | Dimensions |
|---|---|---|---|---|
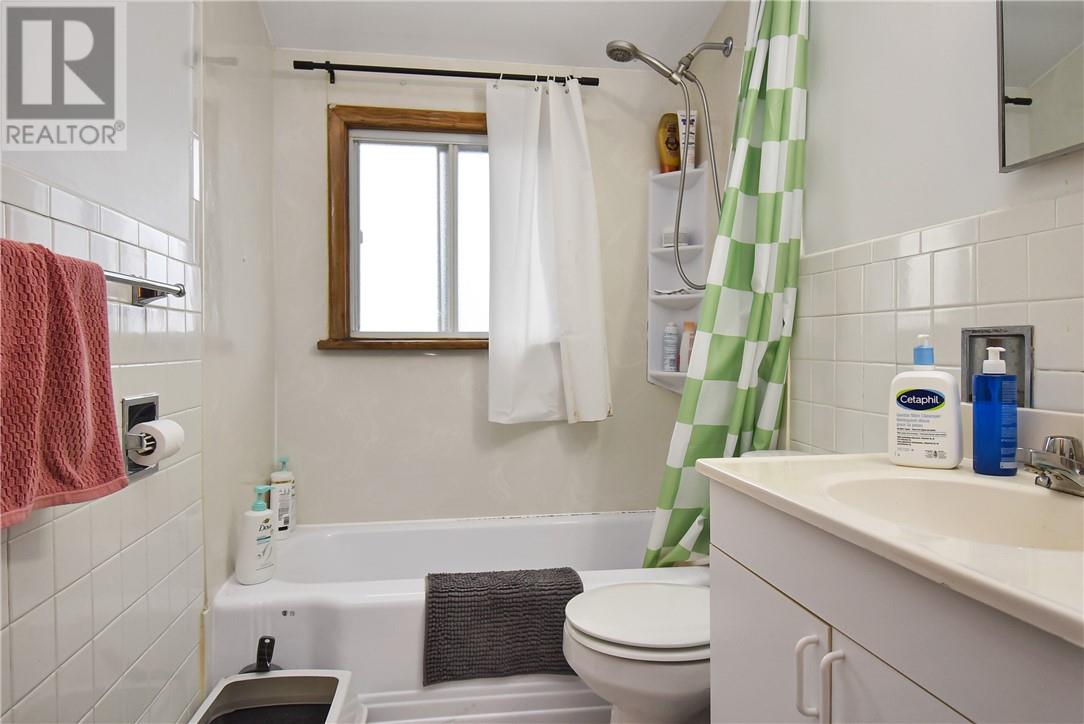
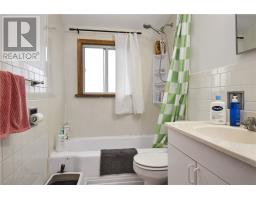
| Second Level | 4pc Bathroom | 4'11"" x 6'10"" | ||
| Second Level | Bedroom | 9'6"" x 23'0"" | ||
| Second Level | Bedroom | 8'10"" x 10'3"" | ||
| Second Level | Living Room/dining Room | 9'11"" x 13'9"" | ||
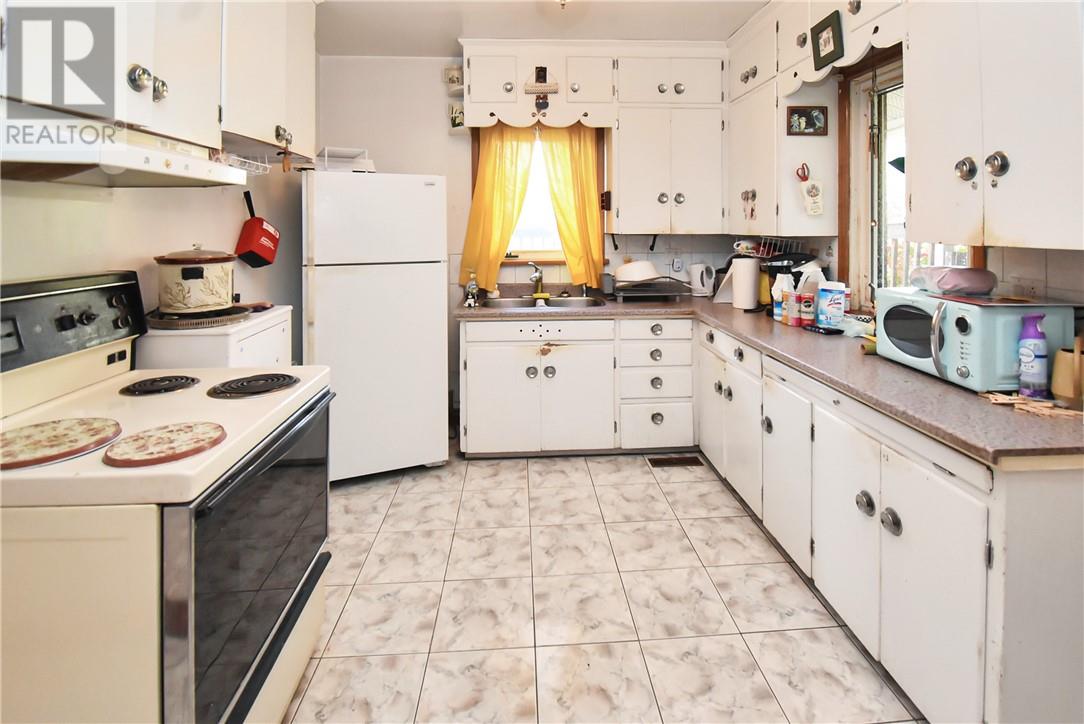
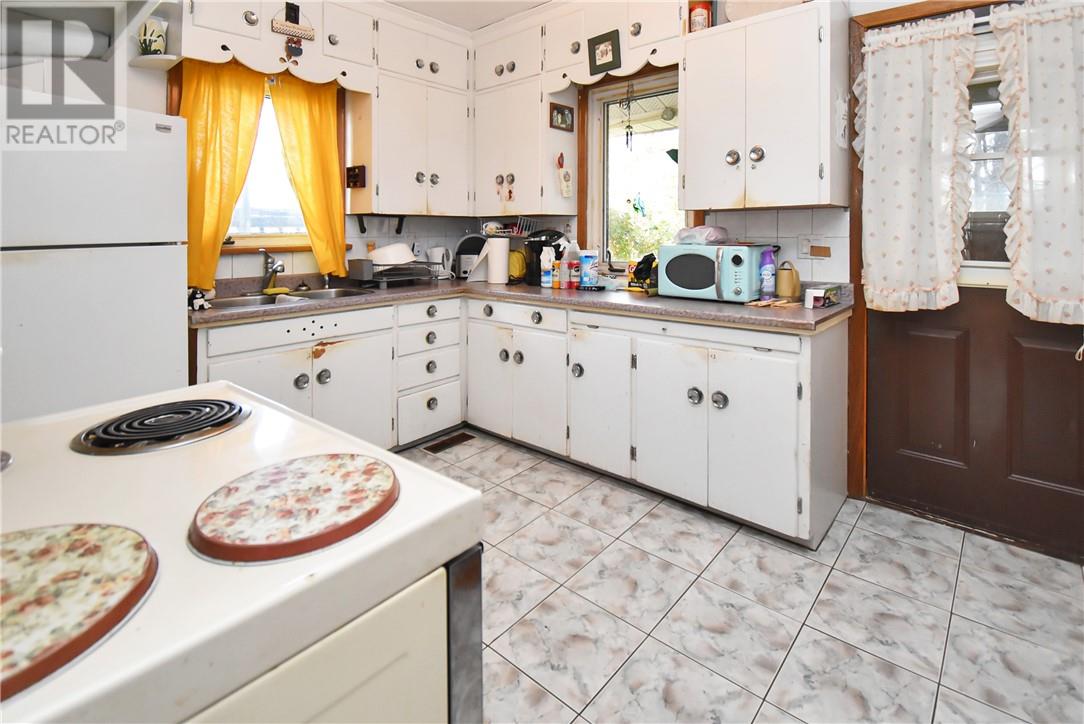
| Second Level | Kitchen | 10'9"" x 10'1"" | ||
| Main Level | Foyer | 4'1"" x 8'3"" | ||
| Main Level | 4pc Bathroom | 5'0"" x 6'11"" | ||
| Main Level | Bedroom | 10'8"" x 10'6"" | ||
| Main Level | Living Room | 11'10"" x 11'11"" | ||
| Main Level | Dining Room | 8'3"" x 11'2"" | ||
| Main Level | Bedroom | 10'0"" x 11'2"" | ||
| Main Level | Kitchen | 11'3"" x 9'6"" |
https://www.realtor.ca/real-estate/30384962/426-elm-street-sudbury

The trademarks REALTOR®, REALTORS®, and the REALTOR® logo are controlled by The Canadian Real Estate Association (CREA) and identify real estate professionals who are members of CREA. The trademarks MLS®, Multiple Listing Service® and the associated logos are owned by The Canadian Real Estate Association (CREA) and identify the quality of services provided by real estate professionals who are members of CREA. The trademark DDF® is owned by The Canadian Real Estate Association (CREA) and identifies CREA's Data Distribution Facility (DDF®)
October 09 2026 02:15:46
Sudbury Real Estate Board