4 Bedroom
4 Bathroom
2,500 - 3,000 sqft
None
Forced Air
$1,160,000
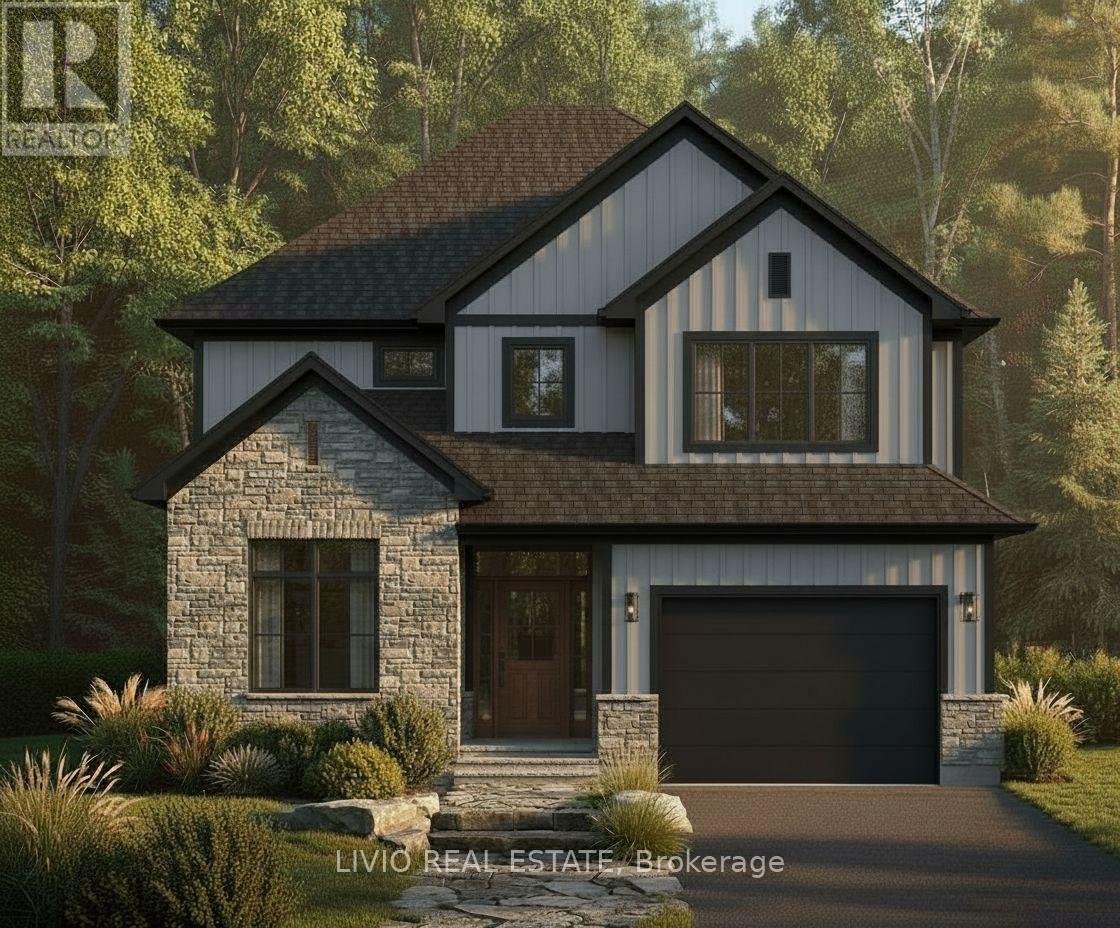
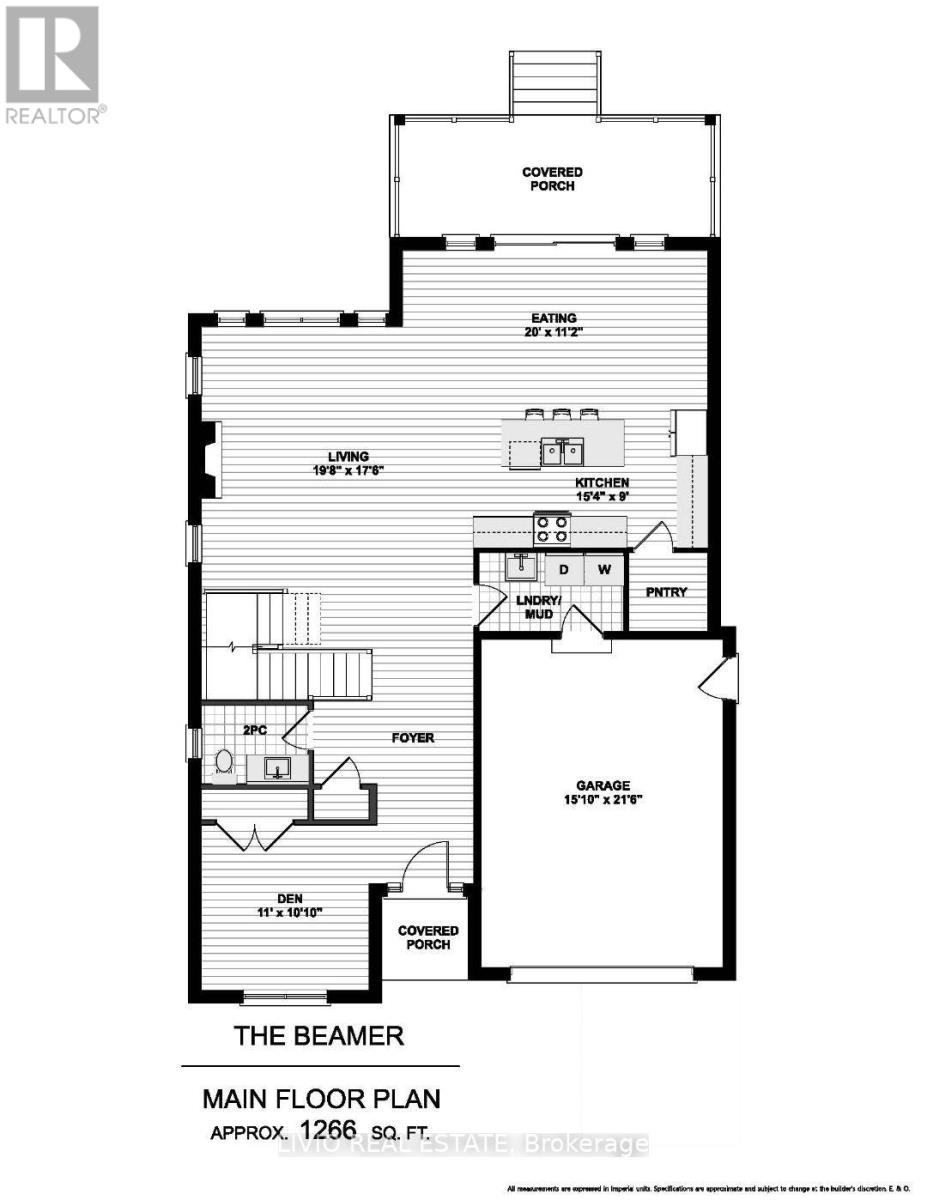
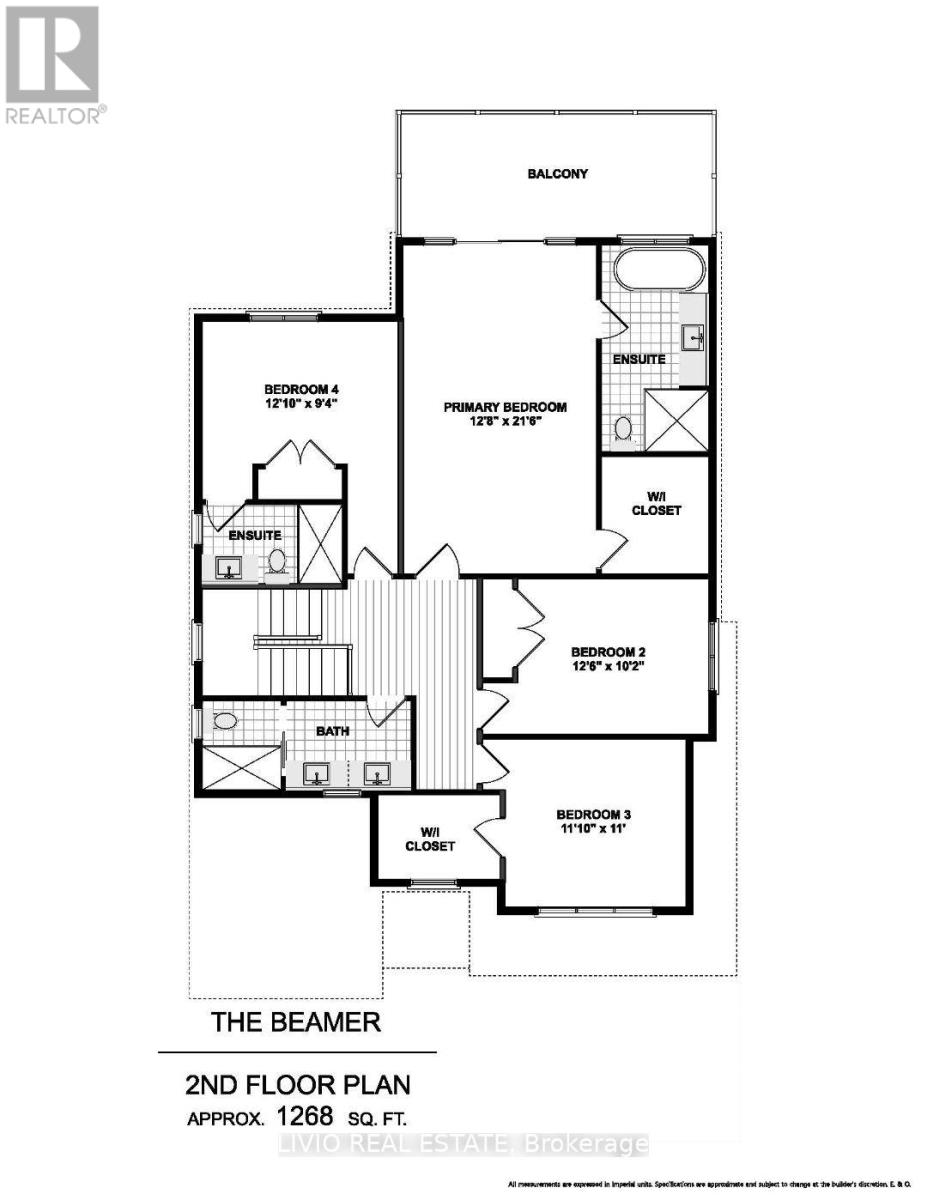
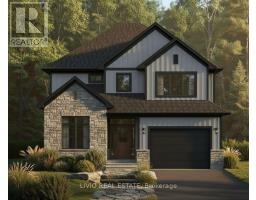
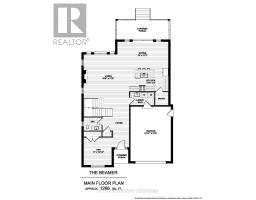
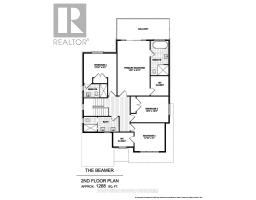
Welcome to 4237 Fly Road - The Beamer, where small-town charm meets modern comfort in the heart of Campden. Currently under construction, this beautifully designed two-storey home offers the opportunity to enjoy brand-new living in a growing Niagara community, with occupancy anticipated Early spring 2027. At the rear of the home, a covered porch faces the backyard, creating an inviting setting for relaxing or enjoying time outdoors. A balcony above the porch provides an additional outdoor retreat overlooking the backyard. Enjoy the peace and privacy of a rural setting, surrounded by vineyards and countryside, while remaining just minutes from Beamsville's shops, restaurants, schools and everyday amenities. Commuters will appreciate convenient access to the QEW, approximately 10 minutes away. Discover a fresh start in charming Campden, where country surroundings and nearby town conveniences come together. (id:67892)
Property Details
|
MLS® Number
|
X14160682 |
|
Property Type
|
Single Family |
|
Community Name
|
980 - Lincoln-Jordan/Vineland |
|
Parking Space Total
|
5 |
Building
|
Bathroom Total
|
4 |
|
Bedrooms Above Ground
|
4 |
|
Bedrooms Total
|
4 |
|
Age
|
New Building |
|
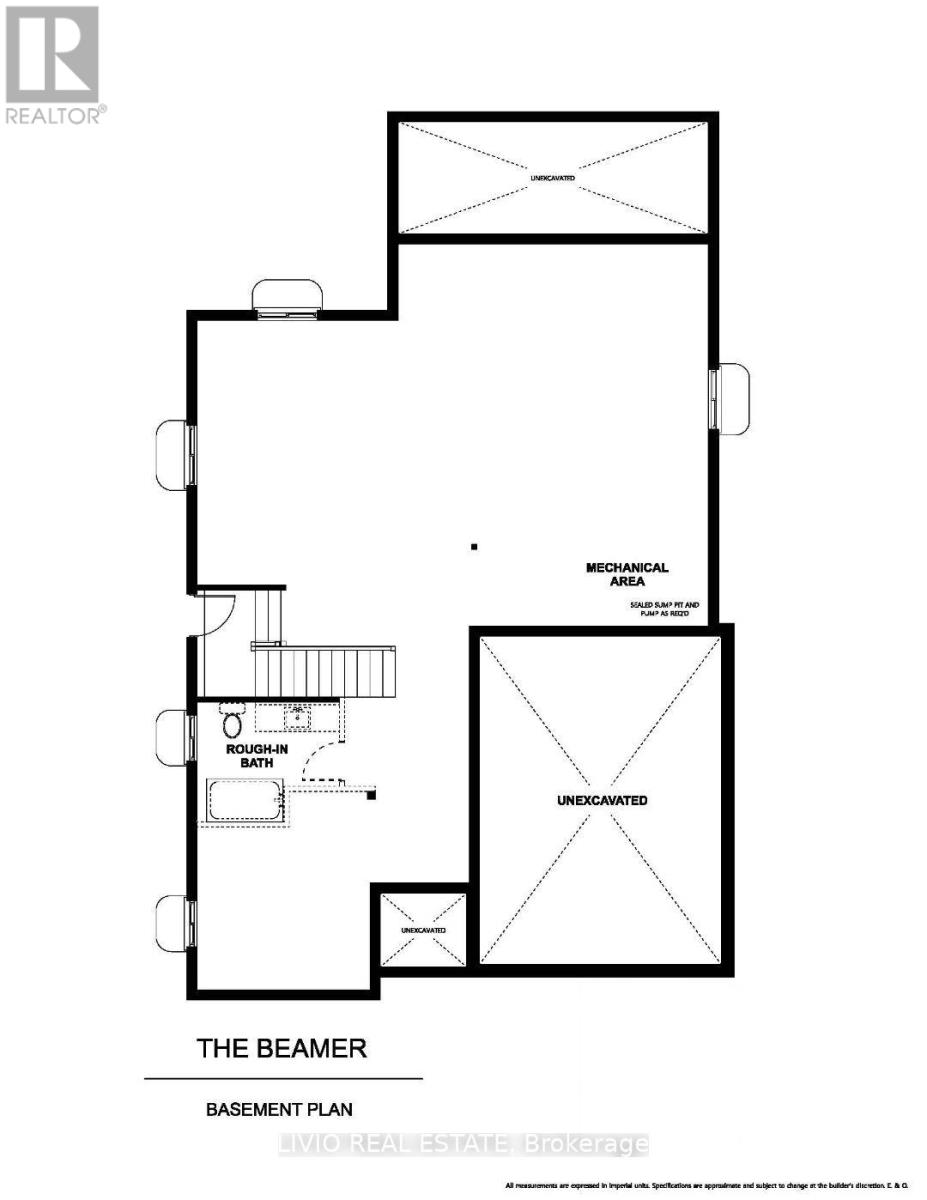
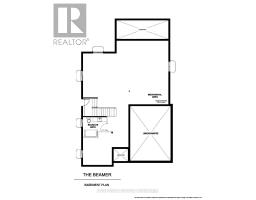
Basement Development
|
Unfinished |
|
Basement Type
|
Full (unfinished) |
|
Construction Style Attachment
|
Detached |
|
Cooling Type
|
None |
|
Exterior Finish
|
Stone, Vinyl Siding |
|
Foundation Type
|
Poured Concrete |
|
Half Bath Total
|
1 |
|
Heating Fuel
|
Natural Gas |
|
Heating Type
|
Forced Air |
|
Stories Total
|
2 |
|
Size Interior
|
2,500 - 3,000 Sqft |
|
Type
|
House |
Parking
Land
|
Acreage
|
No |
|
Sewer
|
Sanitary Sewer |
|
Size Depth
|
189 Ft ,4 In |
|
Size Frontage
|
42 Ft ,9 In |
|
Size Irregular
|
42.8 X 189.4 Ft ; 42.75 X 189.42 X 42.75 X 190.25 |
|
Size Total Text
|
42.8 X 189.4 Ft ; 42.75 X 189.42 X 42.75 X 190.25|under 1/2 Acre |
|
Zoning Description
|
R1 |
Rooms
| Level |
Type |
Length |
Width |
Dimensions |
|
Second Level |
Primary Bedroom |
3.86 m |
6.55 m |
3.86 m x 6.55 m |
|
Second Level |
Bedroom 2 |
3.81 m |
3.1 m |
3.81 m x 3.1 m |
|
Second Level |
Bedroom 3 |
3.61 m |
3.35 m |
3.61 m x 3.35 m |
|
Second Level |
Bedroom 3 |
3.91 m |
2.84 m |
3.91 m x 2.84 m |
|
Main Level |
Kitchen |
4.67 m |
2.74 m |
4.67 m x 2.74 m |
|
Main Level |
Dining Room |
6.1 m |
3.4 m |
6.1 m x 3.4 m |
|
Main Level |
Living Room |
5.99 m |
5.33 m |
5.99 m x 5.33 m |
|
Main Level |
Den |
3.35 m |
3.3 m |
3.35 m x 3.3 m |
https://www.realtor.ca/real-estate/30491933/4237-fly-road-lincoln-lincoln-jordanvineland-980-lincoln-jordanvineland