2 Bedroom
1 Bathroom
600 - 699 sqft
Central Air Conditioning
Forced Air
$2,450 Monthly
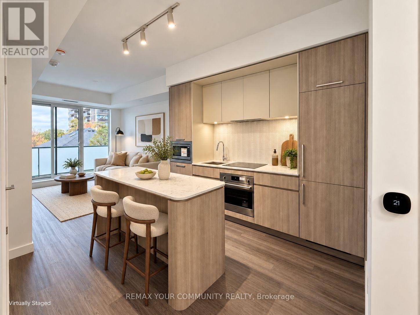
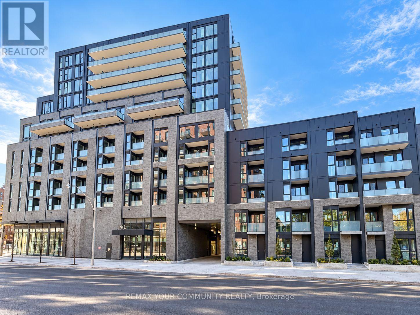
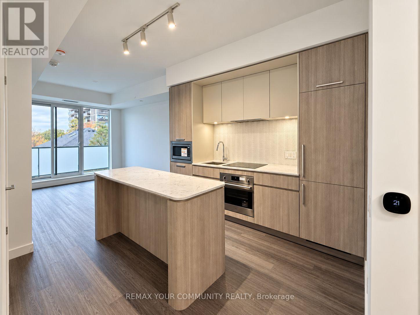
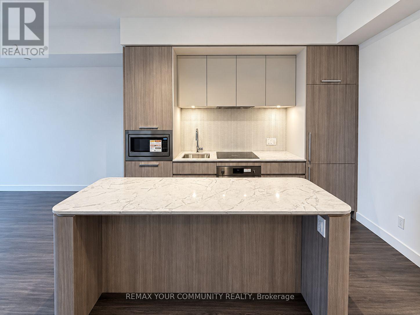
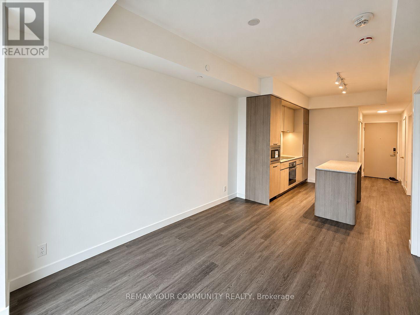
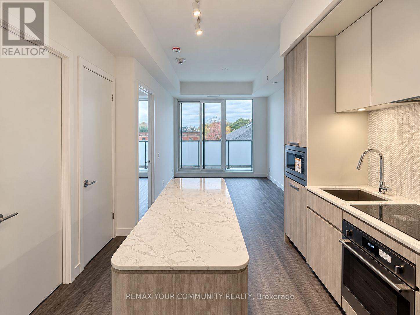
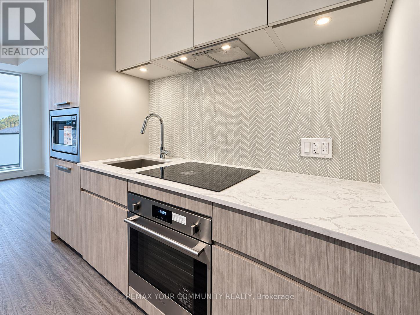
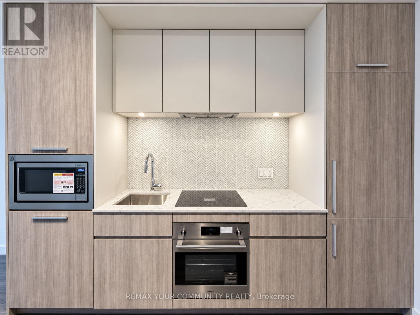
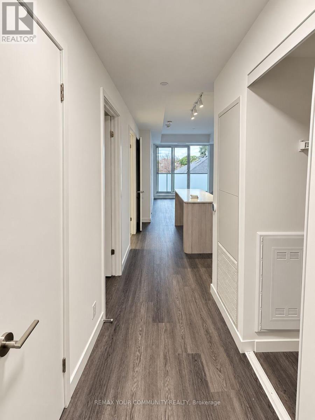
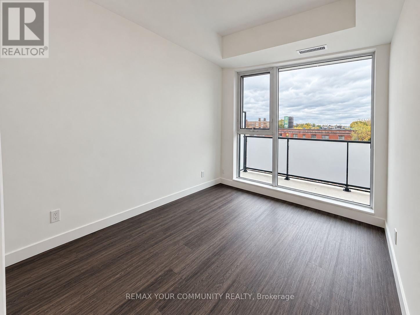
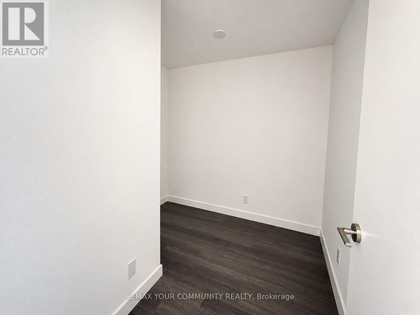
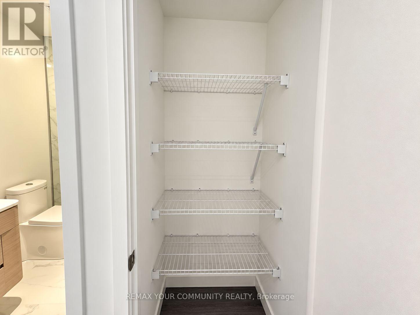
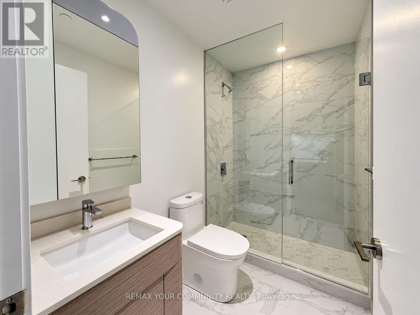
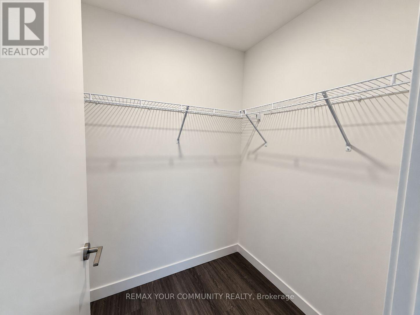
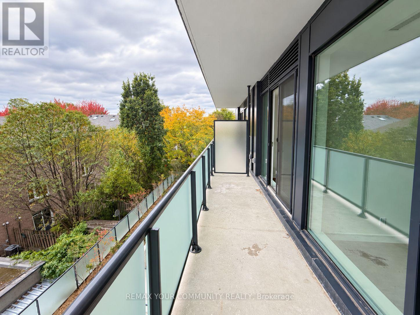
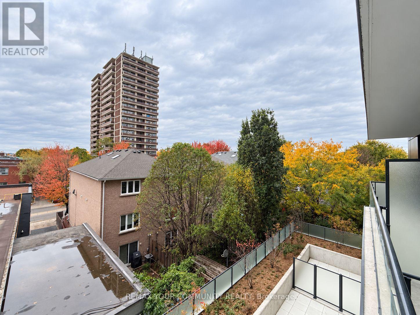
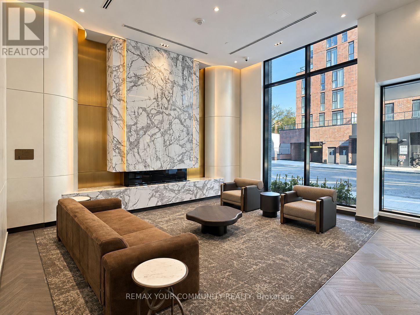
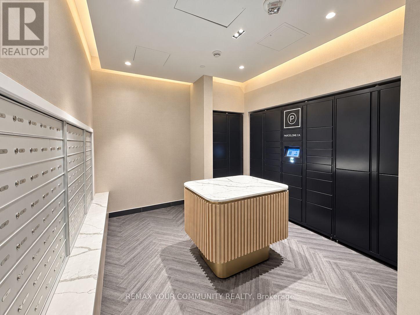
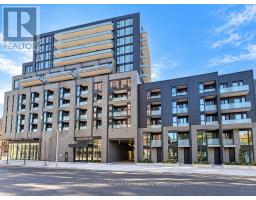
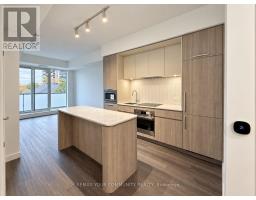
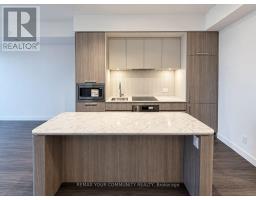
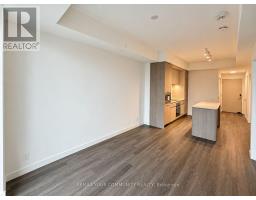
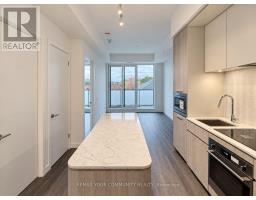
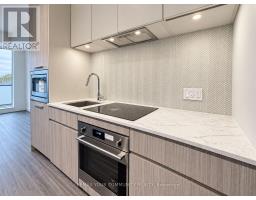
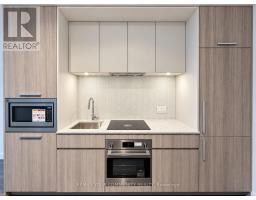
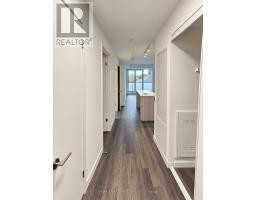
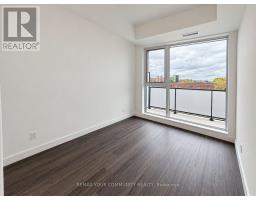
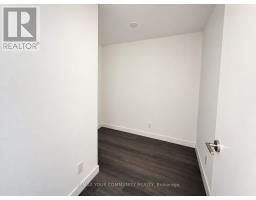
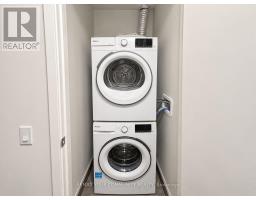
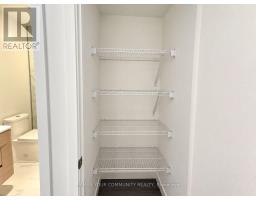
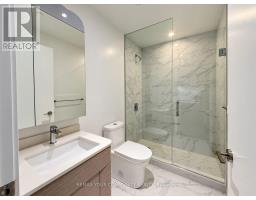
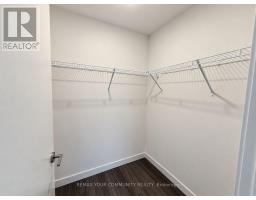
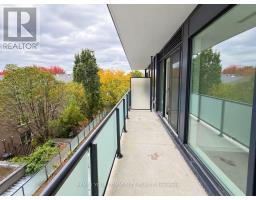
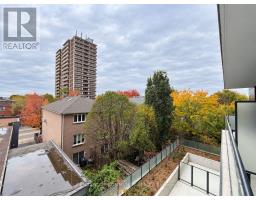
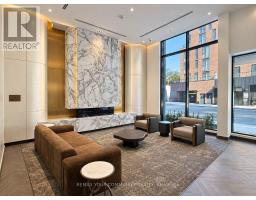
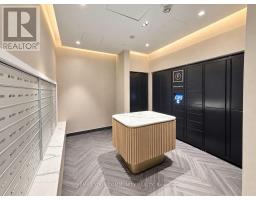
Welcome to Suite 423! This brand-new one-bedroom plus den offers about 624 sq. ft. of interior living space, plus a 98 sq. ft. private balcony with unobstructed west-facing views, afternoon sun, and beautiful sunsets. The open-concept layout features a modern kitchen with integrated appliances, quartz countertops, and a stunning centre island-perfect for dining and entertaining. Enjoy a perfectly sized primary bedroom with a walk-in closet, a versatile den ideal for a home office, and a beautifully finished full bathroom. Building amenities include a fitness centre, social lounge, co-working space, and a rooftop terrace with BBQs. Steps to shops, cafés, restaurants, groceries, and the St. Clair streetcar, with convenient subway access nearby. (id:67892)
Property Details
|
MLS® Number
|
C14171158 |
|
Property Type
|
Single Family |
|
Community Name
|
Oakwood Village |
|
Amenities Near By
|
Park, Place Of Worship, Public Transit, Schools |
|
Communication Type
|
High Speed Internet |
|
Community Features
|
Pets Not Allowed |
|
Features
|
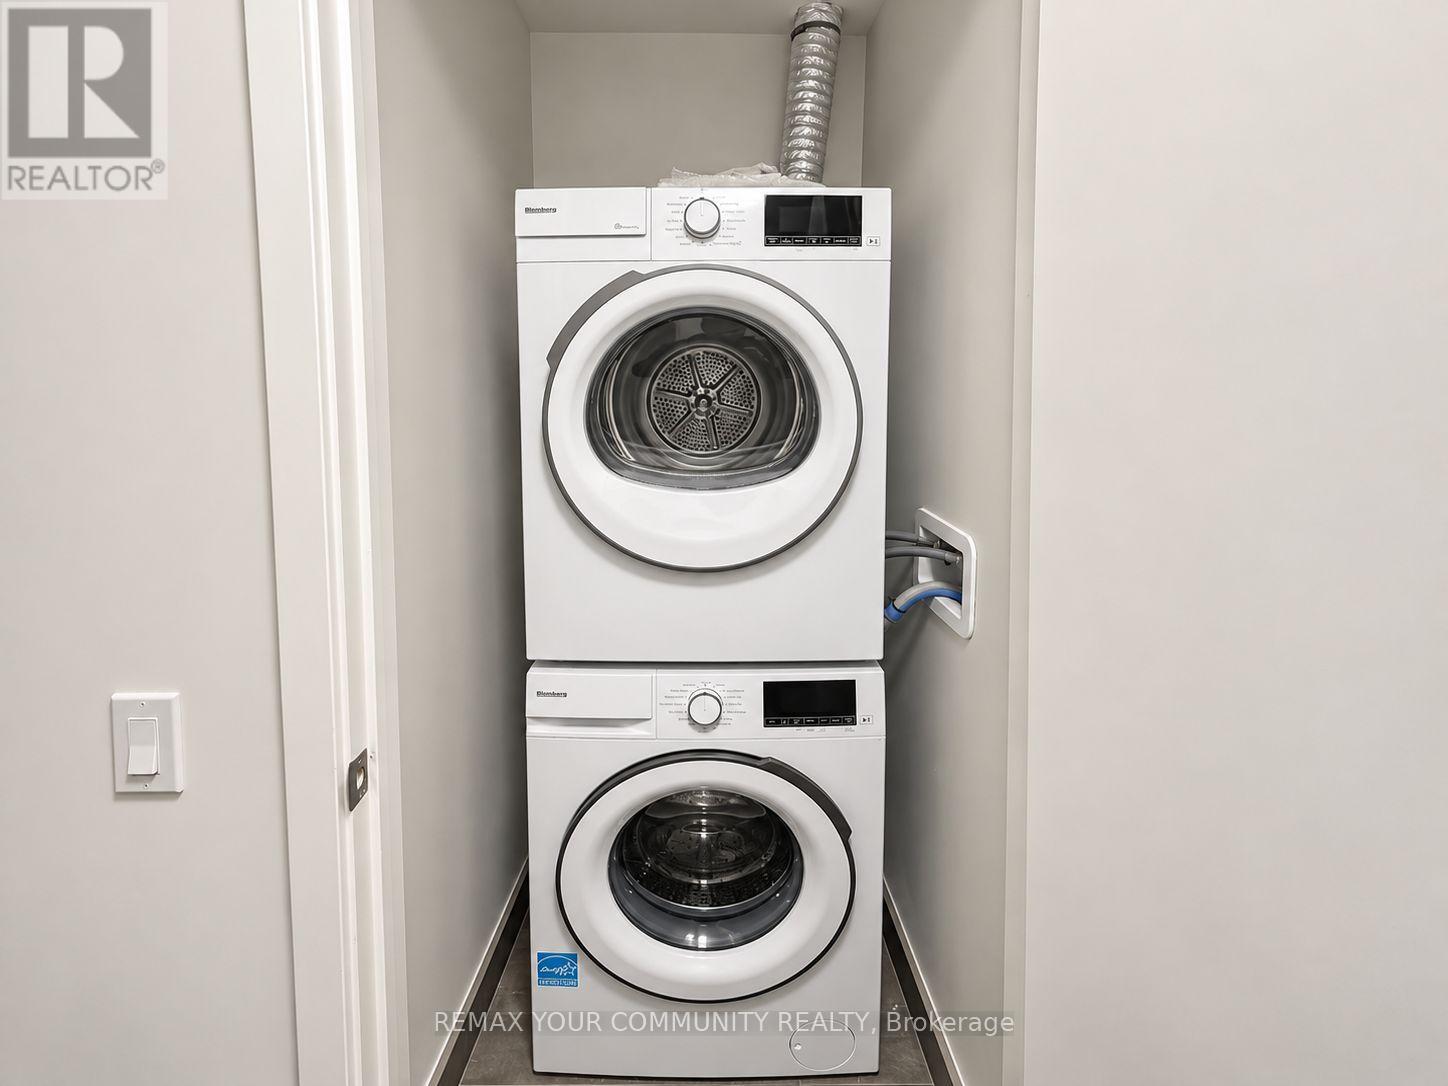
Balcony, Carpet Free, In Suite Laundry |
Building
|
Bathroom Total
|
1 |
|
Bedrooms Above Ground
|
1 |
|
Bedrooms Below Ground
|
1 |
|
Bedrooms Total
|
2 |
|
Age
|
New Building |
|
Amenities
|
Security/concierge, Exercise Centre, Party Room, Visitor Parking |
|
Appliances
|
Oven - Built-in, Cooktop, Dishwasher, Dryer, Microwave, Oven, Hood Fan, Washer, Window Coverings, Refrigerator |
|
Basement Type
|
None |
|
Cooling Type
|
Central Air Conditioning |
|
Exterior Finish
|
Brick |
|
Heating Fuel
|
Natural Gas |
|
Heating Type
|
Forced Air |
|
Size Interior
|
600 - 699 Sqft |
|
Type
|
Apartment |
Parking
Land
|
Acreage
|
No |
|
Land Amenities
|
Park, Place Of Worship, Public Transit, Schools |
Rooms
| Level |
Type |
Length |
Width |
Dimensions |
|
Flat |
Living Room |
7.26 m |
3.2 m |
7.26 m x 3.2 m |
|
Flat |
Dining Room |
7.26 m |
3.2 m |
7.26 m x 3.2 m |
|
Flat |
Kitchen |
7.26 m |
3.2 m |
7.26 m x 3.2 m |
|
Flat |
Primary Bedroom |
3.35 m |
2.74 m |
3.35 m x 2.74 m |
|
Flat |
Den |
2.51 m |
2.44 m |
2.51 m x 2.44 m |
https://www.realtor.ca/real-estate/30503264/423-180-alberta-avenue-toronto-oakwood-village-oakwood-village