3 Bedroom
2 Bathroom
1,500 - 2,000 sqft
Bungalow
Fireplace
Wall Unit
Heat Pump
Waterfront On Lake
Landscaped
$929,000
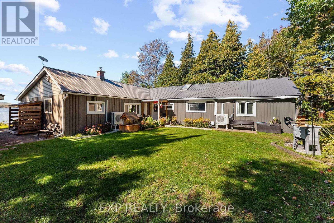
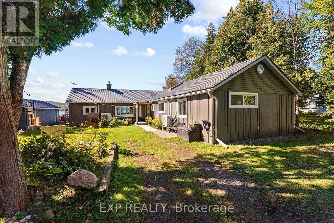
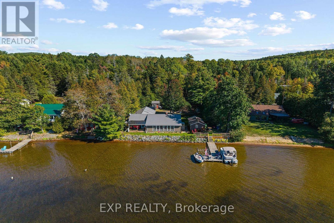
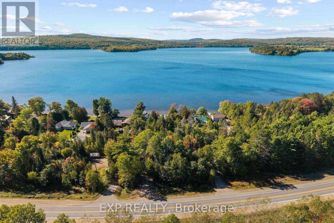
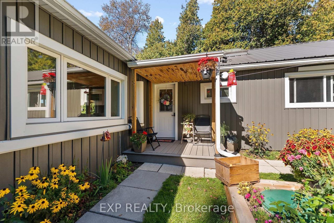
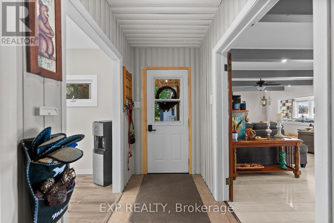
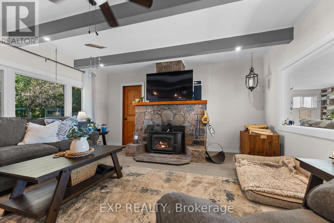
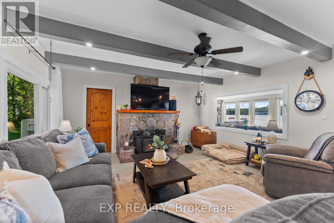
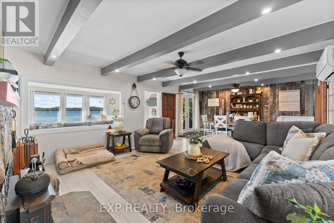
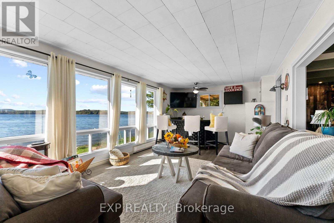
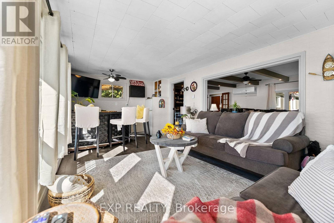
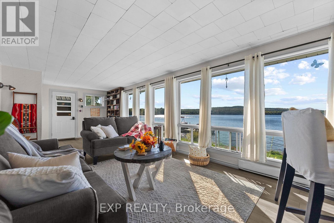
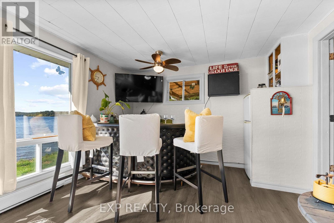
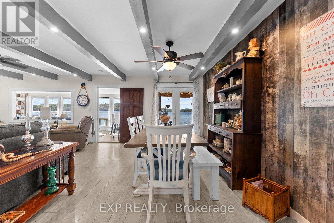
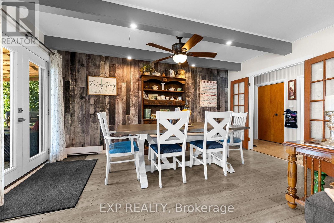
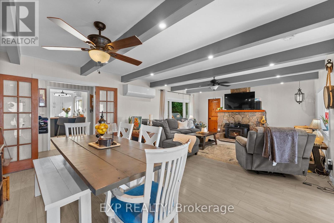
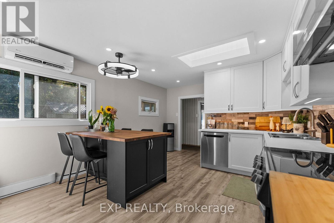
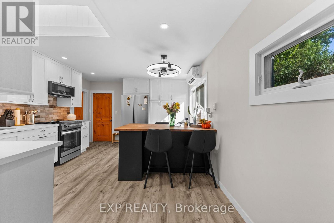
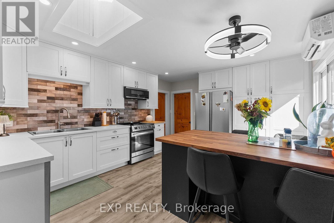
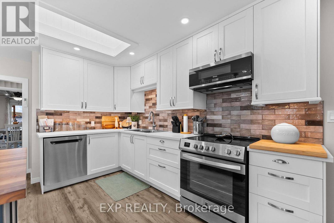
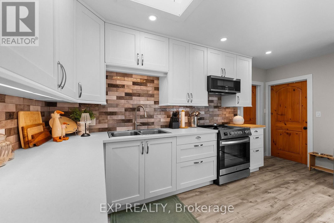
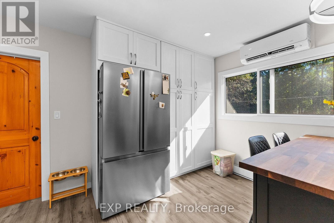
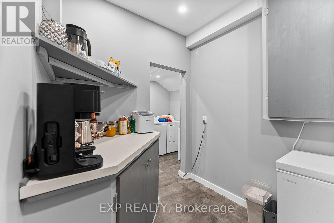
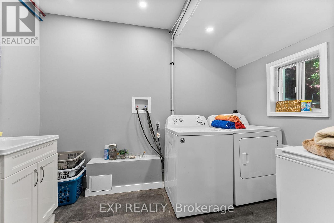
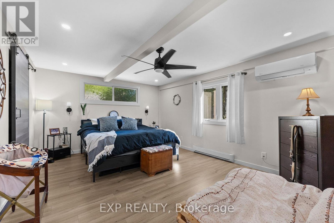
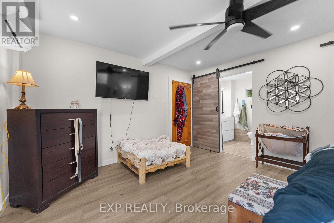
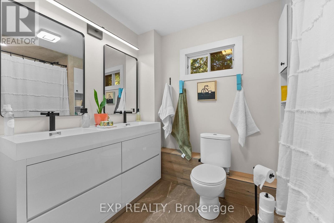
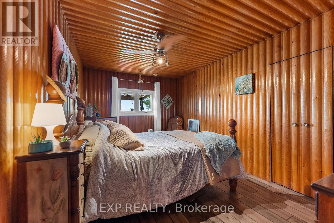
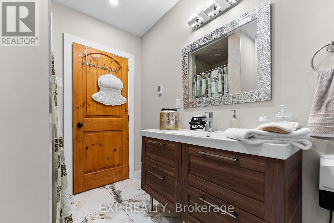
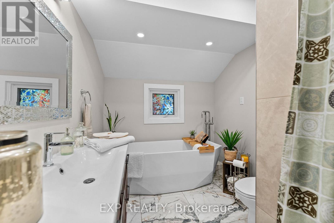
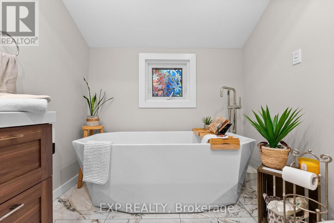
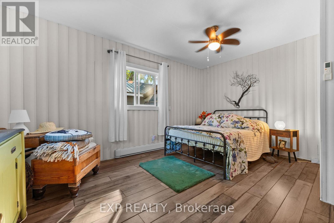
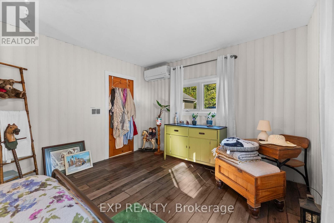
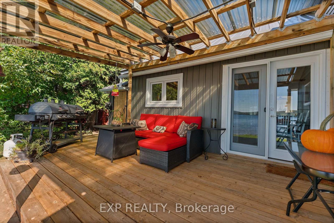
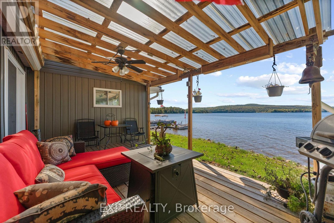
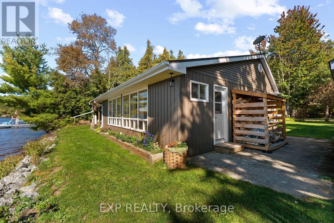
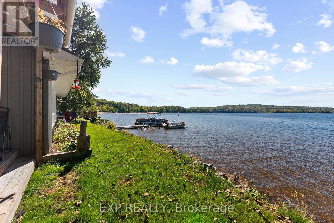
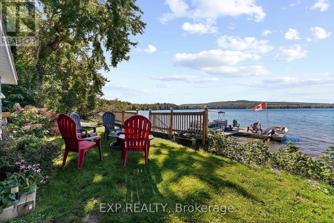
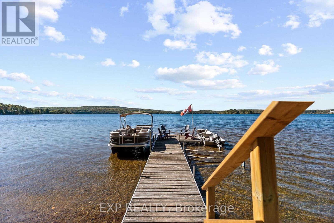
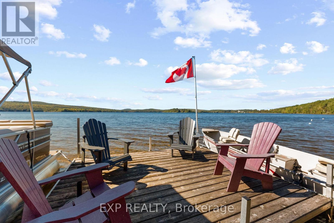
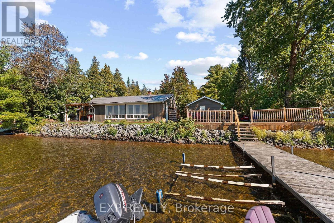
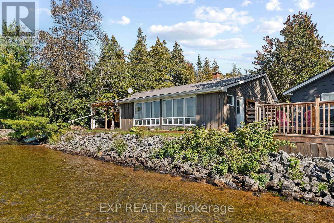
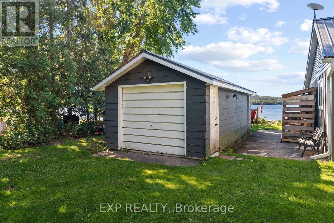
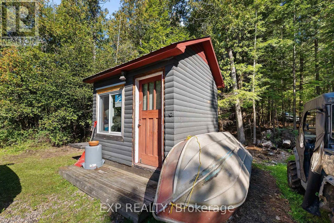
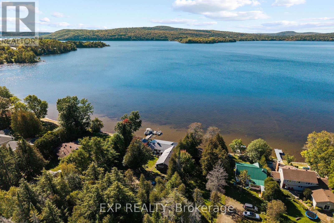
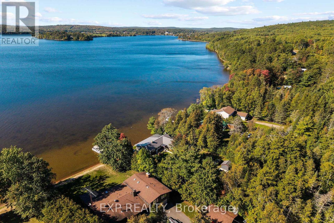
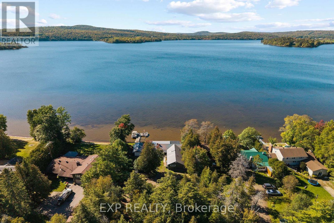
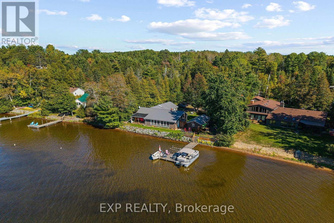
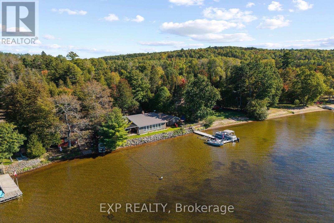
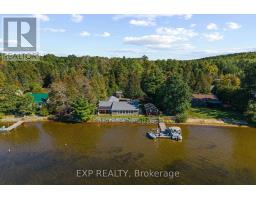
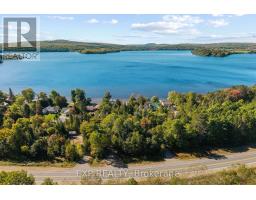
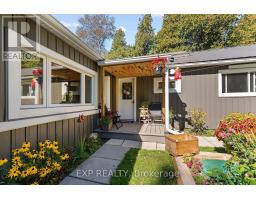
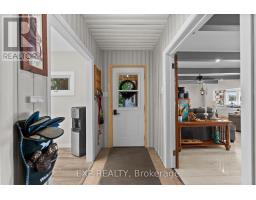
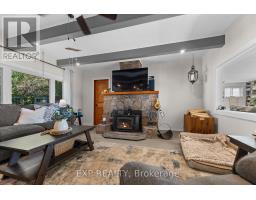
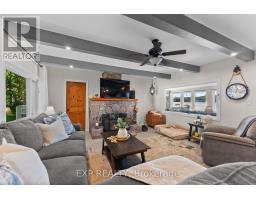
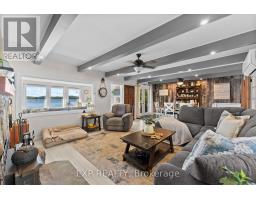
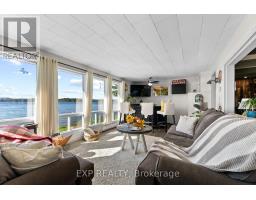
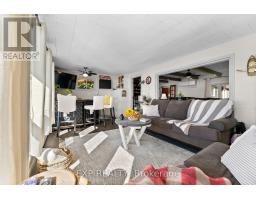
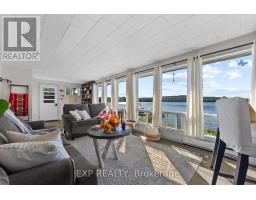
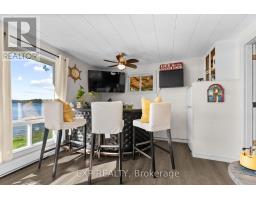
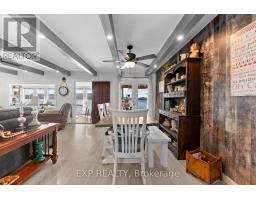
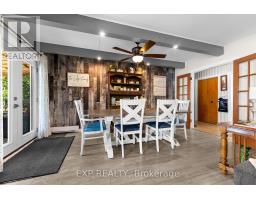
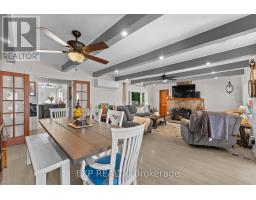
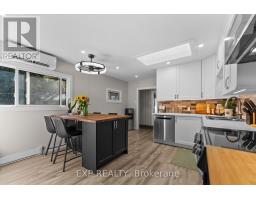
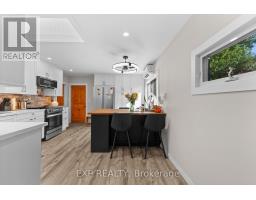
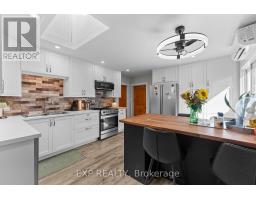
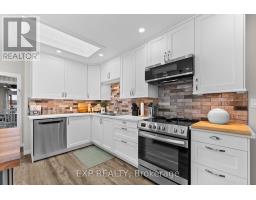
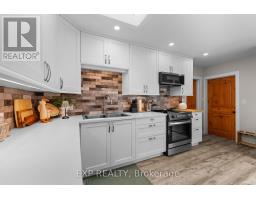
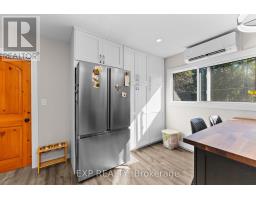
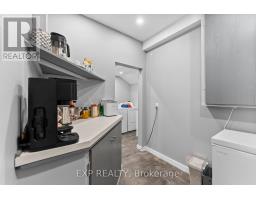
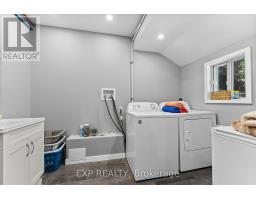
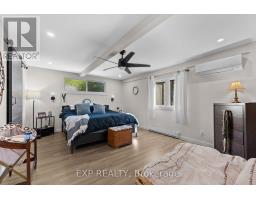
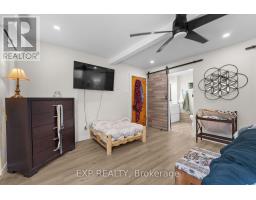
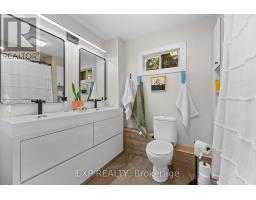
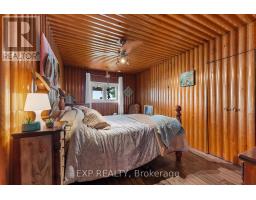
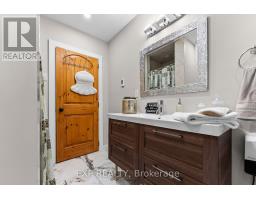
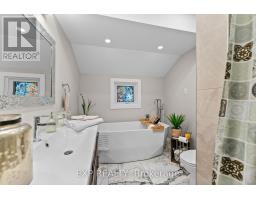
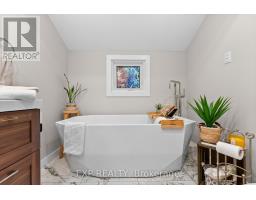
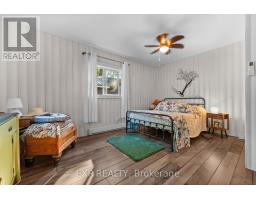
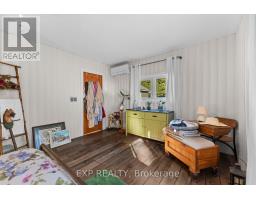
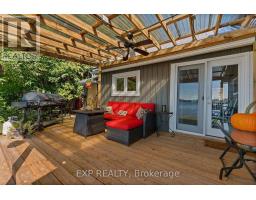
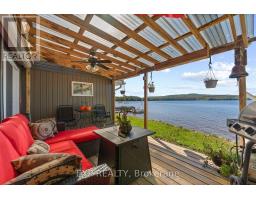
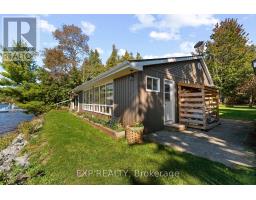
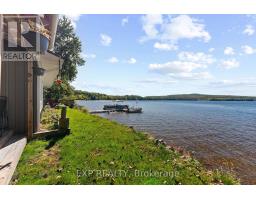
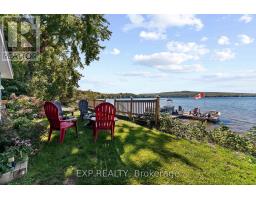
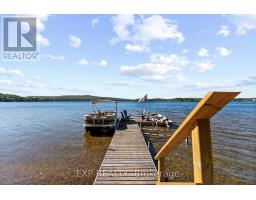
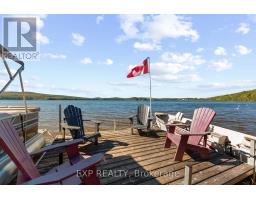
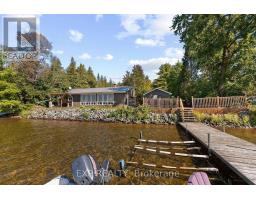
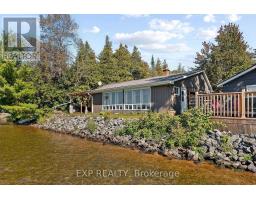
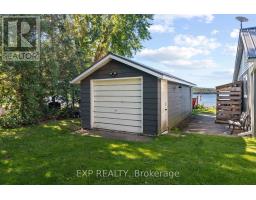
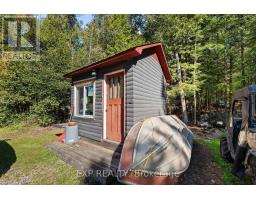
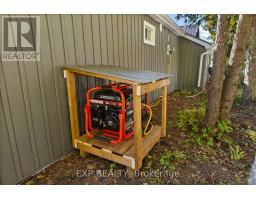
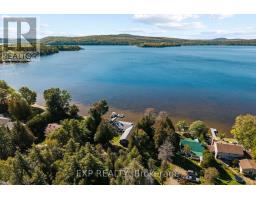
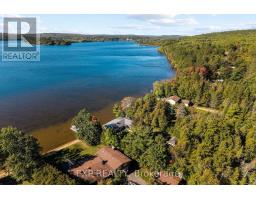
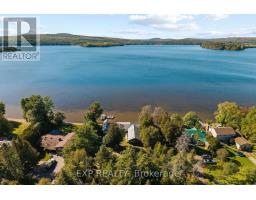
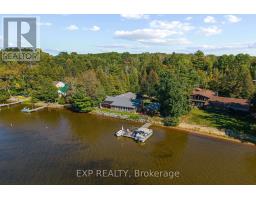
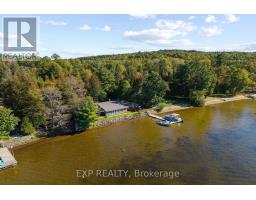
Imagine sitting in your family room, looking out and feeling as though you're sitting right on the water. That's exactly what awaits at this property-waterfront living at its finest! With western exposure, amazing sunsets and 100 feet of sandy-bottom shoreline with a gradual entry into the lake, this is a setting to savour. This sprawling, approximately 1,800 sq. ft. bungalow offers 3 bedrooms, 2 full bathrooms and many thoughtful upgrades. The spacious primary bedroom features an ensuite and a generous walk-in closet with barn-style doors. Enjoy a tiled shower with a built-in seat and recessed shelf, a soaker tub in the second bathroom and radiant in-floor heating in both bathrooms.The spacious kitchen features a large island ideal for entertaining and a breakfast/coffee bar. Cozy up beside the living room's stone wood-burning fireplace on cooler evenings, or gather with family and friends in the bright waterfront family room, complete with a bar and fridge, as the setting sun makes the lake shimmer. Updates include vinyl siding in 2025, some windows in 2025 and kitchen windows in 2026, a metal roof in 2018, an owned hot water tank in 2021 and the fireplace in 2017. Heat pumps installed in 2025 offer additional comfort, while a drilled well, 200-amp service and separate laundry/utility room add everyday convenience. Outside, enjoy lakeside deck and pergola with an outdoor fan. Mature apple trees, well-maintained flower beds and handy storage beside the deck complete the setting. A detached garage with a bunkie, plus a second out building at the rear that could double as a bunkie / workshop, provides flexible space for guests, hobbies and storage. Relax, entertain and make the most of life on the water! Minutes from Barry's Bay, 3 hours to Toronto, 2 hours to Ottawa. 90+ km of boating with every aspect of being on the water just a boat ride away. (id:47351)
Property Details
|
MLS® Number
|
X13843922 |
|
Property Type
|
Single Family |
|
Community Name
|
570 - Madawaska Valley |
|
Amenities Near By
|
Hospital, Golf Nearby, Schools |
|
Community Features
|
Community Centre |
|
Easement
|
Unknown |
|
Features
|
Sloping, Flat Site |
|
Parking Space Total
|
7 |
|
Structure
|
Deck, Shed, Dock |
|
View Type
|
Lake View, Direct Water View |
|
Water Front Name
|
Kamaniskeg Lake |
|
Water Front Type
|
Waterfront On Lake |
Building
|
Bathroom Total
|
2 |
|
Bedrooms Above Ground
|
3 |
|
Bedrooms Total
|
3 |
|
Amenities
|
Fireplace(s) |
|
Appliances
|
Water Heater, Dishwasher, Dryer, Microwave, Stove, Washer, Refrigerator |
|
Architectural Style
|
Bungalow |
|
Basement Type
|
None |
|
Construction Style Attachment
|
Detached |
|
Cooling Type
|
Wall Unit |
|
Exterior Finish
|
Vinyl Siding |
|
Fireplace Present
|
Yes |
|
Fireplace Total
|
1 |
|
Fireplace Type
|
Insert |
|
Flooring Type
|
Tile |
|
Foundation Type
|
Slab |
|
Heating Fuel
|
Electric |
|
Heating Type
|
Heat Pump |
|
Stories Total
|
1 |
|
Size Interior
|
1,500 - 2,000 Sqft |
|
Type
|
House |
|
Utility Water
|
Drilled Well |
Parking
Land
|
Access Type
|
Public Road, Private Docking |
|
Acreage
|
No |
|
Land Amenities
|
Hospital, Golf Nearby, Schools |
|
Landscape Features
|
Landscaped |
|
Sewer
|
Septic System |
|
Size Depth
|
393 Ft ,7 In |
|
Size Frontage
|
100 Ft |
|
Size Irregular
|
100 X 393.6 Ft |
|
Size Total Text
|
100 X 393.6 Ft |
|
Zoning Description
|
R1 |
Rooms
| Level |
Type |
Length |
Width |
Dimensions |
|
Main Level |
Foyer |
1.3 m |
3.9 m |
1.3 m x 3.9 m |
|
Main Level |
Bedroom 3 |
4.7 m |
3.4 m |
4.7 m x 3.4 m |
|
Main Level |
Other |
3.5 m |
2.2 m |
3.5 m x 2.2 m |
|
Main Level |
Family Room |
3.5 m |
7.1 m |
3.5 m x 7.1 m |
|
Main Level |
Utility Room |
2 m |
3.3 m |
2 m x 3.3 m |
|
Main Level |
Kitchen |
5.6 m |
3.9 m |
5.6 m x 3.9 m |
|
Main Level |
Primary Bedroom |
5.1 m |
3.9 m |
5.1 m x 3.9 m |
|
Main Level |
Other |
2.1 m |
2.1 m |
2.1 m x 2.1 m |
|
Main Level |
Bathroom |
2.9 m |
2.1 m |
2.9 m x 2.1 m |
|
Main Level |
Pantry |
2.5 m |
2.1 m |
2.5 m x 2.1 m |
|
Main Level |
Bathroom |
2.3 m |
3.3 m |
2.3 m x 3.3 m |
|
Main Level |
Bedroom 2 |
4.7 m |
3.1 m |
4.7 m x 3.1 m |
|
Main Level |
Dining Room |
4.7 m |
2.9 m |
4.7 m x 2.9 m |
|
Main Level |
Living Room |
4.7 m |
4.7 m |
4.7 m x 4.7 m |
Utilities
https://www.realtor.ca/real-estate/30345000/42195-combermere-road-madawaska-valley-570-madawaska-valley