1 Bedroom
1 Bathroom
500 - 599 sqft
Central Air Conditioning
Forced Air
$1,900 Monthly
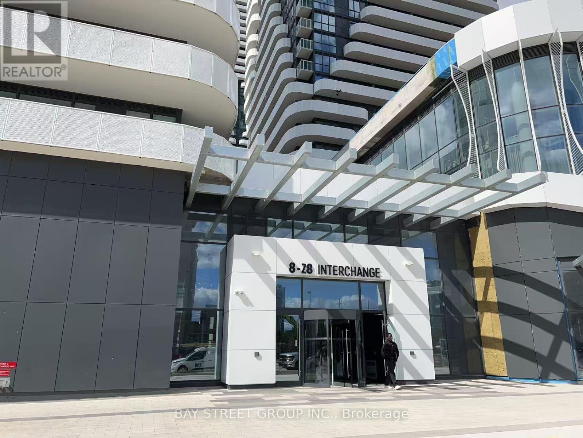
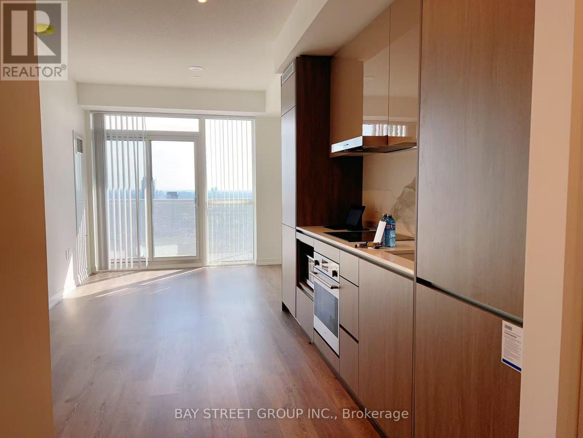
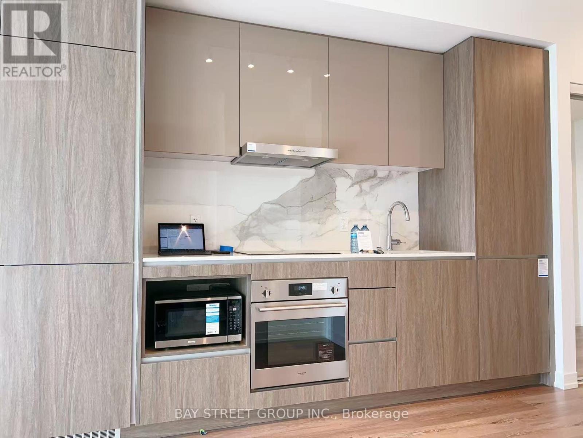
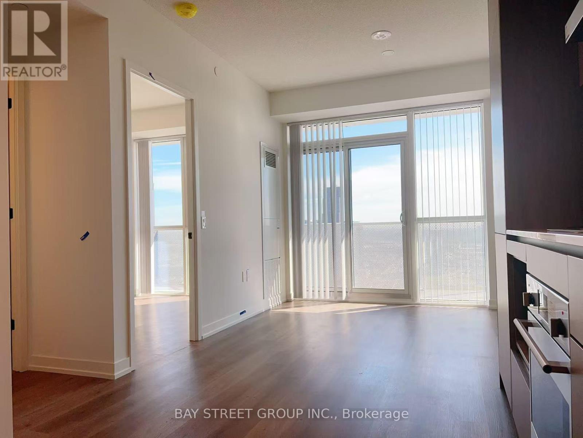
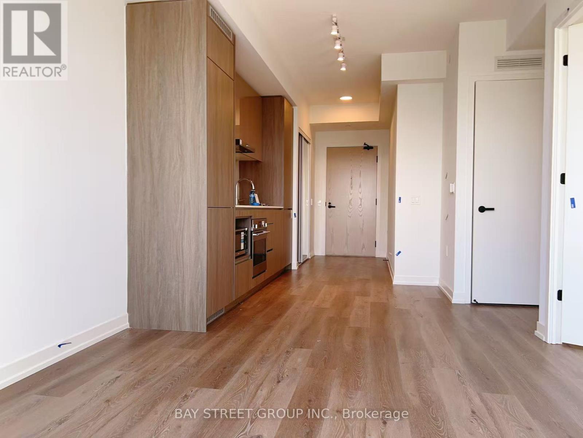
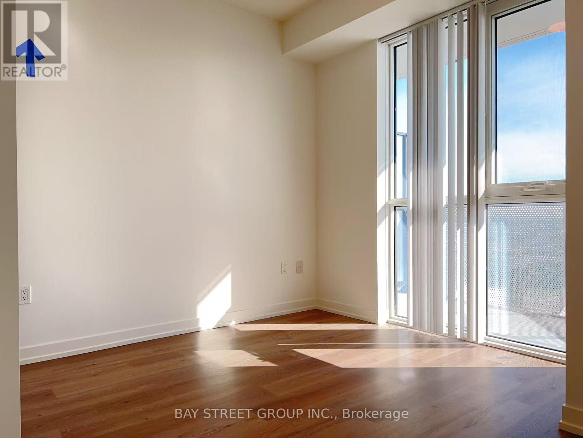
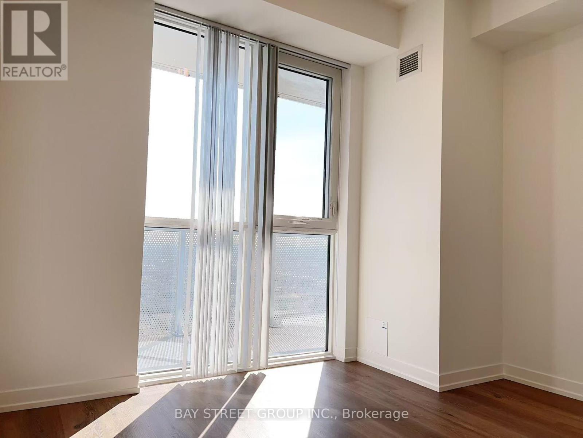
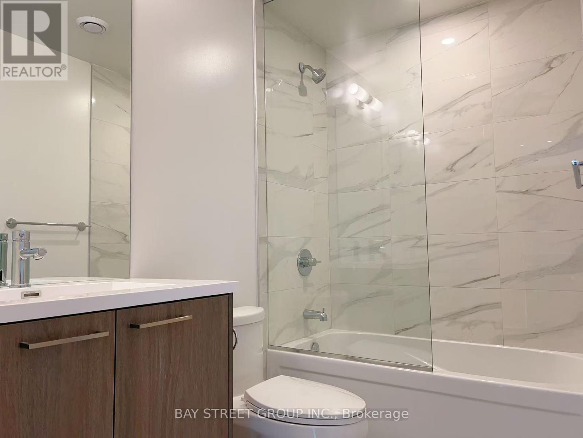
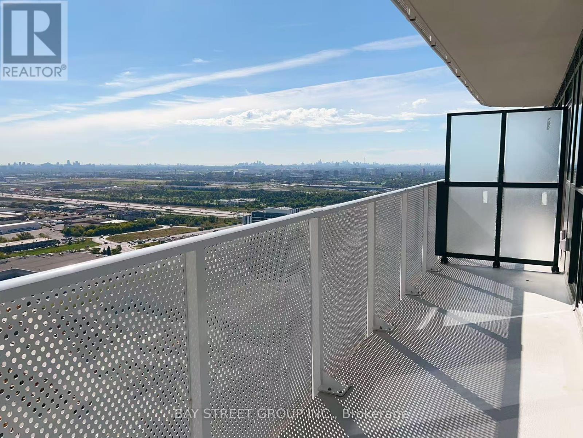
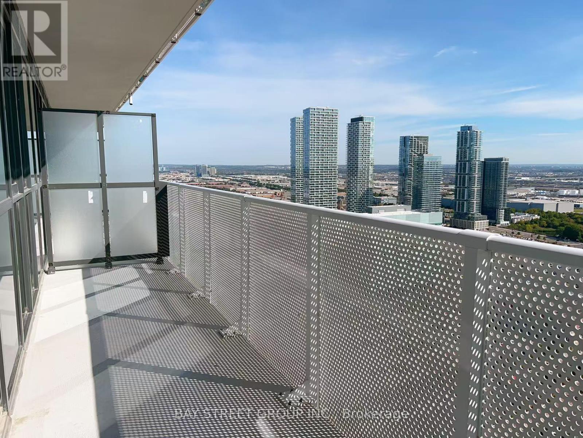
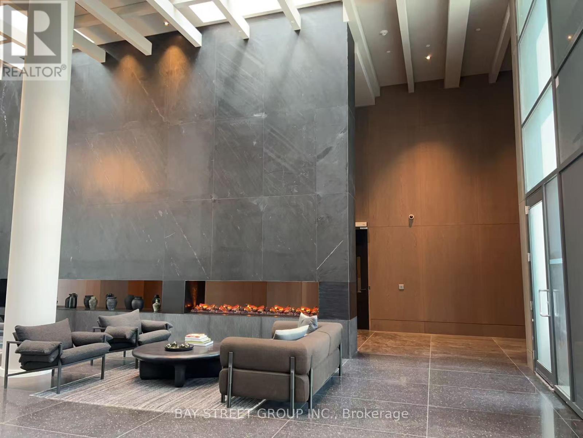
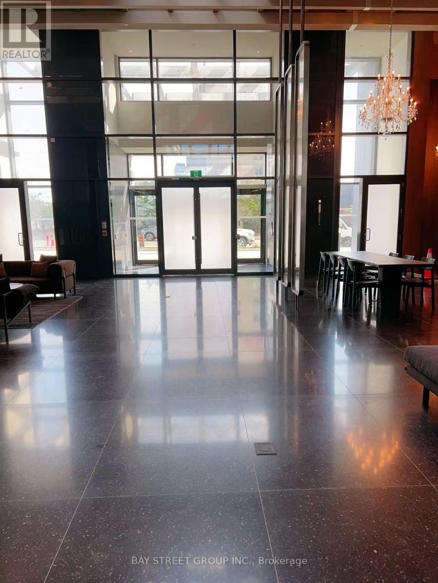
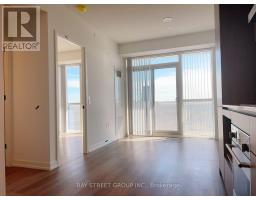
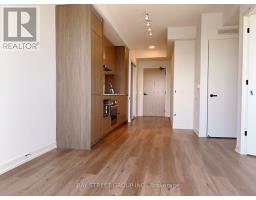
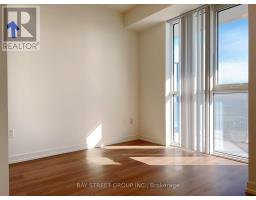
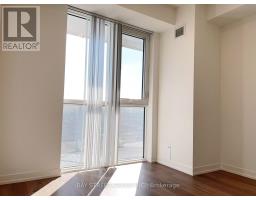
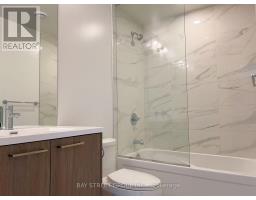
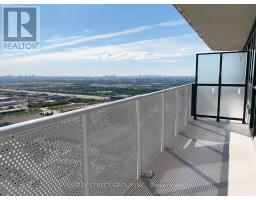
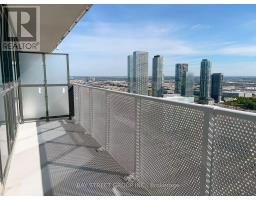
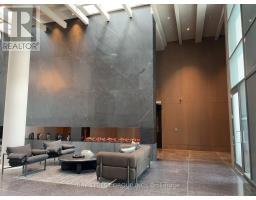
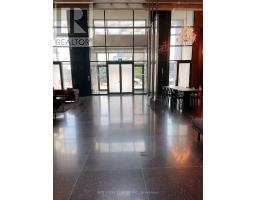
Welcome to the Grand Festival Condo by Menkes home. Located on the 42th floor, perfectly suited for a professional or student, this 1-bedroom unit boasts unobstructed east-facing views and functional layout with floor-to-ceiling windows, and an abundance of natural light throughout. The sleek modern kitchen features integrated stainless steel appliances, quartz countertops, and contemporary cabinetry ideal for stylish and efficient urban living. The bedroom is designed for comfort, complete with a full-size window and a closet. Festival Condos sets a new standard in luxury living, offering world-class amenities such as the Festival Fit fitness center, indoor pool, stylish party room, outdoor BBQ terraces, and 24-hour concierge service. Situated in the heart of the Vaughan Metropolitan Centre (VMC), this prime location offers unmatched connectivity and lifestyle. Just steps to the TTC subway station, VIVA/YRT bus terminal, and moments from Highways 400 & 407, commuting anywhere in the GTA is seamless. Surrounded by a vibrant mix of dining, shopping, entertainment, and cultural attractions, you're living in Vaughan's new downtown core, one of Canadas fastest-growing urban communities. (id:47351)
Property Details
|
MLS® Number
|
N13647924 |
|
Property Type
|
Single Family |
|
Community Name
|
Vaughan Corporate Centre |
|
Community Features
|
Pets Allowed With Restrictions |
|
Features
|
Balcony |
Building
|
Bathroom Total
|
1 |
|
Bedrooms Above Ground
|
1 |
|
Bedrooms Total
|
1 |
|
Age
|
New Building |
|
Appliances
|
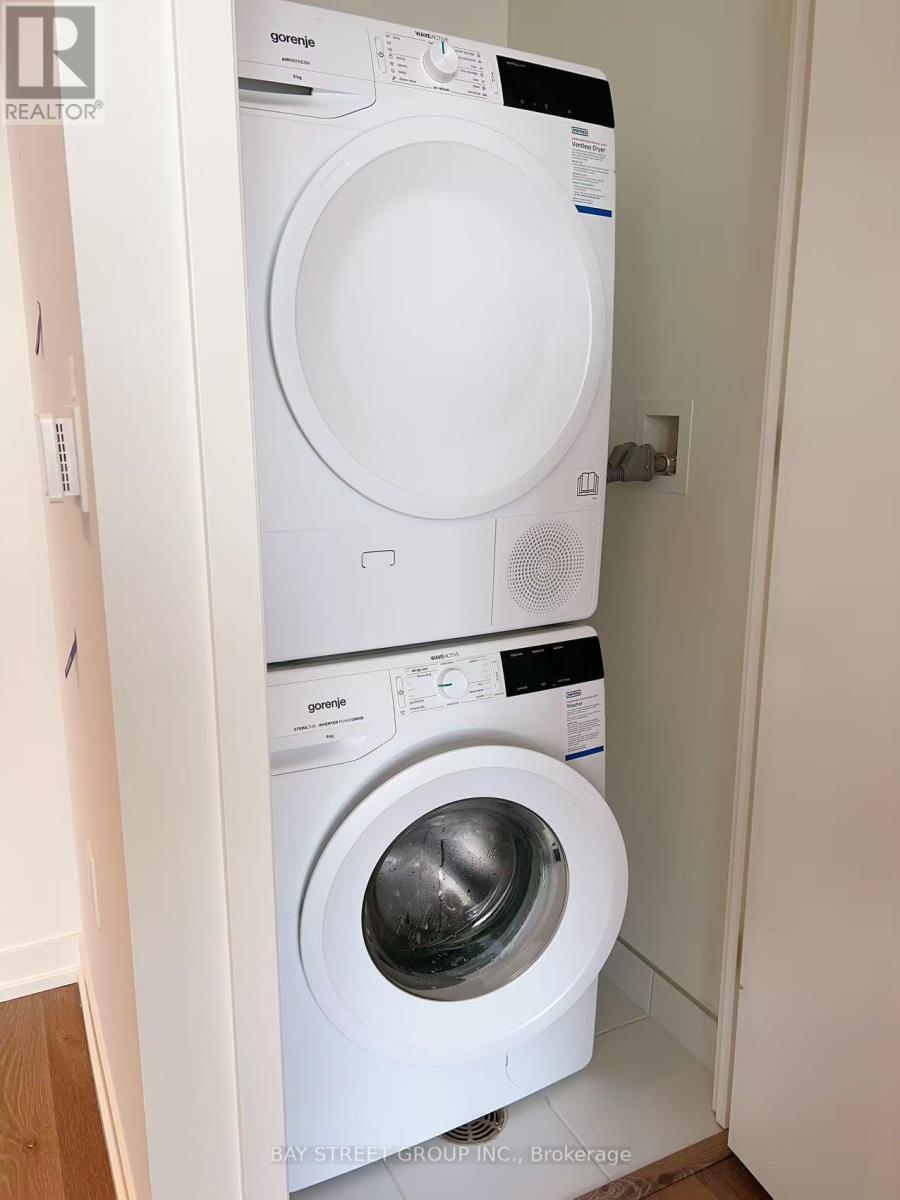
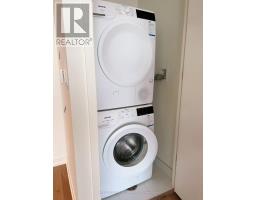
Dishwasher, Dryer, Microwave, Stove, Washer, Window Coverings, Refrigerator |
|
Basement Type
|
None |
|
Cooling Type
|
Central Air Conditioning |
|
Exterior Finish
|
Concrete |
|
Flooring Type
|
Laminate |
|
Heating Fuel
|
Natural Gas |
|
Heating Type
|
Forced Air |
|
Size Interior
|
500 - 599 Sqft |
|
Type
|
Apartment |
Parking
Land
Rooms
| Level |
Type |
Length |
Width |
Dimensions |
|
Flat |
Living Room |
6.35 m |
3.05 m |
6.35 m x 3.05 m |
|
Flat |
Dining Room |
6.35 m |
3.05 m |
6.35 m x 3.05 m |
|
Flat |
Kitchen |
6.35 m |
3.05 m |
6.35 m x 3.05 m |
|
Flat |
Primary Bedroom |
2.77 m |
3.18 m |
2.77 m x 3.18 m |
https://www.realtor.ca/real-estate/30125785/4208-28-interchange-way-vaughan-vaughan-corporate-centre-vaughan-corporate-centre