2 Bedroom
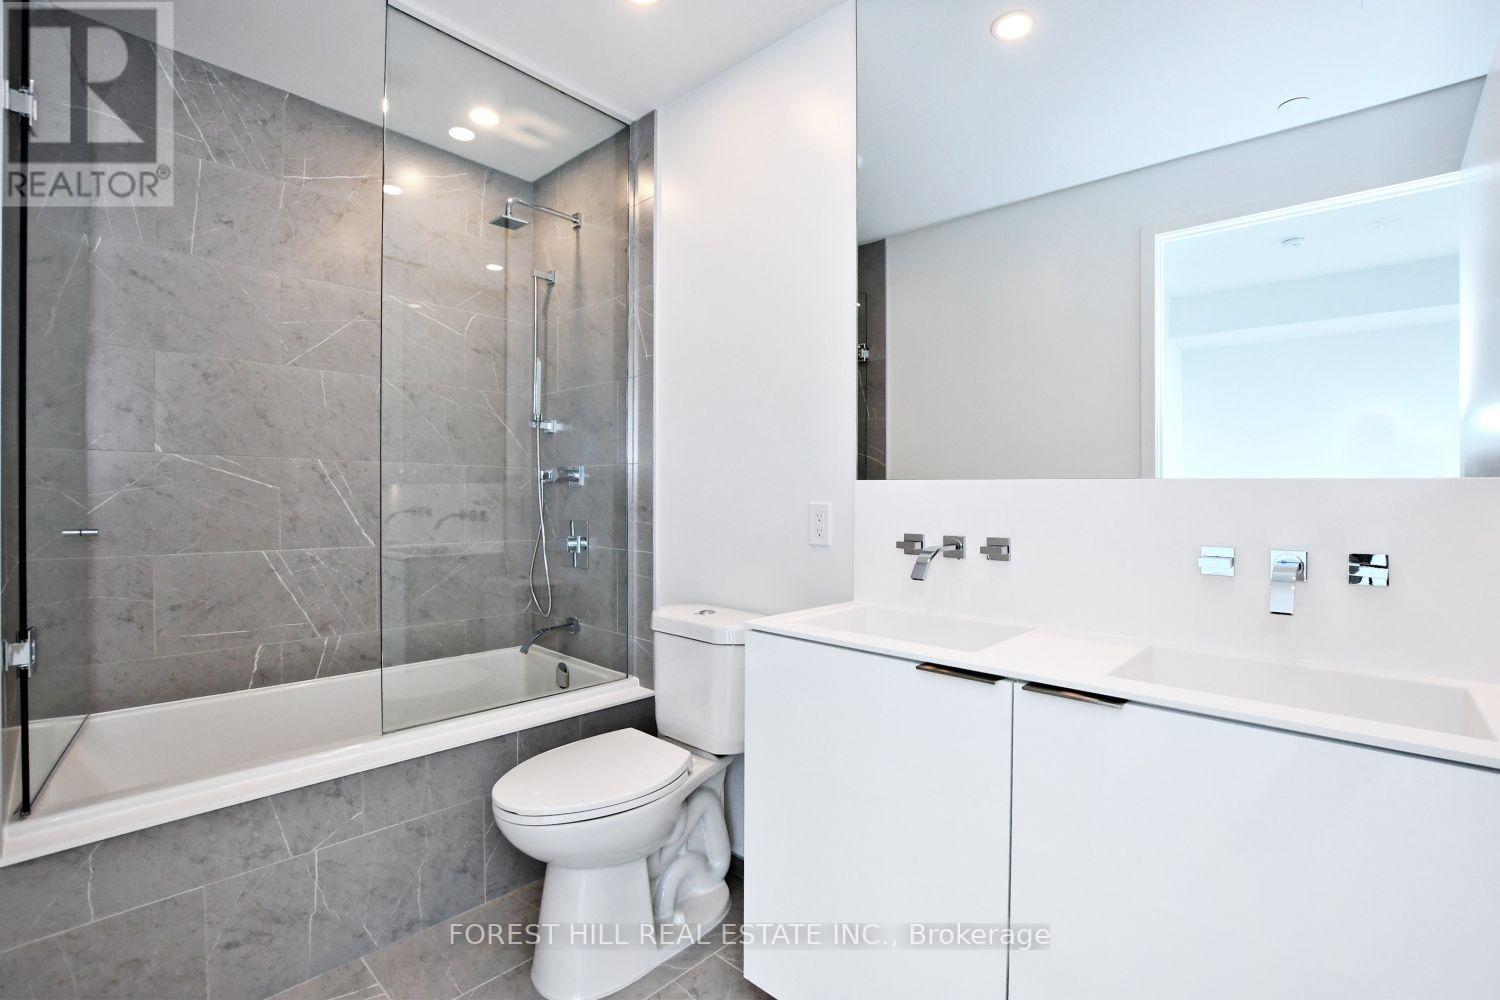
2 Bathroom
900 - 999 sqft
Indoor Pool
Central Air Conditioning
Forced Air
$3,725 Monthly
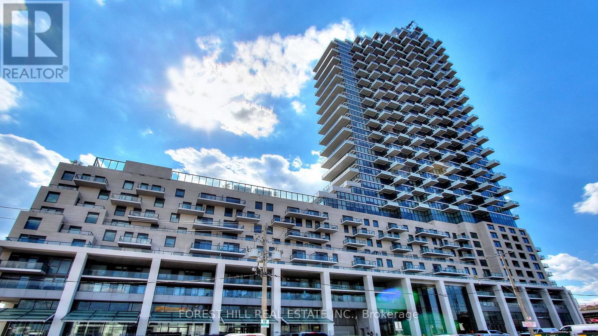
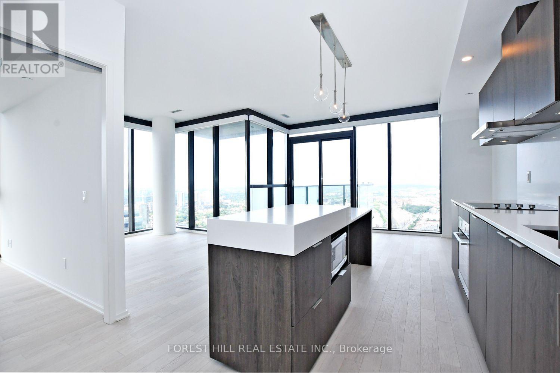
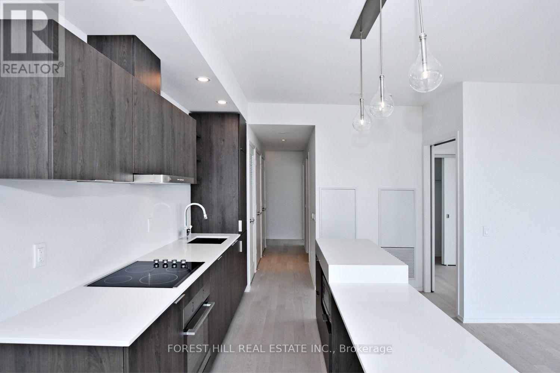
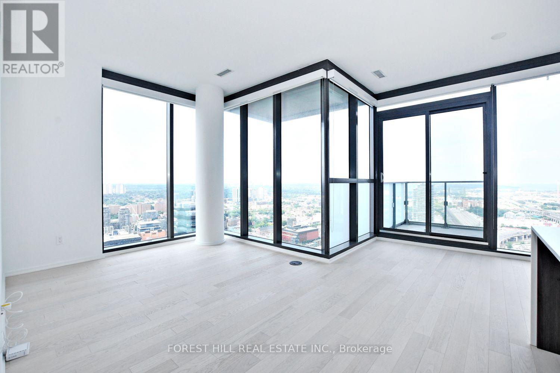
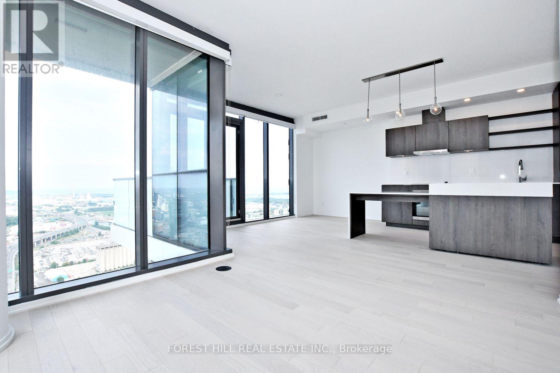
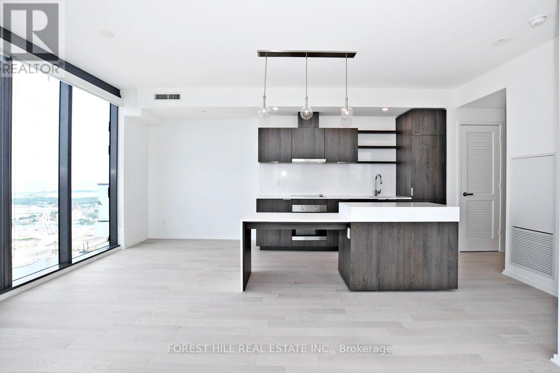
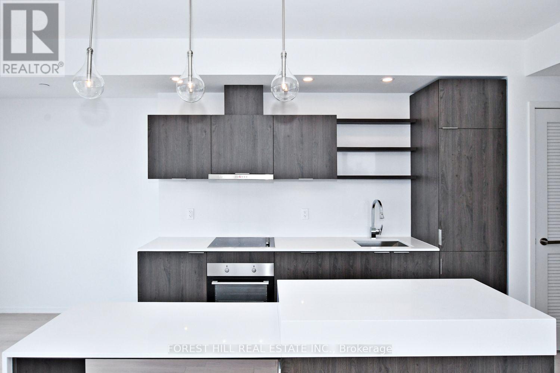
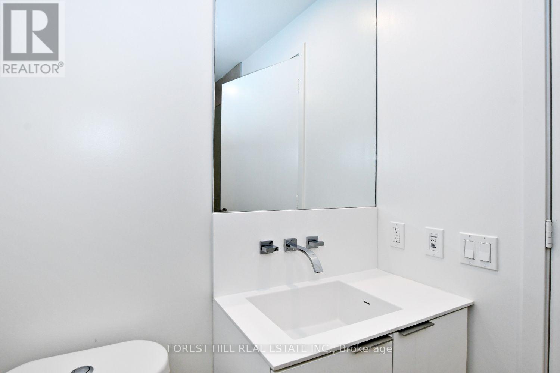
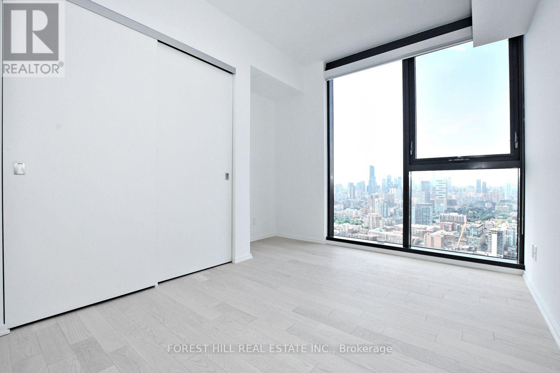
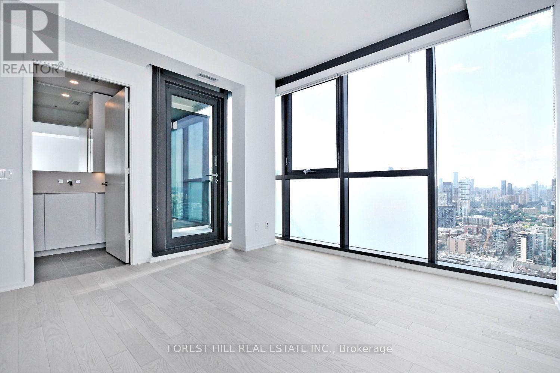
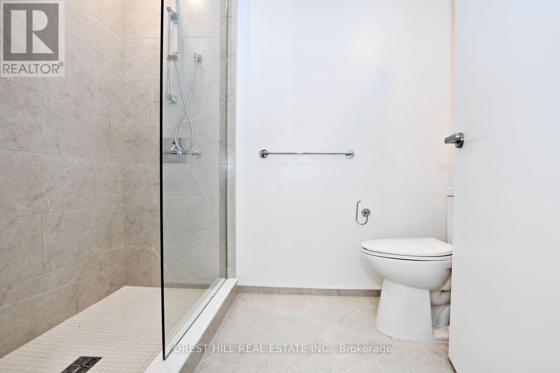
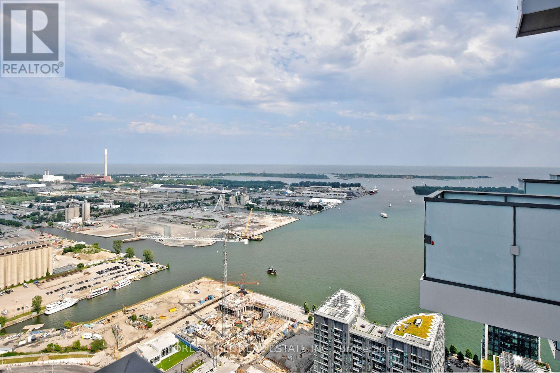
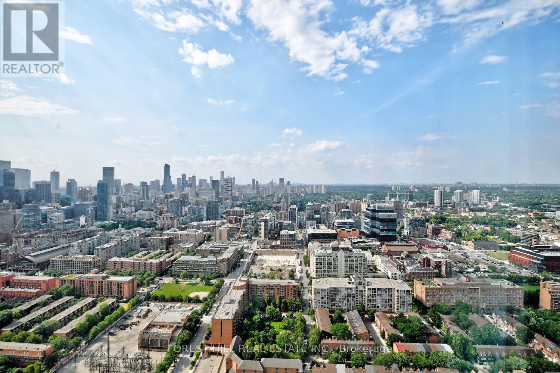
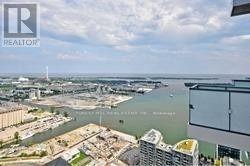
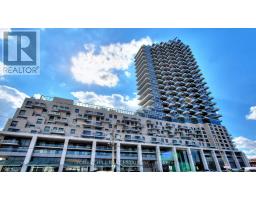
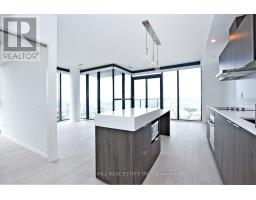
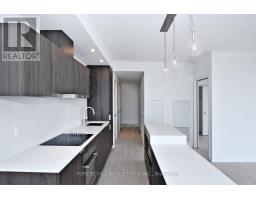
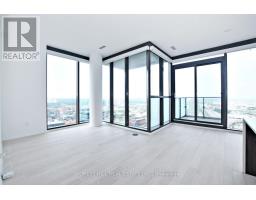
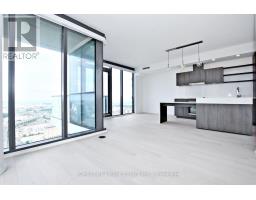
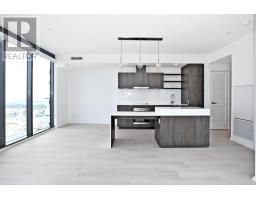
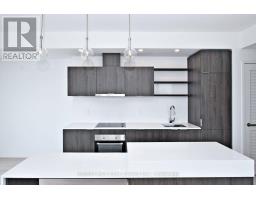
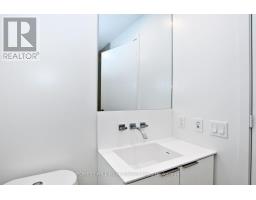
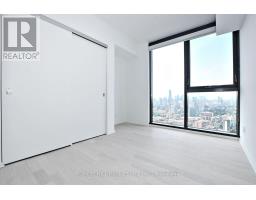
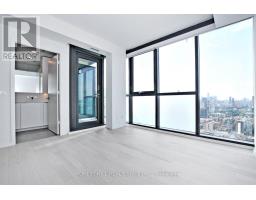
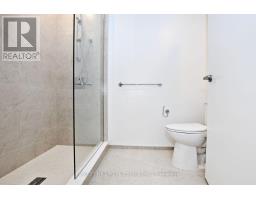
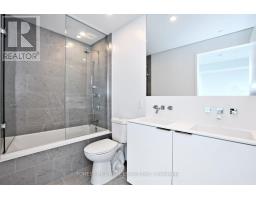
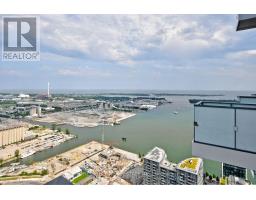
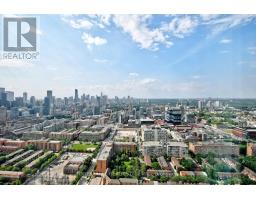
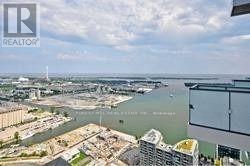
Enjoy waterfront living in this bright and spacious corner suite, featuring an open-concept layout, floor-to-ceiling windows, and stunning views of Lake Ontario and the Toronto skyline. Two private balconies offer beautiful sunrise and sunset views. The modern kitchen features integrated appliances and a large island with seating, while the spacious primary bedroom includes a private ensuite. Building amenities include concierge service, a fitness centre, and sauna. Ideally located steps from the waterfront, parks, and scenic trails, with convenient access to the Gardiner Expressway, QEW, Highway 427, GO Transit, and Pearson International Airport. (id:67892)
Property Details
|
MLS® Number
|
C14162676 |
|
Property Type
|
Single Family |
|
Community Name
|
Waterfront Communities C8 |
|
Community Features
|
Pets Not Allowed |
|
Features
|
Balcony |
|
Parking Space Total
|
1 |
|
Pool Type
|
Indoor Pool |
Building
|
Bathroom Total
|
2 |
|
Bedrooms Above Ground
|
2 |
|
Bedrooms Total
|
2 |
|
Amenities
|
Security/concierge, Exercise Centre, Party Room, Storage - Locker |
|
Appliances
|
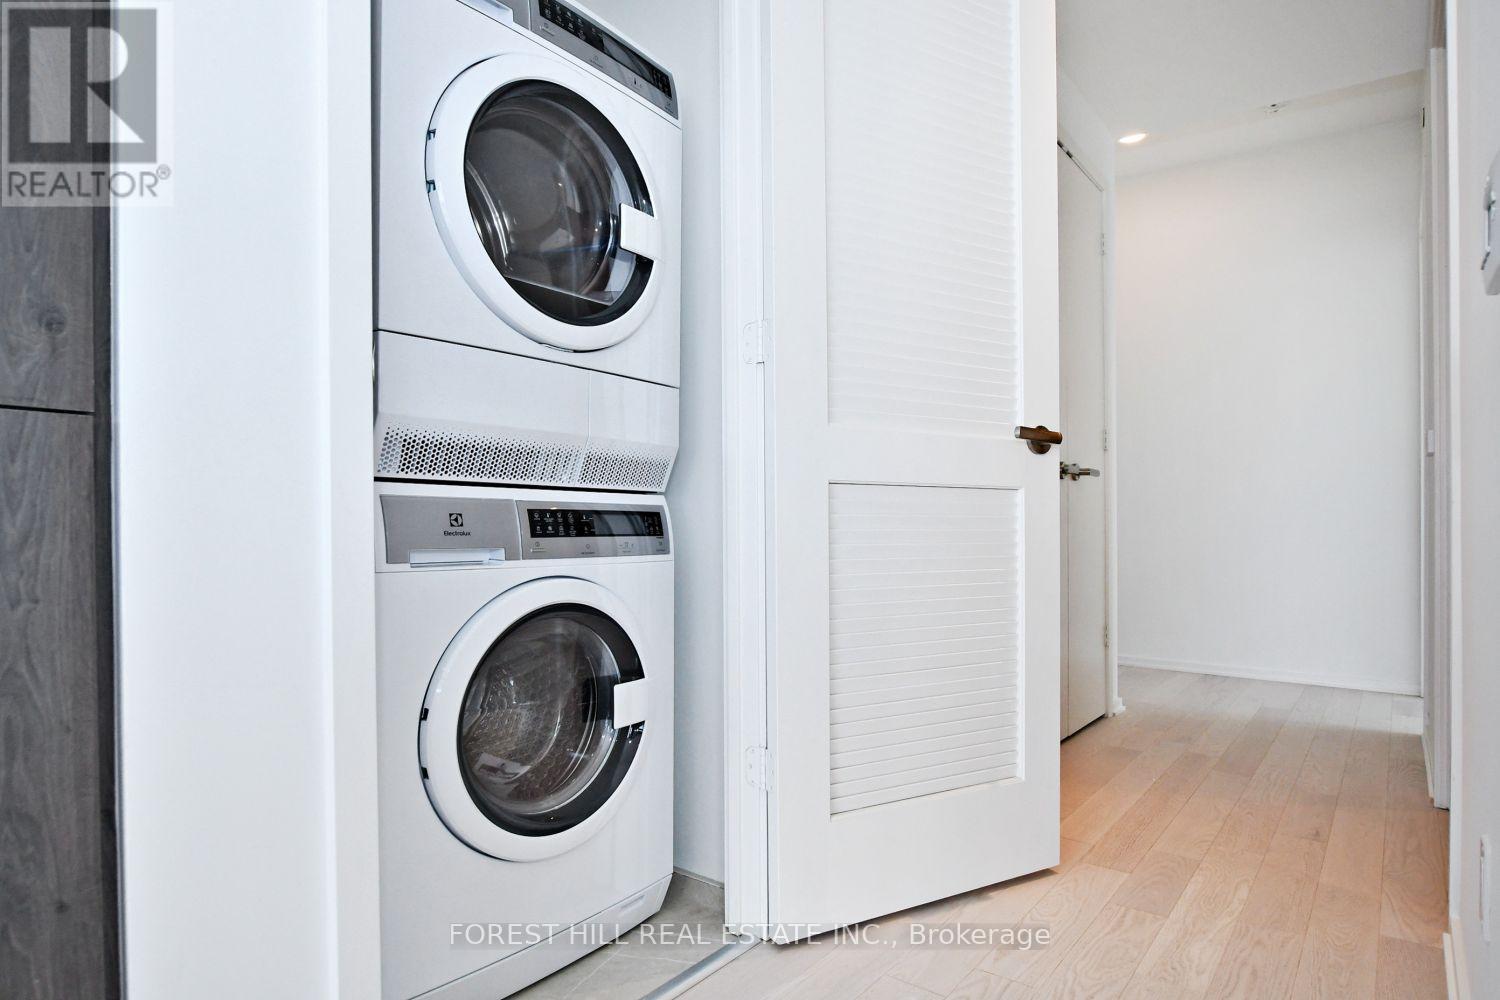
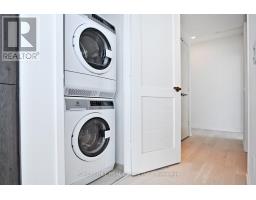
Dryer, Microwave, Stove, Washer, Refrigerator |
|
Basement Type
|
None |
|
Cooling Type
|
Central Air Conditioning |
|
Exterior Finish
|
Concrete |
|
Flooring Type
|
Wood |
|
Heating Fuel
|
Natural Gas |
|
Heating Type
|
Forced Air |
|
Size Interior
|
900 - 999 Sqft |
|
Type
|
Apartment |
Parking
Land
Rooms
| Level |
Type |
Length |
Width |
Dimensions |
|
Ground Level |
Living Room |
|
|
Measurements not available |
|
Ground Level |
Dining Room |
|
|
Measurements not available |
|
Ground Level |
Kitchen |
|
|
Measurements not available |
|
Ground Level |
Primary Bedroom |
|
|
Measurements not available |
https://www.realtor.ca/real-estate/30493974/4203-16-bonnycastle-street-toronto-waterfront-communities-waterfront-communities-c8