420 Oakwood Drive Burlington, Ontario L7N 1X2
$2,799,900
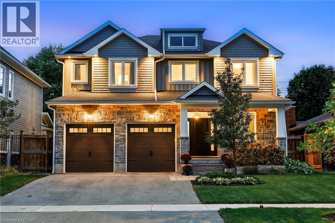
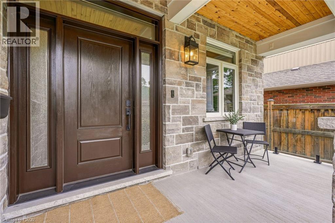
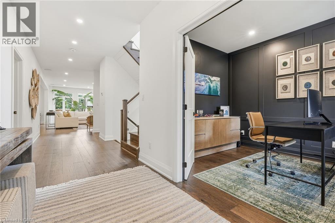
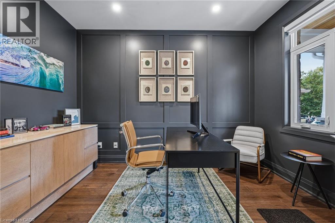
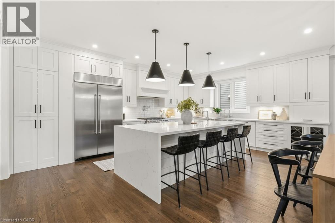
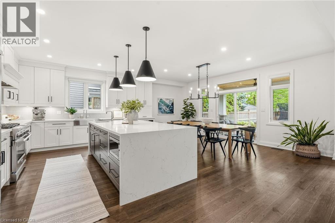
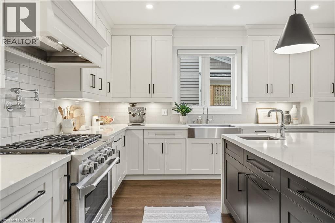
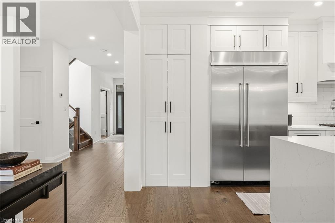
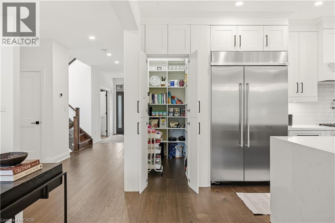
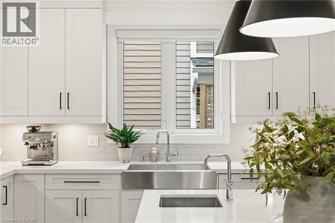
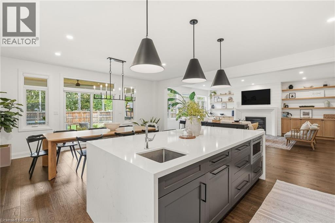
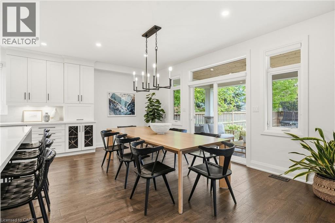
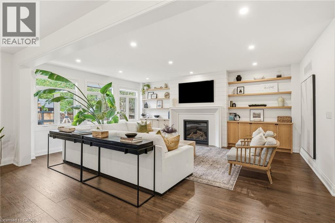
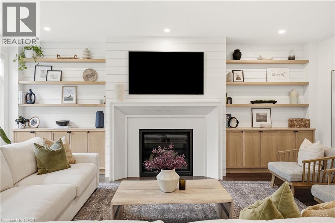
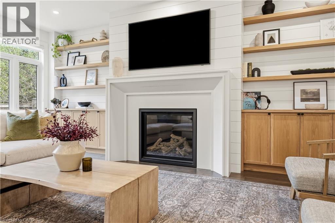
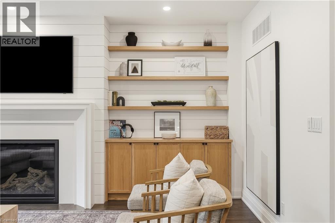
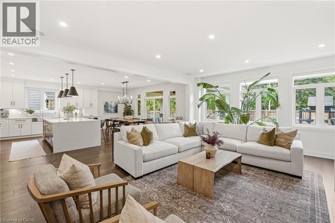
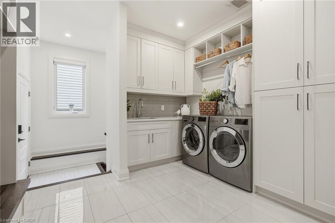
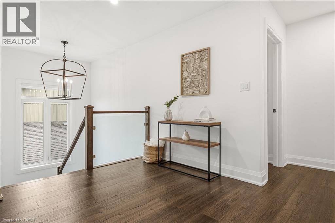
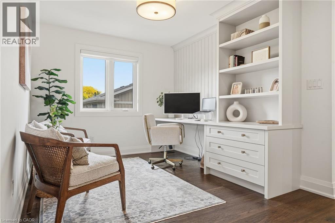
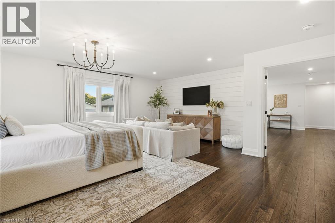
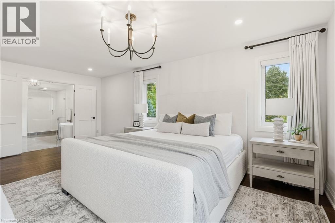
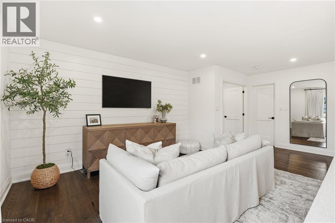
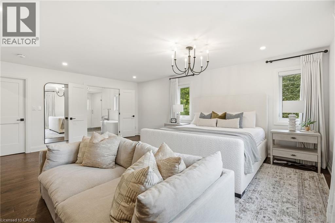
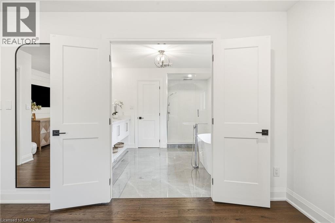
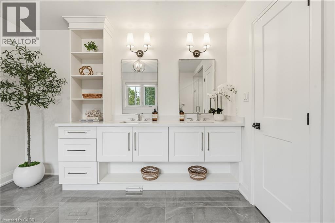
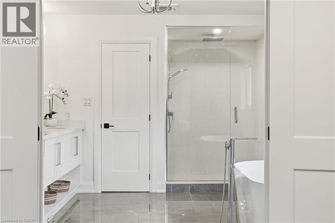
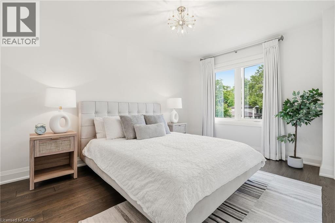
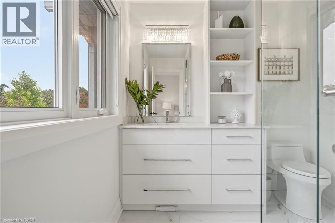
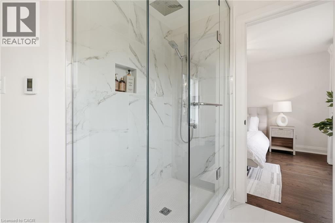
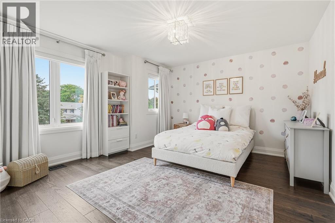
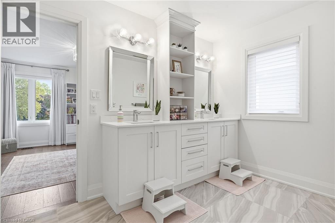
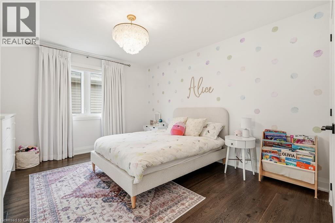
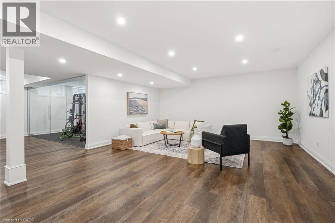
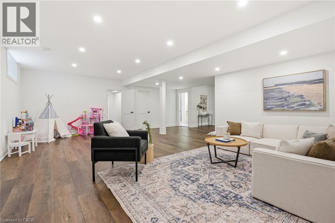
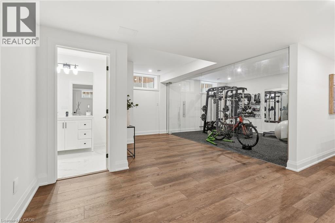
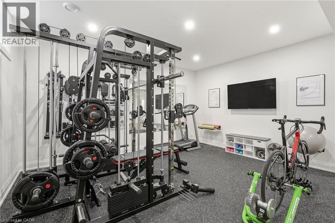
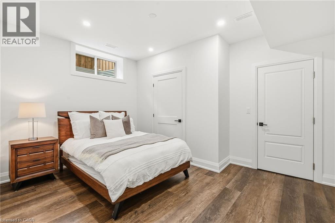
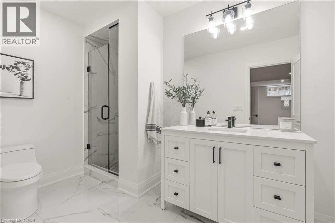
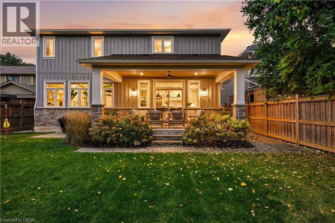
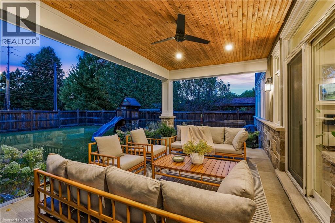
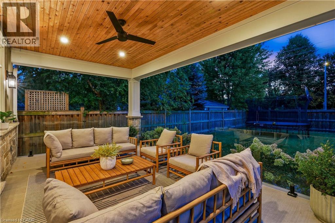
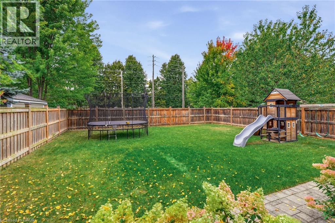
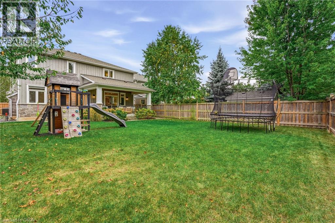
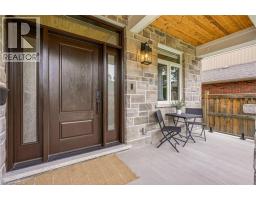
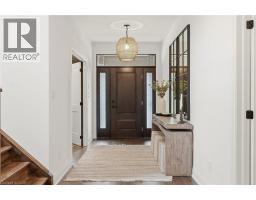
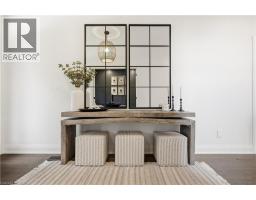
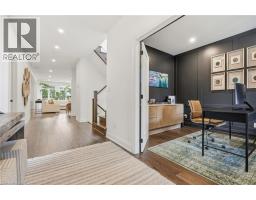
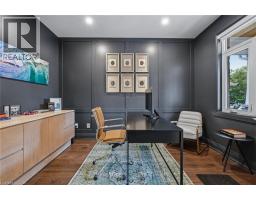
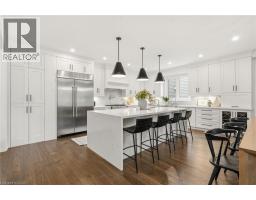
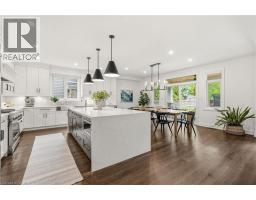
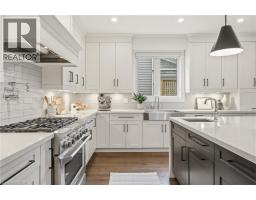
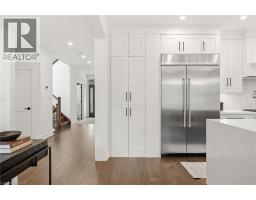
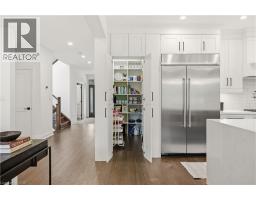
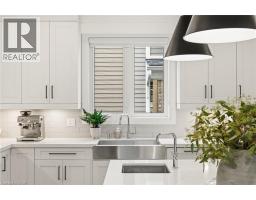
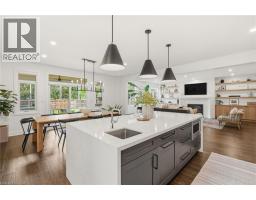
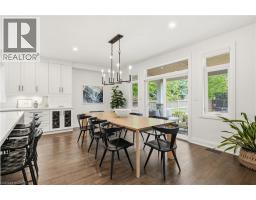
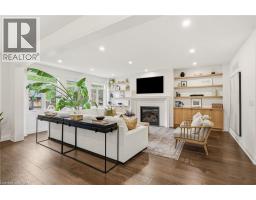
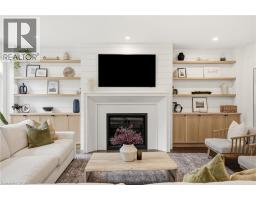
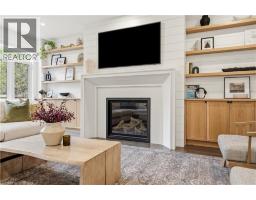
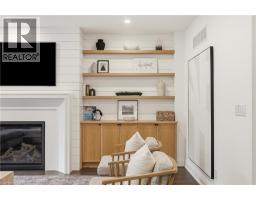
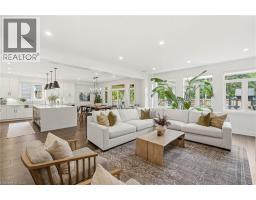
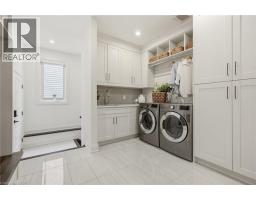
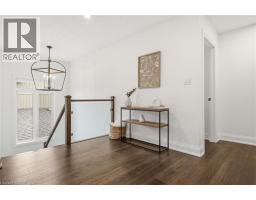
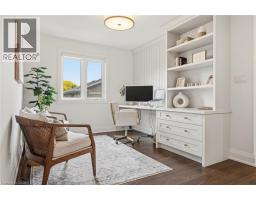
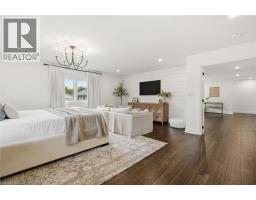
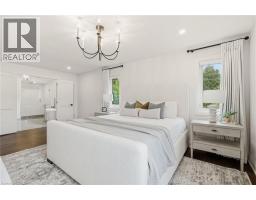
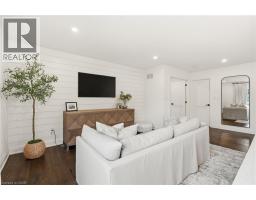
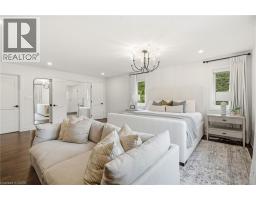
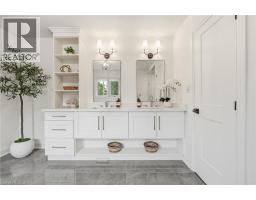
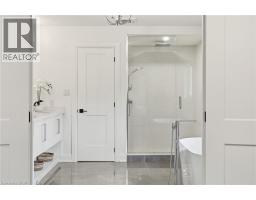
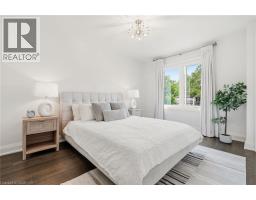
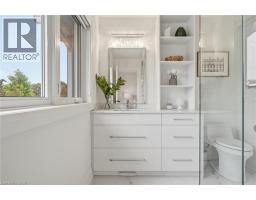
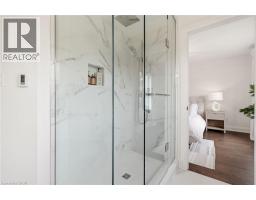
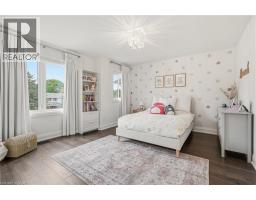
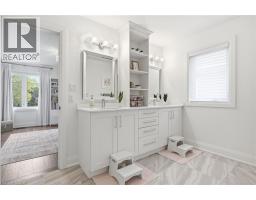
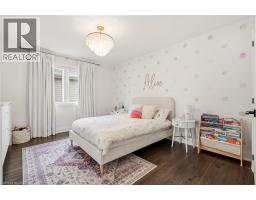
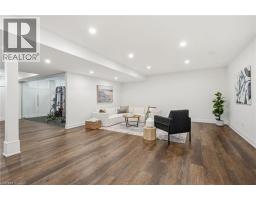
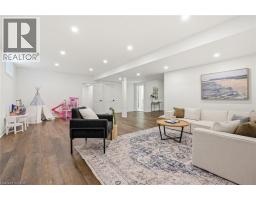
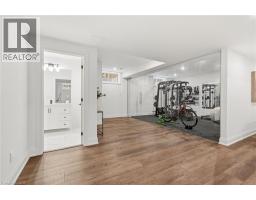
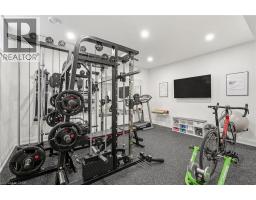
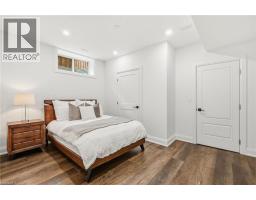
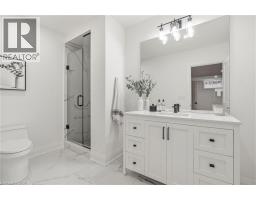
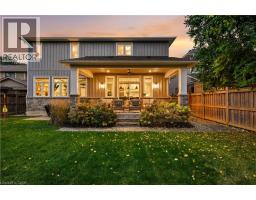
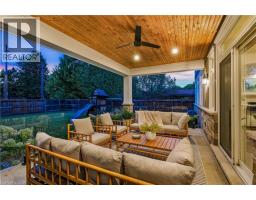
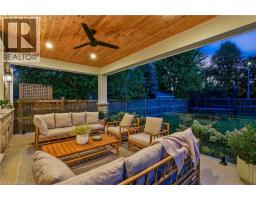
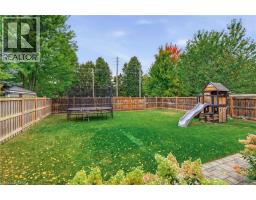
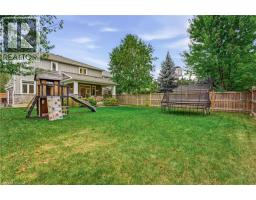
Welcome to this custom-built Roseland home in the coveted Tuck & Nelson school district, offering over 3,600 sq. ft. of luxurious above-grade living space. Designed by top-rated firm Madison Taylor with a “Studio McGee” inspired aesthetic, this timeless stone and wood home features a bright, functional layout with custom built-ins, shiplap feature walls, and a cozy fireplace. The chef’s kitchen boasts high-end appliances, quartz counters, a walk-in pantry, and a waterfall island. Enjoy seamless indoor-outdoor living through the dining room walkout to a covered porch with glass railings and a stone patio overlooking a deep, private, pool-sized lot. Two dedicated home offices provide flexibility for working from home, while a dreamy mudroom/laundry offers convenient garage access. Dual staircases lead to a finished basement with high ceilings, an expansive rec room, play area, full bath, and custom glass-walled gym, offering excellent nanny suite potential. Upstairs, the primary retreat features a custom walk-in closet and lavish spa-inspired ensuite with heated floors, alongside three additional bedrooms with private and Jack-and-Jill ensuite access. Situated on a quiet, family-friendly street, just a short walk or bike ride to downtown Burlington, the lake, and top amenities! (id:47351)
Property Details
| MLS® Number | 40865868 |
| Property Type | Single Family |
| Amenities Near By | Park, Place Of Worship, Playground, Public Transit, Schools, Shopping |
| Community Features | Quiet Area, Community Centre |
| Equipment Type | None |
| Features | Southern Exposure |
| Parking Space Total | 6 |
| Rental Equipment Type | None |
Building
| Bathroom Total | 5 |
| Bedrooms Above Ground | 4 |
| Bedrooms Below Ground | 1 |
| Bedrooms Total | 5 |
| Appliances | Dishwasher, Dryer, Refrigerator, Stove, Washer, Microwave Built-in, Hood Fan, Window Coverings, Garage Door Opener |
| Architectural Style | Other |
| Basement Development | Finished |
| Basement Type | Full (finished) |
| Constructed Date | 2019 |
| Construction Material | Wood Frame |
| Construction Style Attachment | Detached |
| Cooling Type | Central Air Conditioning |
| Exterior Finish | Stone, Wood |
| Fireplace Present | Yes |
| Fireplace Total | 1 |
| Half Bath Total | 1 |
| Heating Fuel | Natural Gas |
| Heating Type | Forced Air |
| Stories Total | 2 |
| Size Interior | 5,151 Sqft |
| Type | House |
| Utility Water | Municipal Water |
Parking
| Attached Garage |
Land
| Acreage | No |
| Land Amenities | Park, Place Of Worship, Playground, Public Transit, Schools, Shopping |
| Landscape Features | Landscaped |
| Sewer | Municipal Sewage System |
| Size Depth | 150 Ft |
| Size Frontage | 50 Ft |
| Size Total Text | Under 1/2 Acre |
| Zoning Description | R3.1 |
Rooms
| Level | Type | Length | Width | Dimensions |
|---|---|---|---|---|
| Second Level | 3pc Bathroom | 7'8'' x 9'3'' | ||
| Second Level | Bedroom | 13'8'' x 16'0'' | ||
| Second Level | Office | 9'6'' x 10'6'' | ||
| Second Level | 4pc Bathroom | 7'1'' x 15'7'' | ||
| Second Level | Bedroom | 12'11'' x 14'7'' | ||
| Second Level | Bedroom | 11'4'' x 15'7'' | ||
| Second Level | 5pc Ensuite Bath | 10'7'' x 15'7'' | ||
| Second Level | Primary Bedroom | 18'6'' x 20'3'' | ||
| Lower Level | 3pc Bathroom | 10'8'' x 8'8'' | ||
| Lower Level | Utility Room | 7'0'' x 9'5'' | ||
| Lower Level | Bedroom | 11'3'' x 14'1'' | ||
| Lower Level | Exercise Room | 12'9'' x 15'7'' | ||
| Lower Level | Recreation Room | 27'6'' x 34'10'' | ||
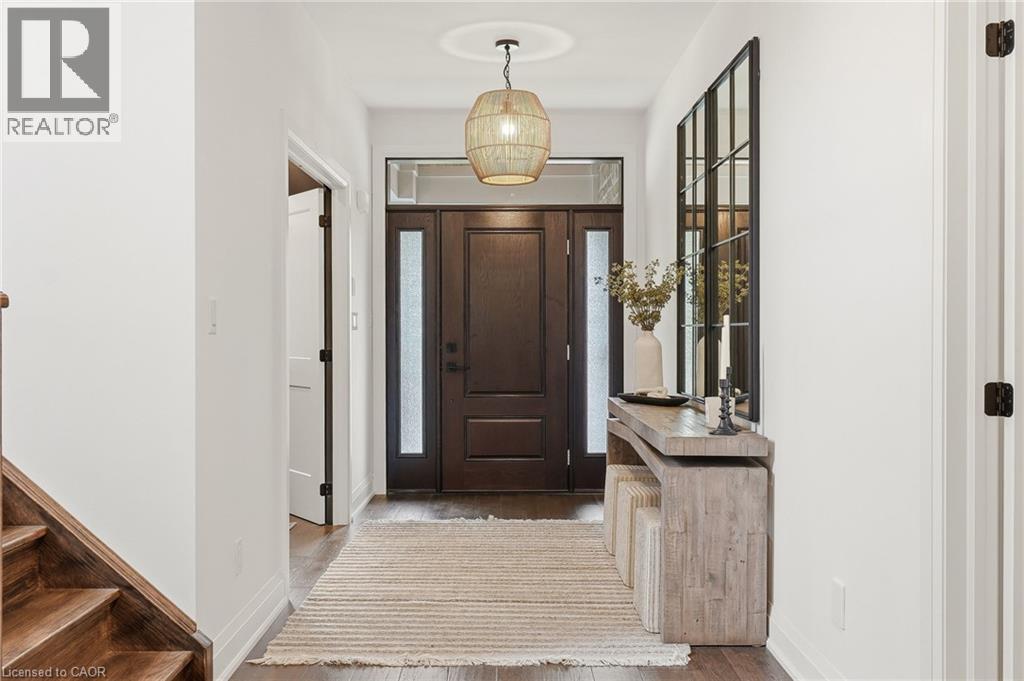
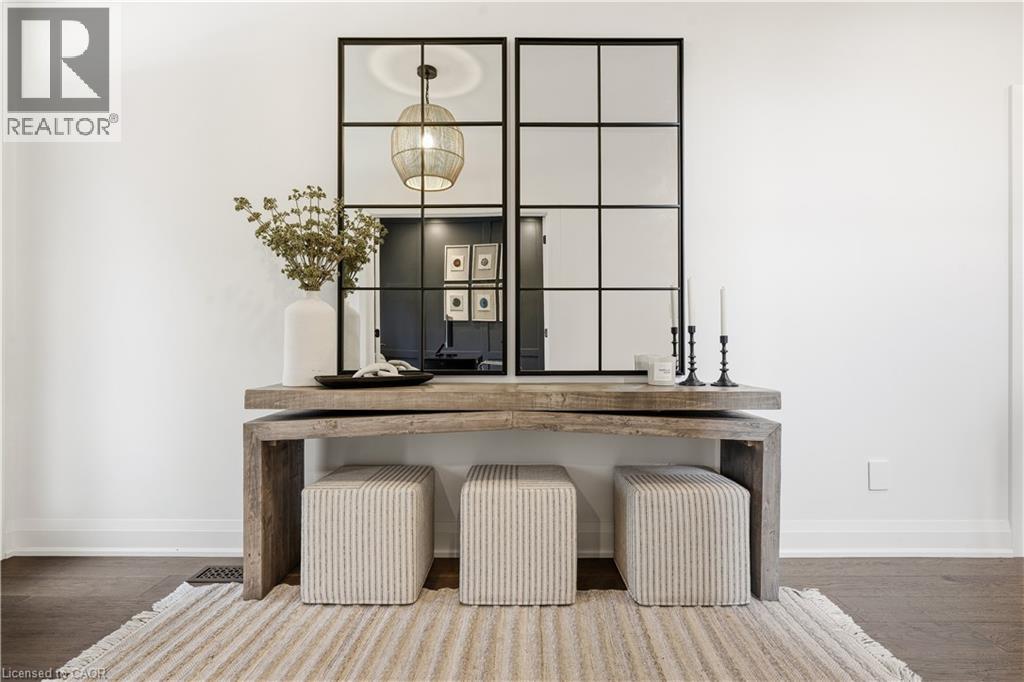
| Main Level | Foyer | 12'6'' x 6'5'' | ||
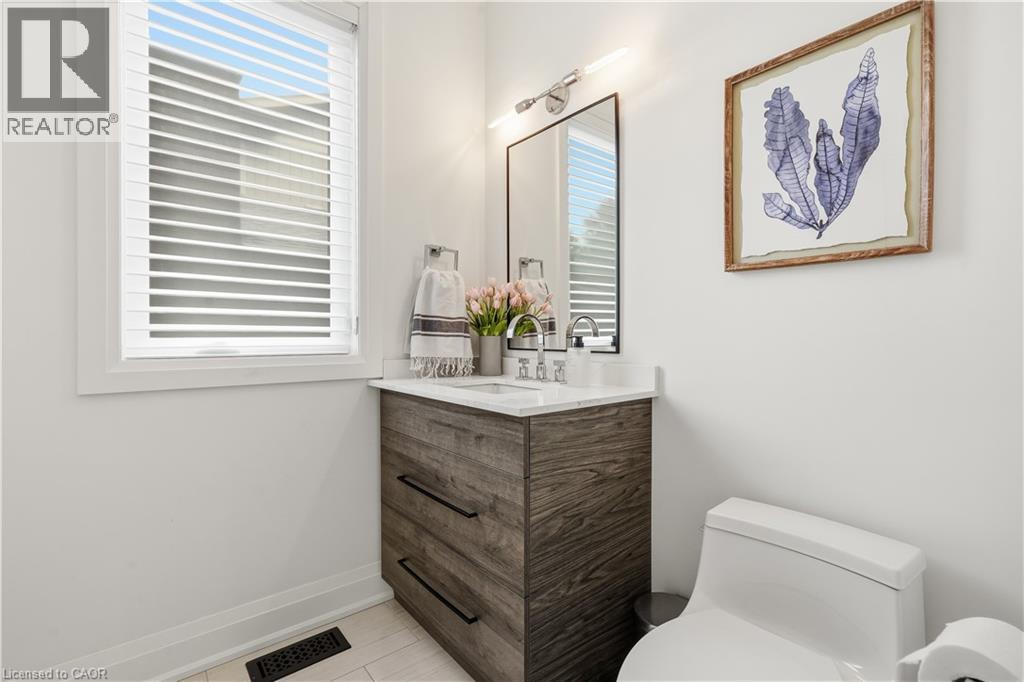
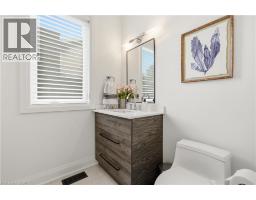
| Main Level | 2pc Bathroom | 6'4'' x 5'11'' | ||
| Main Level | Laundry Room | 6'6'' x 10'5'' | ||
| Main Level | Kitchen | 12'9'' x 19'7'' | ||
| Main Level | Dining Room | 10'2'' x 19'7'' | ||
| Main Level | Living Room | 21'2'' x 15'10'' | ||
| Main Level | Office | 12'2'' x 9'1'' |
https://www.realtor.ca/real-estate/30351201/420-oakwood-drive-burlington

The trademarks REALTOR®, REALTORS®, and the REALTOR® logo are controlled by The Canadian Real Estate Association (CREA) and identify real estate professionals who are members of CREA. The trademarks MLS®, Multiple Listing Service® and the associated logos are owned by The Canadian Real Estate Association (CREA) and identify the quality of services provided by real estate professionals who are members of CREA. The trademark DDF® is owned by The Canadian Real Estate Association (CREA) and identifies CREA's Data Distribution Facility (DDF®)
October 01 2026 06:08:52
REALTORS® Association of Hamilton-Burlington