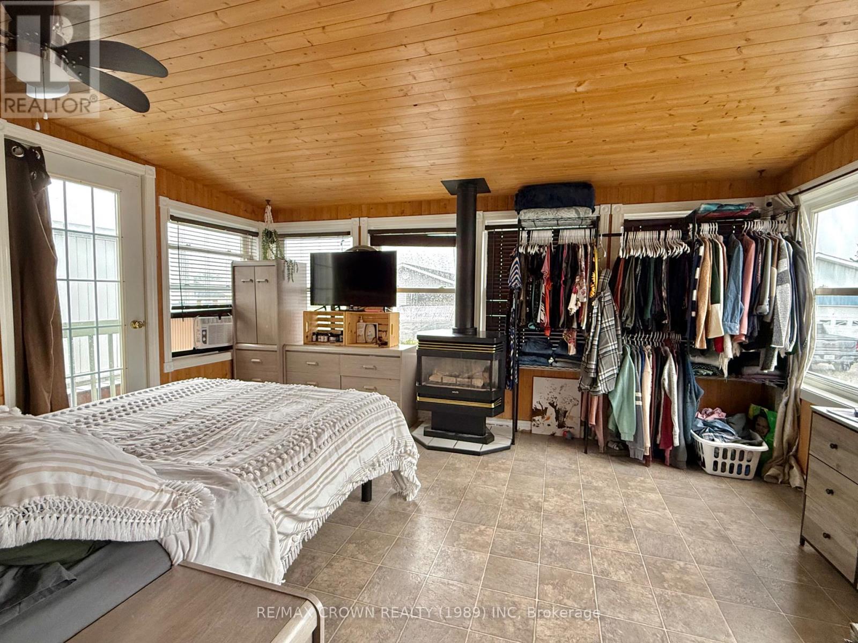
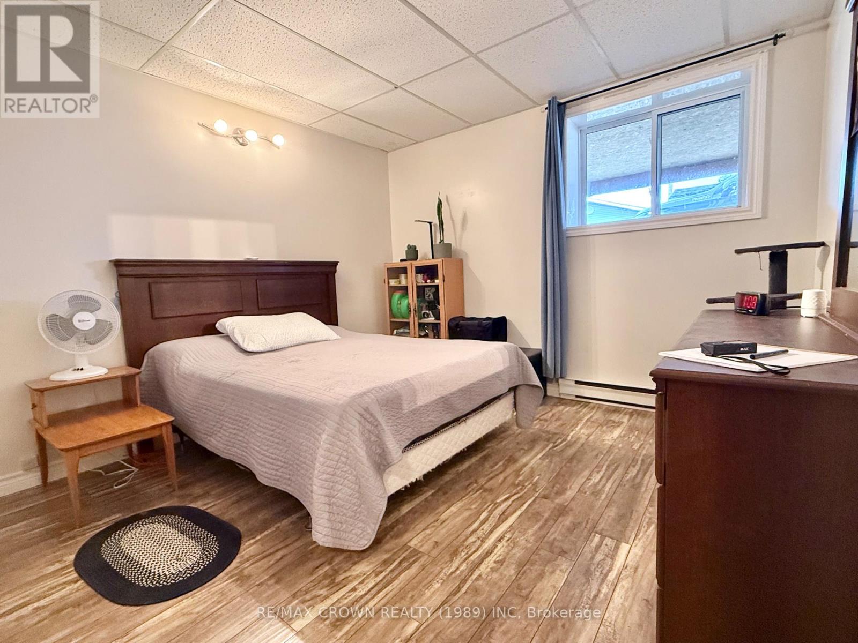
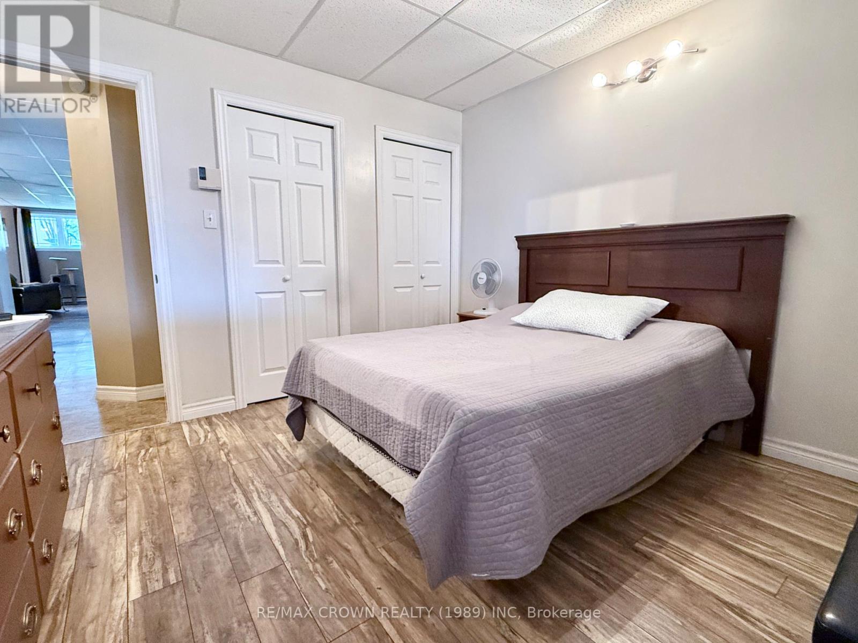
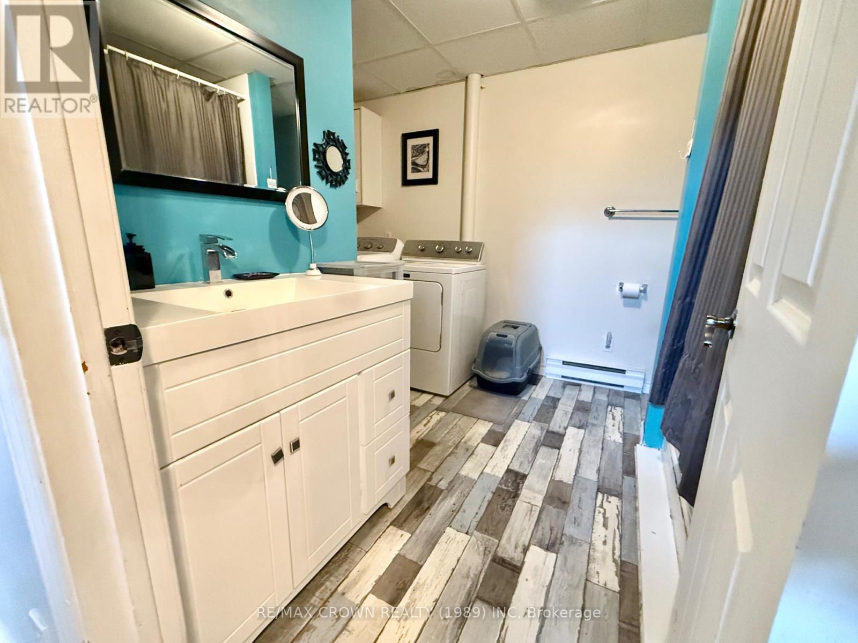
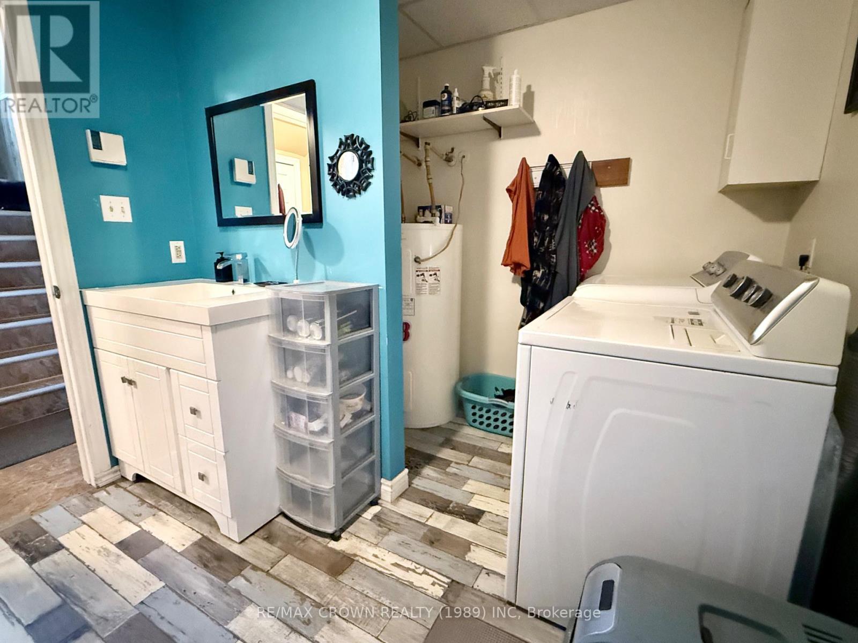
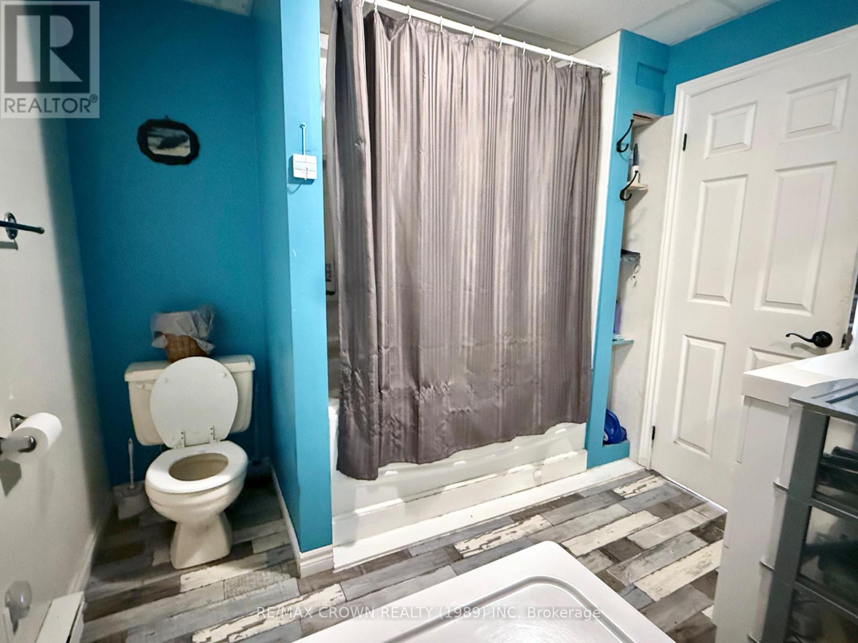
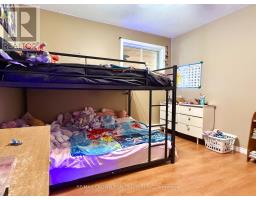
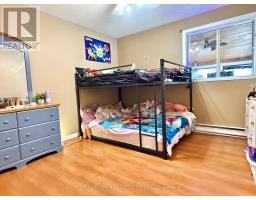
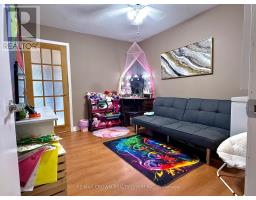
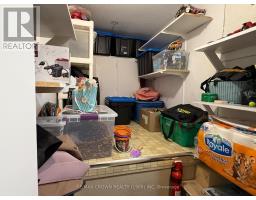
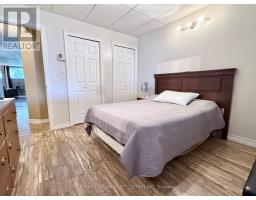
4 Bedroom
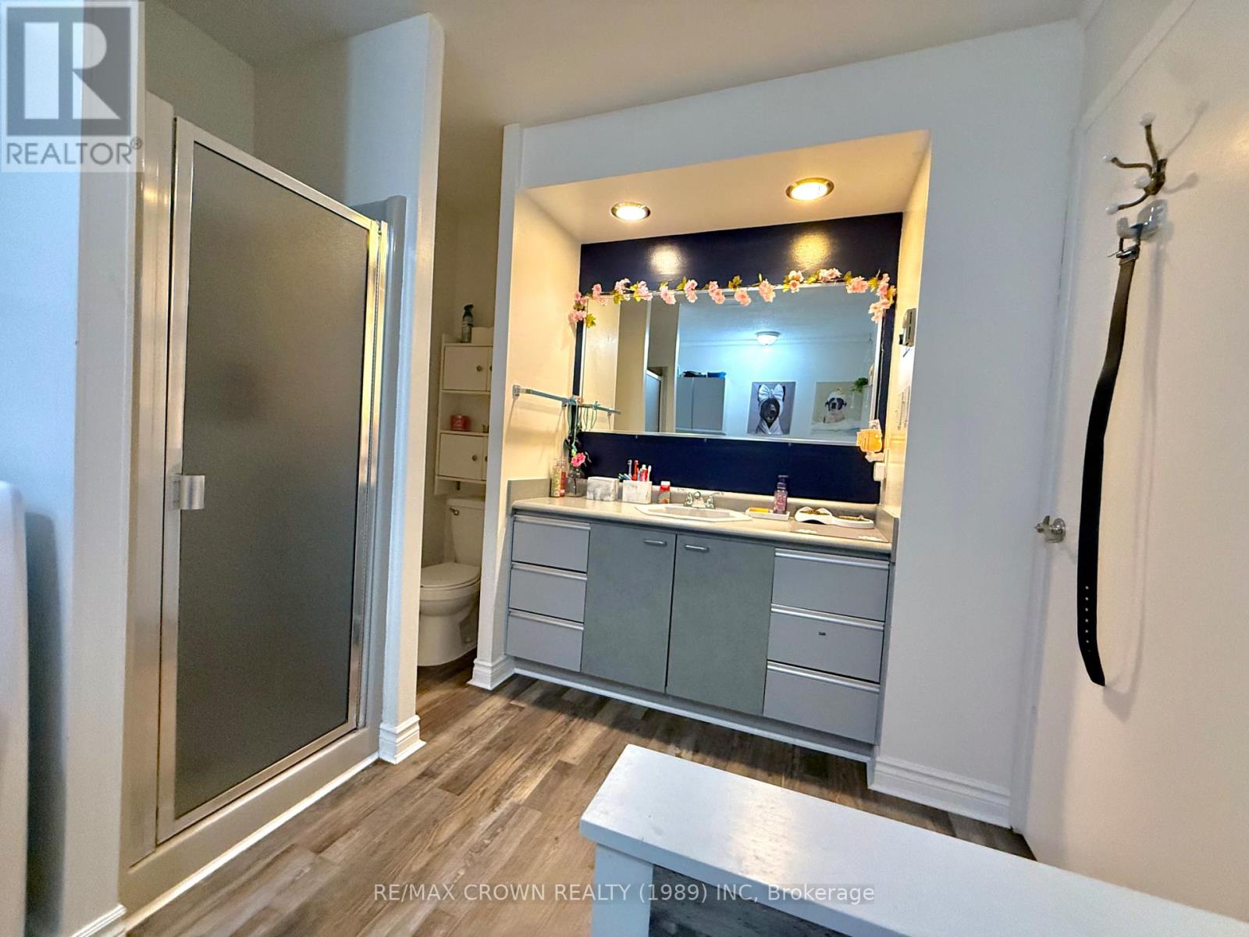
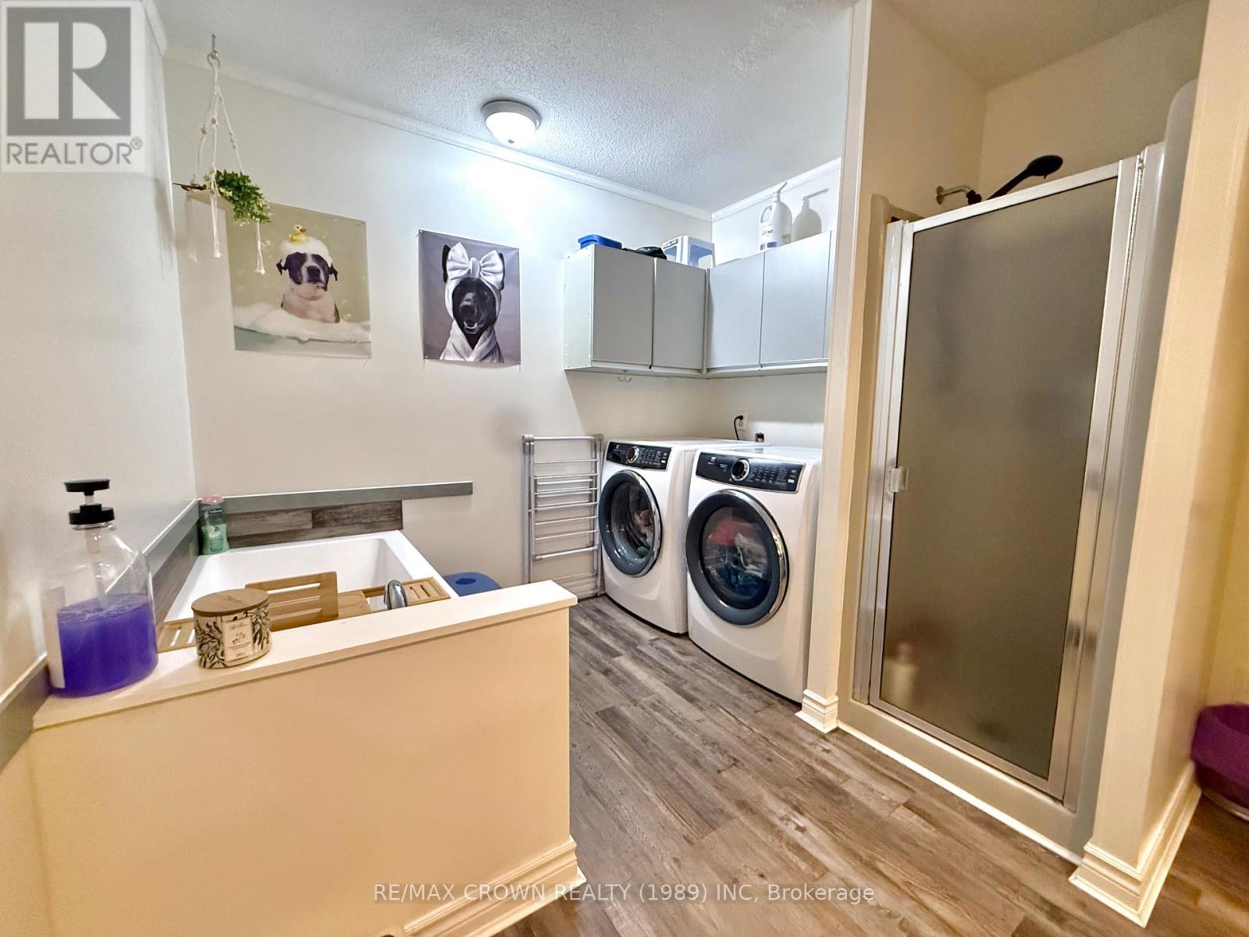
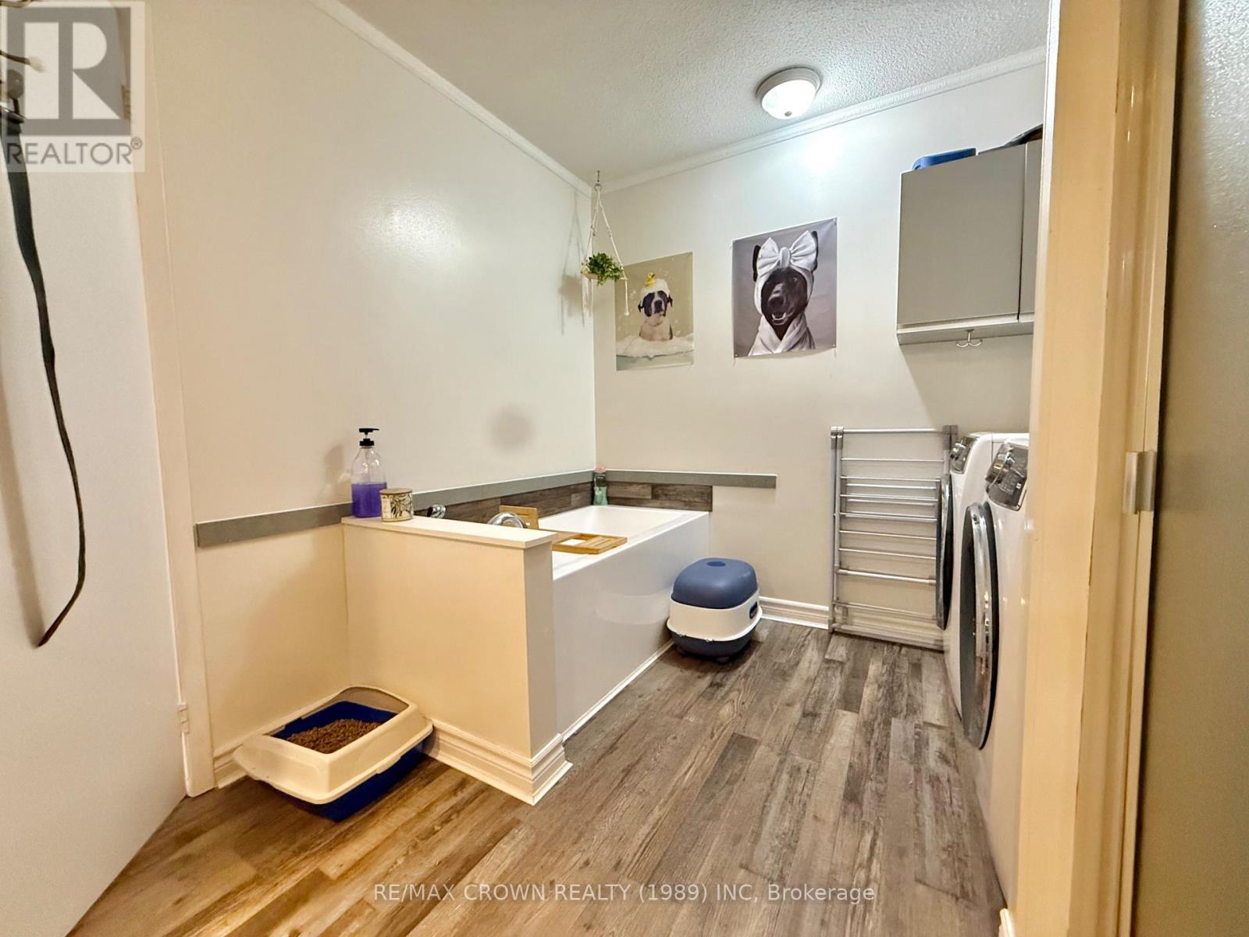
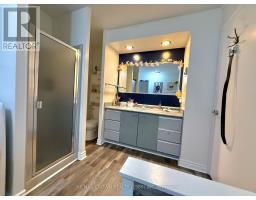
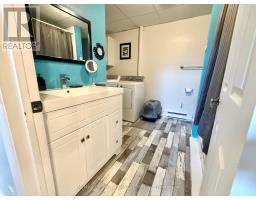
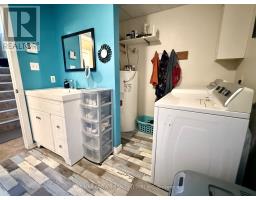
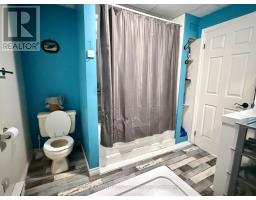
3 Bathroom
700 - 1,100 sqft
Raised Bungalow
Window Air Conditioner
Baseboard Heaters, Forced Air
$310,000
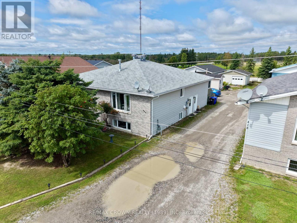
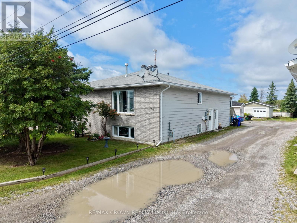
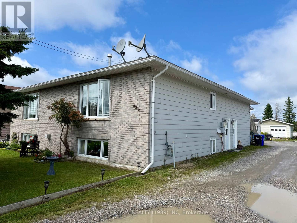
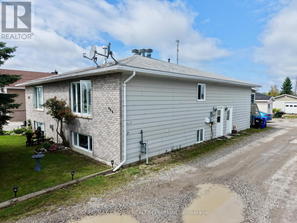
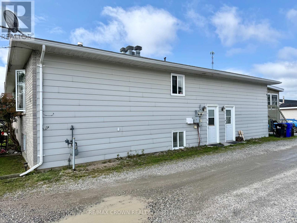
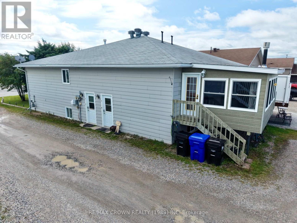
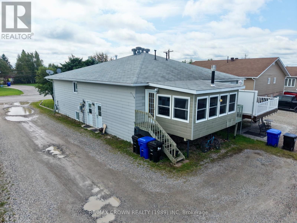
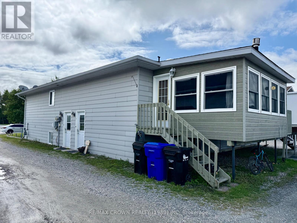
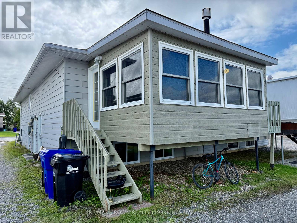
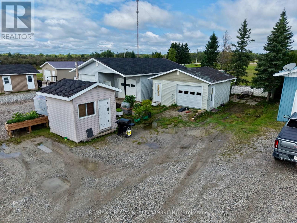
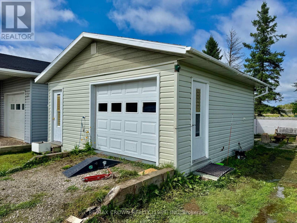
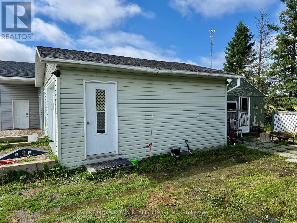
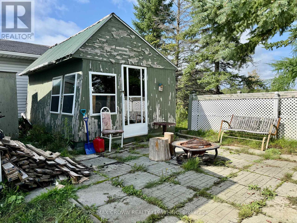
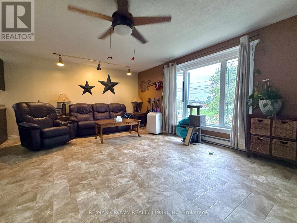
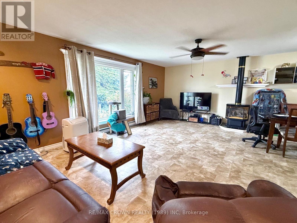
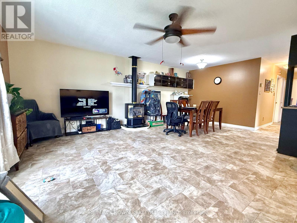
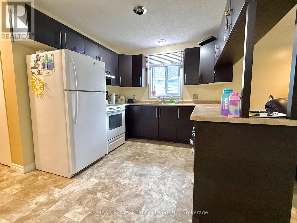
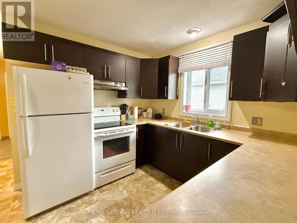
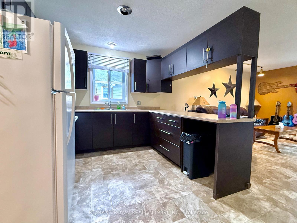
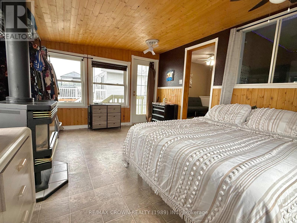
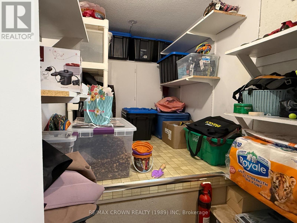
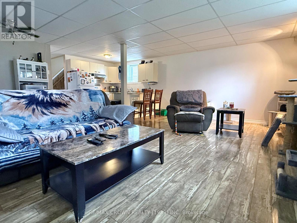
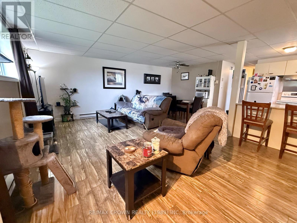
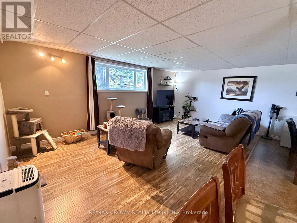
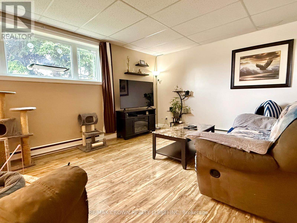
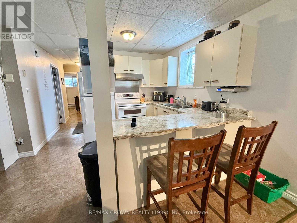
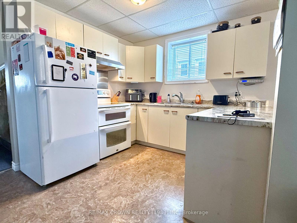
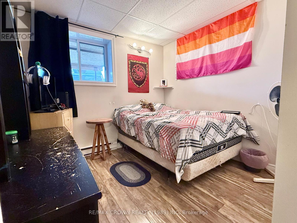
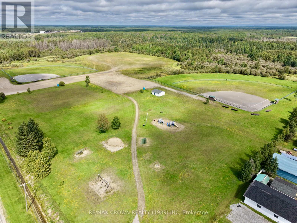
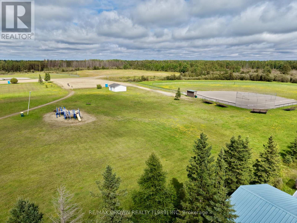
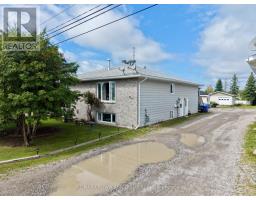
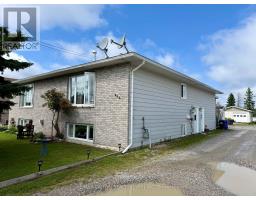
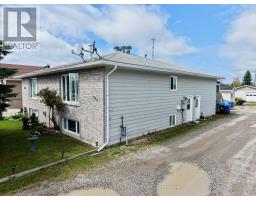
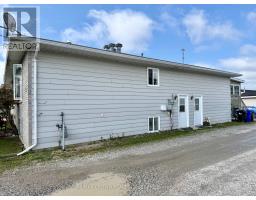
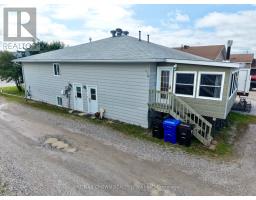
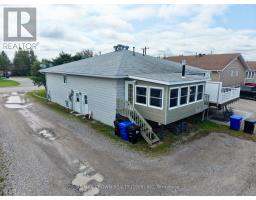
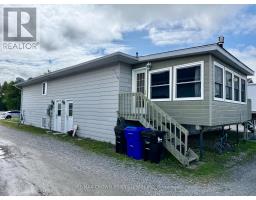
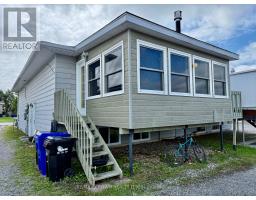
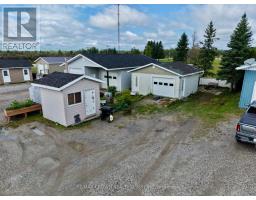
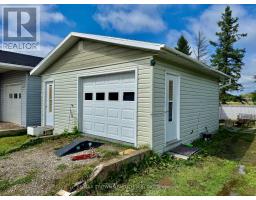
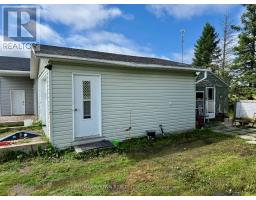
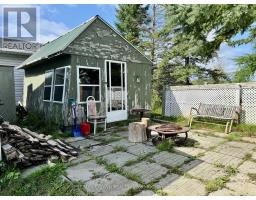
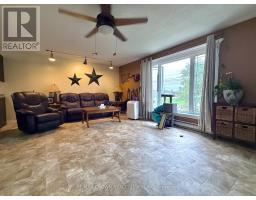
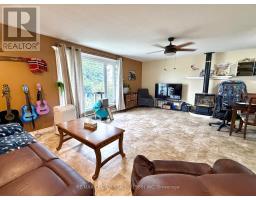
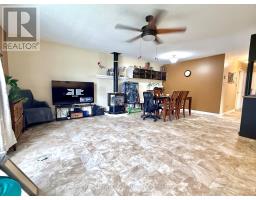
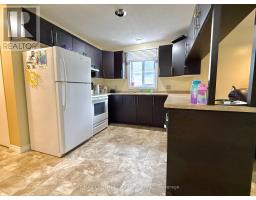
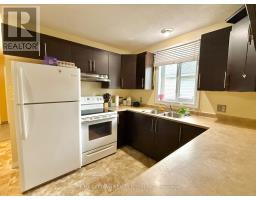
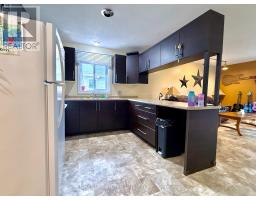
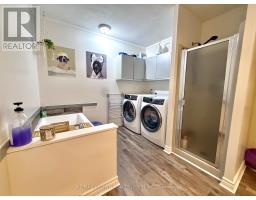
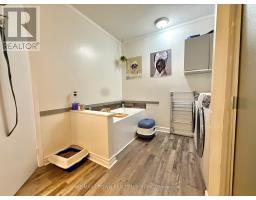
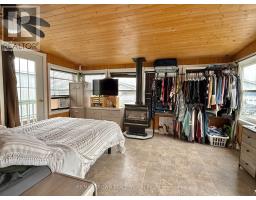
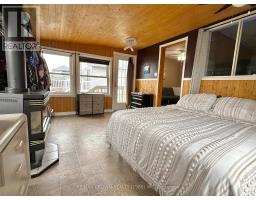
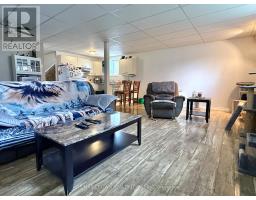
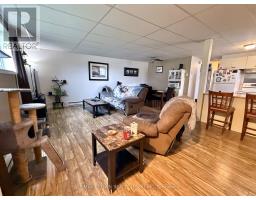
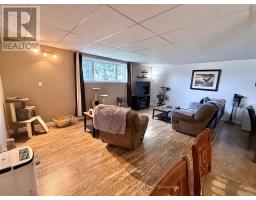
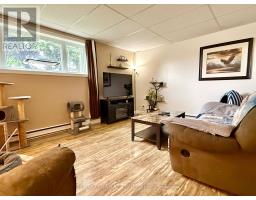
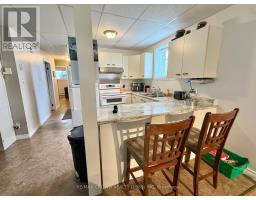
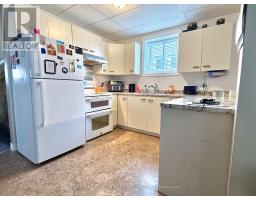
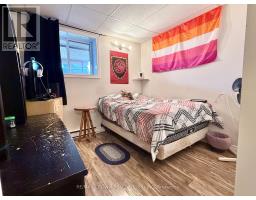
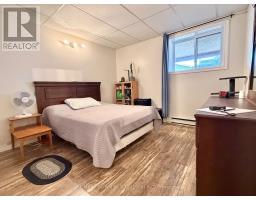
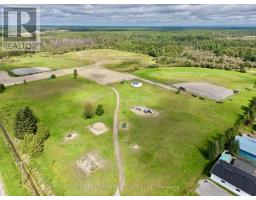
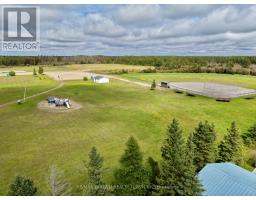
Looking for your next investment opportunity? This well-maintained Duplex offers two spacious apartments, a detached garage for tenant use, and excellent potential as an income-producing property. Whether you're an experienced investor looking to expand your portfolio or someone looking to get started in real estate, this property offers plenty of possibilities. Owner-occupancy is also an option, making it an attractive opportunity for someone looking to live in one unit while generating rental income from the other. Located in a quiet area of Hearst, the property also benefits from having J.D. Levesque Park directly behind it, offering a playground, softball field, and baseball field for residents to enjoy. With its spacious units, convenient location, and investment potential, this property is one worth taking a closer look at! (id:47351)
Property Details
|
MLS® Number
|
T13708502 |
|
Property Type
|
Multi-family |
|
Community Name
|
Hearst |
|
Equipment Type
|
None |
|
Features
|
Level, Gazebo |
|
Parking Space Total
|
5 |
|
Rental Equipment Type
|
None |
|
Structure
|
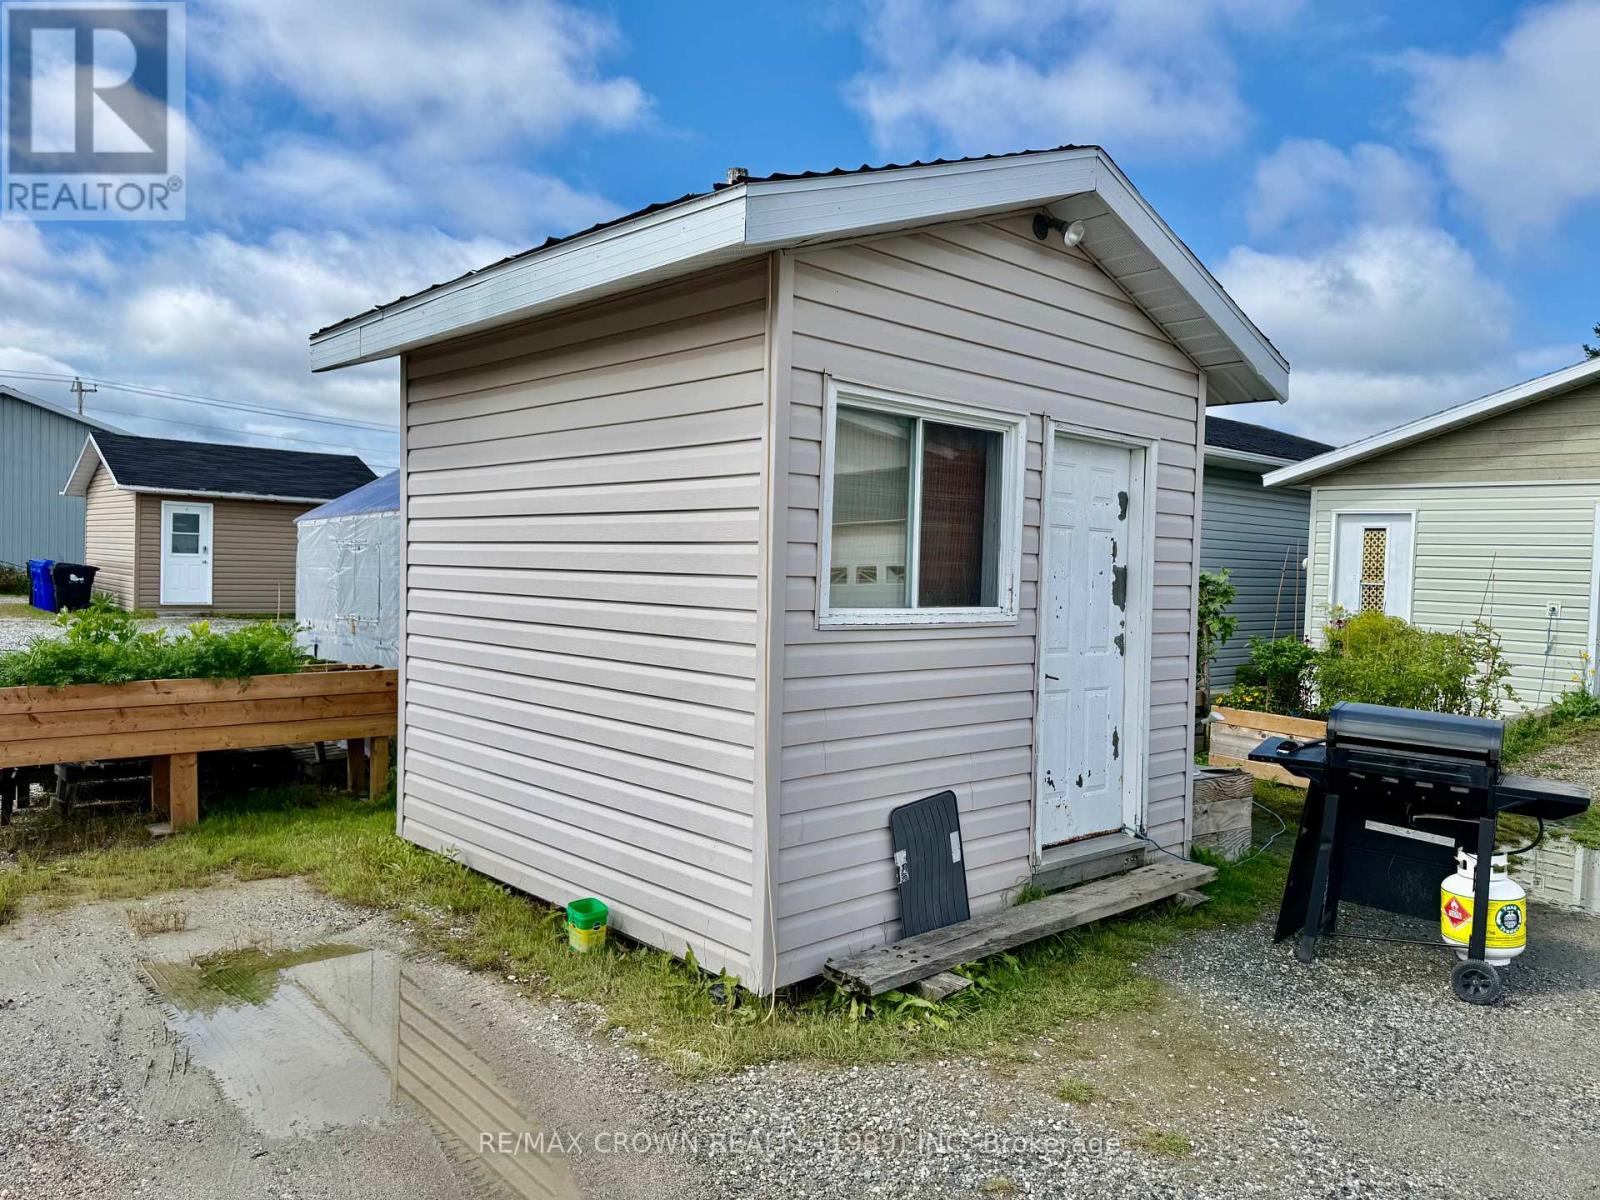
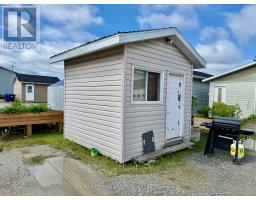
Porch, Shed |
Building
|
Bathroom Total
|
3 |
|
Bedrooms Above Ground
|
2 |
|
Bedrooms Below Ground
|
2 |
|
Bedrooms Total
|
4 |
|
Age
|
51 To 99 Years |
|
Appliances
|
Dryer, Stove, Washer, Refrigerator |
|
Architectural Style
|
Raised Bungalow |
|
Basement Features
|
Apartment In Basement |
|
Basement Type
|
N/a |
|
Cooling Type
|
Window Air Conditioner |
|
Exterior Finish
|
Brick Facing, Aluminum Siding |
|
Foundation Type
|
Poured Concrete |
|
Heating Fuel
|
Electric, Natural Gas |
|
Heating Type
|
Baseboard Heaters, Forced Air |
|
Stories Total
|
1 |
|
Size Interior
|
700 - 1,100 Sqft |
|
Type
|
Duplex |
|
Utility Water
|
Municipal Water |
Parking
Land
|
Acreage
|
No |
|
Sewer
|
Sanitary Sewer |
|
Size Depth
|
200 Ft |
|
Size Frontage
|
35 Ft ,1 In |
|
Size Irregular
|
35.1 X 200 Ft |
|
Size Total Text
|
35.1 X 200 Ft|under 1/2 Acre |
|
Zoning Description
|
R1 |
Rooms
| Level |
Type |
Length |
Width |
Dimensions |
|
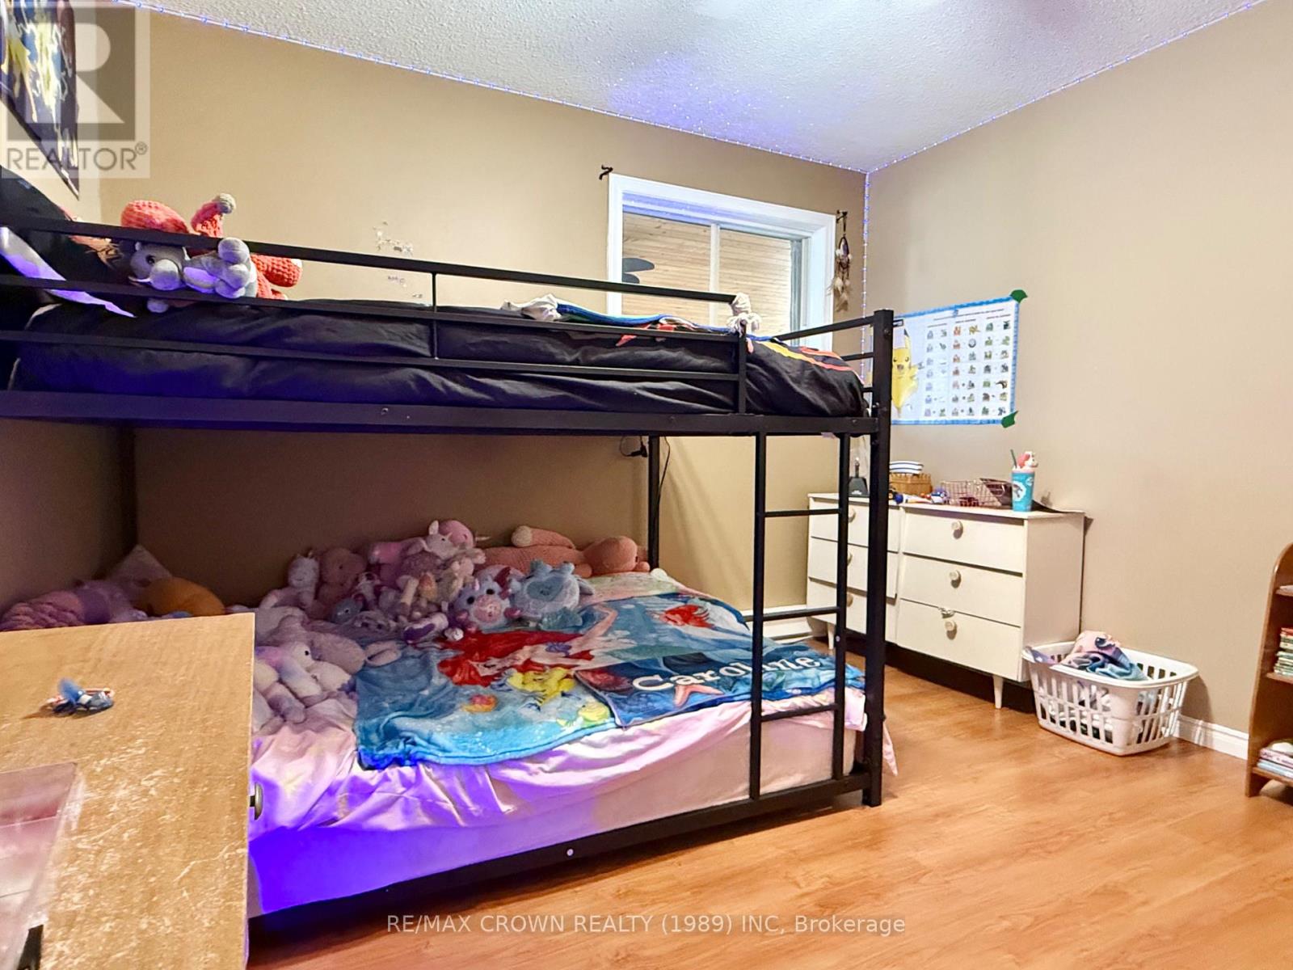
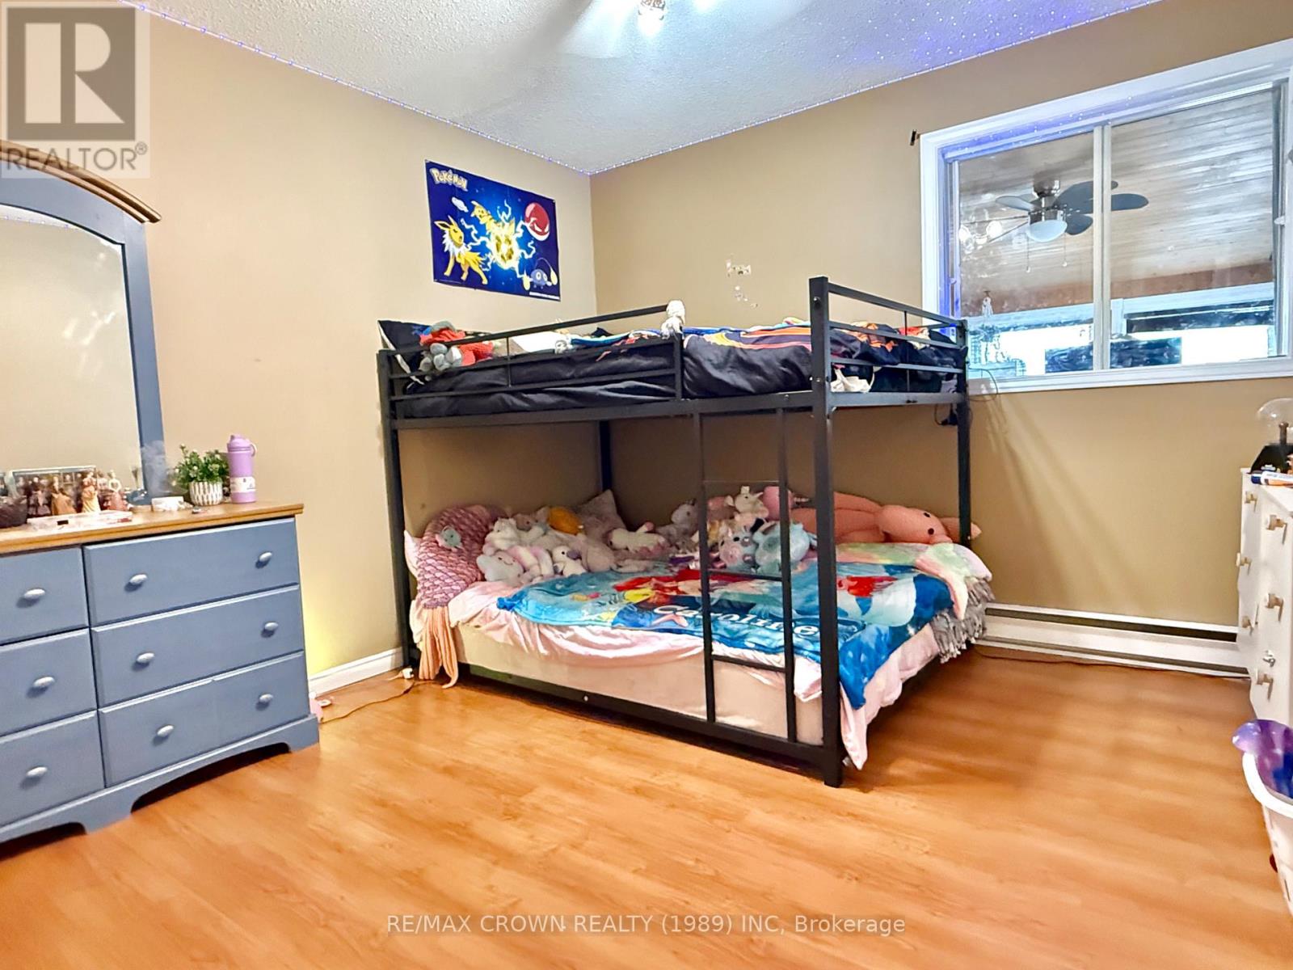
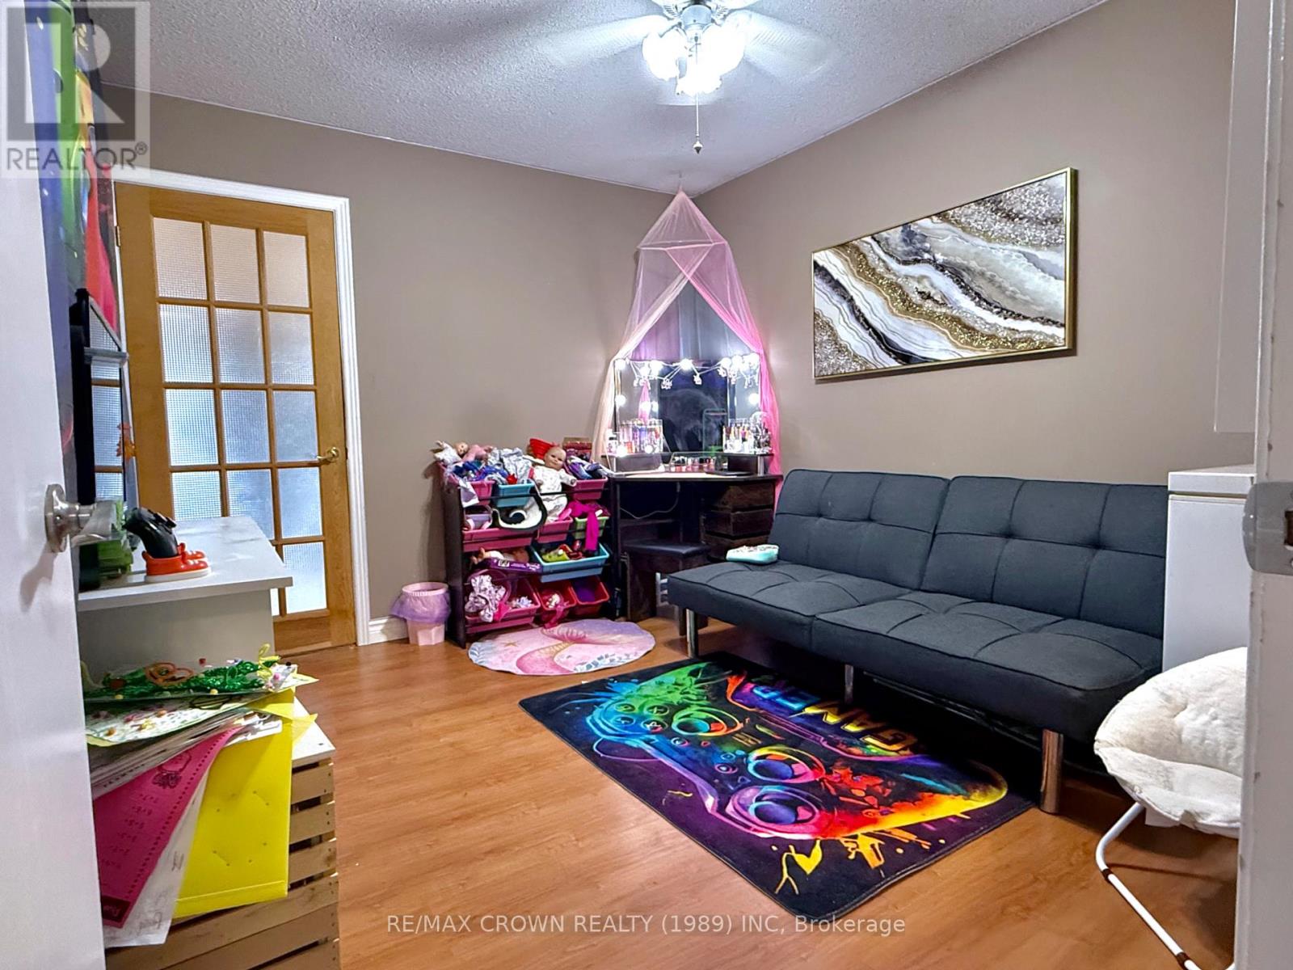
Basement |
Bedroom 3 |
2.82 m |
2.68 m |
2.82 m x 2.68 m |
|
Basement |
Bedroom 4 |
3.34 m |
329 m |
3.34 m x 329 m |
|
Basement |
Dining Room |
2.52 m |
2.85 m |
2.52 m x 2.85 m |
|
Basement |
Living Room |
6.26 m |
3.71 m |
6.26 m x 3.71 m |
|
Main Level |
Bedroom |
3.42 m |
3 m |
3.42 m x 3 m |
|
Main Level |
Bedroom 2 |
3.32 m |
3.43 m |
3.32 m x 3.43 m |
|
Main Level |
Dining Room |
2 m |
2.87 m |
2 m x 2.87 m |
|
Main Level |
Living Room |
6.42 m |
4.37 m |
6.42 m x 4.37 m |
|
Main Level |
Kitchen |
3.49 m |
2.46 m |
3.49 m x 2.46 m |
|
Main Level |
Other |
4.53 m |
3.5 m |
4.53 m x 3.5 m |
Utilities
|
Cable
|
Installed |
|
Electricity
|
Installed |
|
Sewer
|
Installed |
https://www.realtor.ca/real-estate/30192723/420-brisson-boulevard-hearst-hearst