2 Bedroom
1 Bathroom
700 - 1,100 sqft
Bungalow
Central Air Conditioning
Forced Air
$489,900
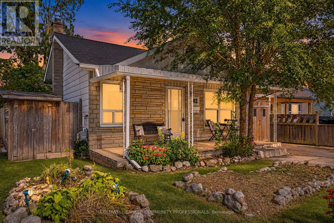
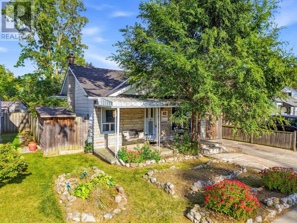
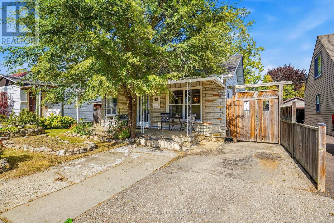
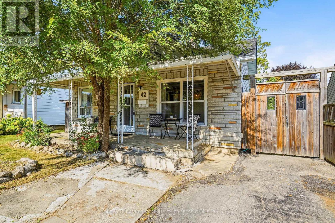
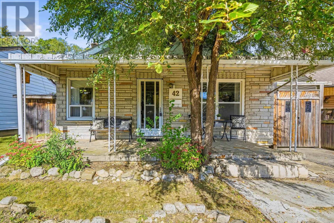
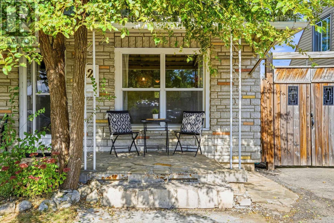
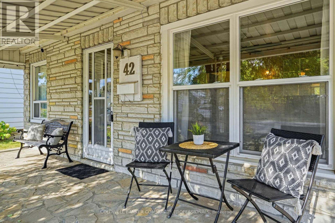
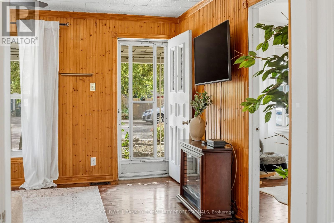
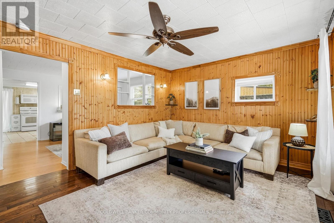
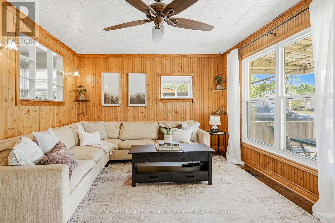
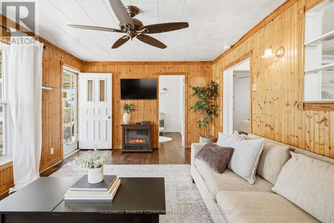
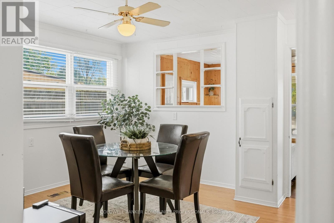
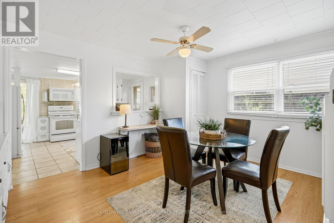
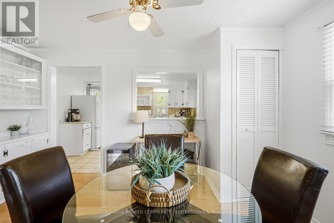
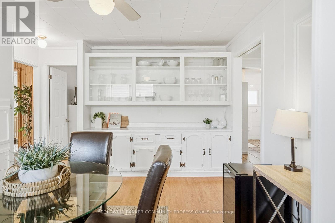
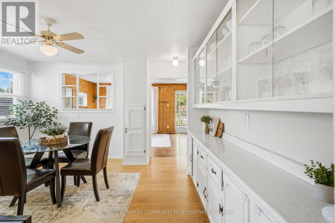
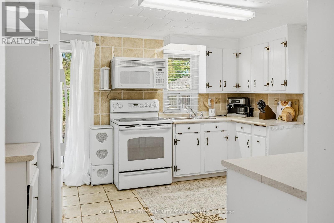
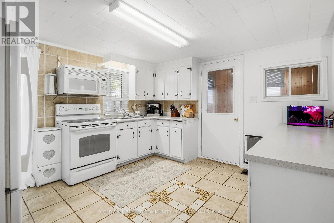
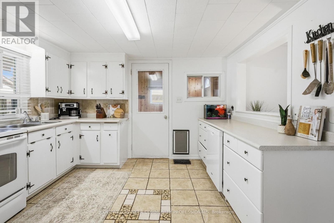
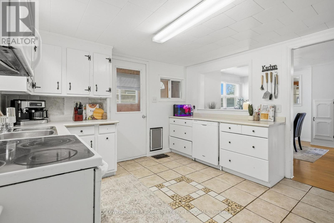
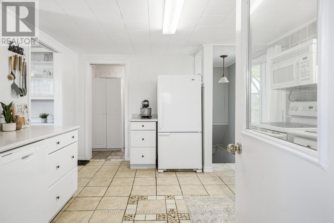
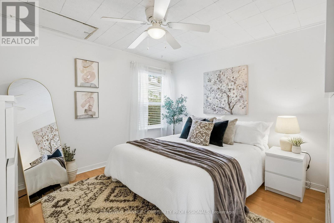
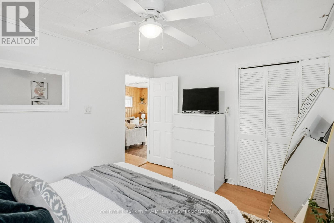
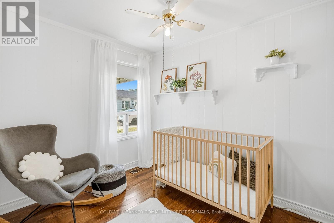
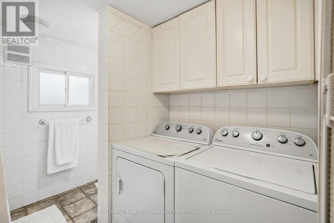
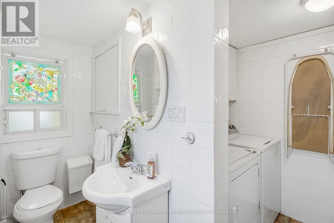
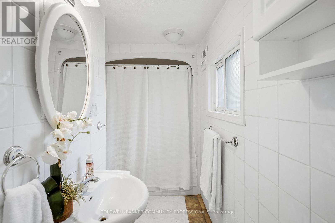
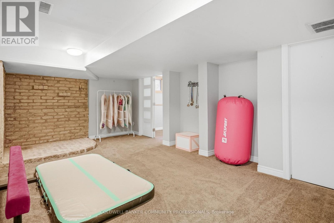
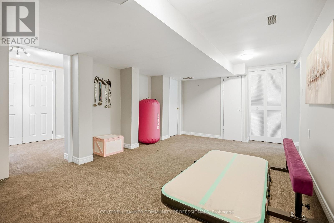
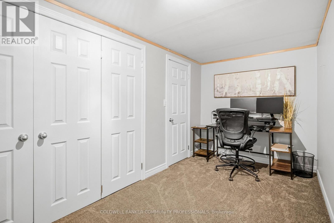
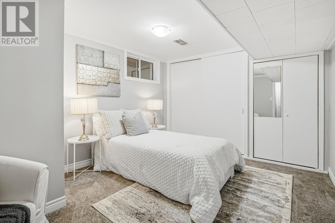
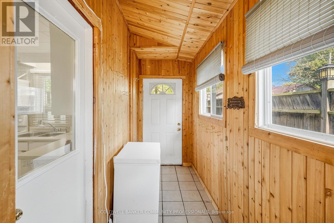
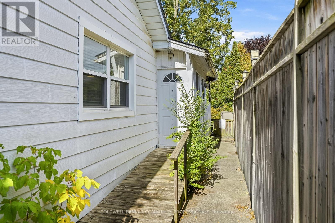
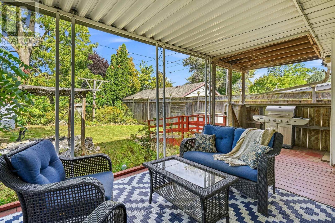
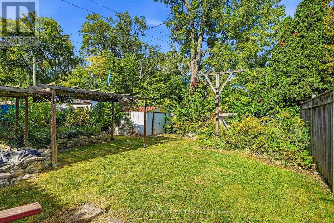
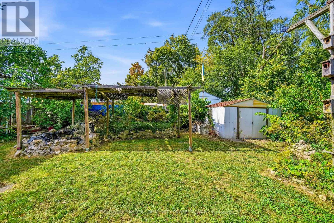
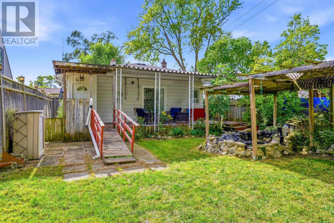
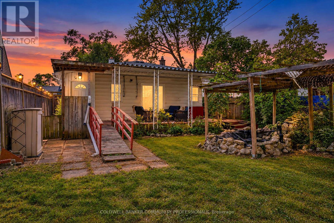
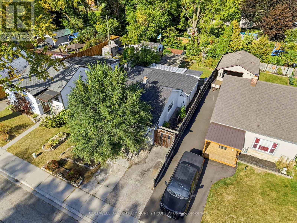
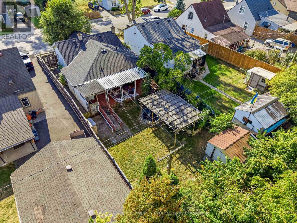
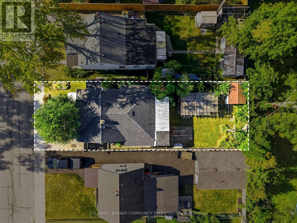
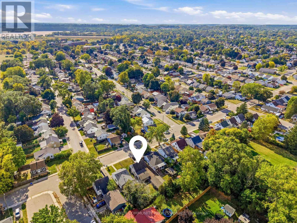
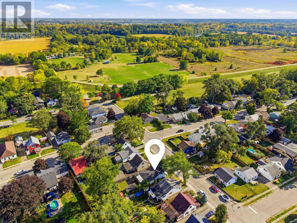
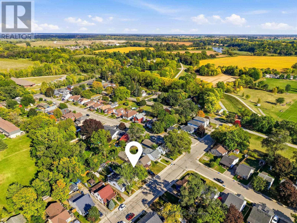
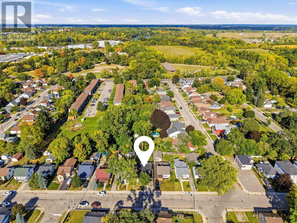
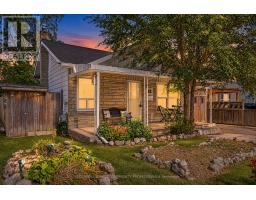
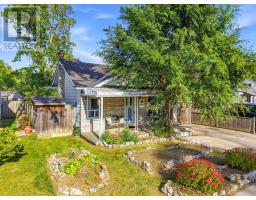
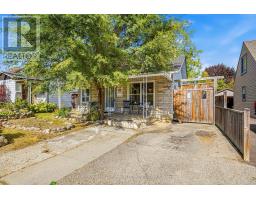
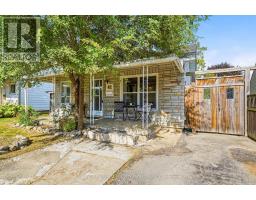
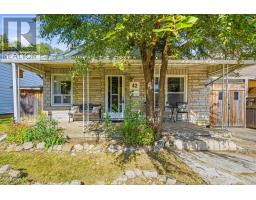
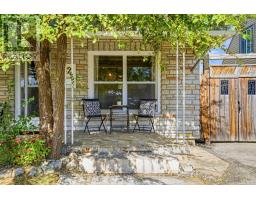
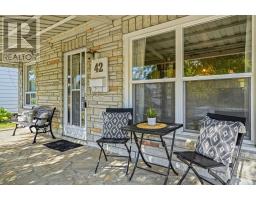
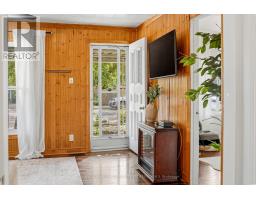
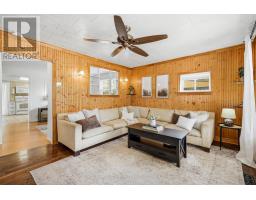
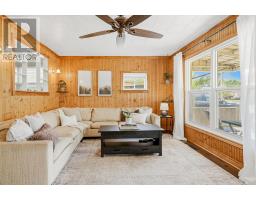
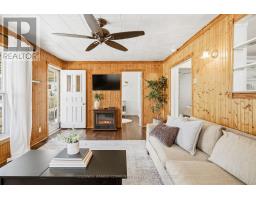
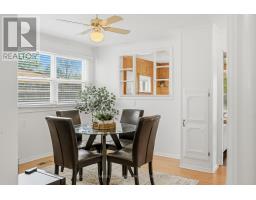
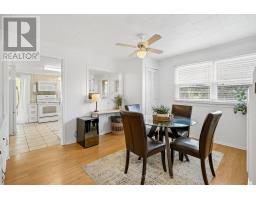
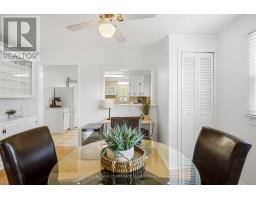
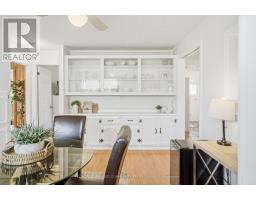
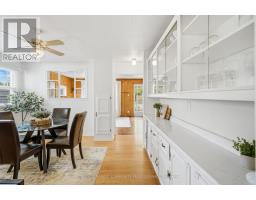
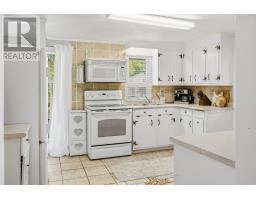
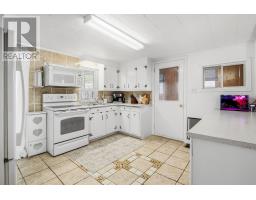
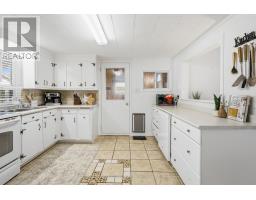
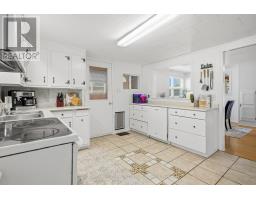
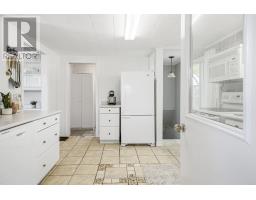
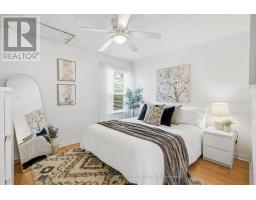
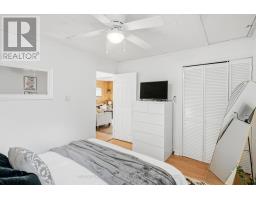
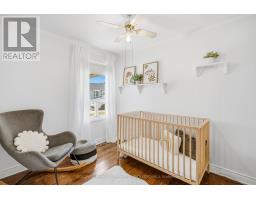
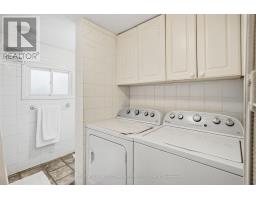
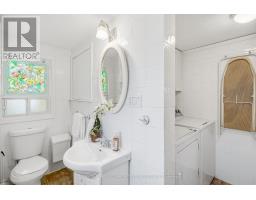
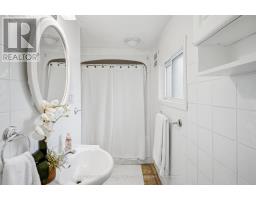
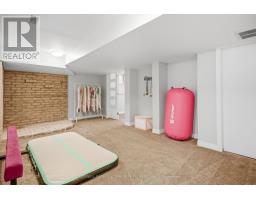
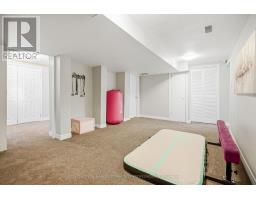
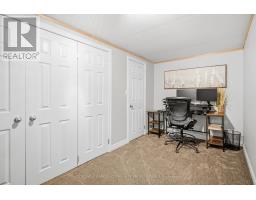
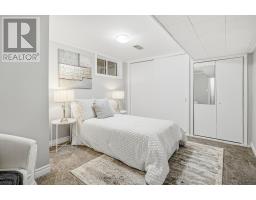
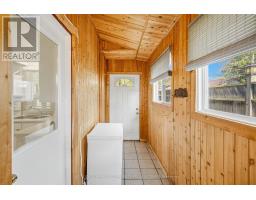
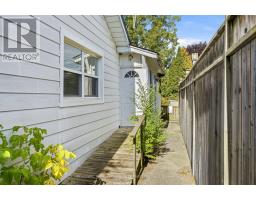
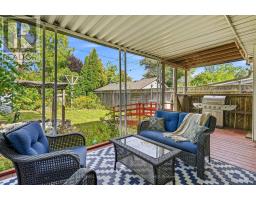
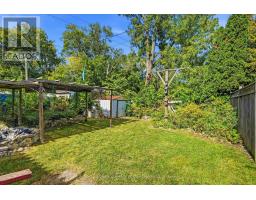
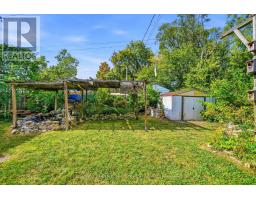
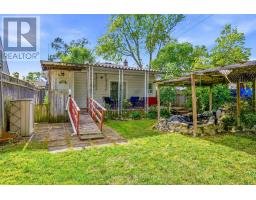
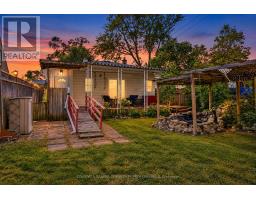
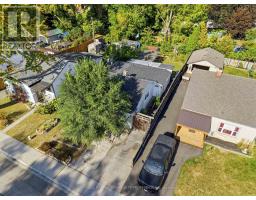
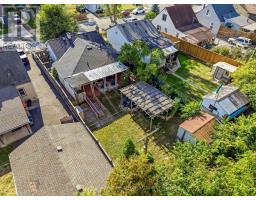
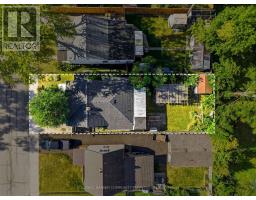
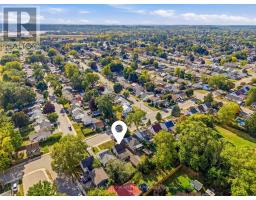
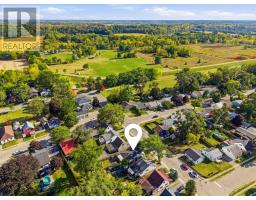
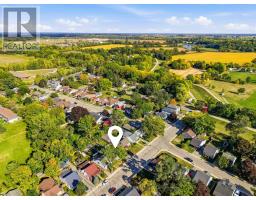
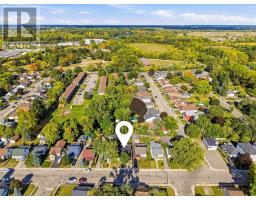
Welcome to 42 Sanderson Street, a charming bungalow with a cozy, cottage-like feel, offering approximately 1,660 sq. ft. of finished living space across the main and lower levels. Warm wood details, a neutral interior and plenty of natural light give this home a welcoming sense of character from the moment you step inside. The main floor features a comfortable living room, separate dining area, functional kitchen, two bedrooms, a full bathroom and the convenience of main-floor laundry. Just off the kitchen, a mudroom provides additional storage space and direct access to the backyard. Downstairs, the finished lower level adds plenty of flexibility with a spacious rec room, den and separate office, ideal for working from home, hobbies, guests or simply having room to spread out. There is also no shortage of storage space throughout the home. Outside, the covered front porch adds to the home's cottage charm, while the backyard offers plenty of space and potential to make it your own. Conveniently located close to parks, trails, schools, transit and everyday amenities, this character-filled bungalow is a great opportunity for first-time buyers, downsizers or anyone looking for a home with plenty of charm and room to make it their own. (id:47351)
Property Details
|
MLS® Number
|
X13849378 |
|
Property Type
|
Single Family |
|
Amenities Near By
|
Park, Public Transit, Schools |
|
Community Features
|
Community Centre |
|
Equipment Type
|
Water Heater |
|
Parking Space Total
|
1 |
|
Rental Equipment Type
|
Water Heater |
|
Structure
|
Deck, Porch, Shed |
Building
|
Bathroom Total
|
1 |
|
Bedrooms Above Ground
|
2 |
|
Bedrooms Total
|
2 |
|
Age
|
51 To 99 Years |
|
Appliances
|
Water Meter, Blinds, Dishwasher, Dryer, Microwave, Storage Shed, Stove, Washer, Refrigerator |
|
Architectural Style
|
Bungalow |
|
Basement Development
|
Finished |
|
Basement Type
|
Full (finished) |
|
Construction Style Attachment
|
Detached |
|
Cooling Type
|
Central Air Conditioning |
|
Exterior Finish
|
Aluminum Siding, Brick |
|
Fire Protection
|
Smoke Detectors |
|
Foundation Type
|
Poured Concrete |
|
Heating Fuel
|
Natural Gas |
|
Heating Type
|
Forced Air |
|
Stories Total
|
1 |
|
Size Interior
|
700 - 1,100 Sqft |
|
Type
|
House |
|
Utility Water
|
Municipal Water |
Parking
Land
|
Acreage
|
No |
|
Land Amenities
|
Park, Public Transit, Schools |
|
Sewer
|
Sanitary Sewer |
|
Size Depth
|
112 Ft |
|
Size Frontage
|
40 Ft |
|
Size Irregular
|
40 X 112 Ft |
|
Size Total Text
|
40 X 112 Ft|under 1/2 Acre |
|
Zoning Description
|
F-r1c |
Rooms
| Level |
Type |
Length |
Width |
Dimensions |
|
Basement |
Office |
2.42 m |
4.59 m |
2.42 m x 4.59 m |
|
Basement |
Utility Room |
5.67 m |
2.32 m |
5.67 m x 2.32 m |
|
Basement |
Den |
3.23 m |
4.11 m |
3.23 m x 4.11 m |
|
Basement |
Recreational, Games Room |
3.52 m |
5.91 m |
3.52 m x 5.91 m |
|
Main Level |
Living Room |
3.56 m |
4.75 m |
3.56 m x 4.75 m |
|
Main Level |
Dining Room |
3.51 m |
4.22 m |
3.51 m x 4.22 m |
|
Main Level |
Kitchen |
3.39 m |
3.74 m |
3.39 m x 3.74 m |
|
Main Level |
Mud Room |
4.17 m |
1.28 m |
4.17 m x 1.28 m |
|
Main Level |
Laundry Room |
2.44 m |
1.39 m |
2.44 m x 1.39 m |
|
Main Level |
Bathroom |
3 m |
1.35 m |
3 m x 1.35 m |
|
Main Level |
Primary Bedroom |
3.53 m |
2.86 m |
3.53 m x 2.86 m |
|
Main Level |
Bedroom 2 |
2.97 m |
2.33 m |
2.97 m x 2.33 m |
Utilities
|
Cable
|
Installed |
|
Electricity
|
Installed |
|
Sewer
|
Installed |
https://www.realtor.ca/real-estate/30350540/42-sanderson-street-brantford