2 Bedroom
2 Bathroom
1,100 - 1,500 sqft
Bungalow
Wall Unit
Radiant Heat
Acreage
$524,999
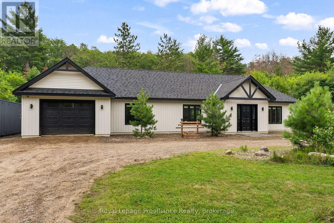
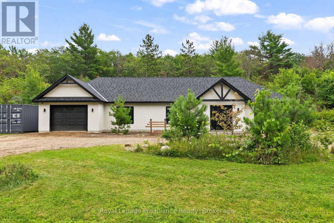
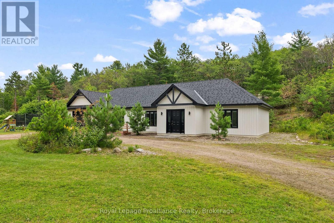
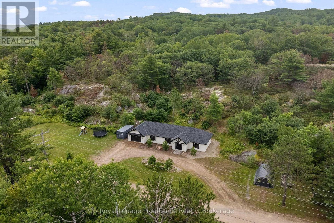
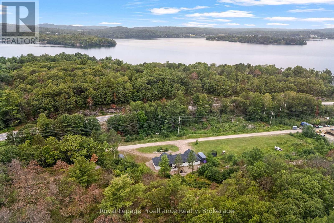
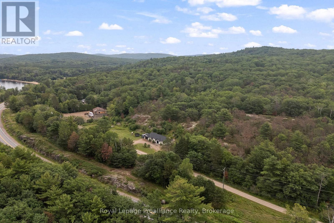
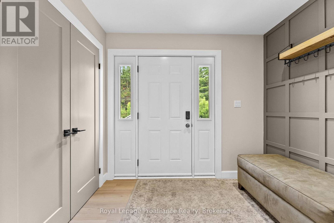
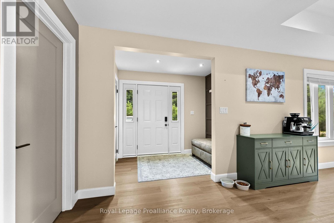
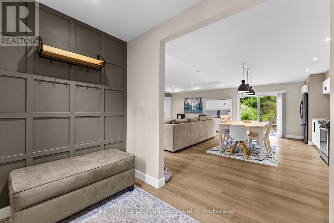
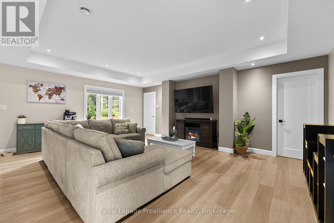
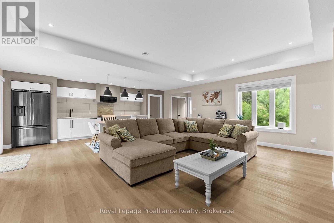
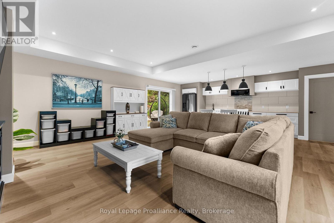
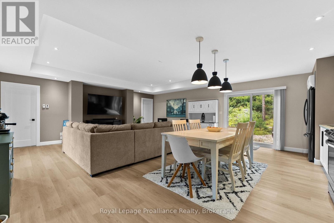
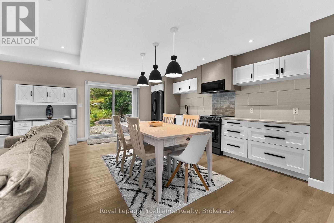
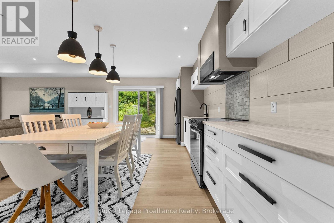
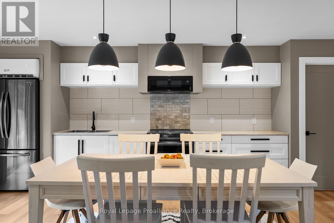
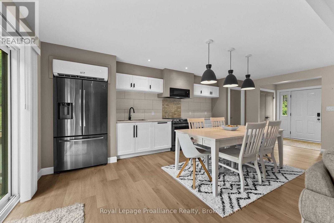
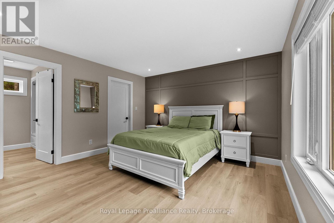
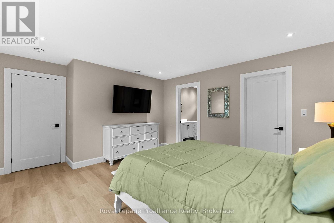
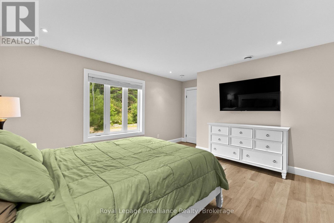
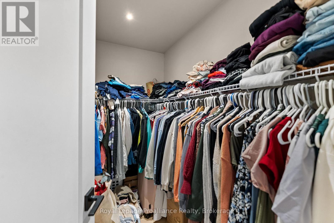
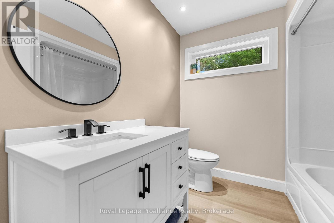
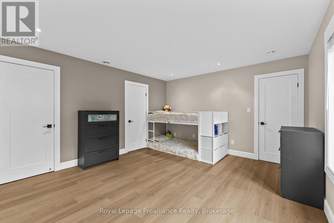
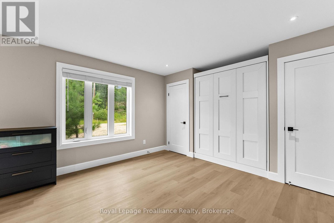
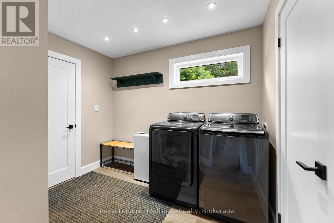
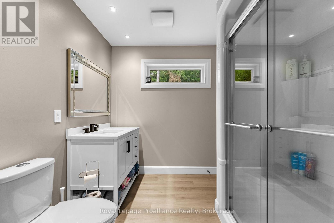
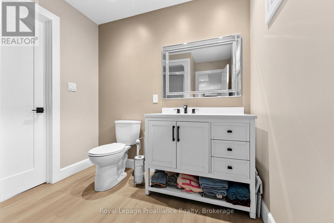
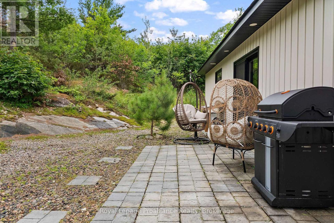
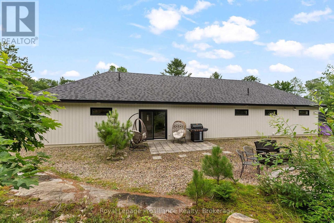
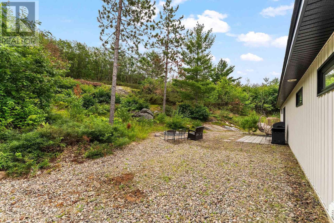
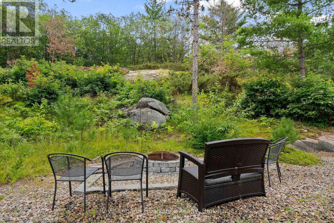
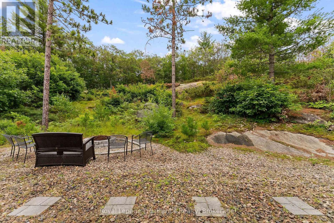
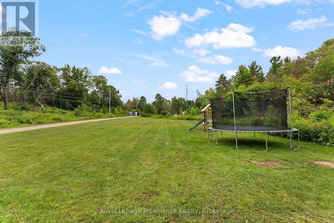
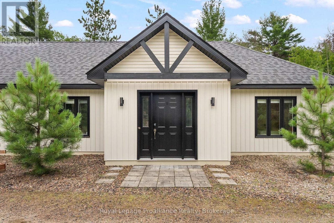
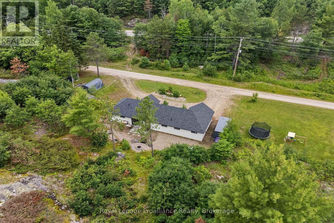
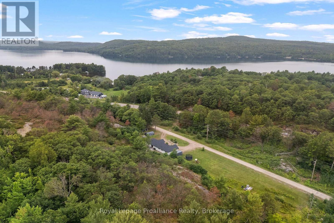
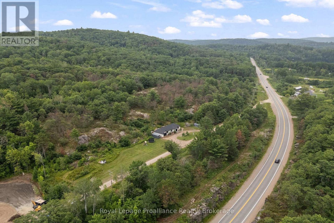
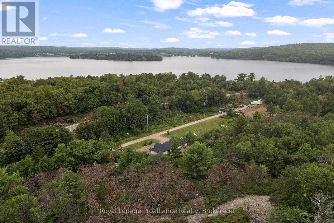
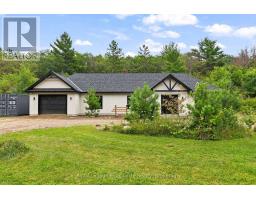
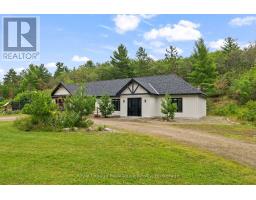
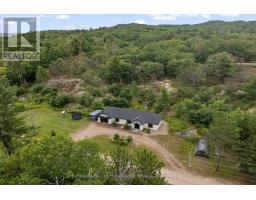
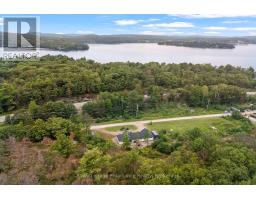
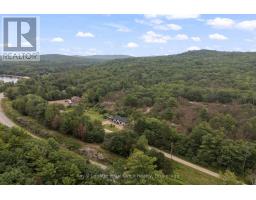
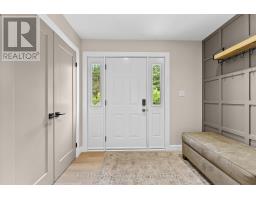
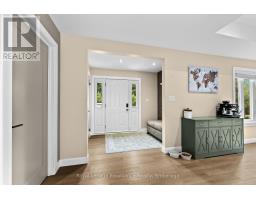
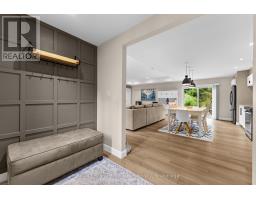
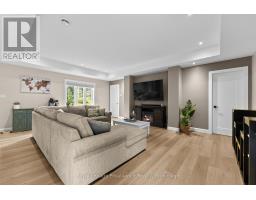
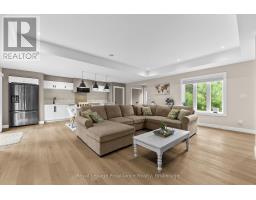
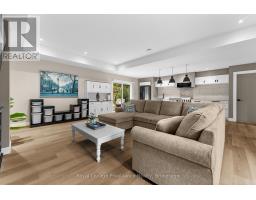
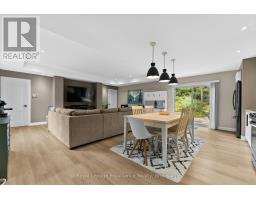
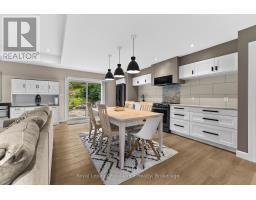
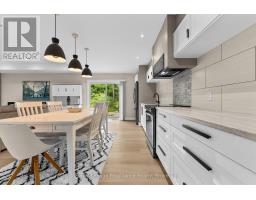
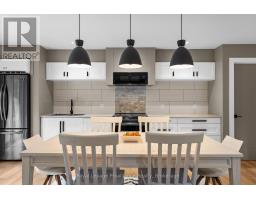
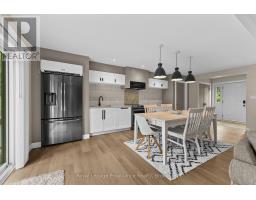
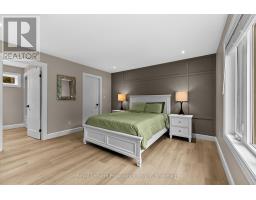
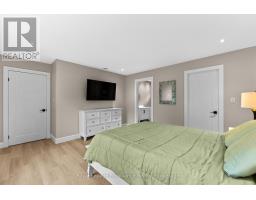
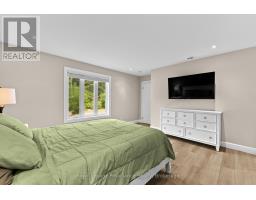
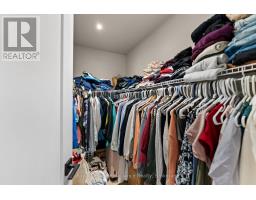
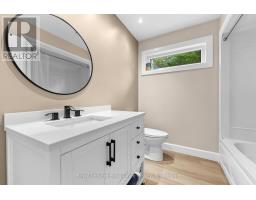
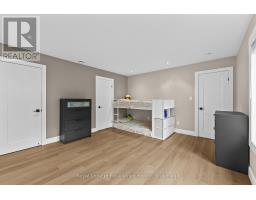
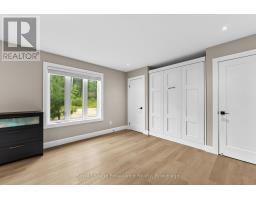
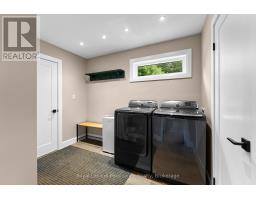
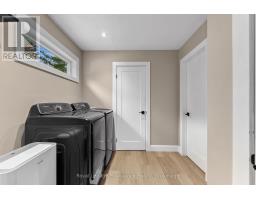
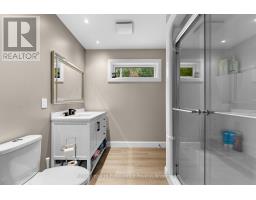
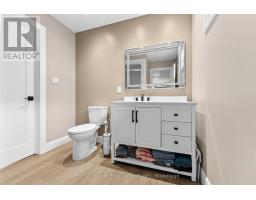
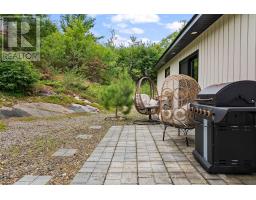
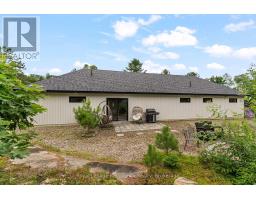
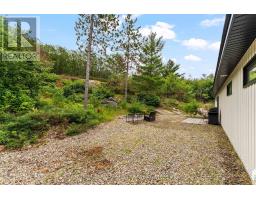
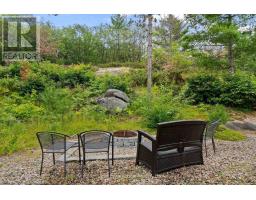
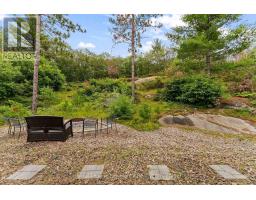
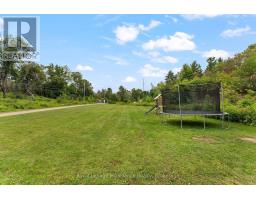
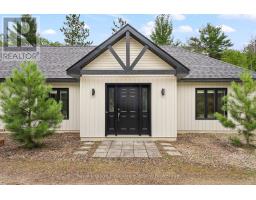
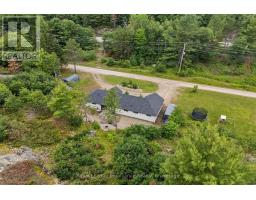
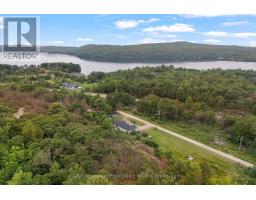
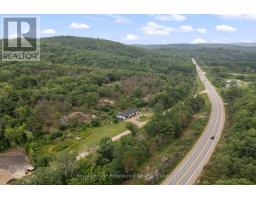
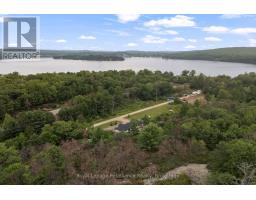
Built in 2021, this custom home is designed for an ideal one-level lifestyle. Open concept, with high ceilings and flooded with natural light ... the interior is beautiful, clean, and shows a refined character. Primary bedroom with ensuite bath and walk-in closet. Second bedroom is spacious and has a murphy bed, ready for any guests. The chef's kitchen has quiet close drawers and a built-in dishwasher. The location offers exceptional privacy while being just off the main paved roadway. The 3 acre property is on a dead end road and has no rear neighbour, backing onto picturesque hillside and forest. Yard space has a gorgeous patio area, the perfect place to unwind by the firepit or host a BBQ. Just minutes to water access on Kamaniskeg Lake, a public beach, hospital, and all shopping. The home is meticulously maintained and turnkey, with a low level on taxes but a high level on lifestyle! (id:47351)
Property Details
|
MLS® Number
|
X13658462 |
|
Property Type
|
Single Family |
|
Community Name
|
570 - Madawaska Valley |
|
Amenities Near By
|
Beach |
|
Equipment Type
|
Propane Tank |
|
Features
|
Irregular Lot Size, Carpet Free |
|
Parking Space Total
|
6 |
|
Rental Equipment Type
|
Propane Tank |
Building
|
Bathroom Total
|
2 |
|
Bedrooms Above Ground
|
2 |
|
Bedrooms Total
|
2 |
|
Age
|
0 To 5 Years |
|
Appliances
|
Garage Door Opener Remote(s), Water Heater - Tankless, Dishwasher, Dryer, Microwave, Stove, Washer, Refrigerator |
|
Architectural Style
|
Bungalow |
|
Basement Type
|
None |
|
Construction Style Attachment
|
Detached |
|
Cooling Type
|
Wall Unit |
|
Exterior Finish
|
Wood |
|
Foundation Type
|
Slab |
|
Heating Fuel
|
Propane |
|
Heating Type
|
Radiant Heat |
|
Stories Total
|
1 |
|
Size Interior
|
1,100 - 1,500 Sqft |
|
Type
|
House |
Parking
Land
|
Acreage
|
Yes |
|
Land Amenities
|
Beach |
|
Sewer
|
Septic System |
|
Size Frontage
|
800 Ft |
|
Size Irregular
|
800 Ft |
|
Size Total Text
|
800 Ft|2 - 4.99 Acres |
|
Zoning Description
|
Residential |
Rooms
| Level |
Type |
Length |
Width |
Dimensions |
|
Main Level |
Foyer |
2.66 m |
1.72 m |
2.66 m x 1.72 m |
|
Main Level |
Kitchen |
7.74 m |
6.4 m |
7.74 m x 6.4 m |
|
Main Level |
Primary Bedroom |
4.69 m |
3.93 m |
4.69 m x 3.93 m |
|
Main Level |
Other |
2.33 m |
1.65 m |
2.33 m x 1.65 m |
|
Main Level |
Bedroom 2 |
4.87 m |
3.96 m |
4.87 m x 3.96 m |
|
Main Level |
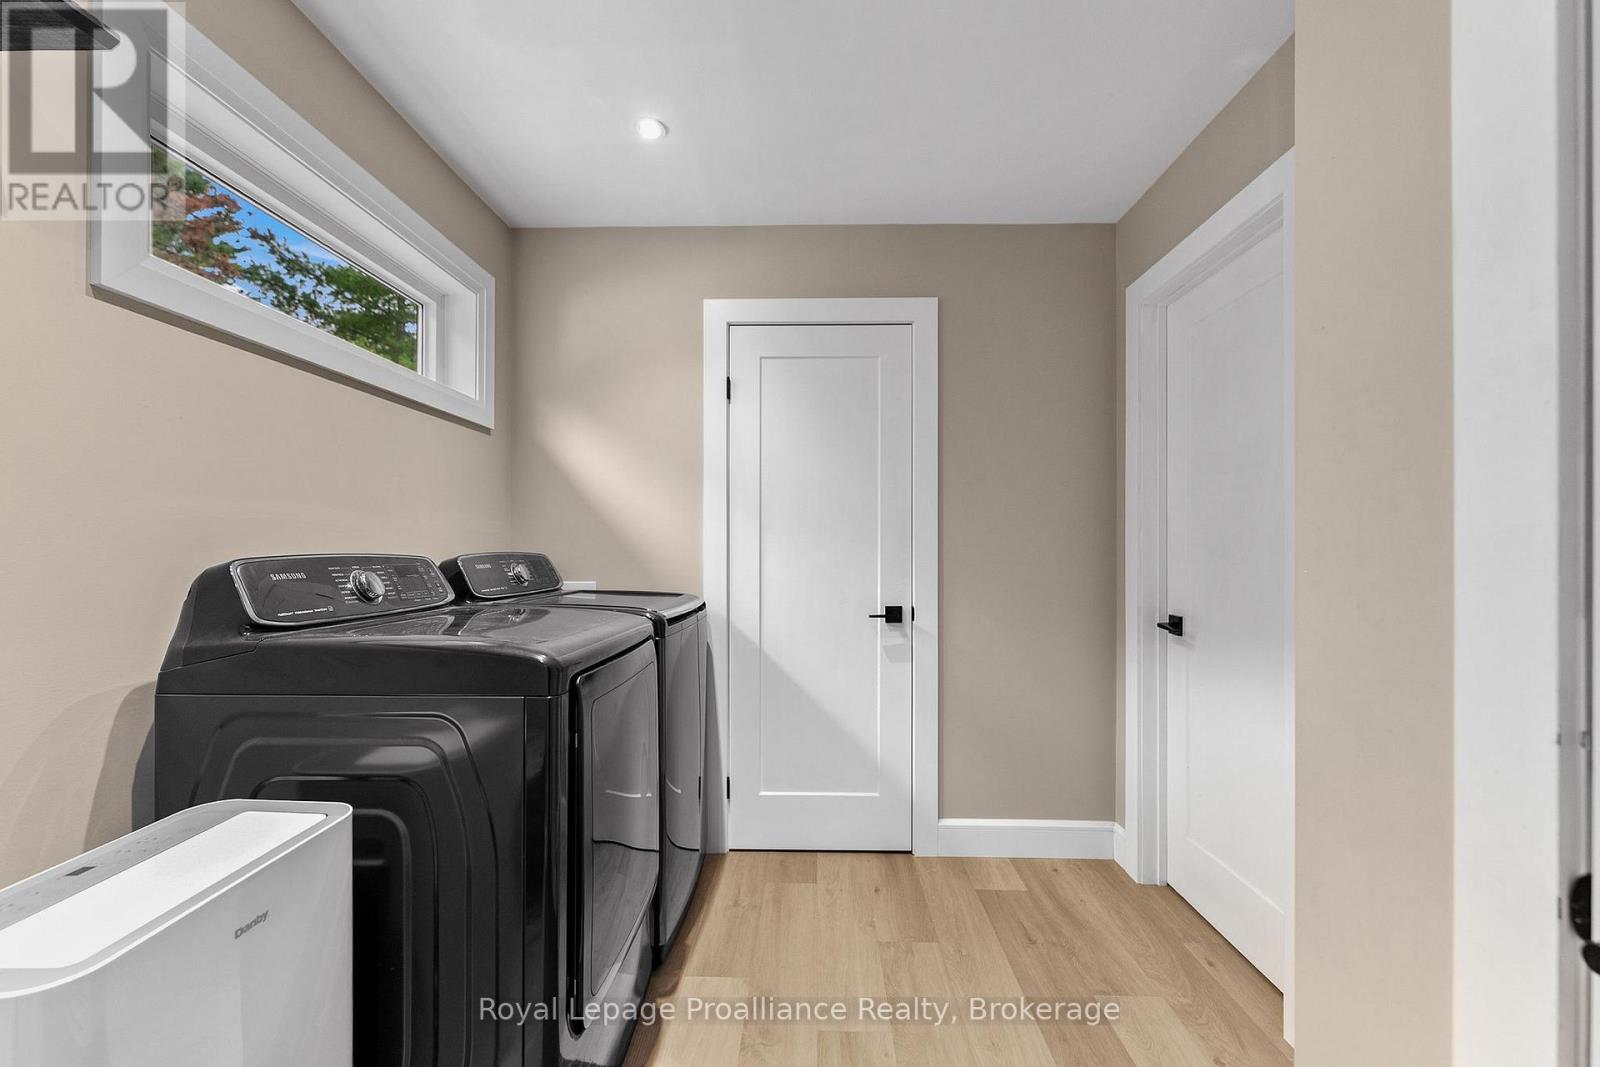
Laundry Room |
2.92 m |
2.51 m |
2.92 m x 2.51 m |
|
Main Level |
Utility Room |
2.89 m |
1.82 m |
2.89 m x 1.82 m |
Utilities
|
Electricity
|
Installed |
|
Wireless
|
Available |
https://www.realtor.ca/real-estate/30136934/41948a-combermere-road-madawaska-valley-570-madawaska-valley