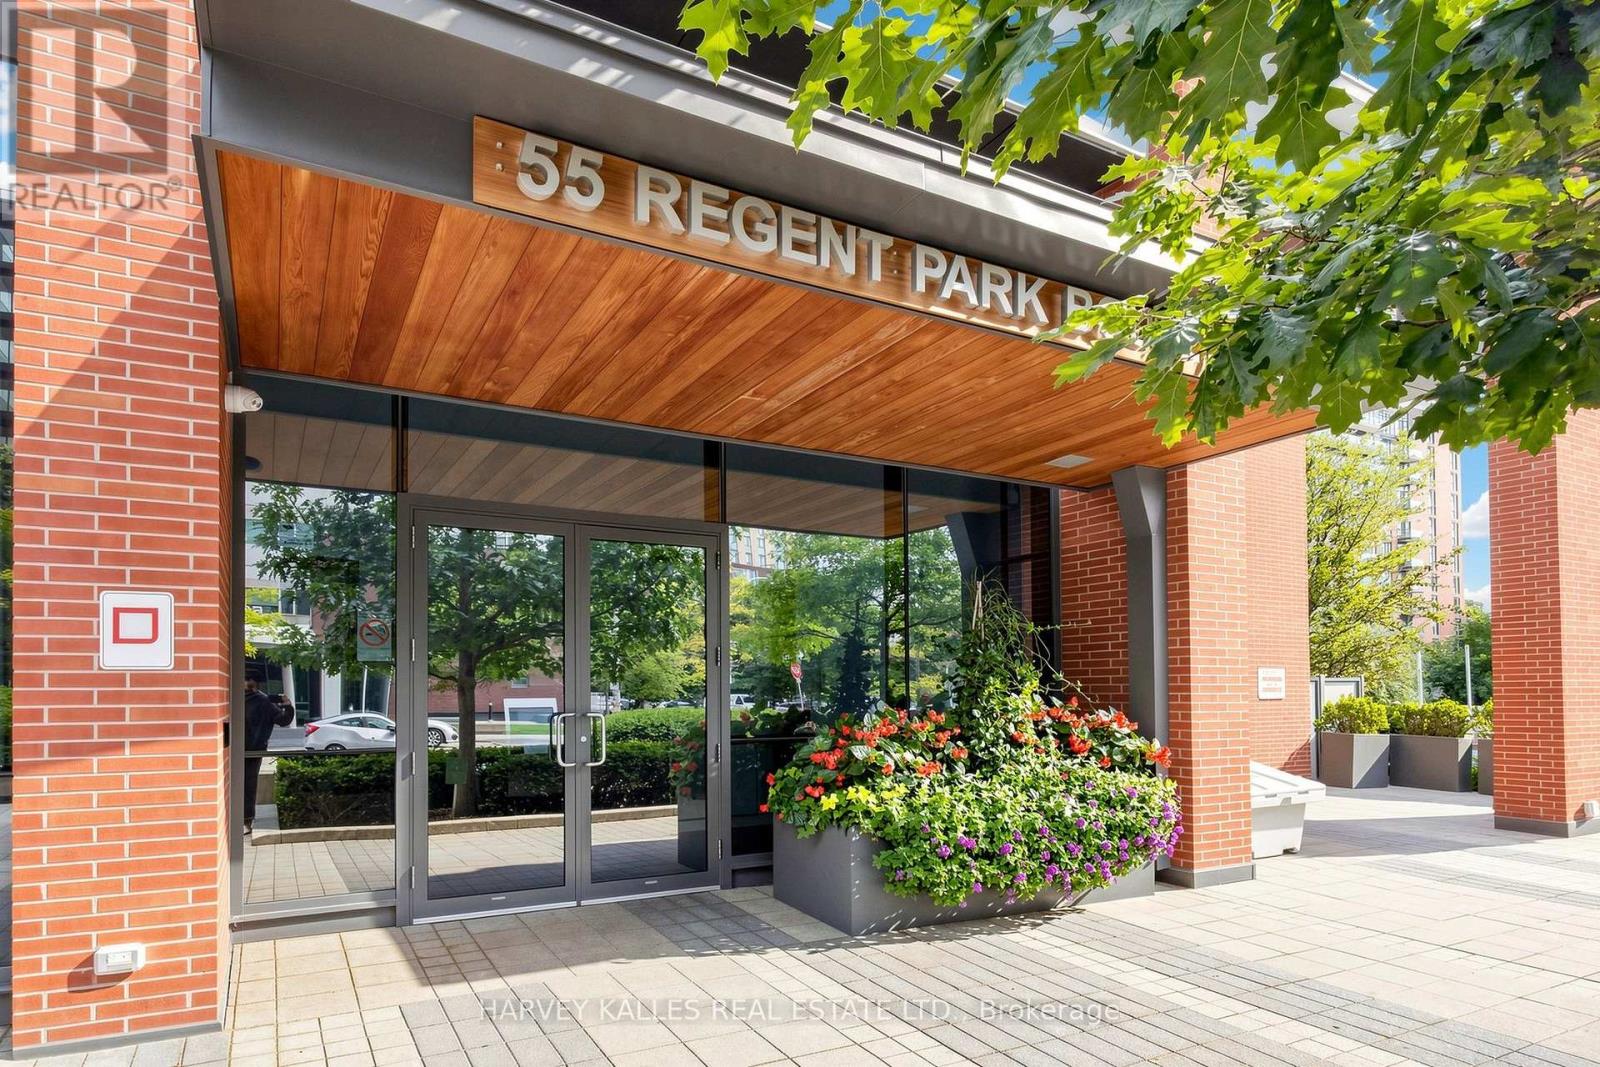
419 - 55 Regent Park Boulevard Toronto, Ontario M5A 0C2
$539,000Maintenance, Common Area Maintenance, Heat, Insurance, Parking, Water
$622.94 Monthly
Maintenance, Common Area Maintenance, Heat, Insurance, Parking, Water
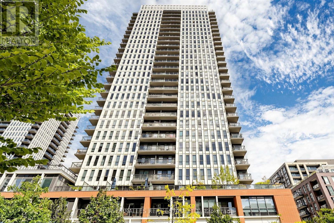
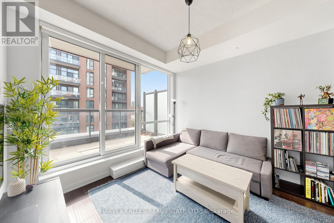
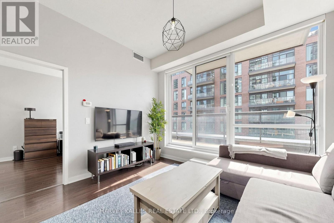
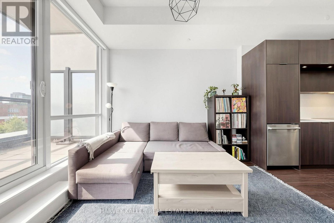
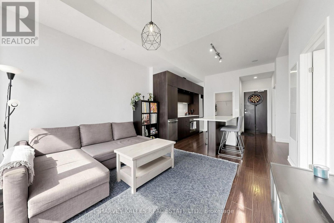
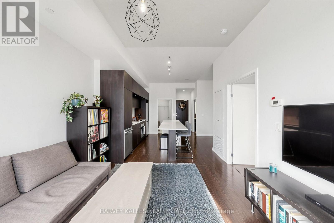
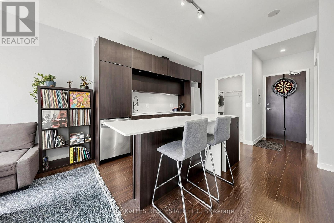
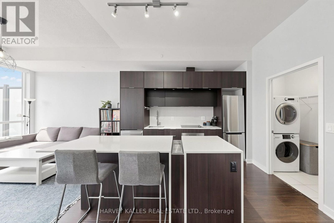
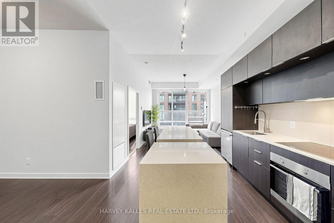
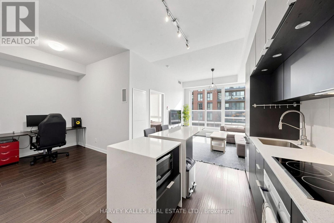
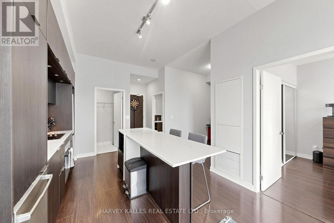
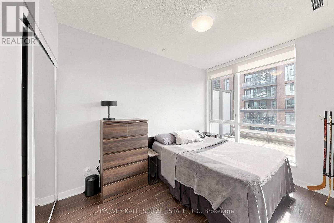
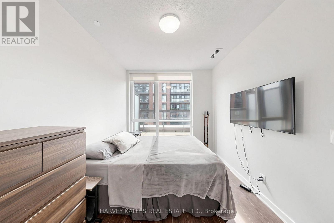
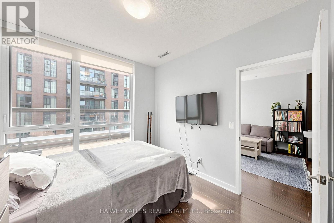
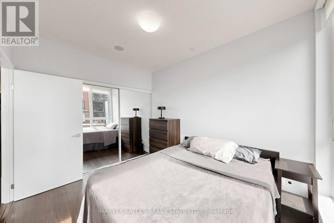
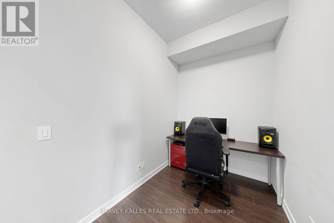
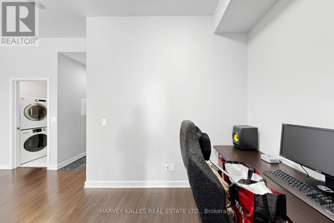
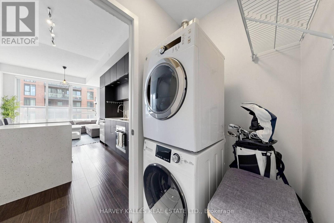
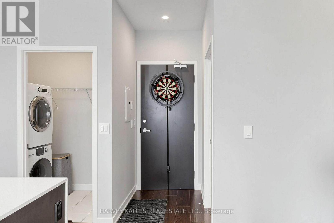
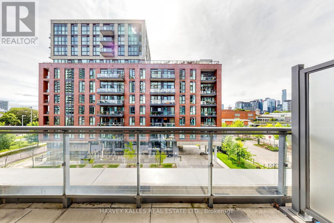
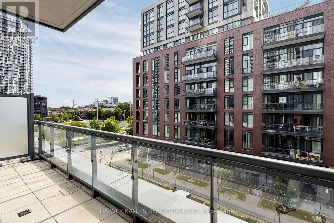
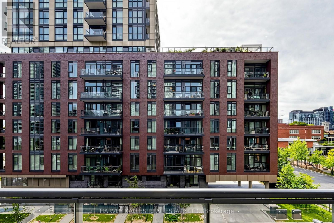
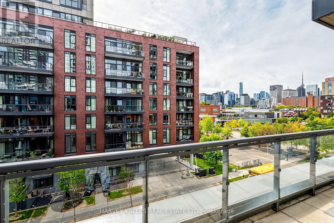
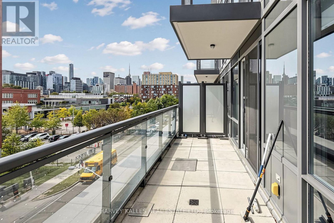
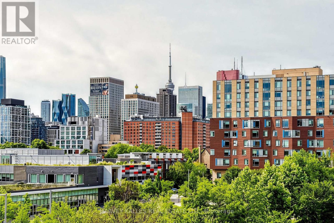
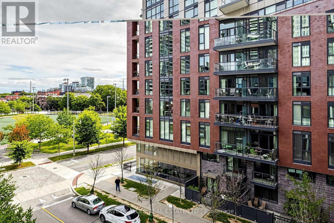
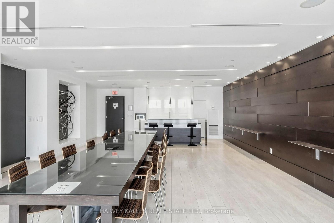
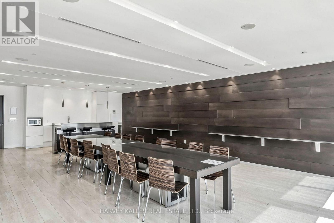
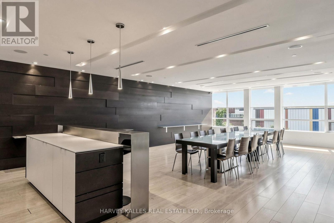
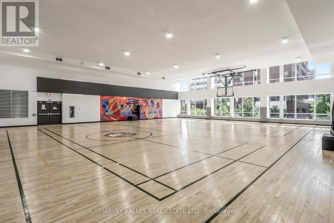
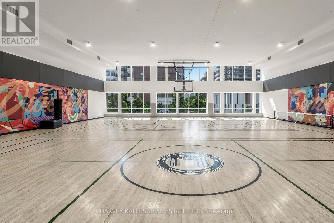
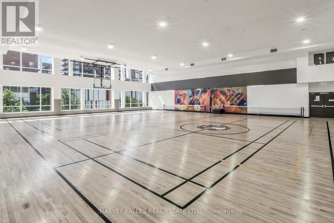
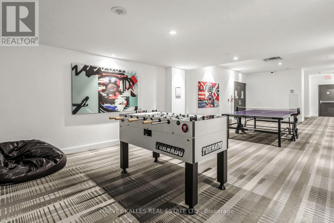
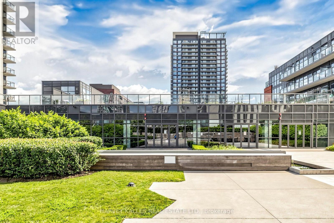
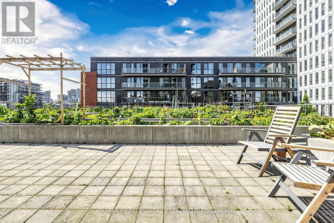
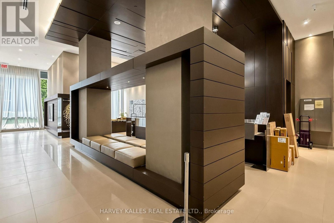
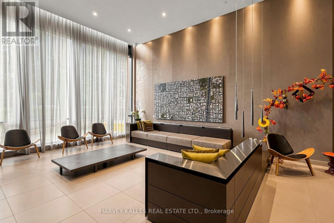
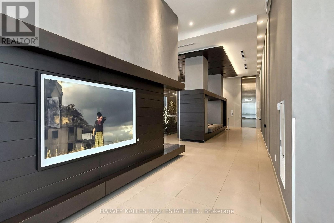
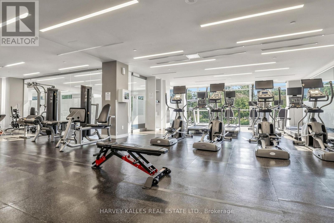
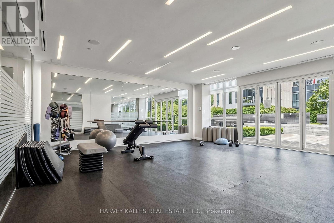
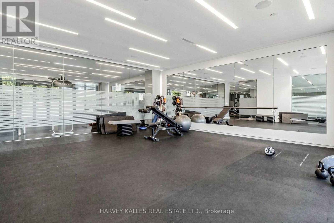
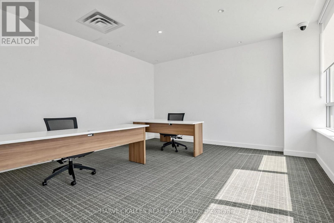
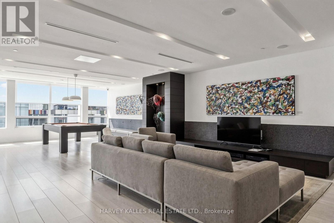
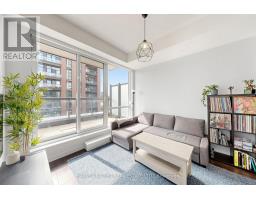
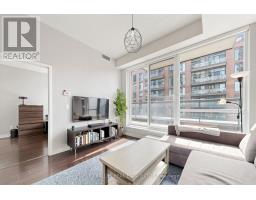
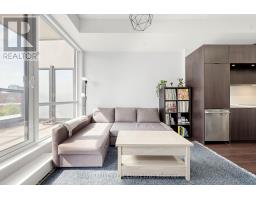
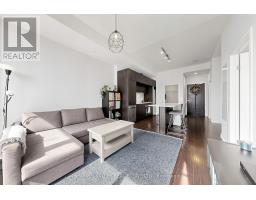
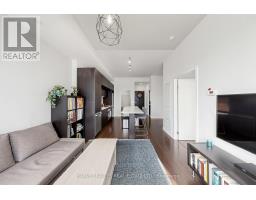
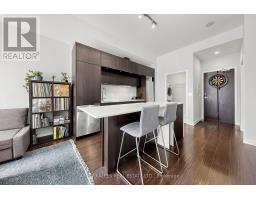
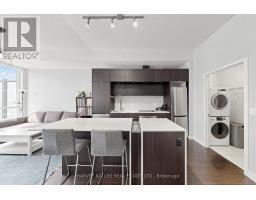
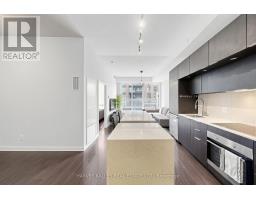
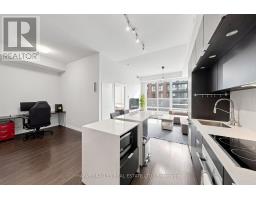
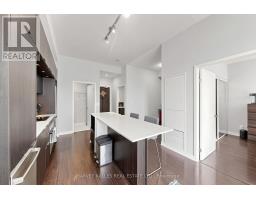
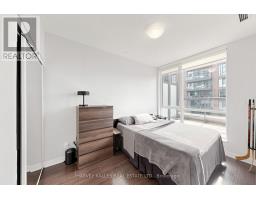
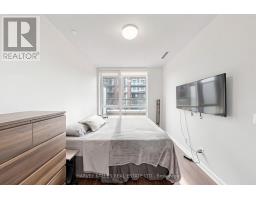
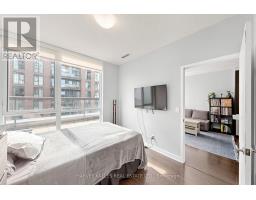
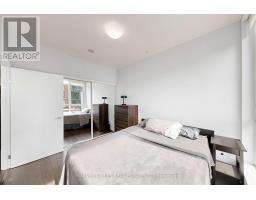
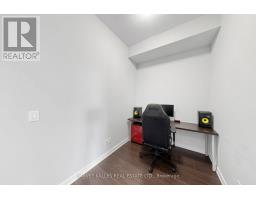
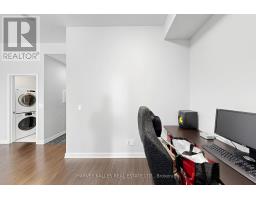
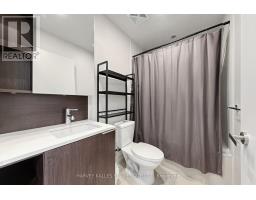
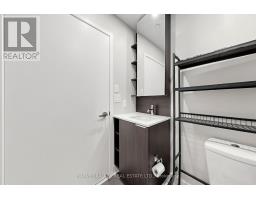
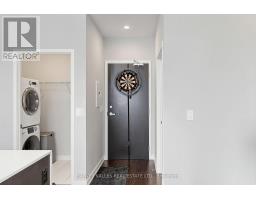
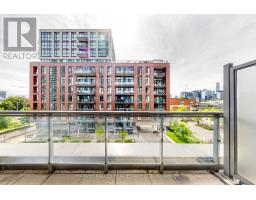
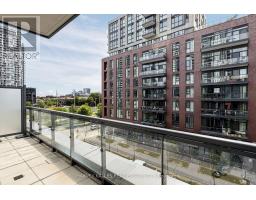
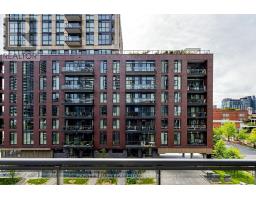
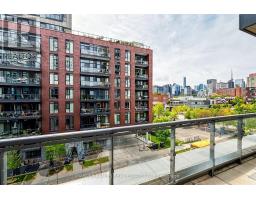
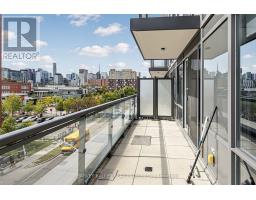
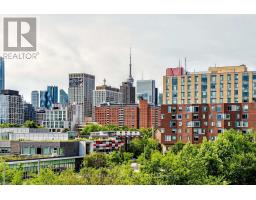
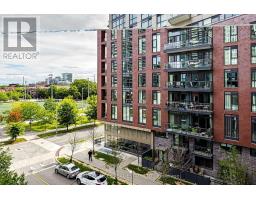
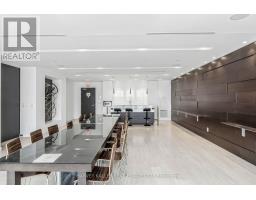
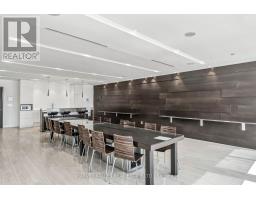
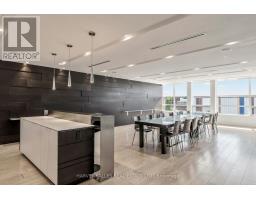
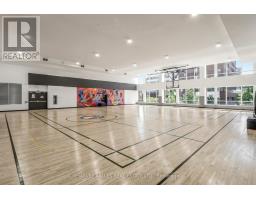
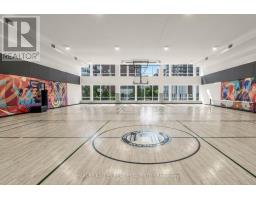
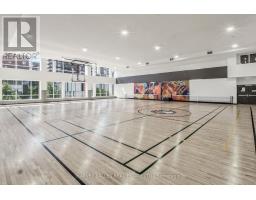
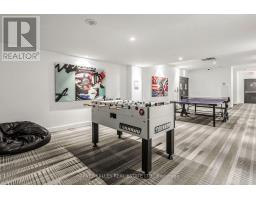
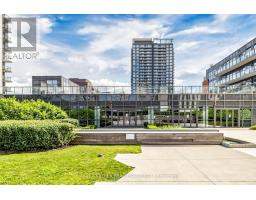
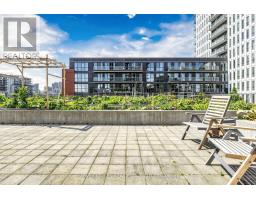
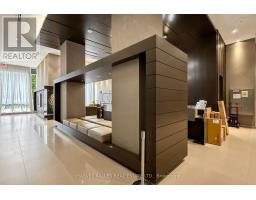
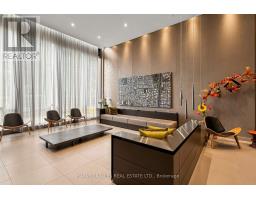
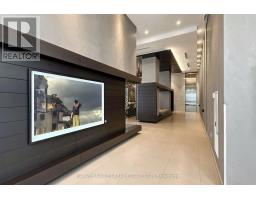
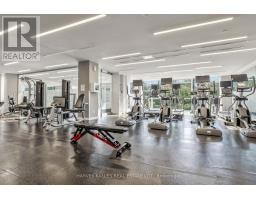
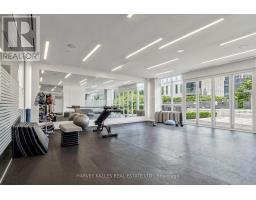
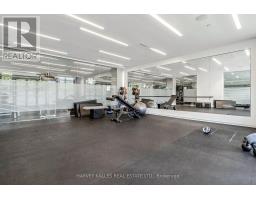
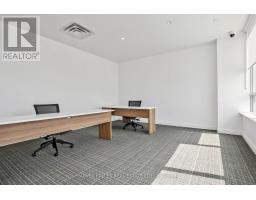
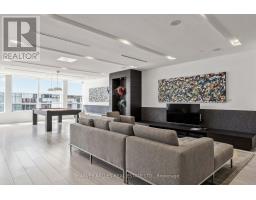
$622.94 MonthlyWelcome to One Park Place! This bright and thoughtfully designed 1 Bedroom + Den offers approximately 613 sq. ft. of interior living space with approximately 100 sq. ft. private balcony, complete with parking and locker. The functional open-concept layout features floor-to-ceiling windows, a modern kitchen, generous living and dining space, and a versatile den ideal for a home office or additional living space. Enjoy an exceptional collection of building amenities including a fitness centre, full-size basketball court, squash courts, rooftop terrace with BBQs, party and games rooms, guest suites and 24-hour concierge. Ideally located in the heart of Regent Park, steps to the Aquatic Centre, parks, TTC, shops, restaurants and everyday conveniences. A fantastic opportunity offering a highly functional layout, private outdoor space, parking and storage in a vibrant downtown community. (id:47351)
Property Details
| MLS® Number | C13820438 |
| Property Type | Single Family |
| Community Name | Regent Park |
| Community Features | Pets Allowed With Restrictions |
| Parking Space Total | 1 |
Building
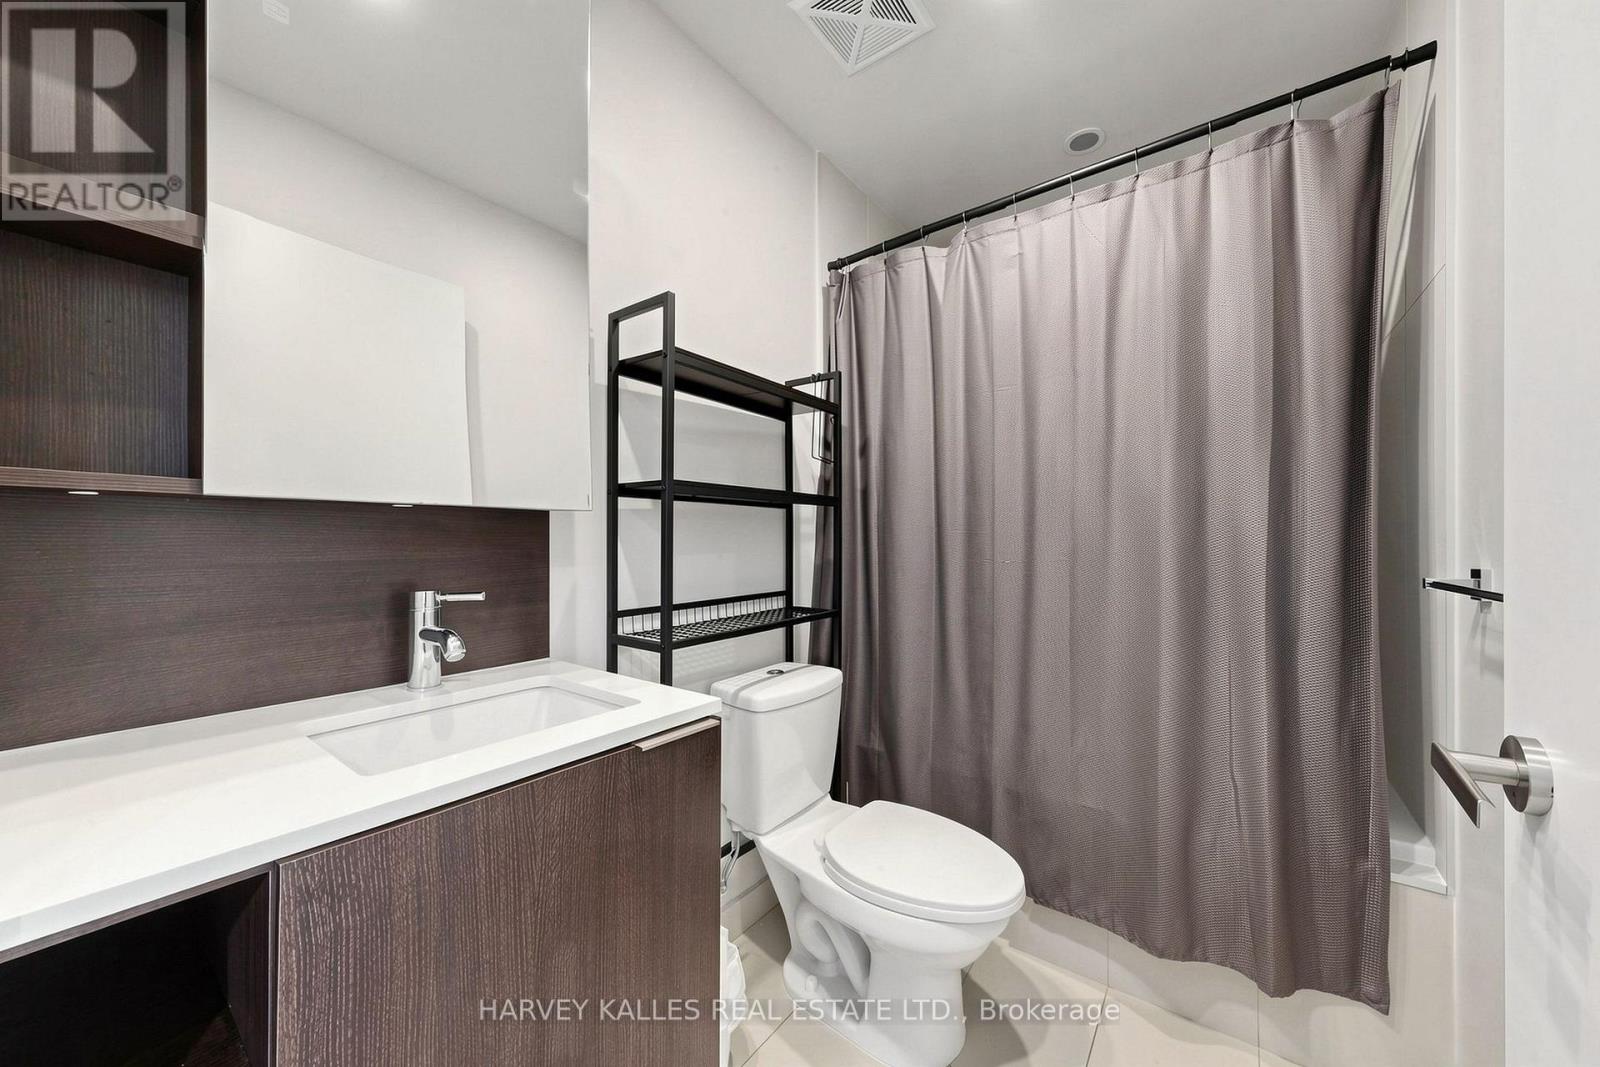
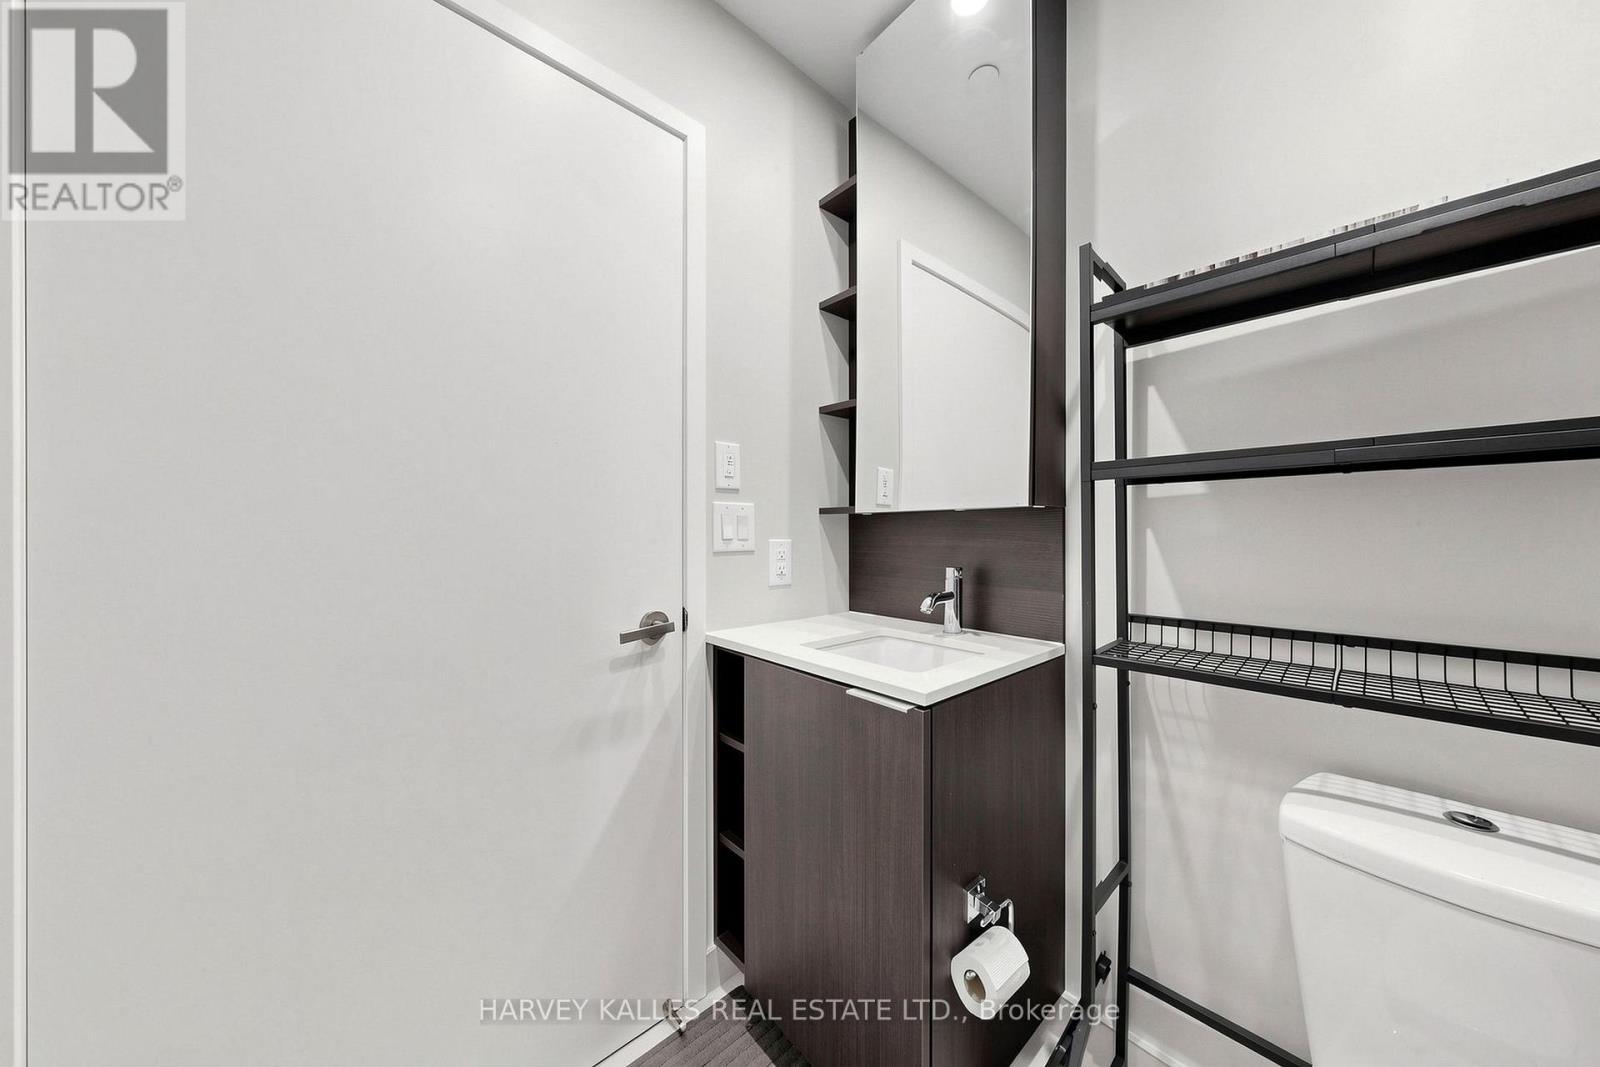
| Bathroom Total | 1 |
| Bedrooms Above Ground | 1 |
| Bedrooms Below Ground | 1 |
| Bedrooms Total | 2 |
| Amenities | Separate Electricity Meters, Separate Heating Controls, Storage - Locker |
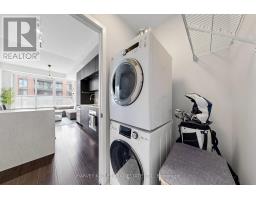
| Appliances | Dishwasher, Dryer, Microwave, Range, Stove, Washer, Refrigerator |
| Basement Type | None |
| Cooling Type | Central Air Conditioning |
| Exterior Finish | Brick, Concrete |
| Flooring Type | Laminate |
| Heating Fuel | Natural Gas |
| Heating Type | Forced Air |
| Size Interior | 600 - 699 Sqft |
| Type | Apartment |
Parking
| Underground | |
| Garage |
Land
| Acreage | No |
Rooms
| Level | Type | Length | Width | Dimensions |
|---|---|---|---|---|
| Main Level | Living Room | 3.44 m | 3.46 m | 3.44 m x 3.46 m |
| Main Level | Kitchen | 3.5 m | 2.7 m | 3.5 m x 2.7 m |
| Main Level | Primary Bedroom | 3.44 m | 2.79 m | 3.44 m x 2.79 m |
| Main Level | Den | 2.06 m | 2.94 m | 2.06 m x 2.94 m |

The trademarks REALTOR®, REALTORS®, and the REALTOR® logo are controlled by The Canadian Real Estate Association (CREA) and identify real estate professionals who are members of CREA. The trademarks MLS®, Multiple Listing Service® and the associated logos are owned by The Canadian Real Estate Association (CREA) and identify the quality of services provided by real estate professionals who are members of CREA. The trademark DDF® is owned by The Canadian Real Estate Association (CREA) and identifies CREA's Data Distribution Facility (DDF®)
September 23 2026 11:55:00
Toronto Regional Real Estate Board