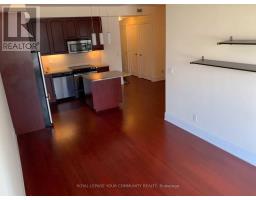
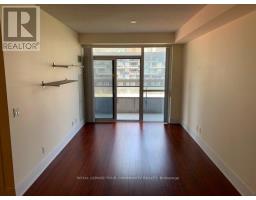
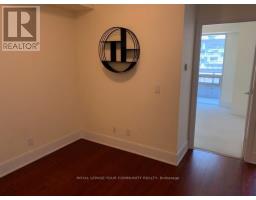
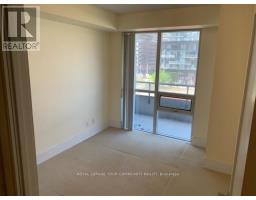
2 Bedroom
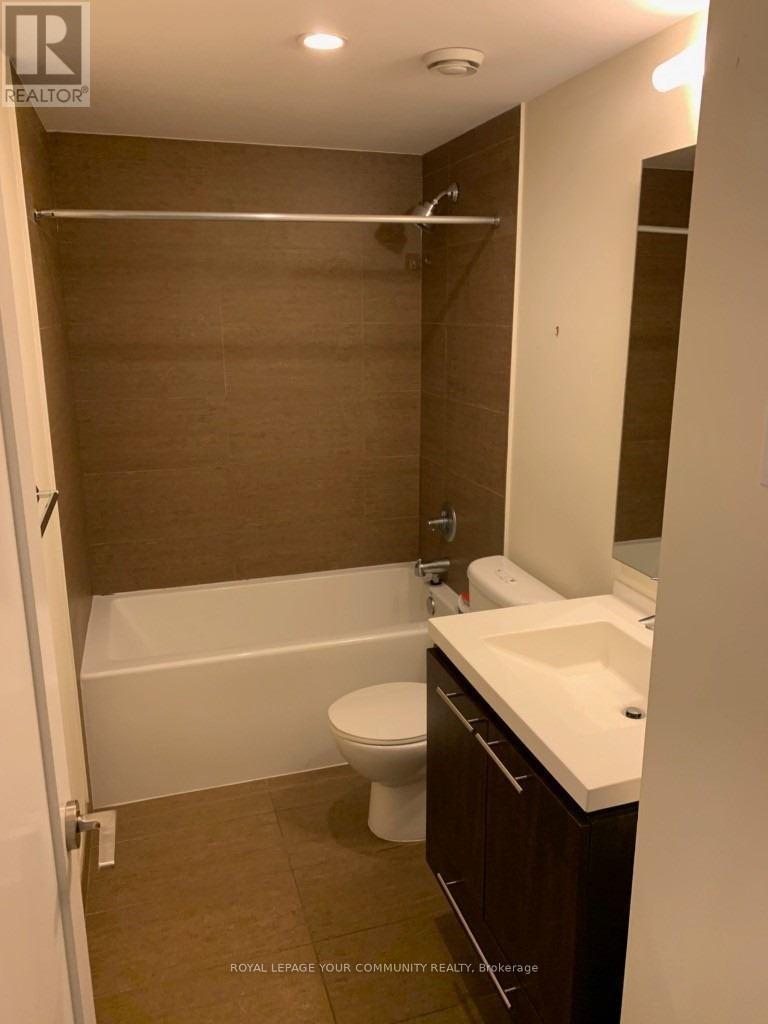
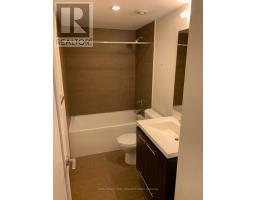
1 Bathroom
600 - 699 sqft
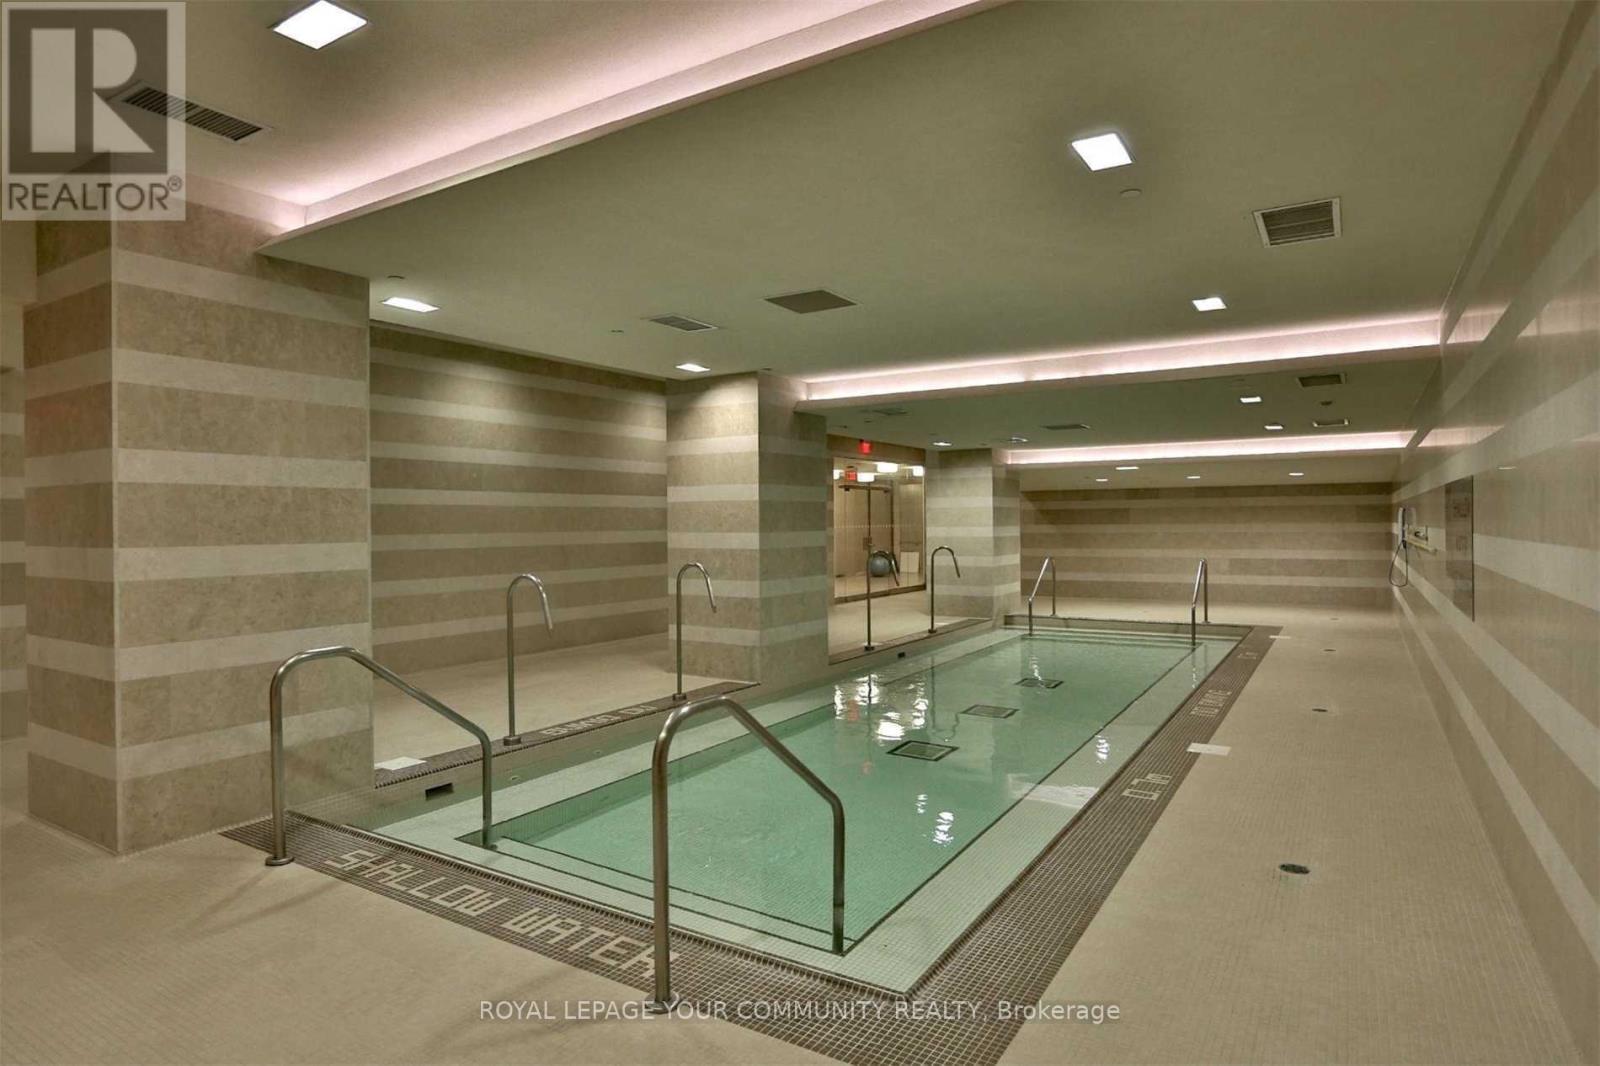
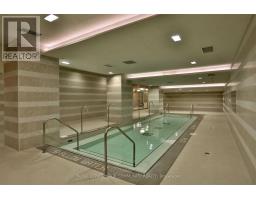
Indoor Pool
Central Air Conditioning, Ventilation System
Forced Air
$2,600 Monthly
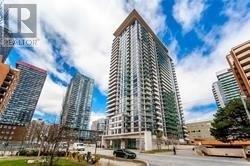
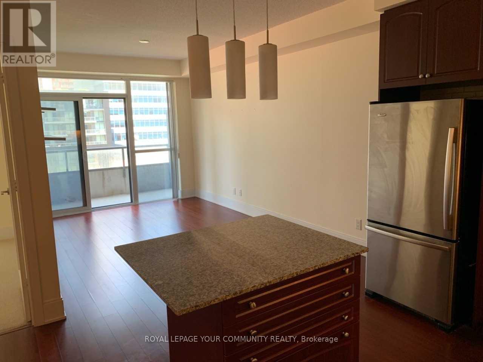
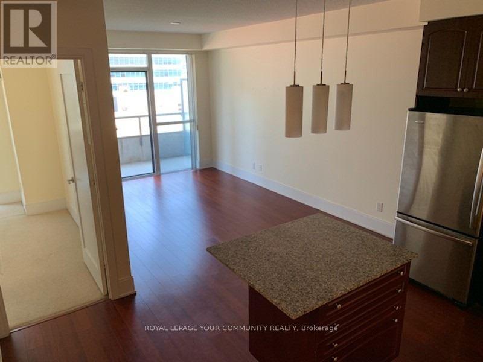
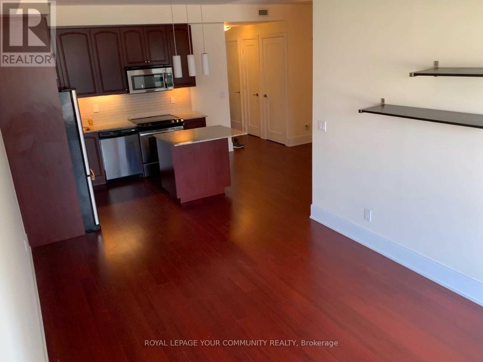
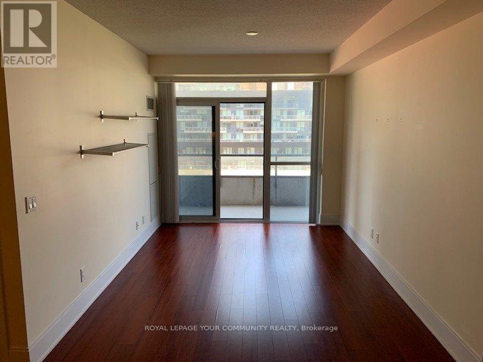
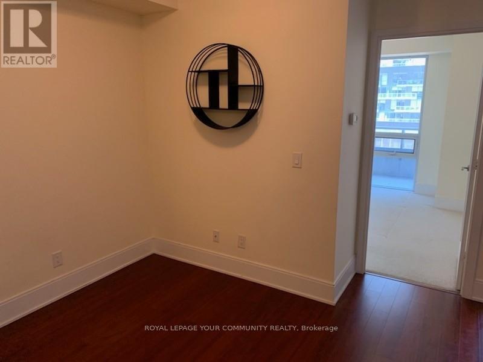
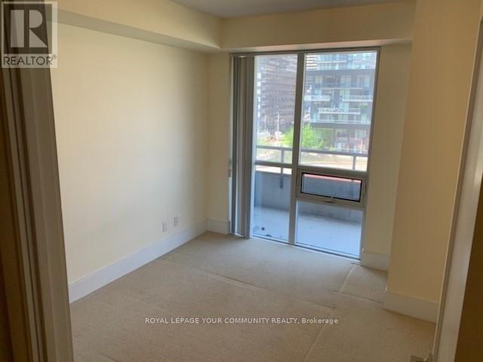
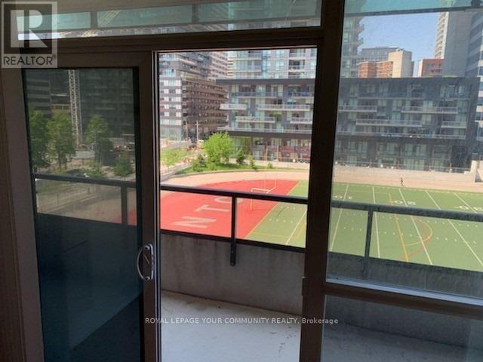
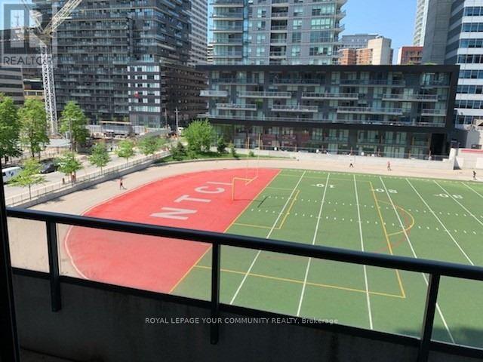
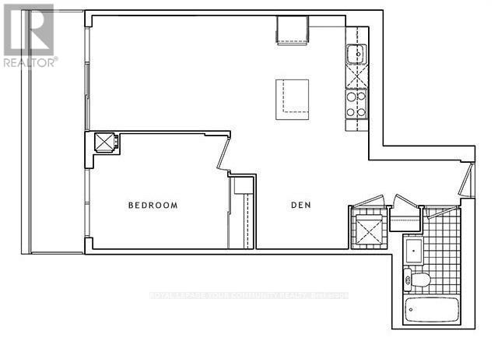
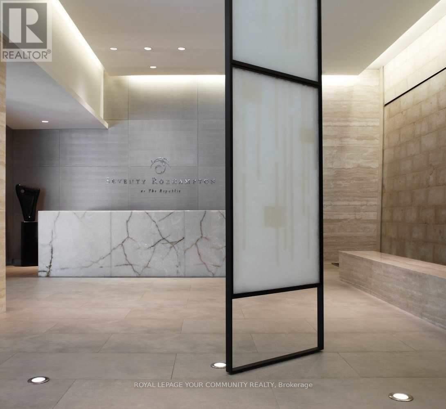
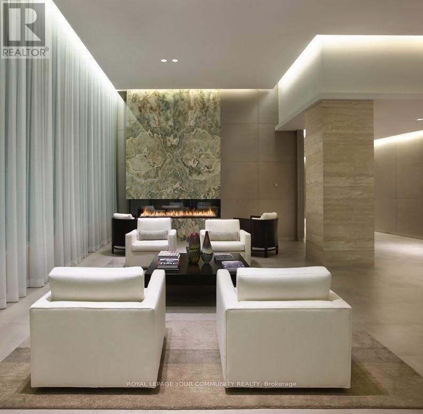
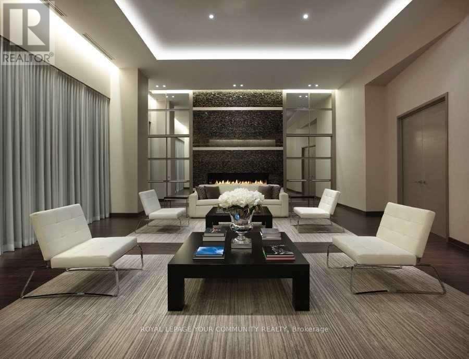
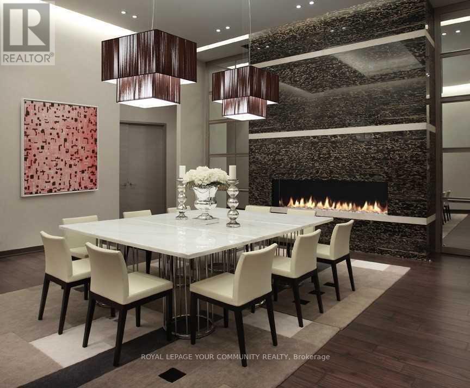
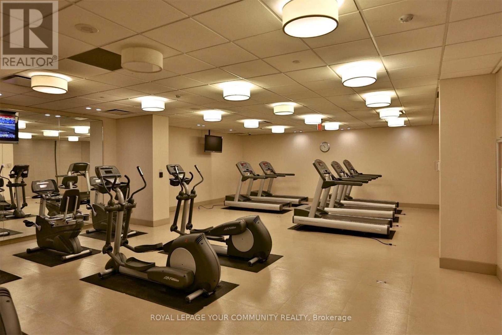
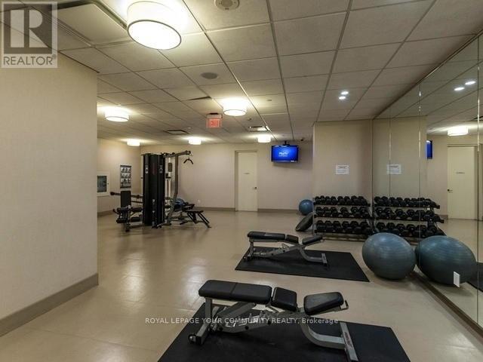
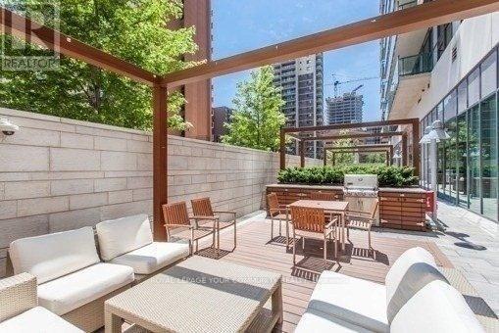
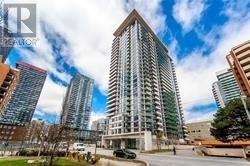
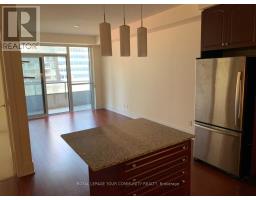
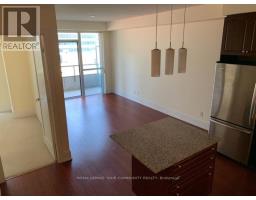
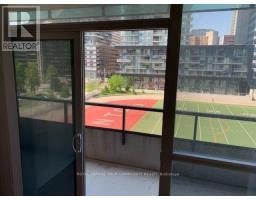
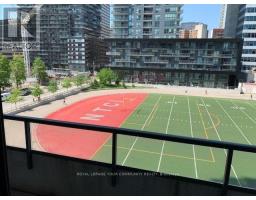
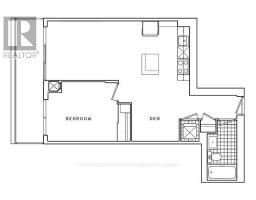
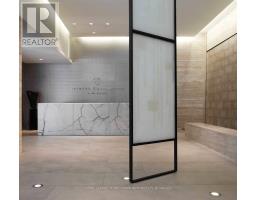
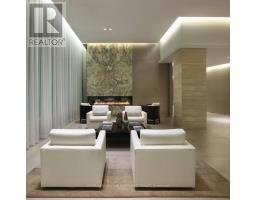
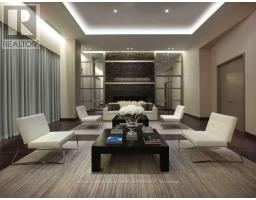
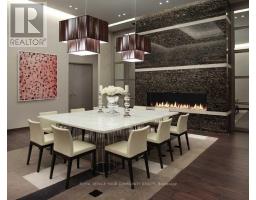
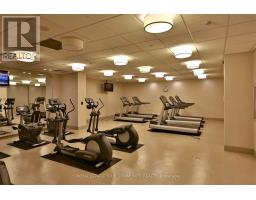
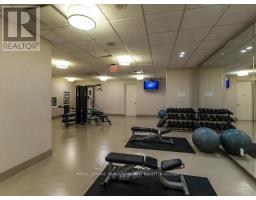
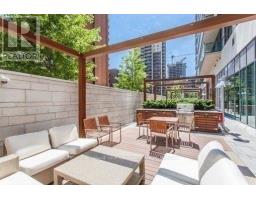
Modern And Upscale 1 Bedroom + Den With Balcony, 1 Parking Space And Locker! "Hotel Ready" Tridel Building. Built With Glass, Quality And Sophistication. Great Location And Easy Walk To Subway, Shops, Restaurants, Etc. Amazing Amenities Include 24 Hour Concierge, Gym, Guest Suite, Hot Tub, Lap Pool, Sauna-Steam Room ++ Available October 1. (id:47351)
Property Details
|
MLS® Number
|
C13667992 |
|
Property Type
|
Single Family |
|
Community Name
|
Mount Pleasant West |
|
Amenities Near By
|
Schools |
|
Community Features
|
Pets Not Allowed, Community Centre |
|
Features
|
Level Lot, Balcony |
|
Parking Space Total
|
1 |
|
Pool Type
|
Indoor Pool |
|
View Type
|
View |
Building
|
Bathroom Total
|
1 |
|
Bedrooms Above Ground
|
1 |
|
Bedrooms Below Ground
|
1 |
|
Bedrooms Total
|
2 |
|
Amenities
|
Security/concierge, Exercise Centre, Party Room, Storage - Locker |
|
Appliances
|
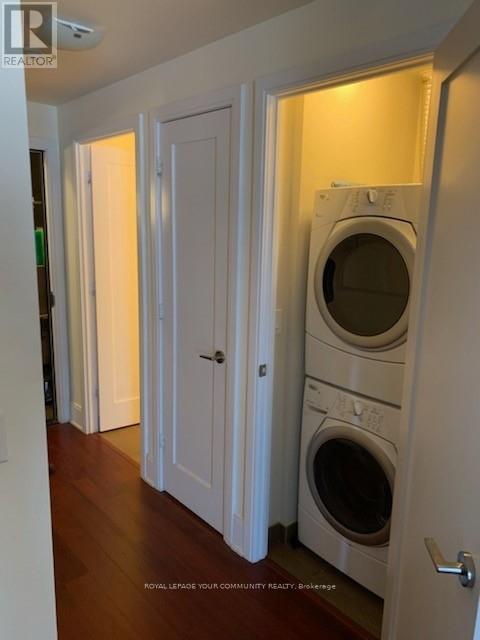
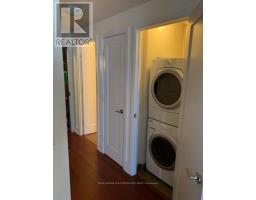
Dishwasher, Dryer, Stove, Washer, Refrigerator |
|
Basement Type
|
None |
|
Cooling Type
|
Central Air Conditioning, Ventilation System |
|
Exterior Finish
|
Brick Facing |
|
Flooring Type
|
Hardwood, Carpeted |
|
Heating Fuel
|
Natural Gas |
|
Heating Type
|
Forced Air |
|
Size Interior
|
600 - 699 Sqft |
|
Type
|
Apartment |
Parking
Land
|
Acreage
|
No |
|
Land Amenities
|
Schools |
Rooms
| Level |
Type |
Length |
Width |
Dimensions |
|
Ground Level |
Living Room |
4.93 m |
3.05 m |
4.93 m x 3.05 m |
|
Ground Level |
Kitchen |
2.44 m |
2.44 m |
2.44 m x 2.44 m |
|
Ground Level |
Den |
3.43 m |
2.44 m |
3.43 m x 2.44 m |
|
Ground Level |
Primary Bedroom |
3.66 m |
3.05 m |
3.66 m x 3.05 m |
|
Ground Level |
Dining Room |
4.93 m |
3.05 m |
4.93 m x 3.05 m |
https://www.realtor.ca/real-estate/30147586/418-70-roehampton-avenue-toronto-mount-pleasant-west-mount-pleasant-west