414 - 112 King Street E Hamilton, Ontario L8N 0A9
$2,150 Monthly
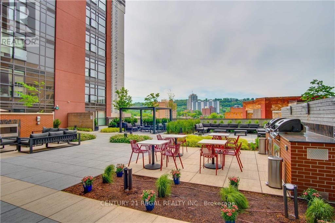
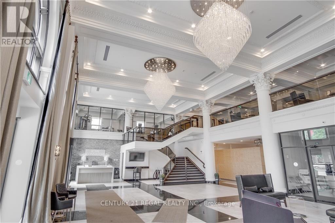
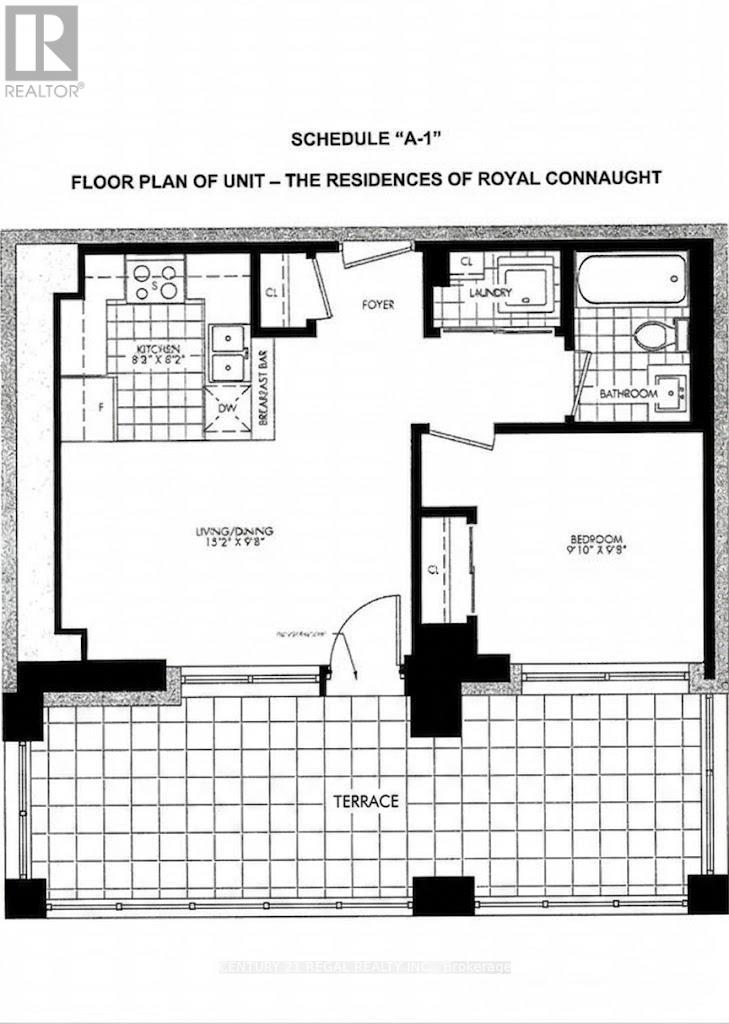
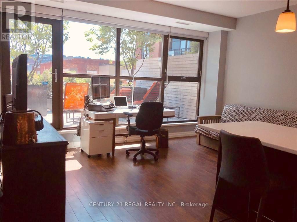
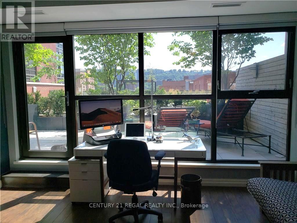
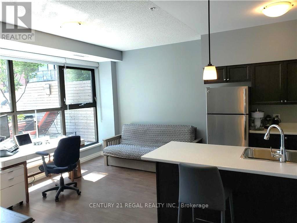
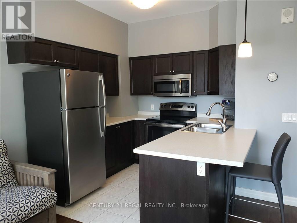
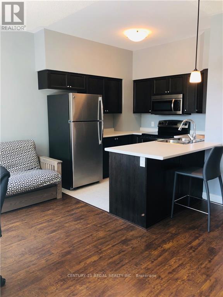
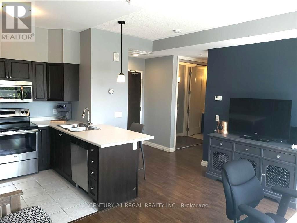
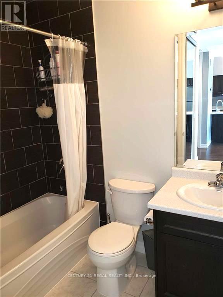
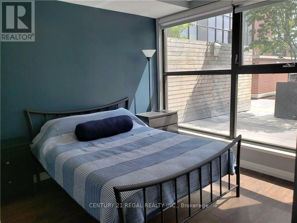
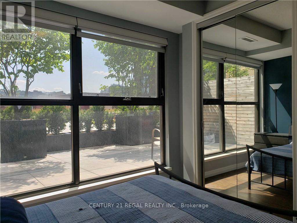
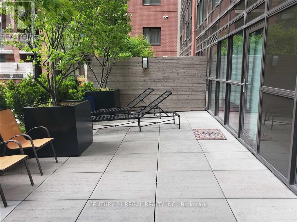
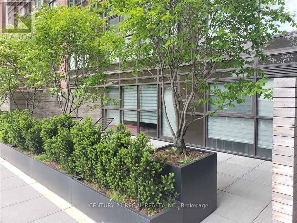
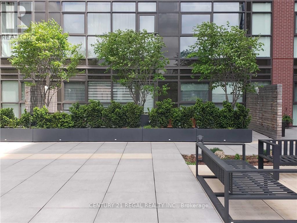
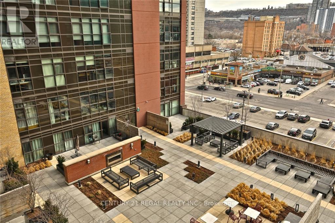
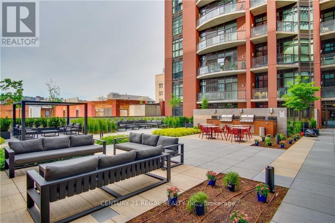
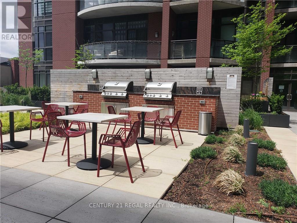
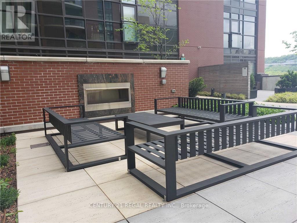
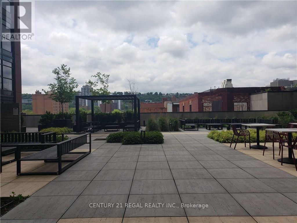
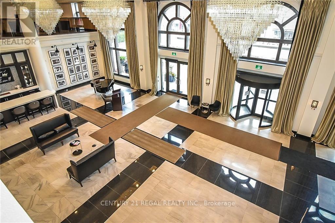
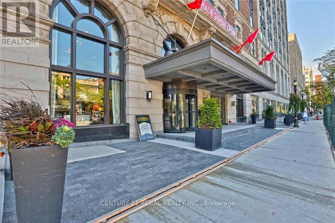
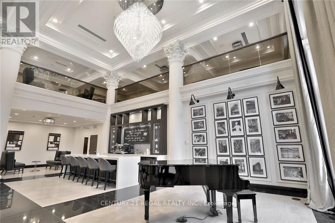
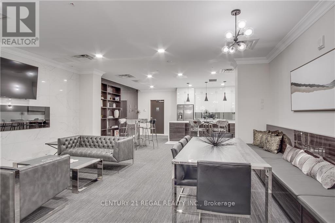
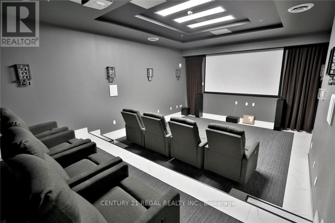
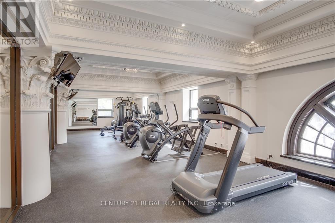
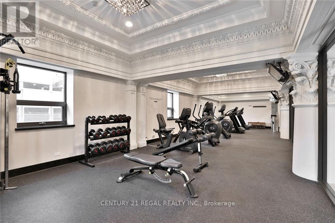
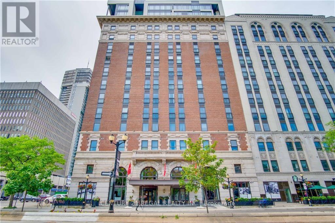
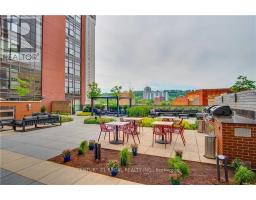
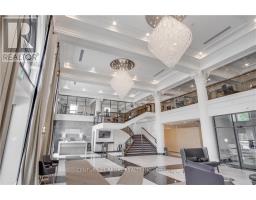
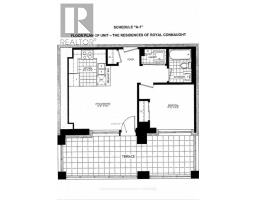
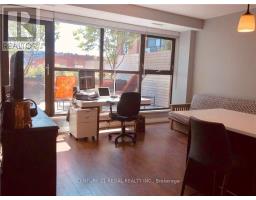
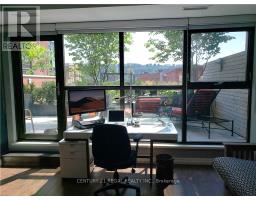
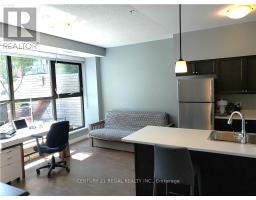
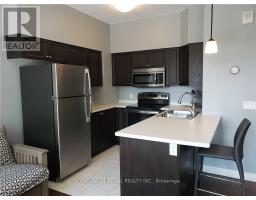
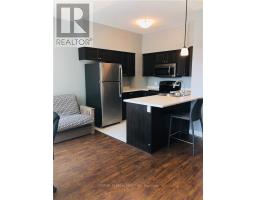
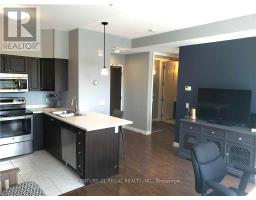
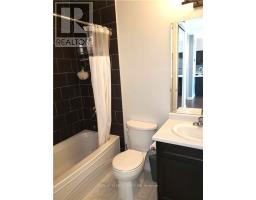
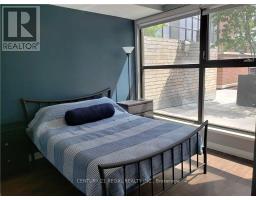
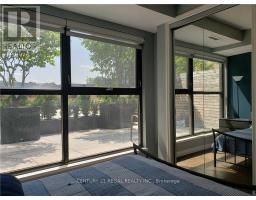
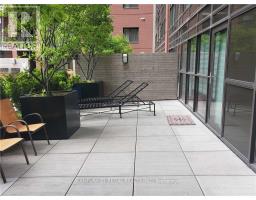
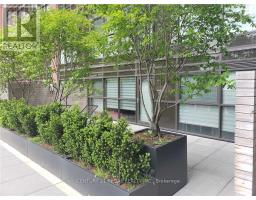
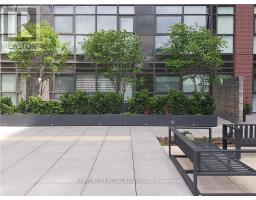
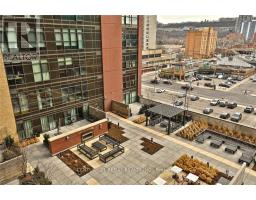
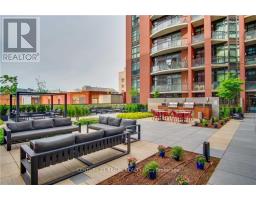
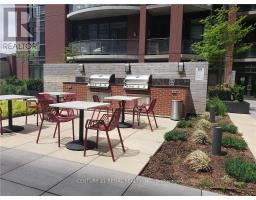
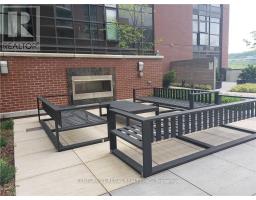
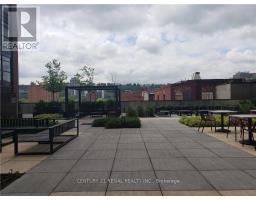
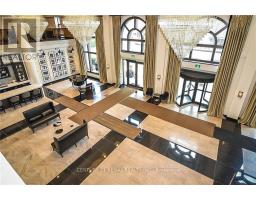
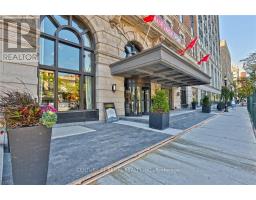
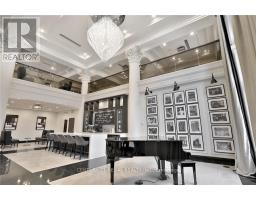
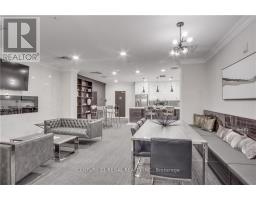
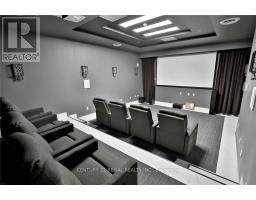
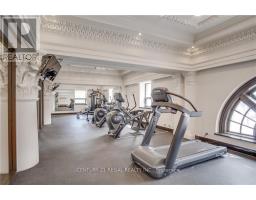
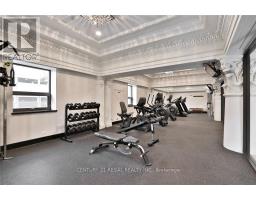
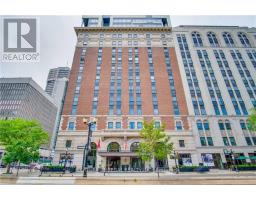
Luxury Urban Living at The Historic Royal Connaught! Live in the heart of Hamilton's booming downtown core! This stunning 4th-floor, 1-bedroom, 1-bathroom unit offers a perfect blend of historic charm and modern luxury. This unit features a massive private terrace that leads directly to the main building's BBQ and Lounge area. It is an entertainer's dream!! The Unit & Building Amenities: Interior: 6 stainless steel appliances (including convenient in-suite laundry) and a secured storage locker. Parking: 1 Prime location underground parking spot (Literally the first space and right by the elevator). Building Perks: 24-hour security, a fully equipped gym, a theatre room, a chic party room, and an expansive rooftop terrace (connected to the unit's terrace). The Location: You are steps away from James St. North's incredible food scene, trendy hotspots, and the famous annual Supercrawl. Unmatched Commuter & Professional Convenience: Healthcare Professionals: A 10-minute walk to McMaster's David Braley Health Sciences Centre and 12 minutes to St. Joseph's Hospital. Legal Professionals: Practically next door to the John Sopinka Courthouse. GTA Commuters: Walking distance to both the Hunter St. GO Station and the West Harbour GO Station. Perfect for the busy professional looking for effortless city living. Book your viewing today! (id:47351)
Property Details
| MLS® Number | X13153864 |
| Property Type | Single Family |
| Community Name | Beasley |
| Community Features | Pets Allowed With Restrictions |
| Features | Carpet Free, In Suite Laundry |
| Parking Space Total | 1 |
Building
| Bathroom Total | 1 |
| Bedrooms Above Ground | 1 |
| Bedrooms Total | 1 |
| Age | 6 To 10 Years |
| Amenities | Exercise Centre, Security/concierge, Party Room, Storage - Locker |
| Basement Type | None |
| Cooling Type | Central Air Conditioning |
| Exterior Finish | Concrete |
| Fire Protection | Security Guard |
| Flooring Type | Laminate |
| Heating Fuel | Natural Gas |
| Heating Type | Forced Air |
| Size Interior | 500 - 599 Sqft |
| Type | Apartment |
Parking
| Underground | |
| Garage |
Land
| Acreage | No |
Rooms
| Level | Type | Length | Width | Dimensions |
|---|---|---|---|---|
| Main Level | Living Room | 4.7 m | 3 m | 4.7 m x 3 m |
| Main Level | Kitchen | 2.5 m | 2.4 m | 2.5 m x 2.4 m |
| Main Level | Bedroom | 2.77 m | 2.7 m | 2.77 m x 2.7 m |
| Main Level | Bathroom | Measurements not available |
https://www.realtor.ca/real-estate/29782938/414-112-king-street-e-hamilton-beasley-beasley

The trademarks REALTOR®, REALTORS®, and the REALTOR® logo are controlled by The Canadian Real Estate Association (CREA) and identify real estate professionals who are members of CREA. The trademarks MLS®, Multiple Listing Service® and the associated logos are owned by The Canadian Real Estate Association (CREA) and identify the quality of services provided by real estate professionals who are members of CREA. The trademark DDF® is owned by The Canadian Real Estate Association (CREA) and identifies CREA's Data Distribution Facility (DDF®)
May 21 2026 03:16:53
Toronto Regional Real Estate Board