410 Lydia Street Sarnia, Ontario N7T 6P6
$299,900
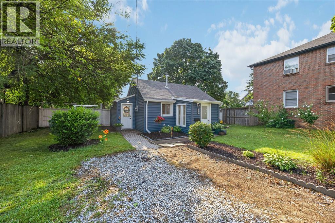
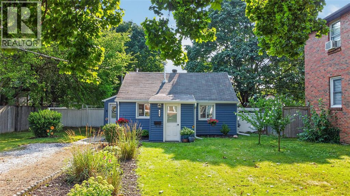
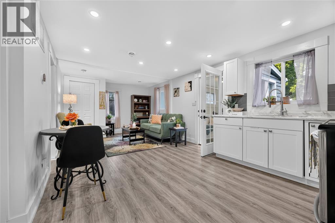
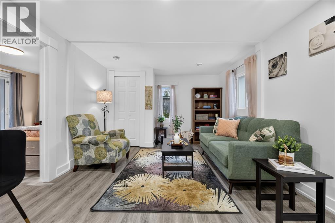
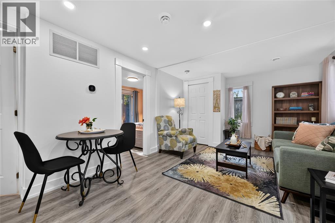
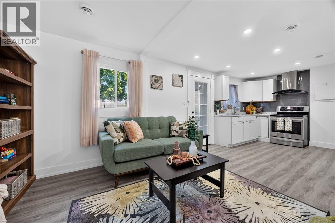
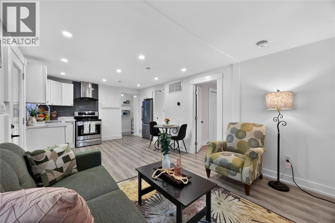
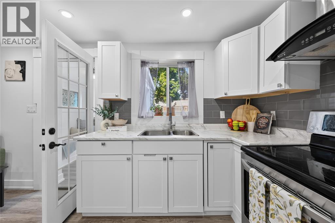
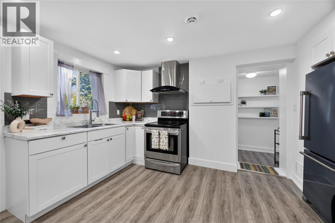
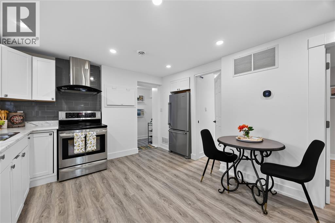
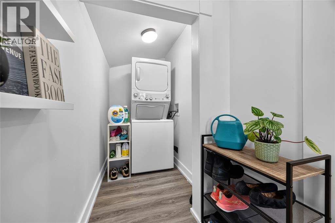
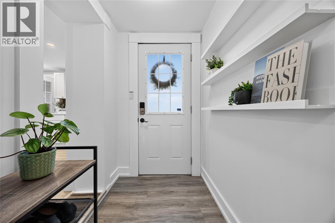
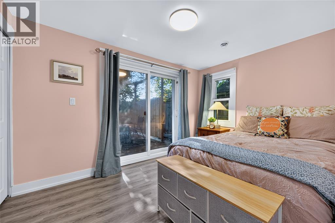
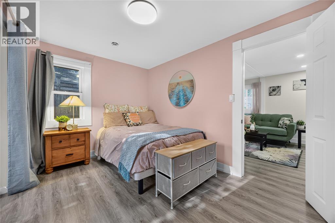
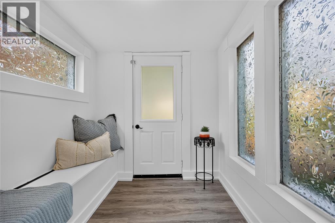
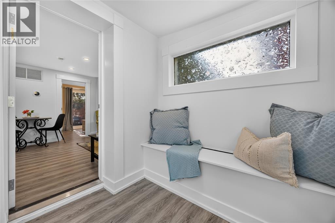
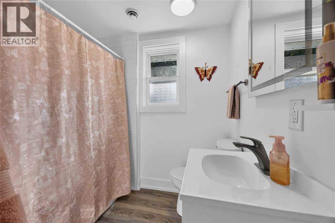
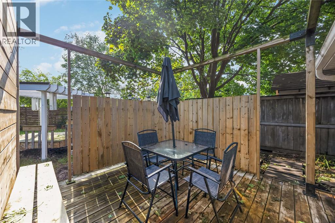
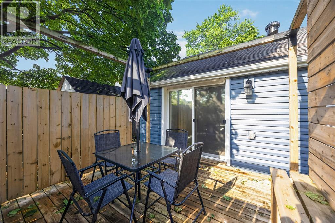
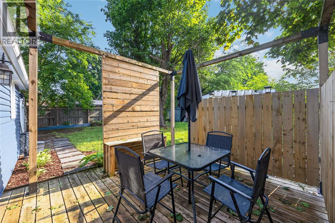
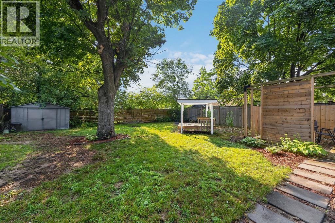
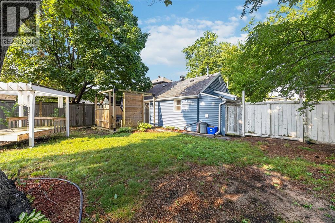
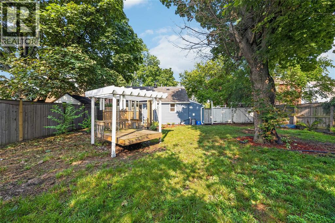
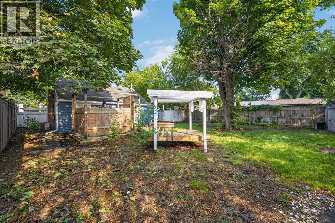
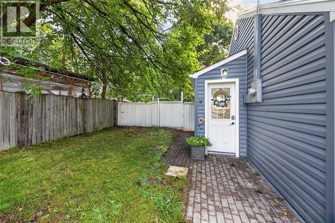
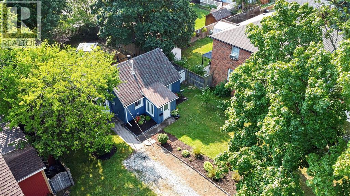
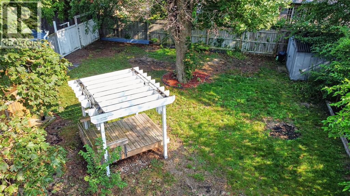
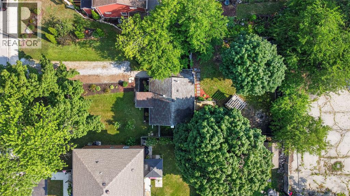
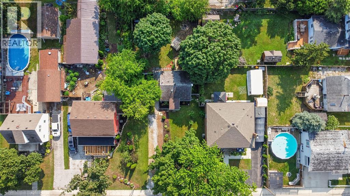
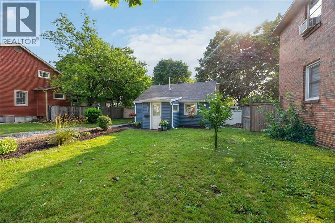
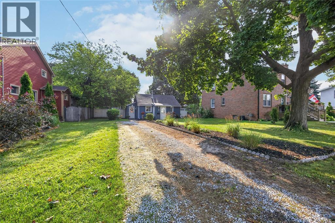
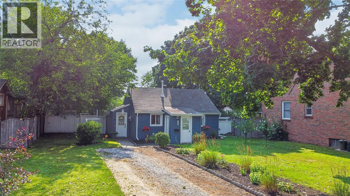
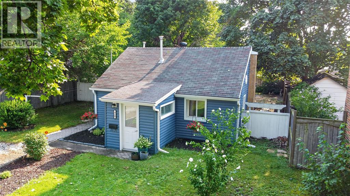
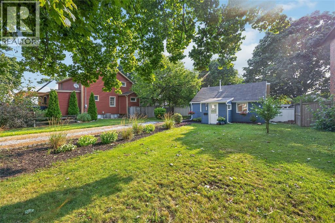
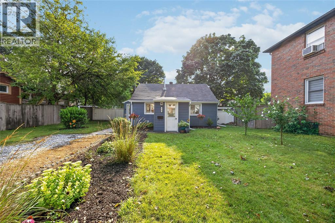
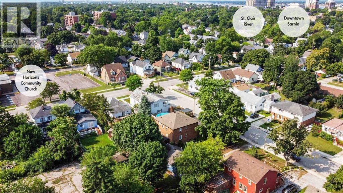
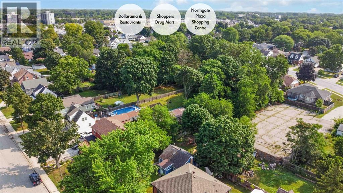
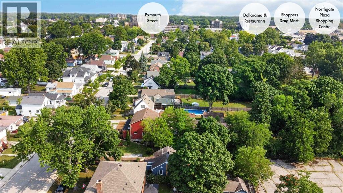
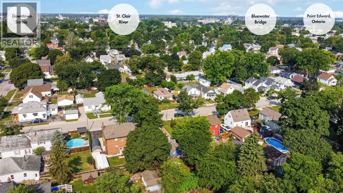
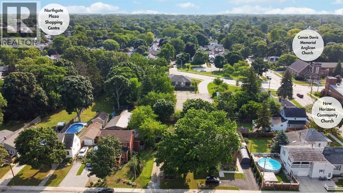
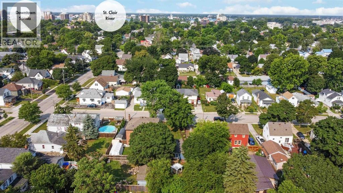
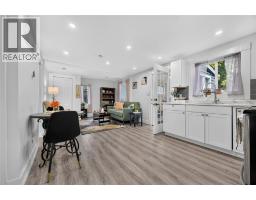
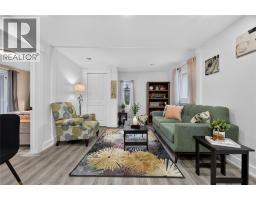
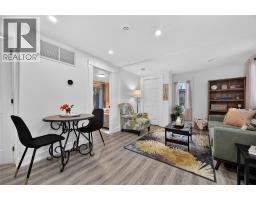
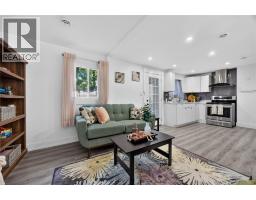
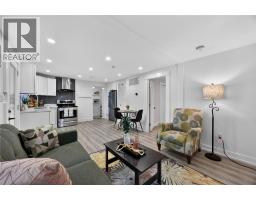
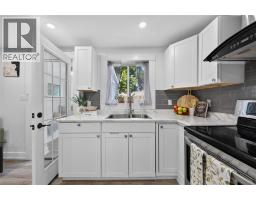
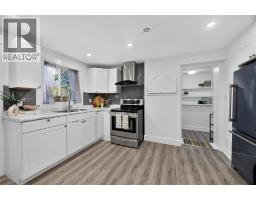
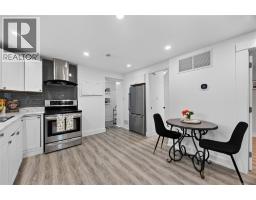
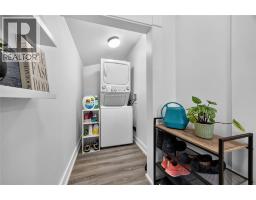
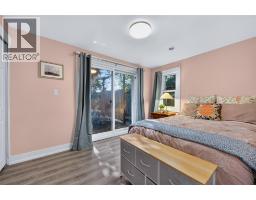
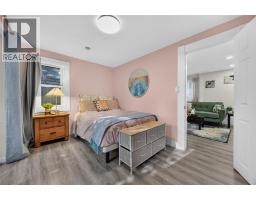
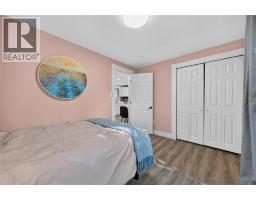
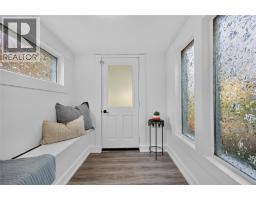
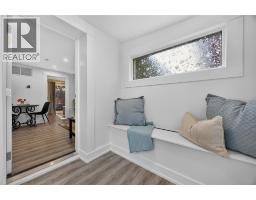
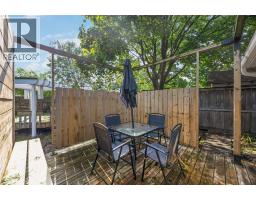
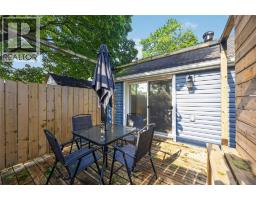
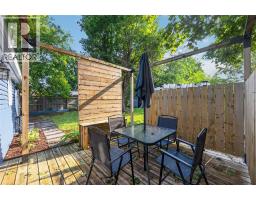
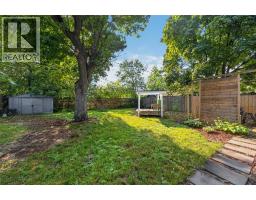
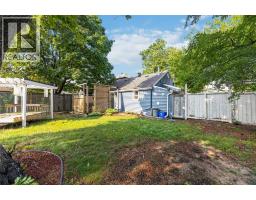
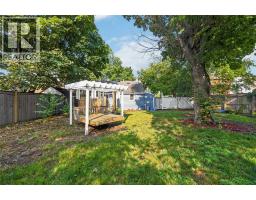
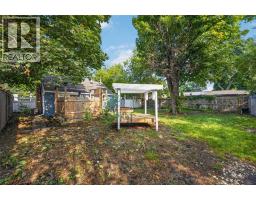
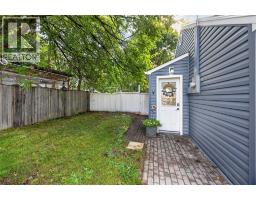
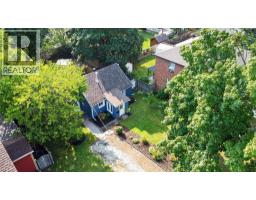
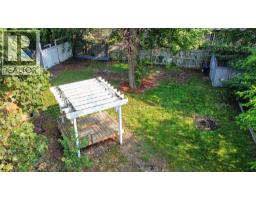
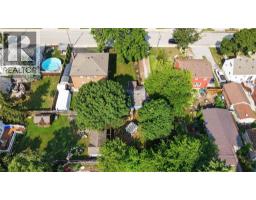
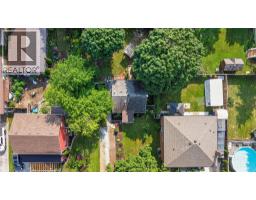
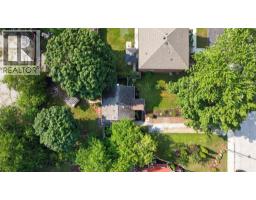
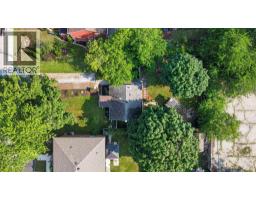
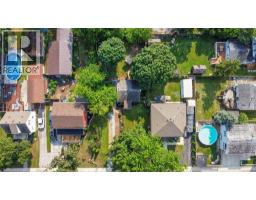
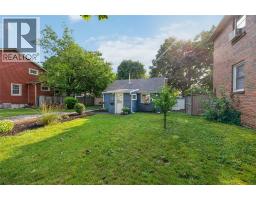
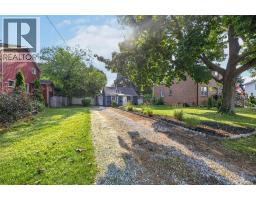
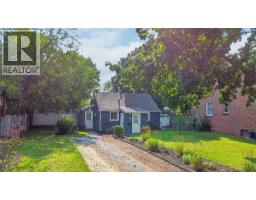
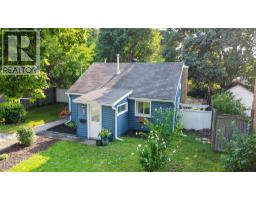
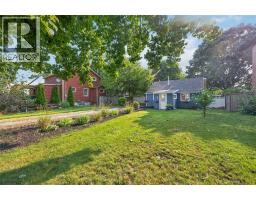
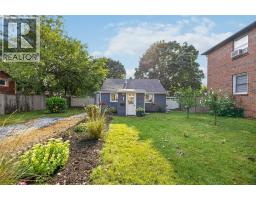
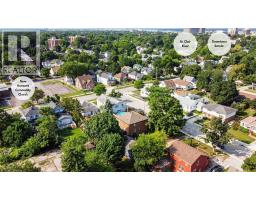
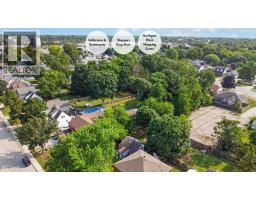
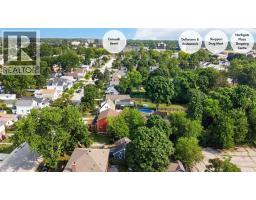
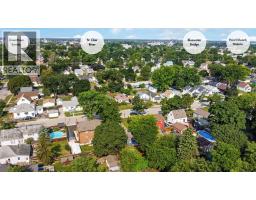
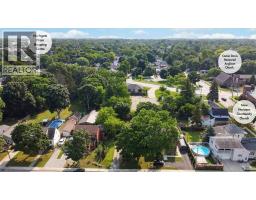
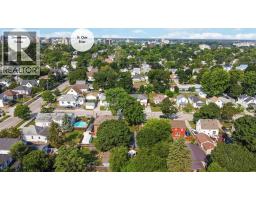
Easy one-level living, a functional layout and a move-in ready interior come together in this well-kept bungalow. The open kitchen and living area creates a bright, comfortable space for everyday living and entertaining, with plenty of natural light and easy-care flooring throughout the home. An enclosed sunroom adds valuable bonus space, while main-floor laundry adds everyday convenience. The primary bedroom features its own patio entrance, providing direct access to the outdoor space. With neutral finishes and a manageable layout, this home is a great option for first-time buyers, downsizers or anyone looking for low-maintenance living. Centrally located close to shopping, parks, recreation and everyday amenities. Whether you are buying your first home or looking to simplify, this bungalow offers an easy transition into your next chapter. (id:47351)
Property Details
| MLS® Number | 26022696 |
| Property Type | Single Family |
| Features | Gravel Driveway, Single Driveway |
Building
| Bathroom Total | 1 |
| Bedrooms Above Ground | 1 |
| Bedrooms Total | 1 |
| Architectural Style | Bungalow |
| Constructed Date | 1947 |
| Construction Style Attachment | Detached |
| Cooling Type | Central Air Conditioning |
| Exterior Finish | Aluminum/vinyl |
| Flooring Type | Cushion/lino/vinyl |
| Foundation Type | Concrete |
| Heating Fuel | Natural Gas |
| Heating Type | Forced Air, Furnace |
| Stories Total | 1 |
| Type | House |
Land
| Acreage | No |
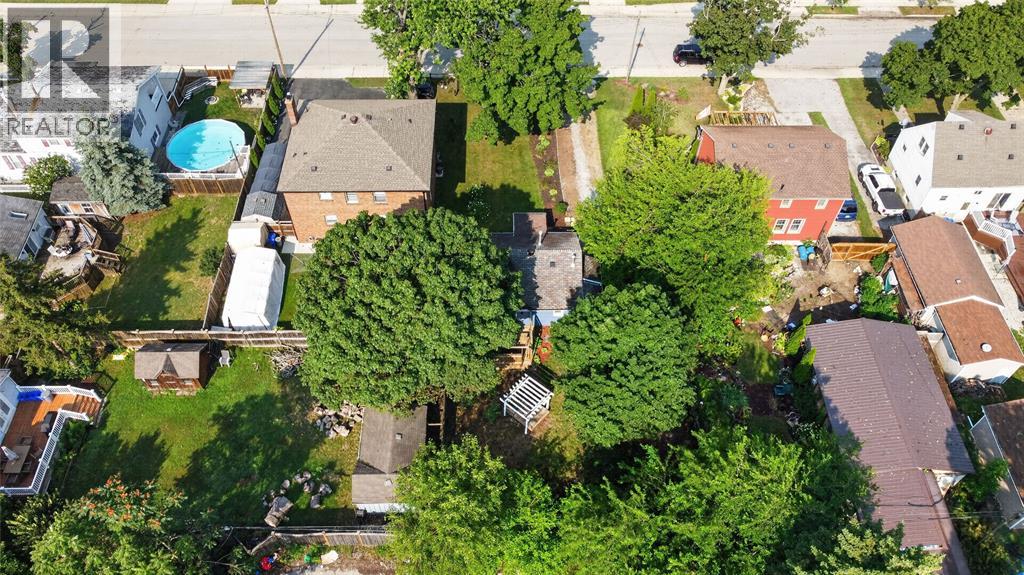
| Fence Type | Fence |
| Landscape Features | Landscaped |
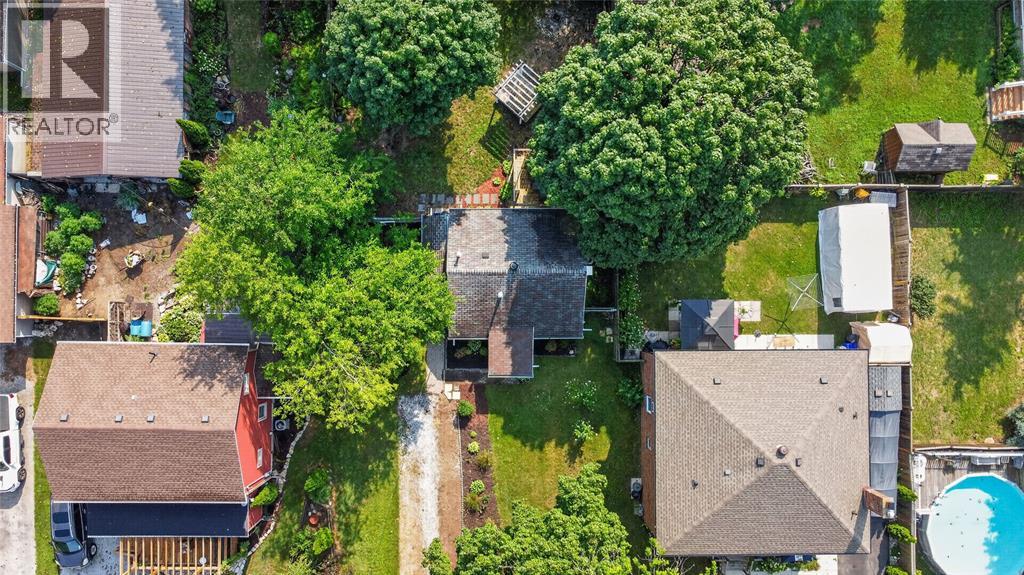
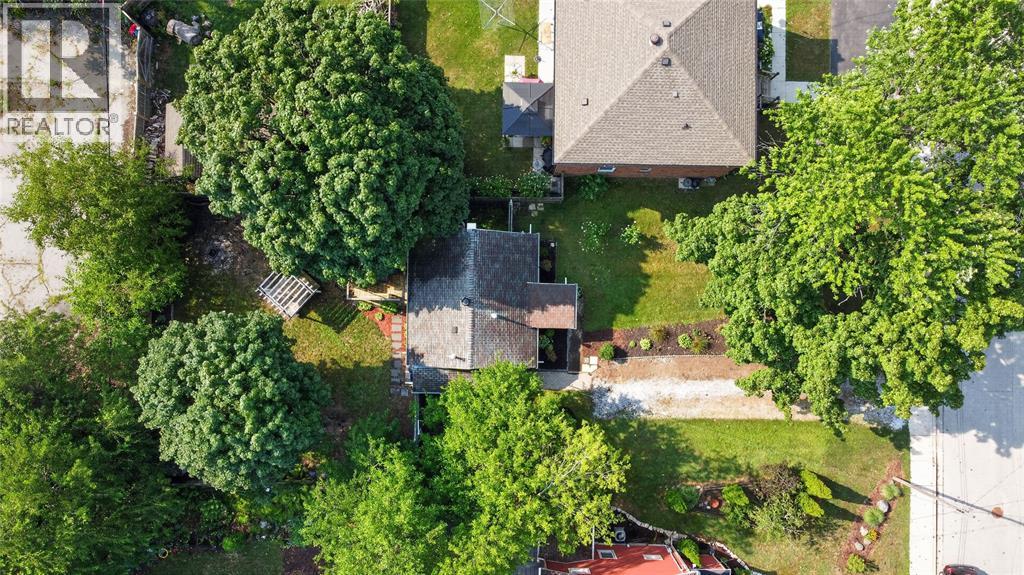
| Size Irregular | 53.9 X 132.00 / 0.164 Ac |
| Size Total Text | 53.9 X 132.00 / 0.164 Ac|0-0.25 Acre |
| Zoning Description | R2 |
Rooms
| Level | Type | Length | Width | Dimensions |
|---|---|---|---|---|
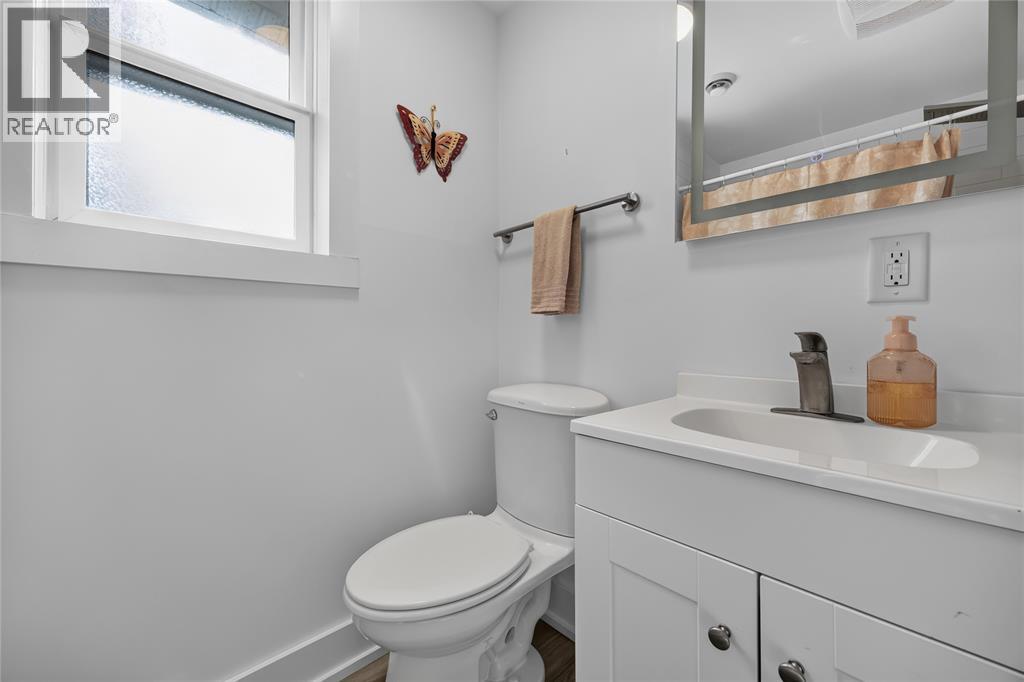
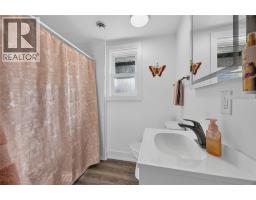
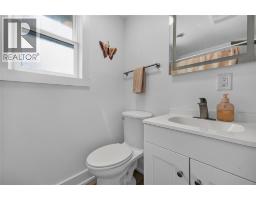
| Main Level | 4pc Bathroom | Measurements not available | ||
| Main Level | Sunroom | 6.6 x 6.7 | ||
| Main Level | Laundry Room | 12.10 x 4.3 | ||
| Main Level | Kitchen | 8.5 x 11.3 | ||
| Main Level | Living Room | 11.2 x 13.4 | ||
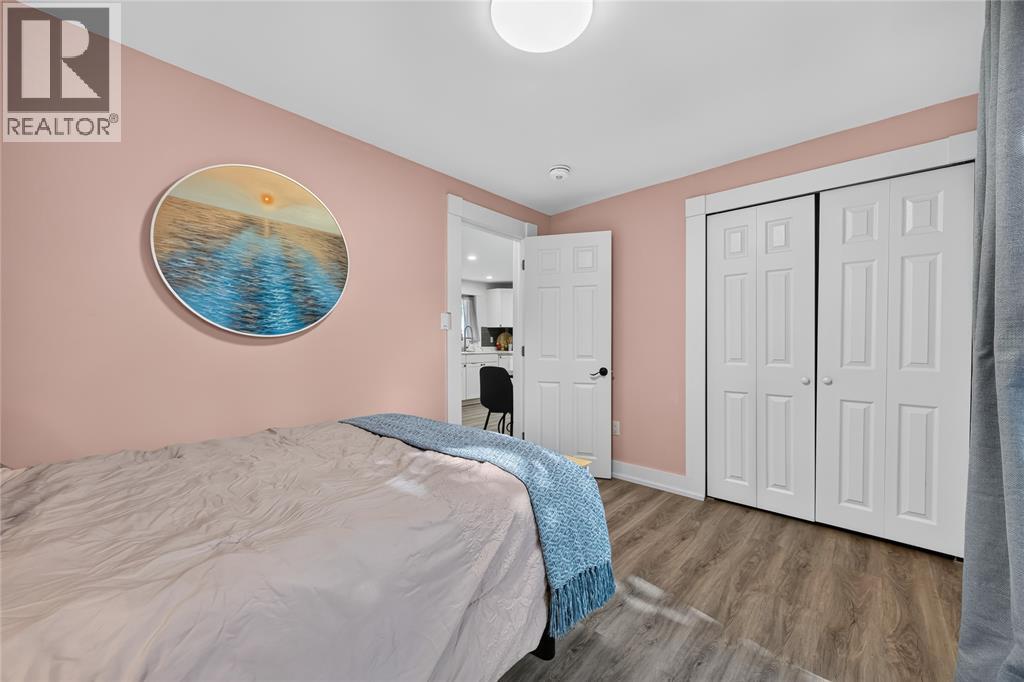
| Main Level | Primary Bedroom | 8.7 x 12 |
https://www.realtor.ca/real-estate/30293519/410-lydia-street-sarnia

The trademarks REALTOR®, REALTORS®, and the REALTOR® logo are controlled by The Canadian Real Estate Association (CREA) and identify real estate professionals who are members of CREA. The trademarks MLS®, Multiple Listing Service® and the associated logos are owned by The Canadian Real Estate Association (CREA) and identify the quality of services provided by real estate professionals who are members of CREA. The trademark DDF® is owned by The Canadian Real Estate Association (CREA) and identifies CREA's Data Distribution Facility (DDF®)
October 04 2026 07:09:40
Sarnia-Lambton Association of REALTORS®