2 Bedroom
1 Bathroom
700 - 799 sqft
Radiant Heat
$2,195 Monthly
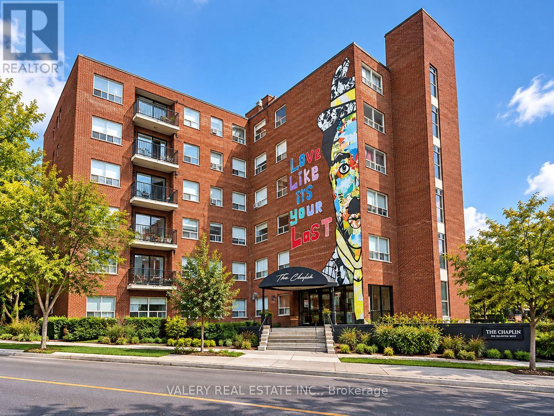
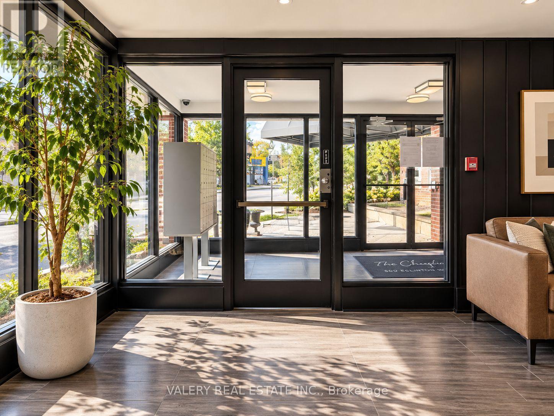
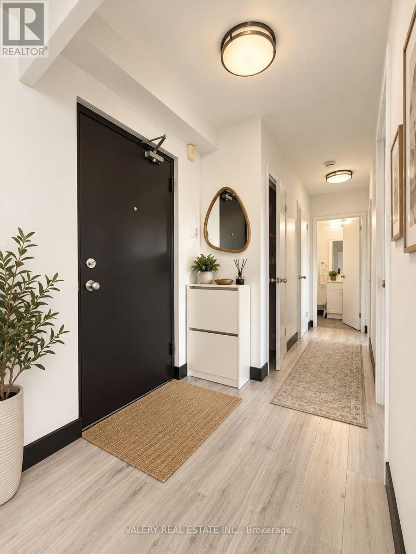
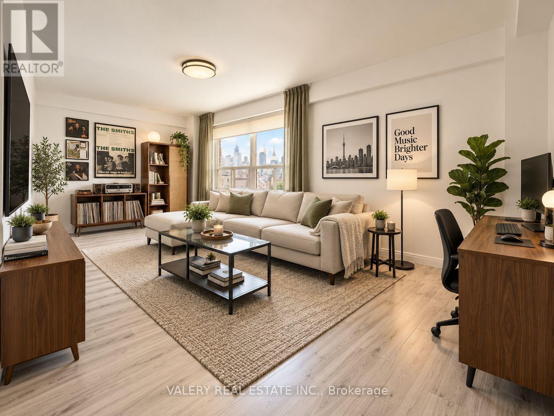
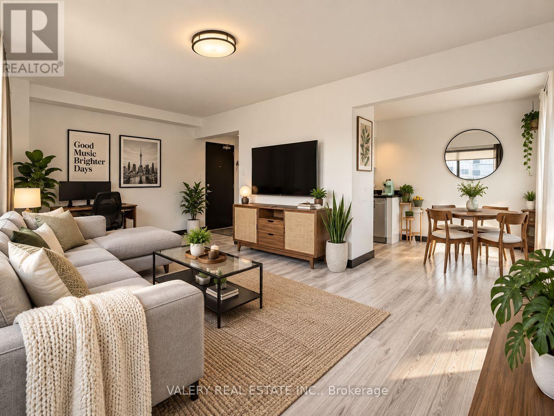
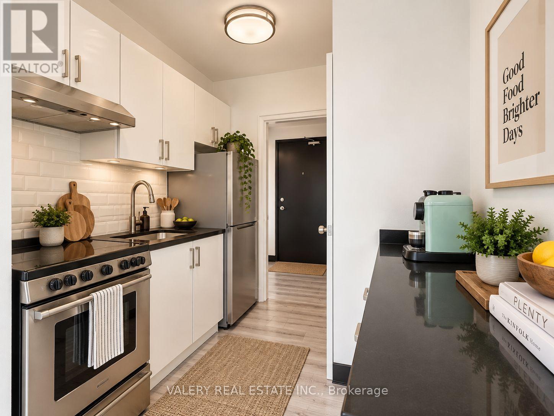
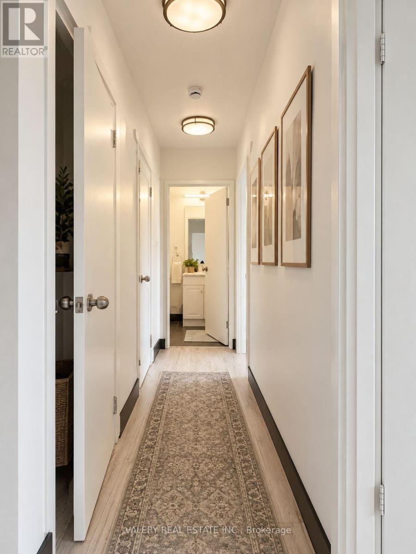
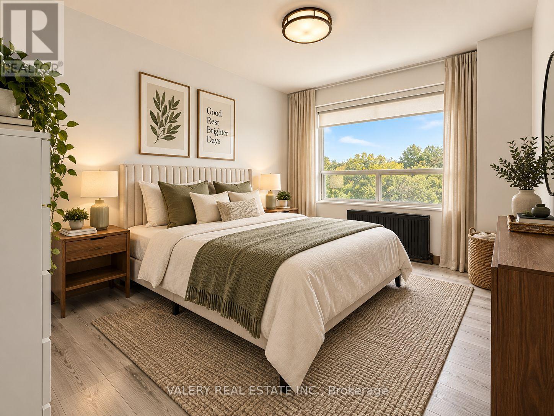
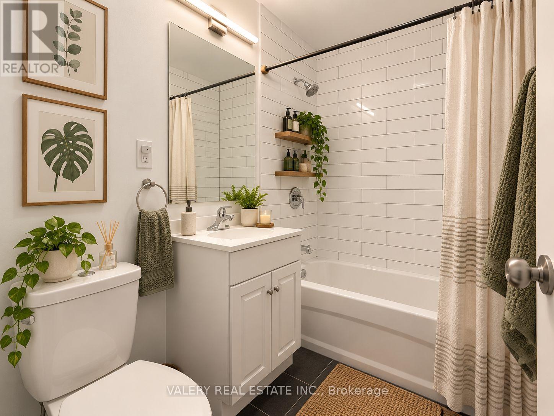
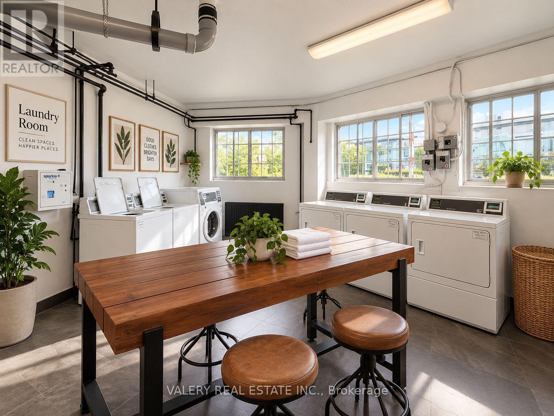
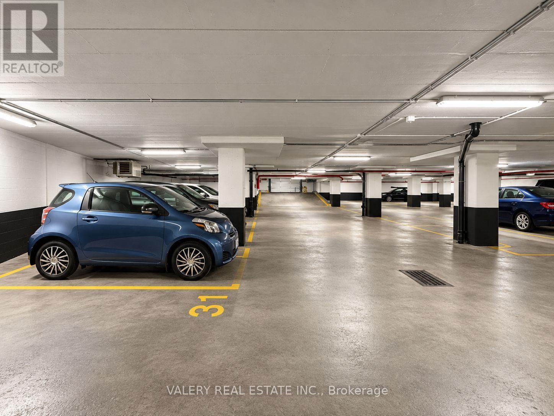
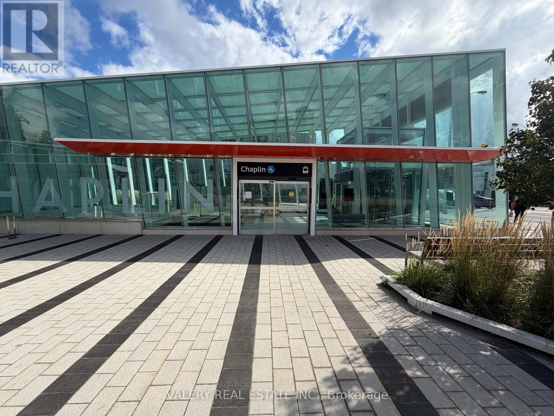
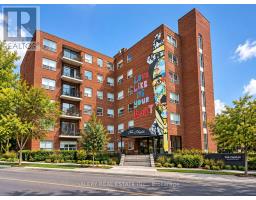
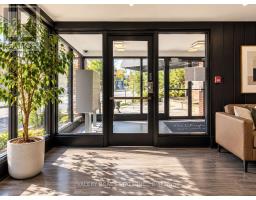
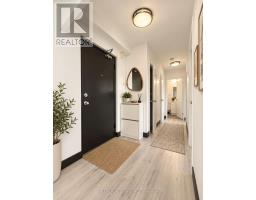
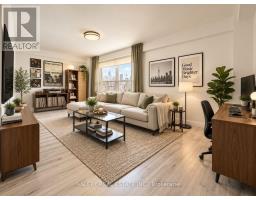
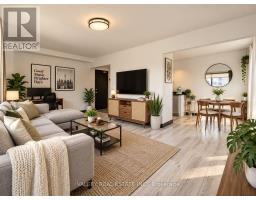
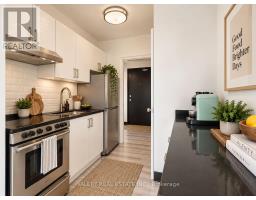
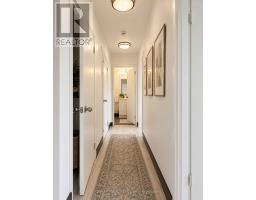
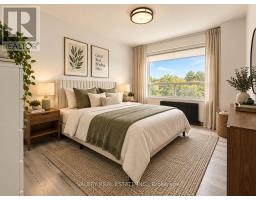
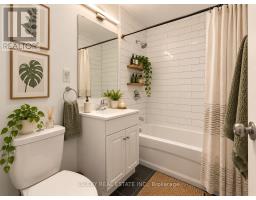
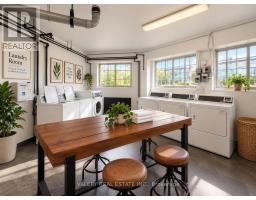
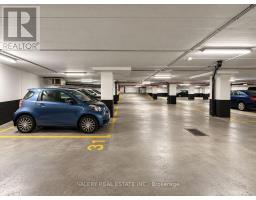
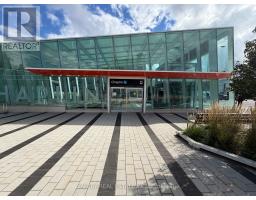
Welcome to The Chaplin at 600 Eglinton Ave W, ideally situated in the heart of Midtown Toronto. This bright and spacious one-bedroom plus den, one-bathroom suite offers a functional layout with modern finishes, generous living space and plenty of natural light. The versatile den provides the perfect space for a home office, study or additional living area. Enjoy a well-appointed kitchen, comfortable bedroom, updated bathroom and an inviting living and dining area. A stand-up A/C unit is provided for added comfort. The building features convenient on-site laundry, storage lockers available on the basement level and underground parking on the sub-basement level. Heat and water are included in the rent, while hydro is separately metered through Toronto Hydro. Underground parking is available for $150/month and storage lockers for $40-$50/month. Located at Eglinton Ave W and Chaplin Crescent, The Chaplin is directly across the street from Chaplin Station on the Eglinton Crosstown LRT, providing exceptional transit access and convenient connections throughout the city. Enjoy a highly walkable Midtown location surrounded by shops, restaurants, cafés, parks, groceries and everyday amenities. A fantastic opportunity to enjoy comfortable and convenient Midtown living in a character-filled building. (id:47351)
Property Details
|
MLS® Number
|
C13836834 |
|
Property Type
|
Single Family |
|
Community Name
|
Forest Hill South |
|
Community Features
|
Pets Allowed With Restrictions |
|
Features
|
Carpet Free, Laundry- Coin Operated |
|
Parking Space Total
|
1 |
Building
|
Bathroom Total
|
1 |
|
Bedrooms Above Ground
|
1 |
|
Bedrooms Below Ground
|
1 |
|
Bedrooms Total
|
2 |
|
Amenities
|
Separate Electricity Meters, Storage - Locker |
|
Basement Type
|
None |
|
Exterior Finish
|
Brick |
|
Flooring Type
|
Vinyl |
|
Heating Fuel
|
Other |
|
Heating Type
|
Radiant Heat |
|
Size Interior
|
700 - 799 Sqft |
|
Type
|
Apartment |
Parking
Land
Rooms
| Level |
Type |
Length |
Width |
Dimensions |
|
Flat |
Kitchen |
2.33 m |
2.19 m |
2.33 m x 2.19 m |
|
Flat |
Living Room |
6.14 m |
3.38 m |
6.14 m x 3.38 m |
|
Flat |
Den |
2.48 m |
2.2 m |
2.48 m x 2.2 m |
|
Flat |
Bedroom |
4 m |
3.42 m |
4 m x 3.42 m |
https://www.realtor.ca/real-estate/30337084/410-600-eglinton-avenue-w-toronto-forest-hill-south-forest-hill-south