41 Centre Street W Petawawa, Ontario K8A 7E8
$419,900
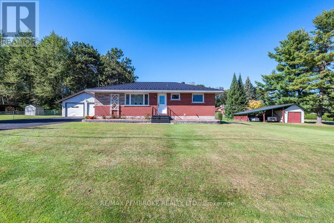
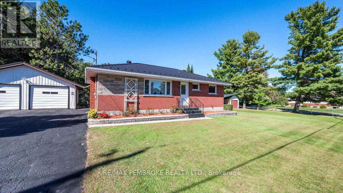
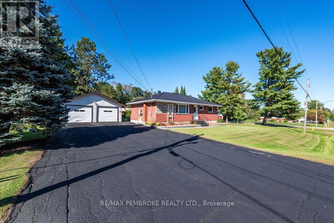
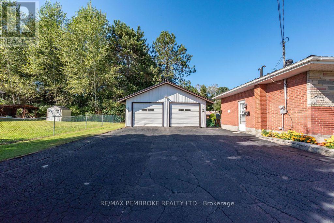
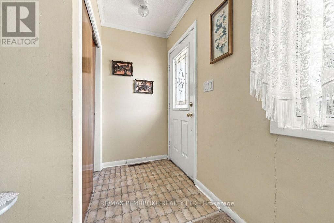
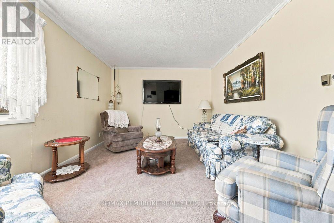
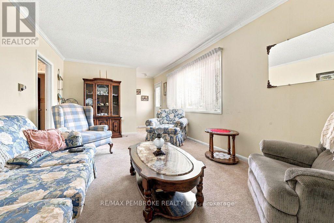
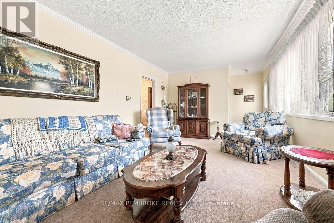
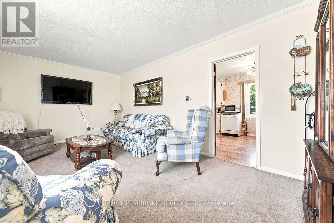
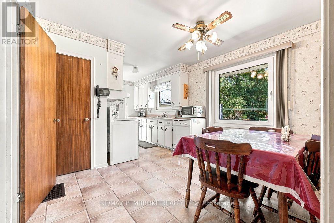
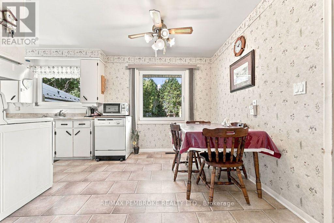
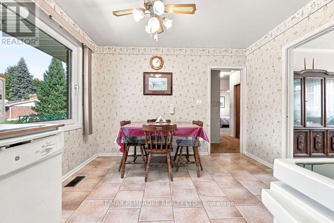
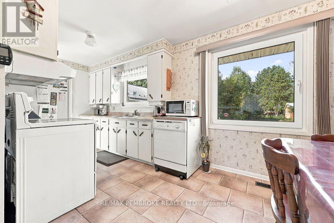
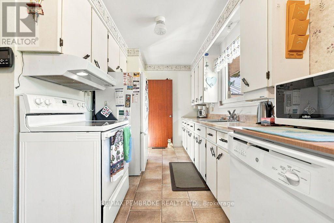
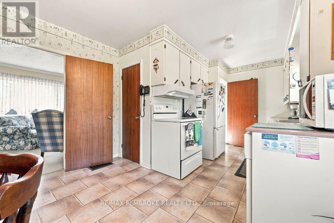
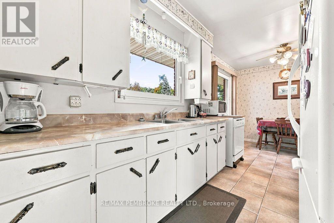
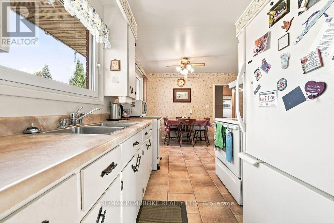
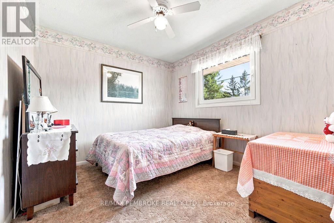
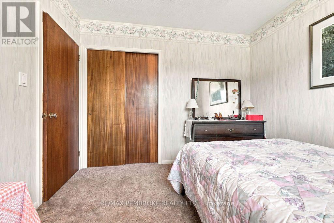
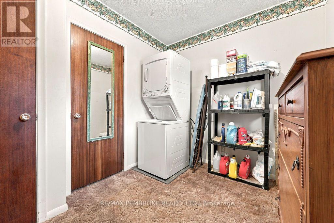
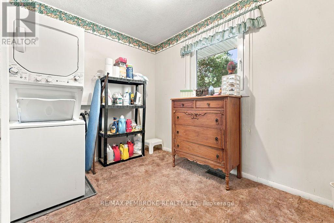
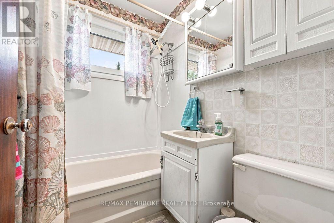
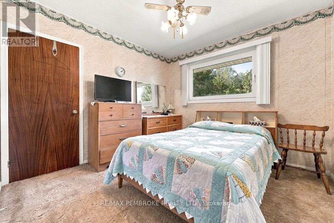
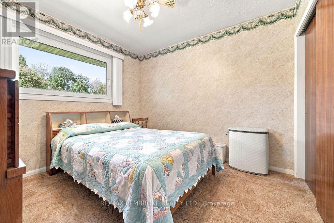
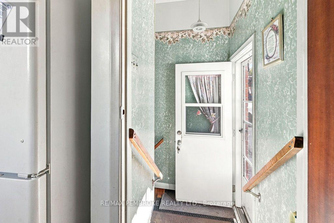
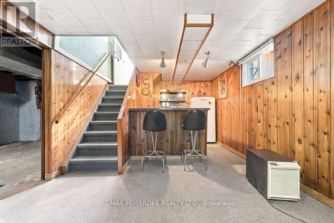
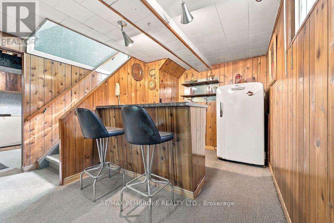
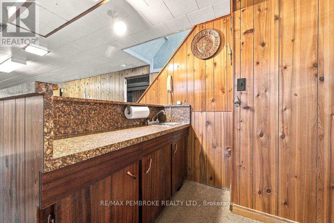
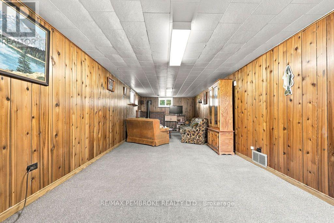
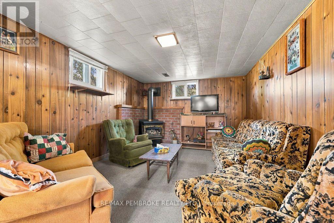
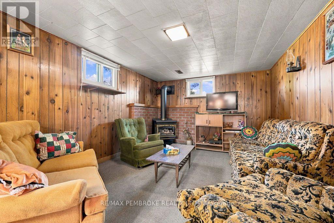
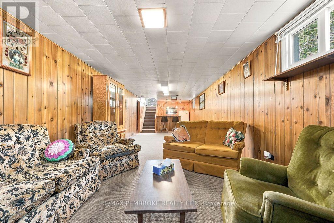
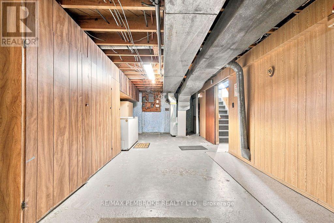
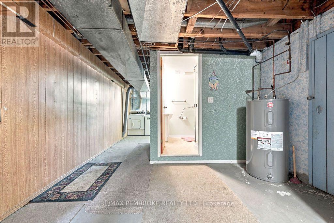
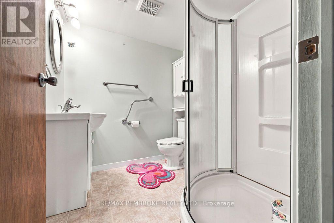
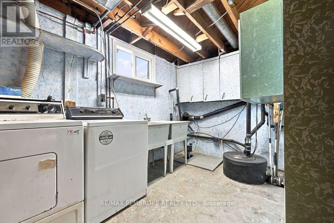
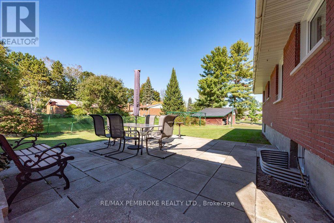
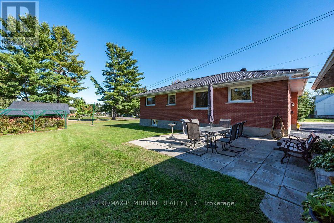
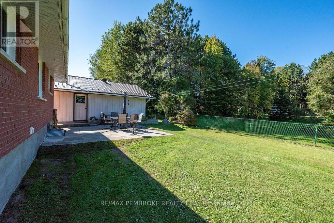
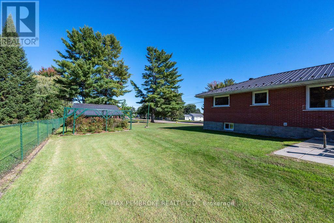
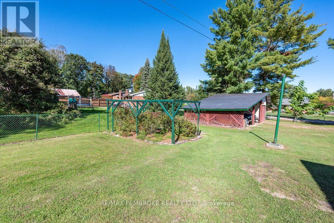
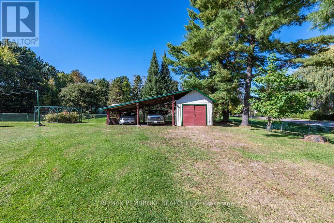
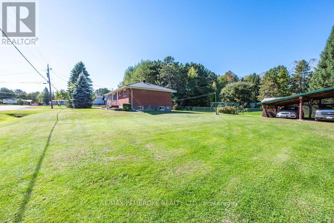
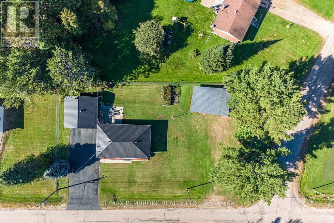
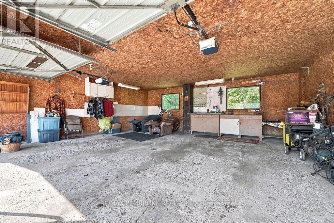
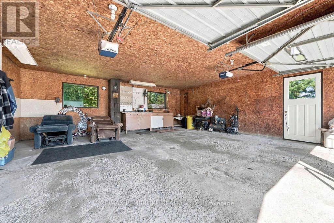
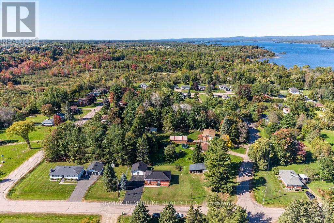
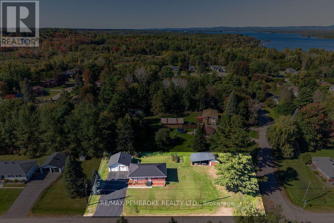
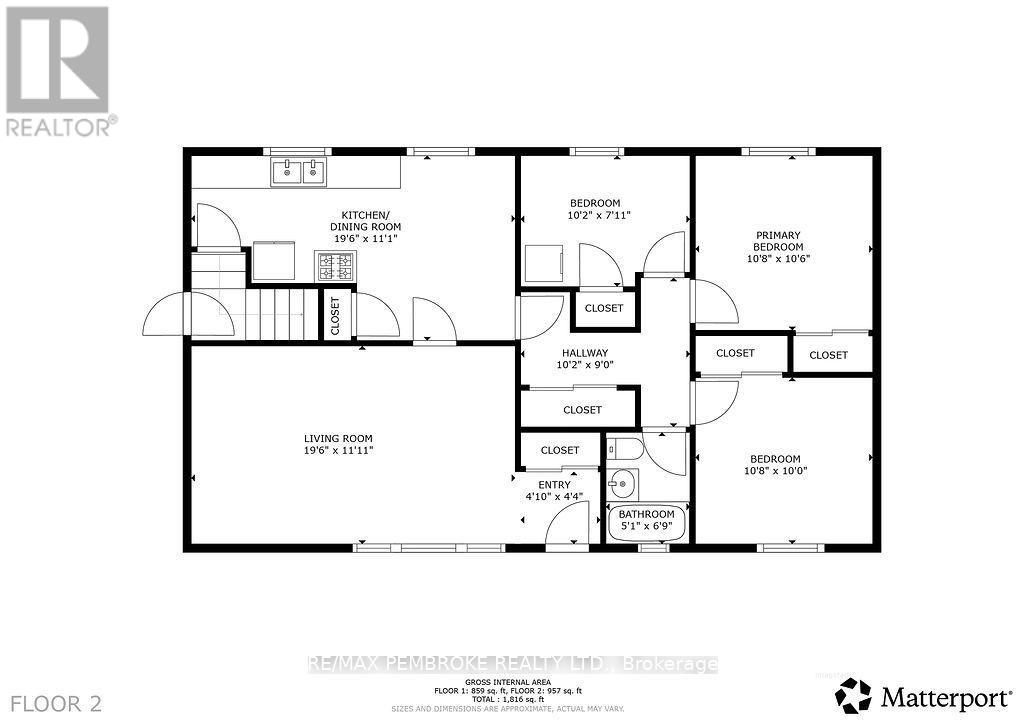
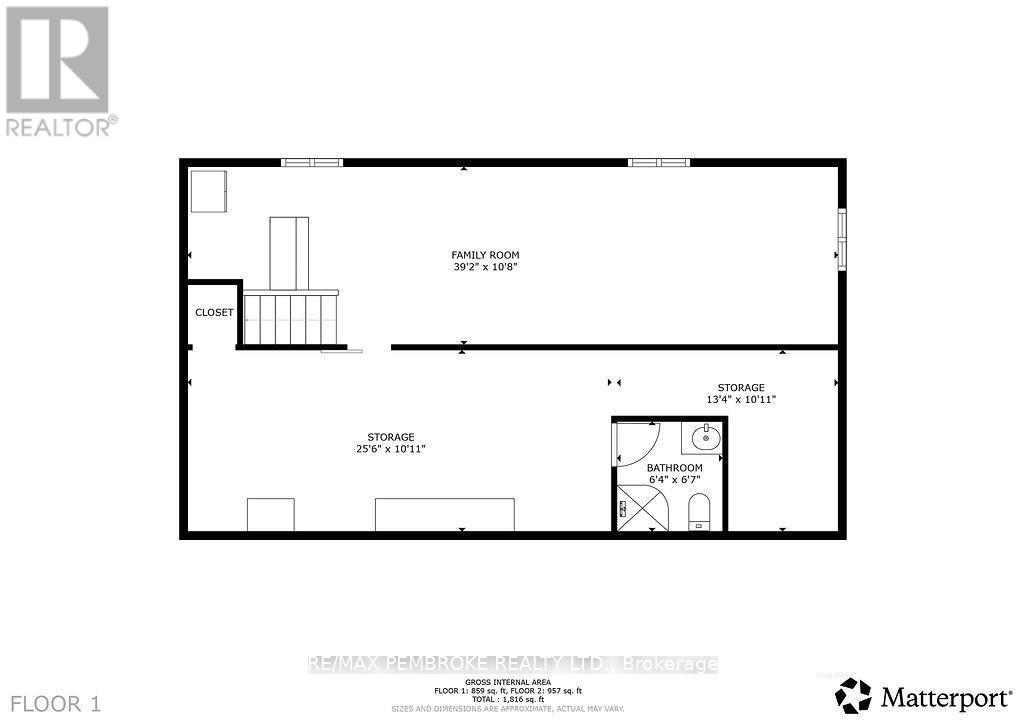
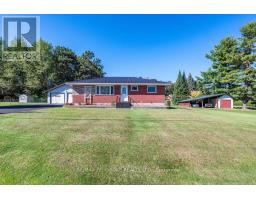
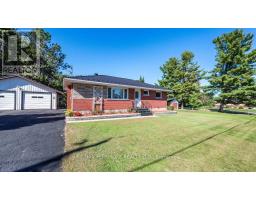
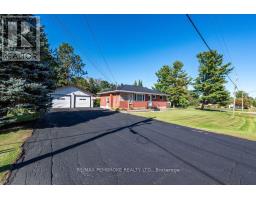
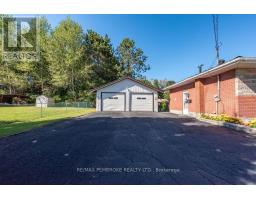
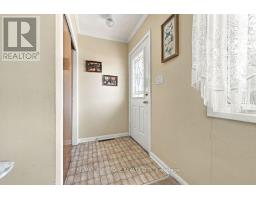
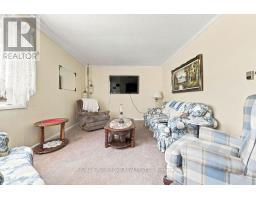
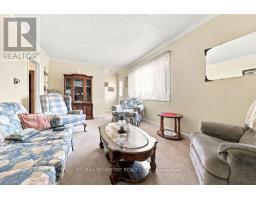
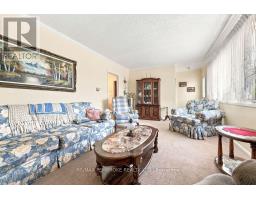
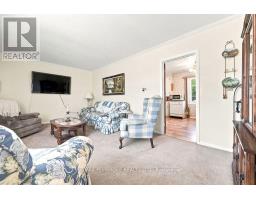
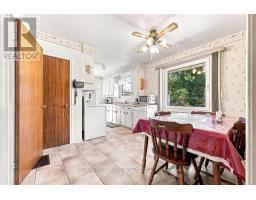
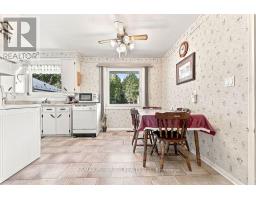
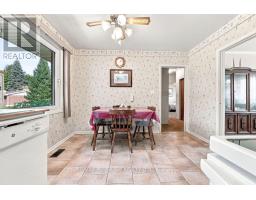
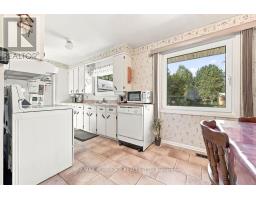
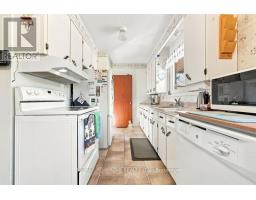
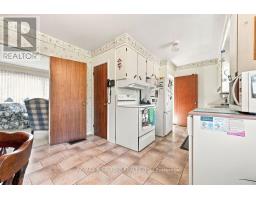
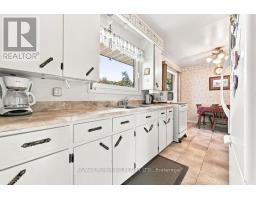
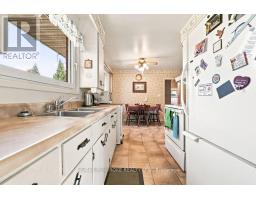
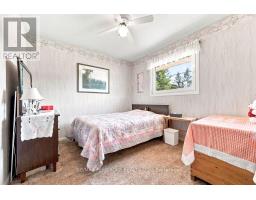
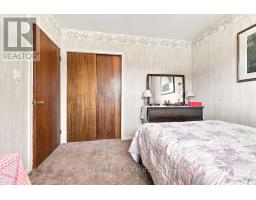
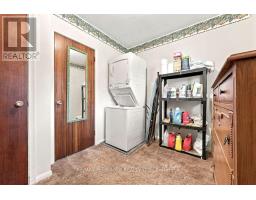
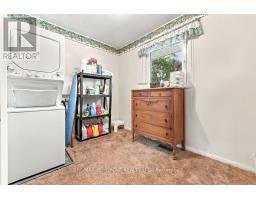
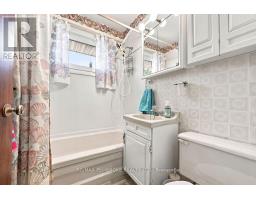
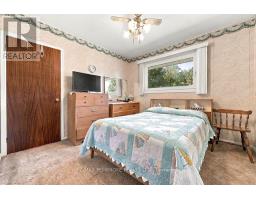
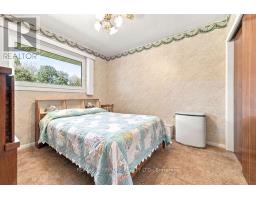
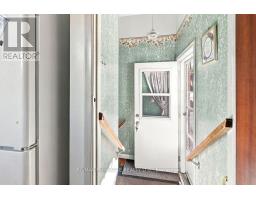
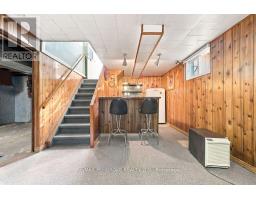
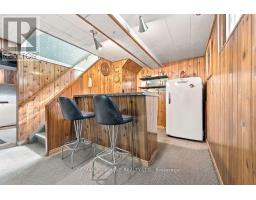
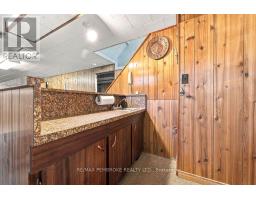
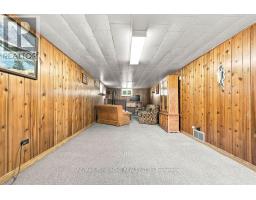
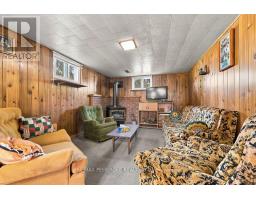
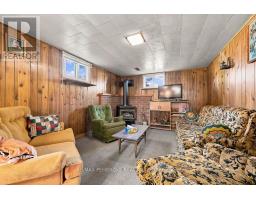
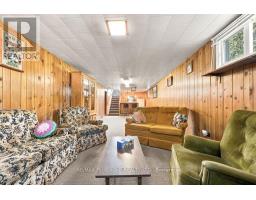
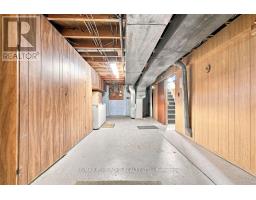
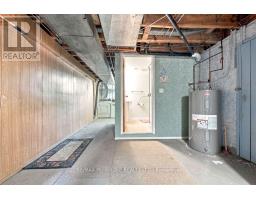
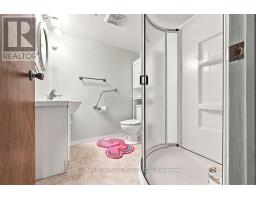
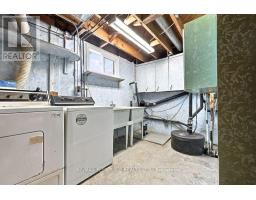
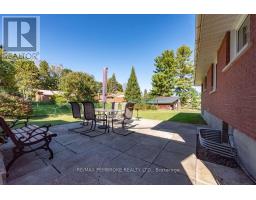
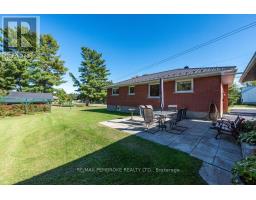
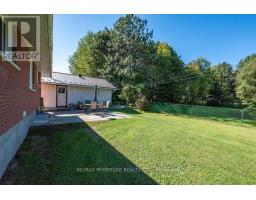
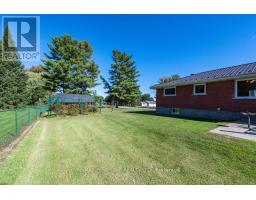
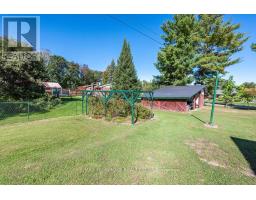
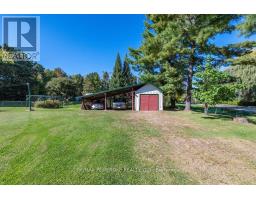
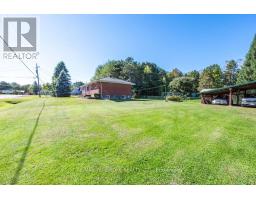
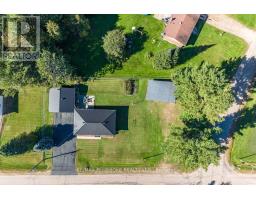
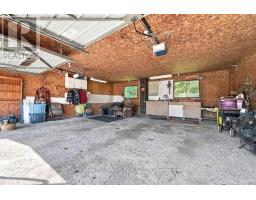
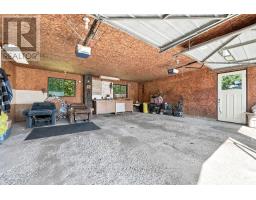
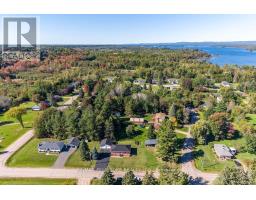
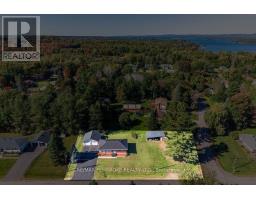
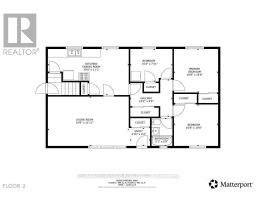
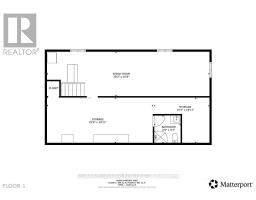
**Welcome to 41 Centre Street**, a well-maintained brick bungalow offering generous living space, a fantastic property, and plenty of flexibility for its next owners. Set on a large, beautifully kept lot, this home offers an impressive amount of outdoor space along with a detached garage, paved driveway, additional covered storage, mature trees, gardens, and plenty of room to enjoy the outdoors.Inside, the bright main level features a spacious living room, an eat-in kitchen with plenty of cabinetry and workspace, comfortable bedrooms, and a full bathroom. One of the bedrooms is currently being used in part for main floor laundry, offering convenient one level living. For buyers wanting to reclaim the full bedroom space, the laundry can be relocated to the lower level where the original laundry area remains available.The finished lower level adds substantial additional living space with a large recreation, family room, bar area, additional bathroom, storage, and plenty of room for hobbies, guests, a games room, or home office. There is also excellent utility and workshop space for those needing extra storage or room to tackle projects.Outside is where this property really shines. The expansive yard provides room to garden, entertain, relax, or simply enjoy the privacy and green space. A detached garage provides excellent parking and workspace, while the additional outbuilding/covered storage is ideal for lawn equipment, recreational toys, or seasonal storage.Offering a solid home, great usable space both inside and out, and the opportunity to update over time to suit your own style, **41 Centre Street is ready for its next chapter.** (id:47351)
Property Details
| MLS® Number | X13834228 |
| Property Type | Single Family |
| Community Name | 520 - Petawawa |
| Parking Space Total | 10 |
Building
| Bathroom Total | 2 |
| Bedrooms Above Ground | 3 |
| Bedrooms Total | 3 |
| Appliances | Dishwasher, Dryer, Freezer, Furniture, Stove, Washer, Refrigerator |
| Architectural Style | Bungalow |
| Basement Development | Finished |
| Basement Type | Full (finished) |
| Construction Style Attachment | Detached |
| Cooling Type | None |
| Exterior Finish | Brick |
| Fireplace Present | Yes |
| Foundation Type | Block |
| Heating Fuel | Natural Gas |
| Heating Type | Forced Air |
| Stories Total | 1 |
| Size Interior | 700 - 1,100 Sqft |
| Type | House |
| Utility Water | Municipal Water |
Parking
| Detached Garage | |
| Garage |
Land
| Acreage | No |
| Sewer | Septic System |
| Size Depth | 91 Ft |
| Size Frontage | 165 Ft ,7 In |
| Size Irregular | 165.6 X 91 Ft |
| Size Total Text | 165.6 X 91 Ft |
Rooms
| Level | Type | Length | Width | Dimensions |
|---|---|---|---|---|
| Basement | Laundry Room | 3.3 m | 1.9 m | 3.3 m x 1.9 m |
| Basement | Living Room | 11.8 m | 3.2 m | 11.8 m x 3.2 m |
| Basement | Utility Room | 7.7 m | 3.2 m | 7.7 m x 3.2 m |
| Basement | Bathroom | 1.8 m | 1.7 m | 1.8 m x 1.7 m |
| Main Level | Kitchen | 2.8 m | 2.2 m | 2.8 m x 2.2 m |
| Main Level | Dining Room | 3.2 m | 2.6 m | 3.2 m x 2.6 m |
| Main Level | Living Room | 5.6 m | 3.3 m | 5.6 m x 3.3 m |
| Main Level | Primary Bedroom | 3 m | 2.9 m | 3 m x 2.9 m |
| Main Level | Bedroom 2 | 2.9 m | 2 m | 2.9 m x 2 m |
| Main Level | Bedroom 3 | 2.9 m | 2.8 m | 2.9 m x 2.8 m |
| Main Level | Bathroom | 1.8 m | 1.3 m | 1.8 m x 1.3 m |
https://www.realtor.ca/real-estate/30334468/41-centre-street-w-petawawa-520-petawawa

The trademarks REALTOR®, REALTORS®, and the REALTOR® logo are controlled by The Canadian Real Estate Association (CREA) and identify real estate professionals who are members of CREA. The trademarks MLS®, Multiple Listing Service® and the associated logos are owned by The Canadian Real Estate Association (CREA) and identify the quality of services provided by real estate professionals who are members of CREA. The trademark DDF® is owned by The Canadian Real Estate Association (CREA) and identifies CREA's Data Distribution Facility (DDF®)
September 29 2026 01:52:05
Renfrew County Real Estate Board