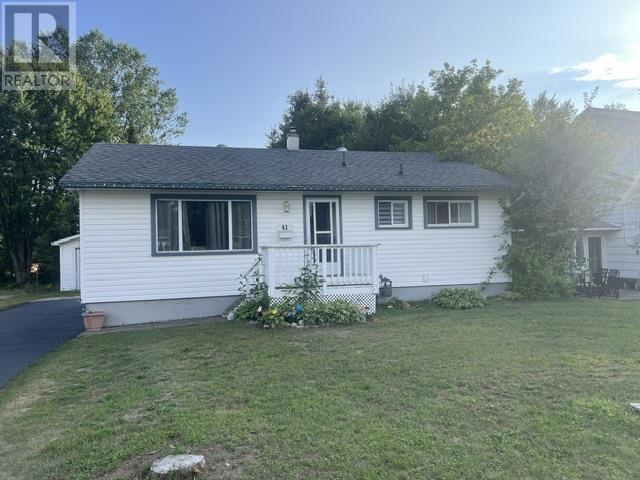
4 Bedroom
1 Bathroom
962 sqft
Bungalow
Central Air Conditioning
Forced Air
$379,900
Well maintained home with 3 + 1 bedrooms on large lot in an East end location with a full basement and a detached garage 20 x 32 with hydro (id:47351)
Property Details
|
MLS® Number
|
SM262302 |
|
Property Type
|
Single Family |
|
Community Name
|
Sault Ste Marie |
|
Communication Type
|
High Speed Internet |
|
Community Features
|
Bus Route |
|
Features
|
Paved Driveway |
|
Structure
|
Patio(s) |
Building
|
Bathroom Total
|
1 |
|
Bedrooms Above Ground
|
3 |
|
Bedrooms Below Ground
|
1 |
|
Bedrooms Total
|
4 |
|
Appliances
|
All, Stove, Dryer, Microwave, Dishwasher, Refrigerator, Washer |
|
Architectural Style
|
Bungalow |
|
Basement Development
|
Finished |
|
Basement Type
|
Full (finished) |
|
Constructed Date
|
1960 |
|
Construction Style Attachment
|
Detached |
|
Cooling Type
|
Central Air Conditioning |
|
Exterior Finish
|
Vinyl |
|
Foundation Type
|
Block |
|
Heating Fuel
|
Natural Gas |
|
Heating Type
|
Forced Air |
|
Stories Total
|
1 |
|
Size Interior
|
962 Sqft |
|
Utility Water
|
Municipal Water |
Parking
Land
|
Access Type
|
Road Access |
|
Acreage
|
No |
|
Fence Type
|
Fenced Yard |
|
Sewer
|
Sanitary Sewer |
|
Size Frontage
|
59.8500 |
|
Size Irregular
|
0.27 |
|
Size Total
|
0.27 Ac|under 1/2 Acre |
|
Size Total Text
|
0.27 Ac|under 1/2 Acre |
Rooms
| Level |
Type |
Length |
Width |
Dimensions |
|
Basement |
Recreation Room |
|
|
13.2 x 23.5 |
|
Basement |
Bedroom |
|
|
10.6 x 11.8 |
|
Main Level |
Kitchen |
|
|
13.5 x 10.5 |
|
Main Level |
Living Room |
|
|
11.58 x 20 |
|
Main Level |
Primary Bedroom |
|
|
11 x 12.6 |
|
Main Level |
Bedroom |
|
|
9 x 12 |
|
Main Level |
Bedroom |
|
|
13 x 8.2 |
Utilities
|
Cable
|
Available |
|
Electricity
|
Available |
|
Natural Gas
|
Available |
|
Telephone
|
Available |
https://www.realtor.ca/real-estate/30194509/41-centre-st-sault-ste-marie-sault-ste-marie