41 Aberdeen Crescent Brampton, Ontario L6T 2P8
$719,000
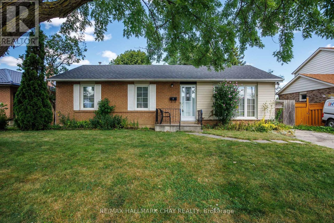
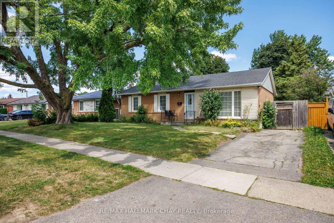
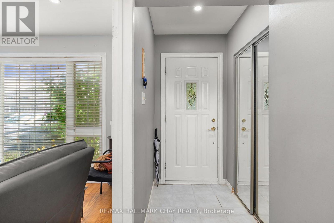
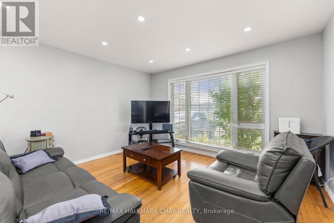
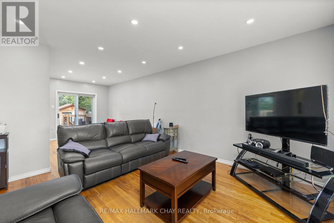
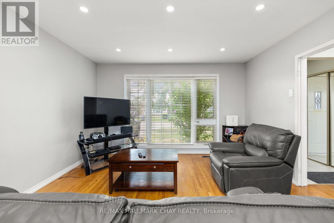
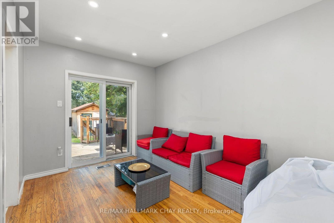
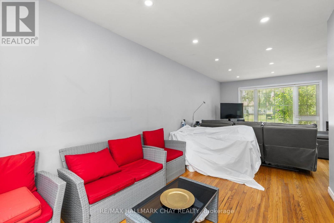
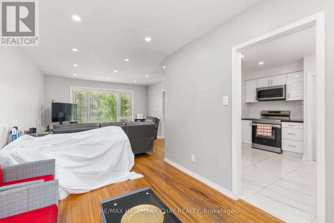
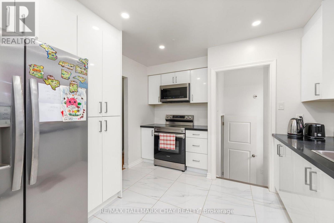
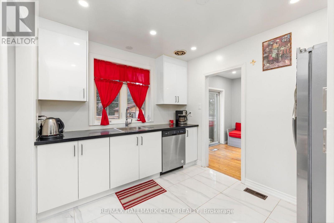
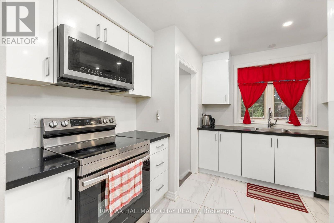
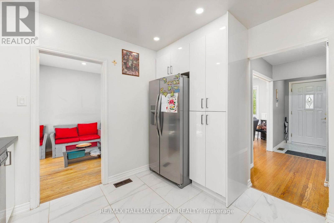
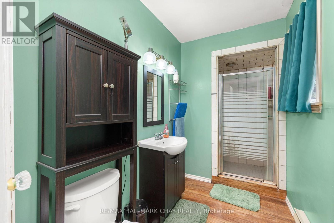
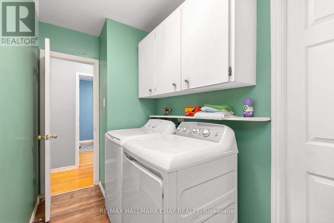
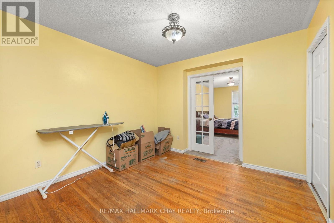
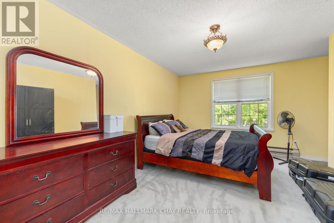
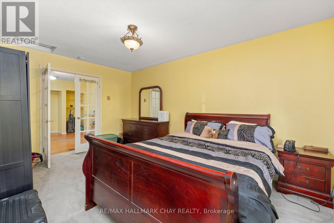
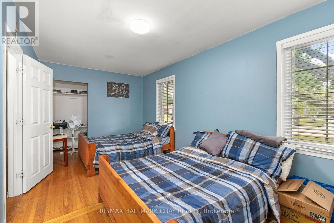
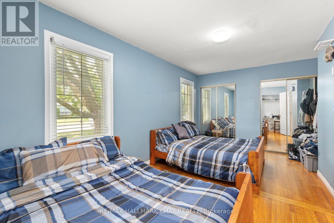
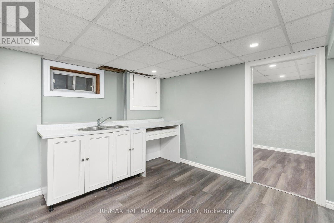
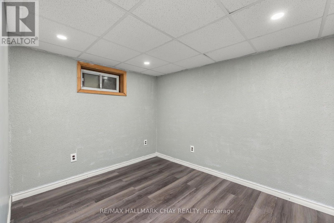
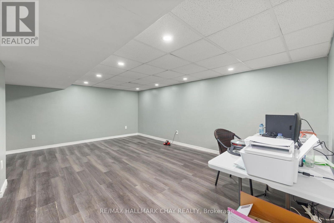
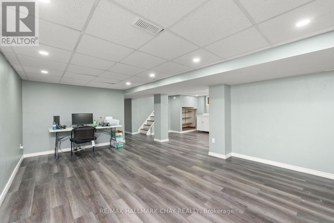
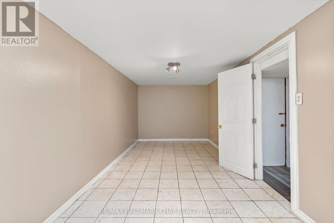
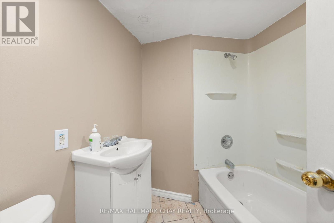
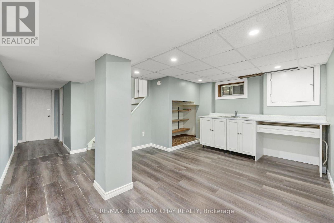
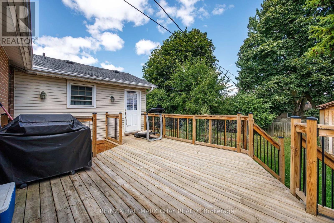
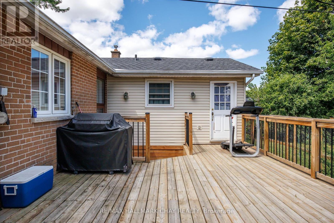
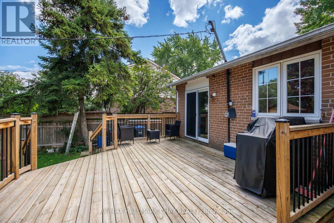
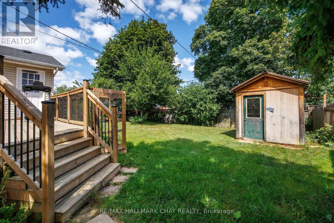
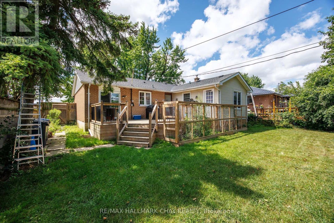
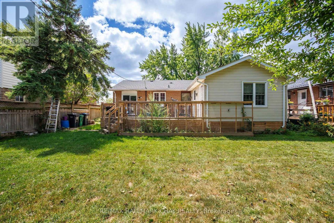
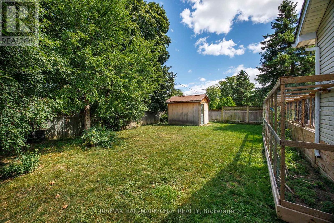
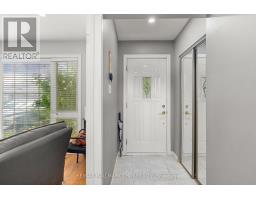
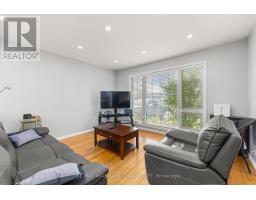
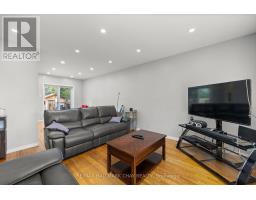
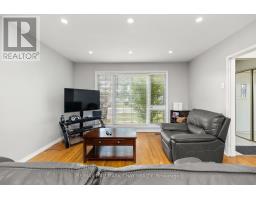
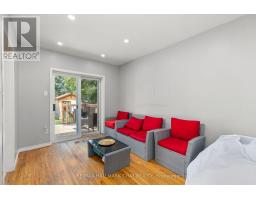
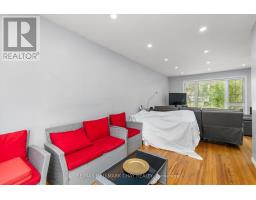
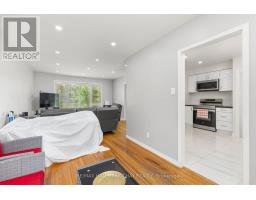
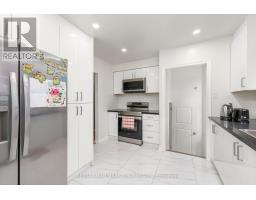
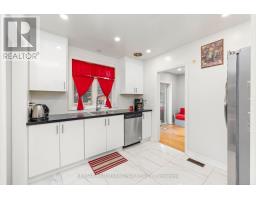
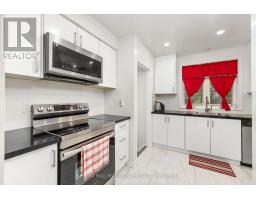
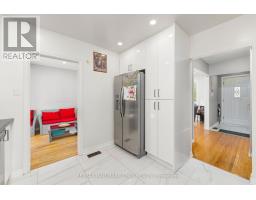
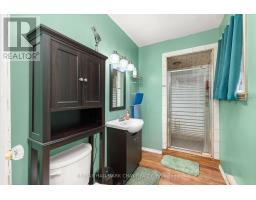
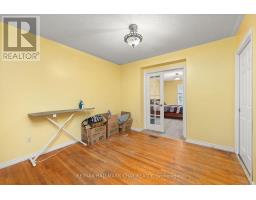
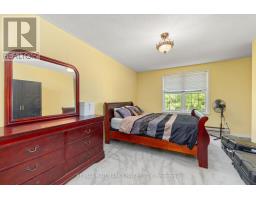
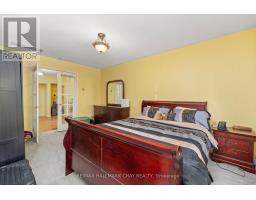
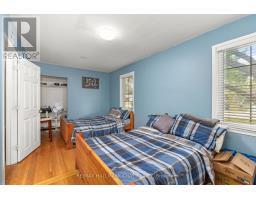
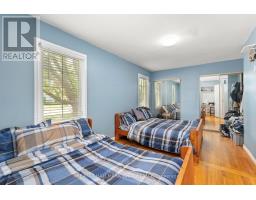
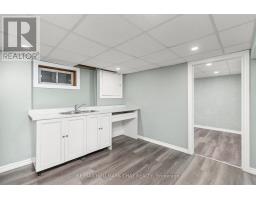
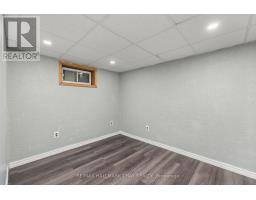
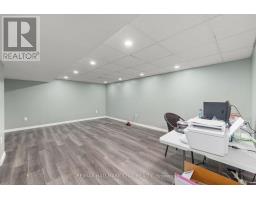
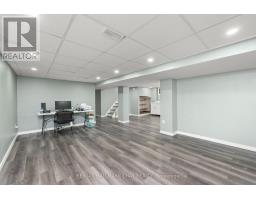
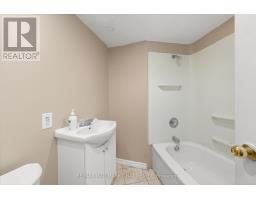
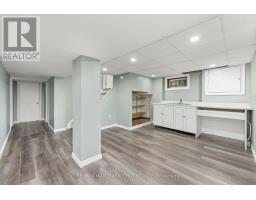
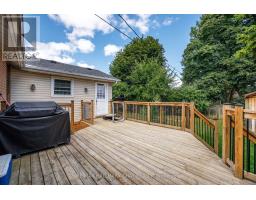
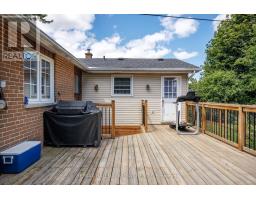
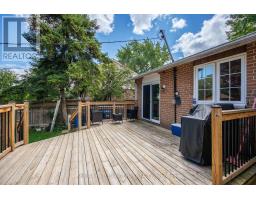
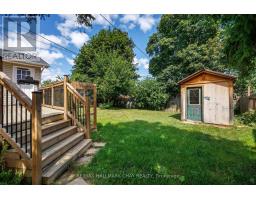
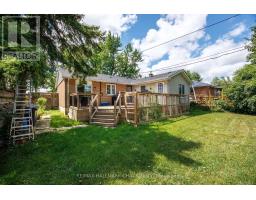
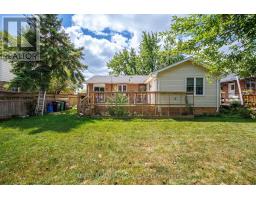
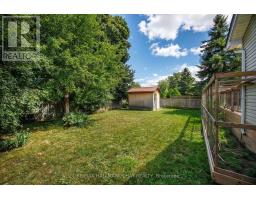
Welcome to 41 Aberdeen Cres. in Brampton! This well-kept bungalow sits on a **110-foot deep lot** and offers plenty of space, both inside and out, with a great opportunity to make it your own.The main floor features a bright living room overlooking the large front yard, a spacious dining area and a generous eat-in kitchen with a breakfast area. The addition at the back gives the home even more living space and includes an open-concept den that could easily work as a home office, sitting area or additional family space.There are currently 3 bedrooms on the main floor, with the 2nd and 3rd bedrooms combined. They can easily be converted back to 2 separate bedrooms if needed. The primary bedroom also features an open area that could be used as a sitting area or office.The finished basement adds even more potential with a large recreation room, 2 additional bedrooms, a full bathroom and kitchenette. With its separate entrance, this space offers great flexibility for a growing family, extended family or an in-law suite.Outside, you'll find a large backyard with a deck, manicured garden area and storage shed - plenty of room for summer BBQs, entertaining or simply enjoying the backyard. The private driveway offers parking for 4 vehicles.This is a great opportunity for someone looking for a solid bungalow in a fantastic Brampton location with **lots of potential to update and make it their own**. Conveniently located close to schools, parks, public transit, the GO Station, Hwy 410, Hwy 407 and all the amenities you need. (id:47351)
Property Details
| MLS® Number | W13690750 |
| Property Type | Single Family |
| Community Name | Avondale |
| Equipment Type | Water Heater |
| Parking Space Total | 4 |
| Rental Equipment Type | Water Heater |
Building
| Bathroom Total | 2 |
| Bedrooms Above Ground | 3 |
| Bedrooms Below Ground | 2 |
| Bedrooms Total | 5 |
| Appliances | All |
| Architectural Style | Bungalow |
| Basement Development | Finished |
| Basement Type | N/a (finished) |
| Construction Style Attachment | Detached |
| Cooling Type | Central Air Conditioning |
| Exterior Finish | Brick |
| Flooring Type | Hardwood |
| Foundation Type | Concrete |
| Heating Fuel | Natural Gas |
| Heating Type | Forced Air |
| Stories Total | 1 |
| Size Interior | 1,100 - 1,500 Sqft |
| Type | House |
| Utility Water | Municipal Water |
Parking
| No Garage |
Land
| Acreage | No |
| Sewer | Sanitary Sewer |
| Size Depth | 110 Ft |
| Size Frontage | 55 Ft |
| Size Irregular | 55 X 110 Ft |
| Size Total Text | 55 X 110 Ft |
Rooms
| Level | Type | Length | Width | Dimensions |
|---|---|---|---|---|
| Basement | Recreational, Games Room | 5.74 m | 3.73 m | 5.74 m x 3.73 m |
| Basement | Bedroom | 3.15 m | 2.49 m | 3.15 m x 2.49 m |
| Basement | Bedroom | 3.81 m | 2.64 m | 3.81 m x 2.64 m |
| Main Level | Living Room | 4 m | 4 m | 4 m x 4 m |
| Main Level | Dining Room | 3.45 m | 2.6 m | 3.45 m x 2.6 m |
| Main Level | Kitchen | 3.45 m | 3.2 m | 3.45 m x 3.2 m |
| Main Level | Primary Bedroom | 4.75 m | 3.25 m | 4.75 m x 3.25 m |
| Main Level | Bedroom 2 | 5.44 m | 2.95 m | 5.44 m x 2.95 m |
| Main Level | Bedroom 3 | 5.44 m | 2.95 m | 5.44 m x 2.95 m |
| Main Level | Den | 3.25 m | 3.6 m | 3.25 m x 3.6 m |
https://www.realtor.ca/real-estate/30172808/41-aberdeen-crescent-brampton-avondale-avondale

The trademarks REALTOR®, REALTORS®, and the REALTOR® logo are controlled by The Canadian Real Estate Association (CREA) and identify real estate professionals who are members of CREA. The trademarks MLS®, Multiple Listing Service® and the associated logos are owned by The Canadian Real Estate Association (CREA) and identify the quality of services provided by real estate professionals who are members of CREA. The trademark DDF® is owned by The Canadian Real Estate Association (CREA) and identifies CREA's Data Distribution Facility (DDF®)
August 19 2026 02:34:17
Toronto Regional Real Estate Board