41 - 890 Limeridge Road E Hamilton, Ontario L8W 1N8
$459,900Maintenance, Water, Cable TV, Common Area Maintenance, Insurance
$595 Monthly
Maintenance, Water, Cable TV, Common Area Maintenance, Insurance
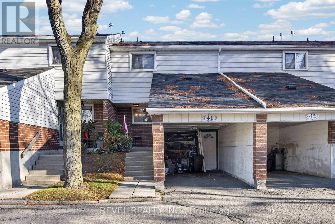
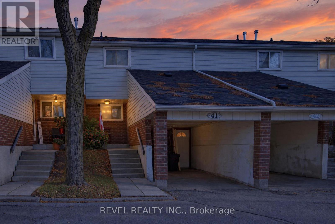
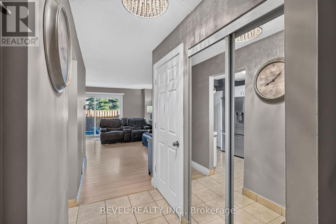
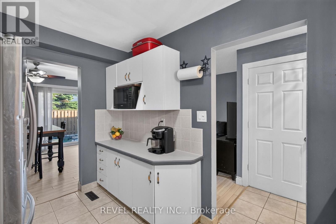
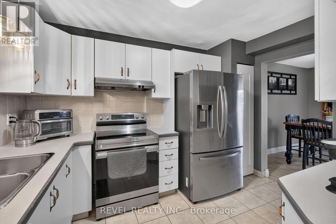
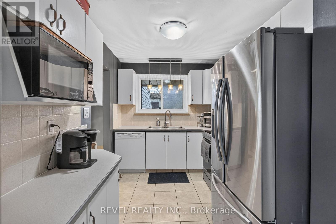
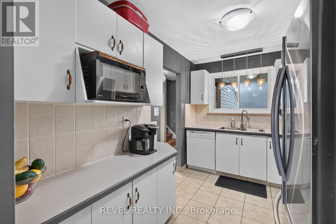
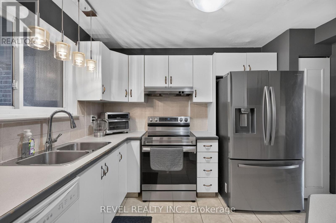
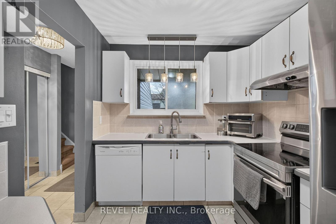
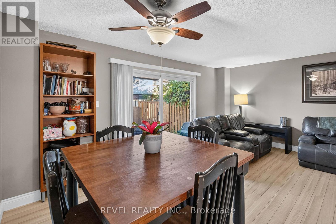
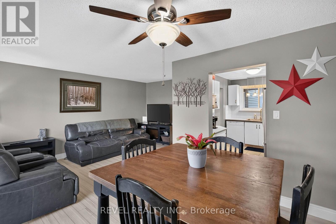
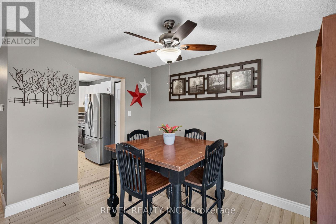
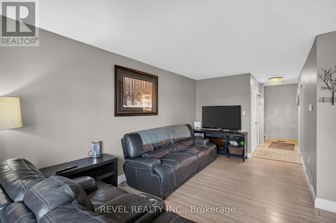
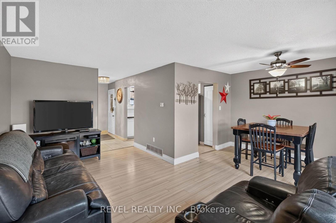
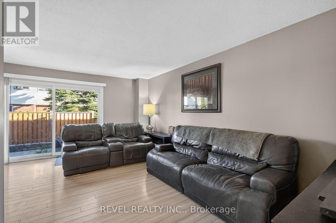
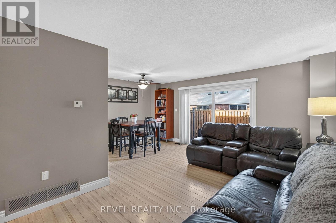
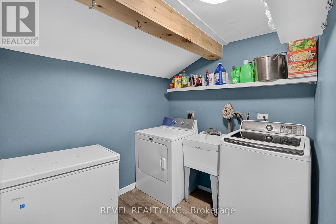
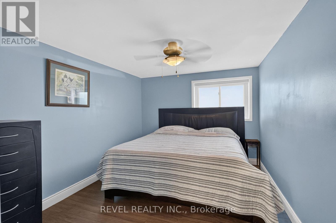
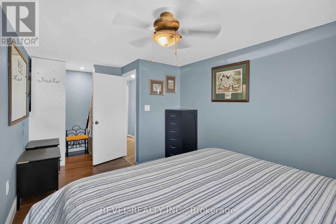
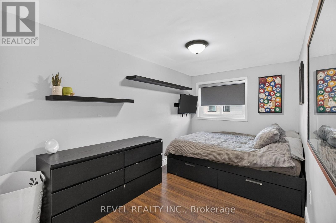
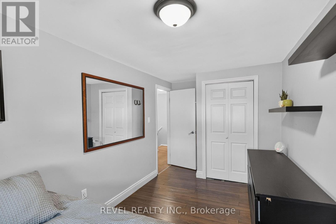
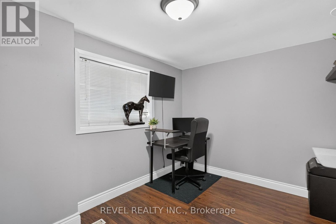
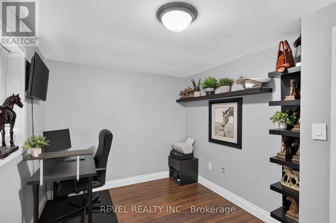
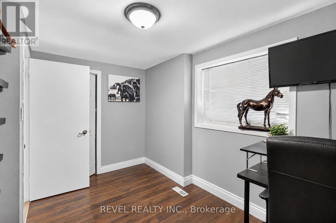
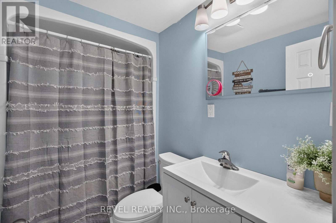
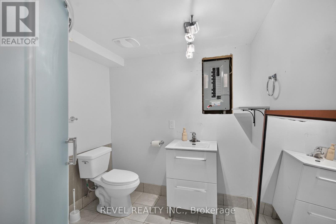
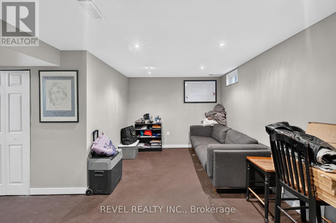
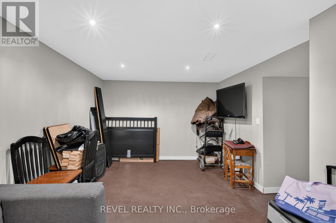
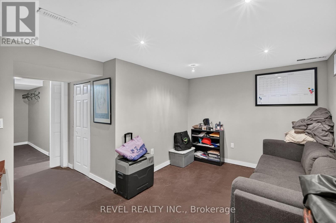
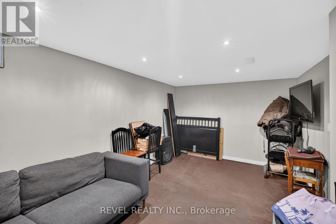
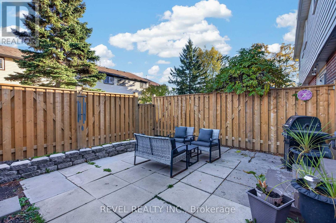
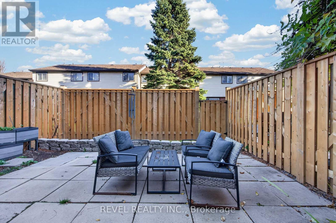
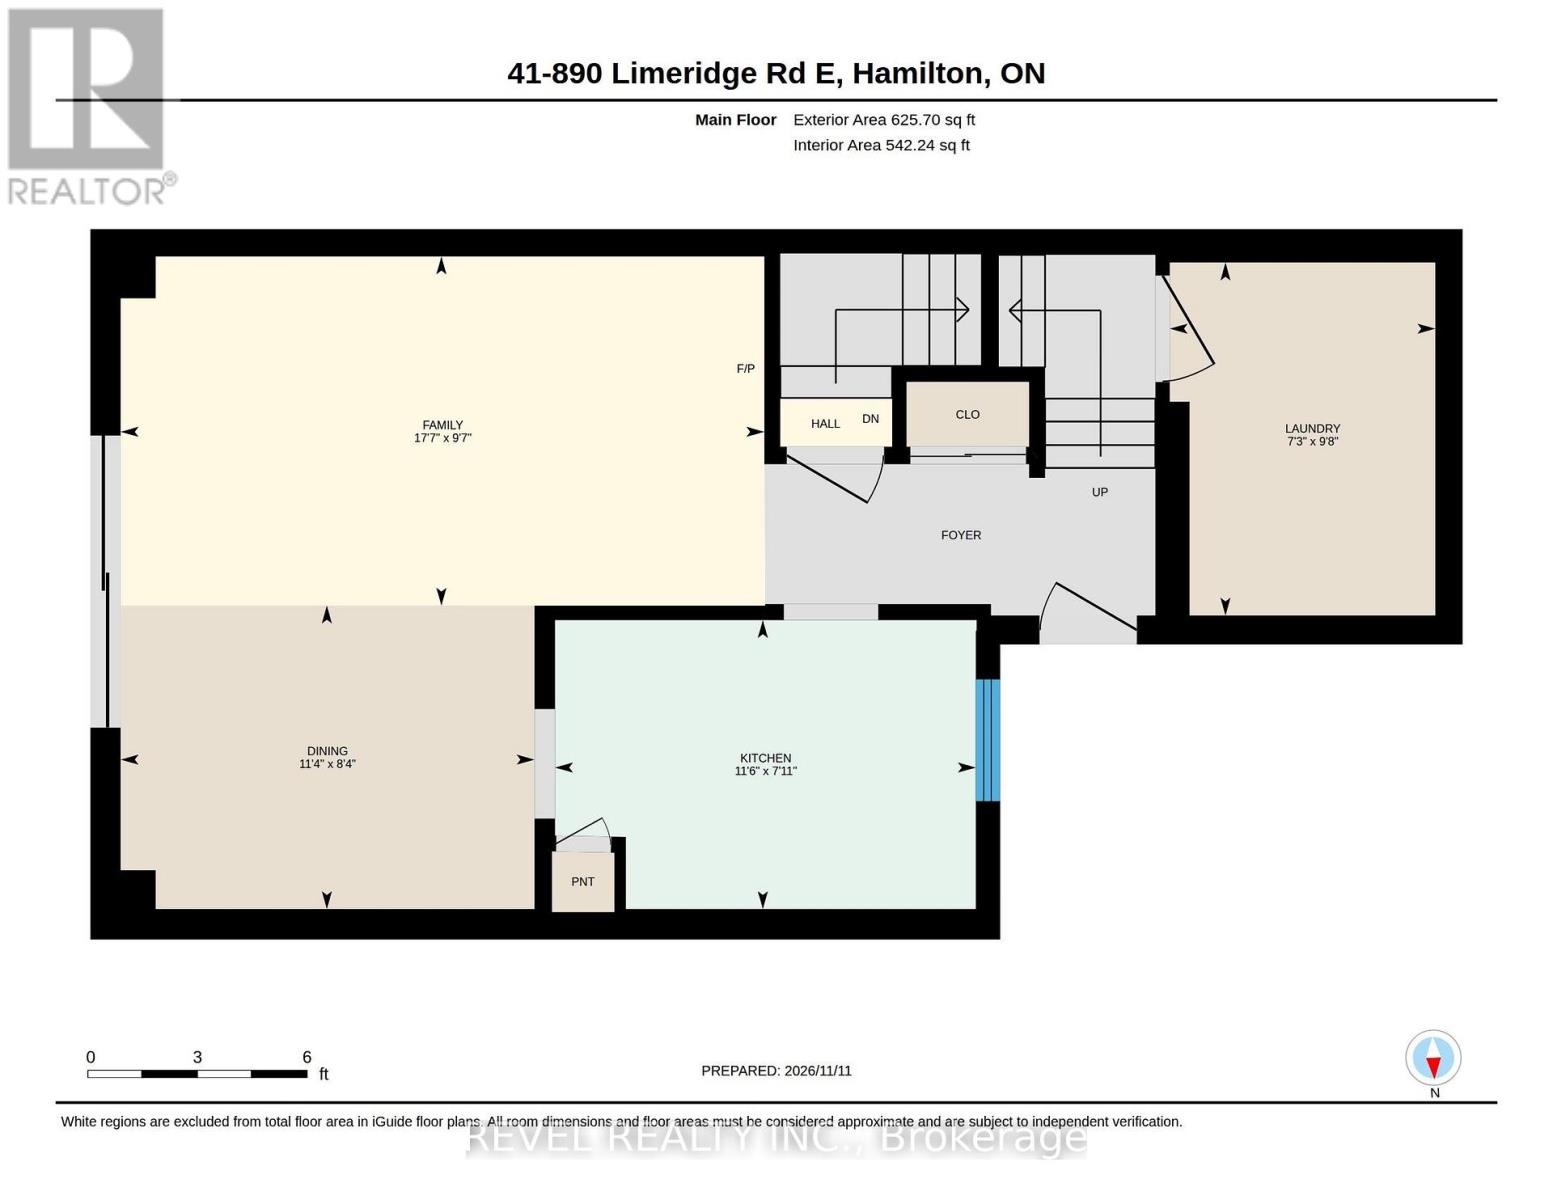
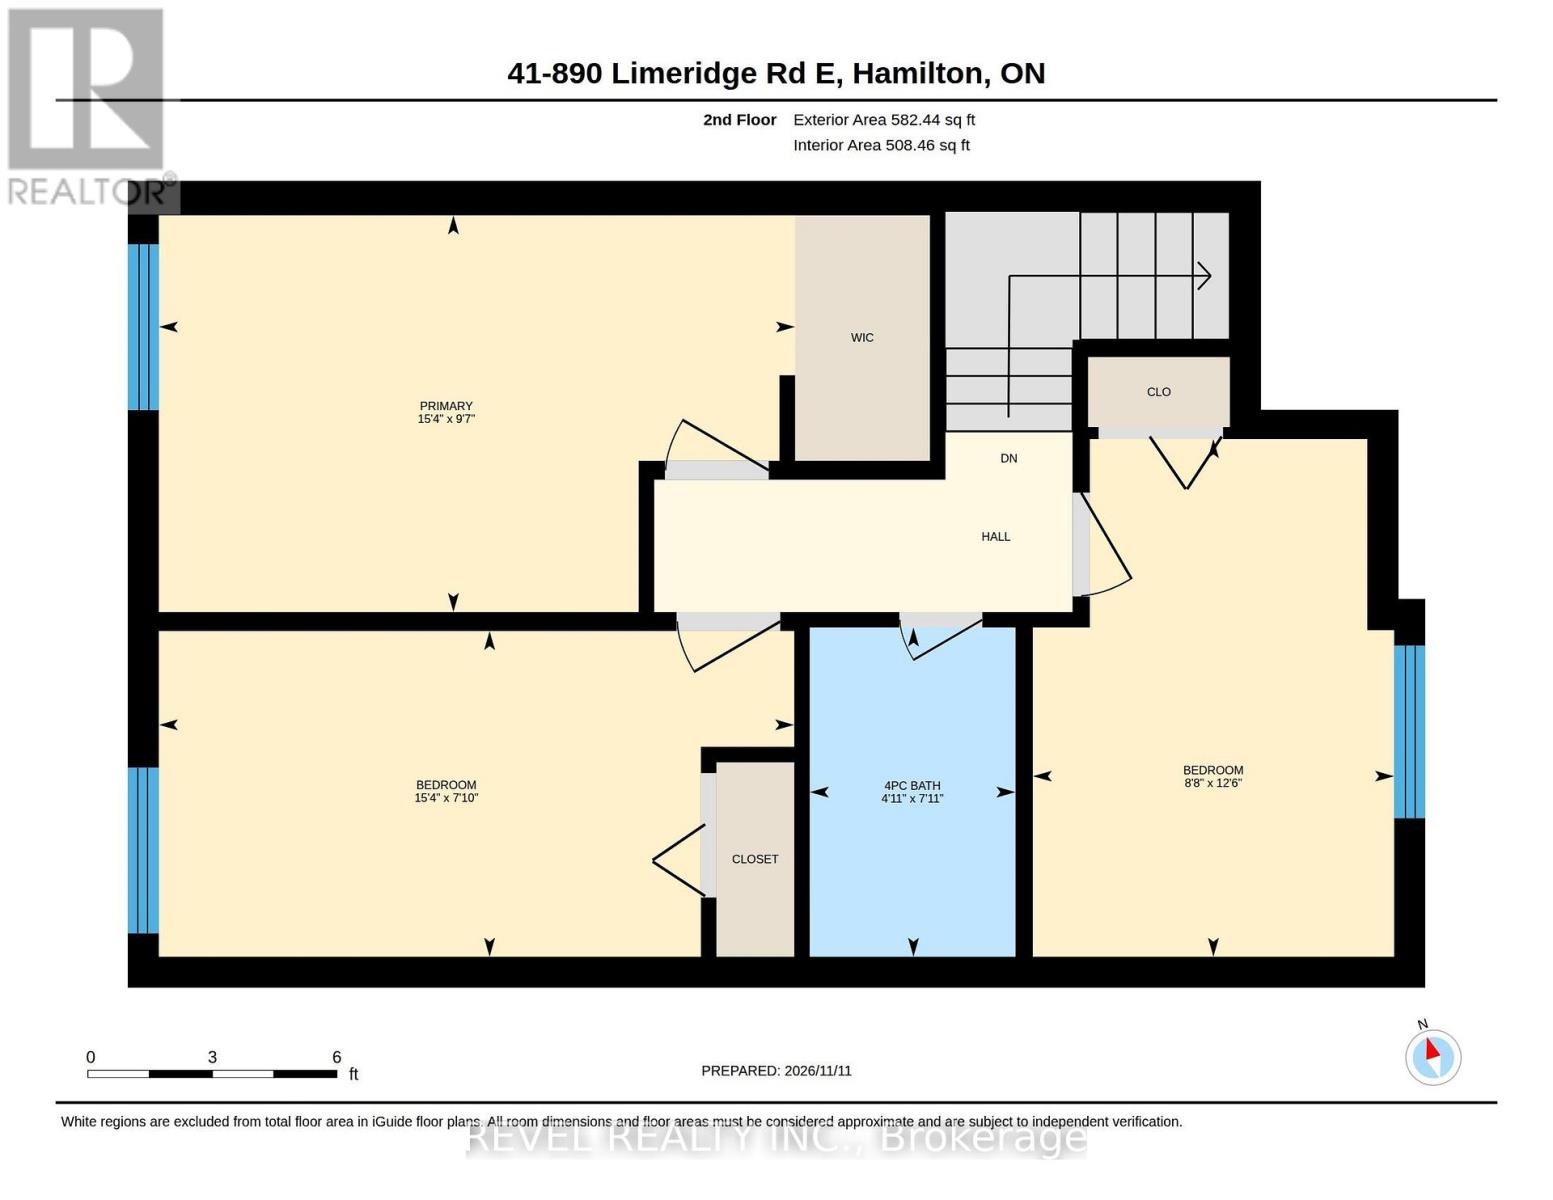
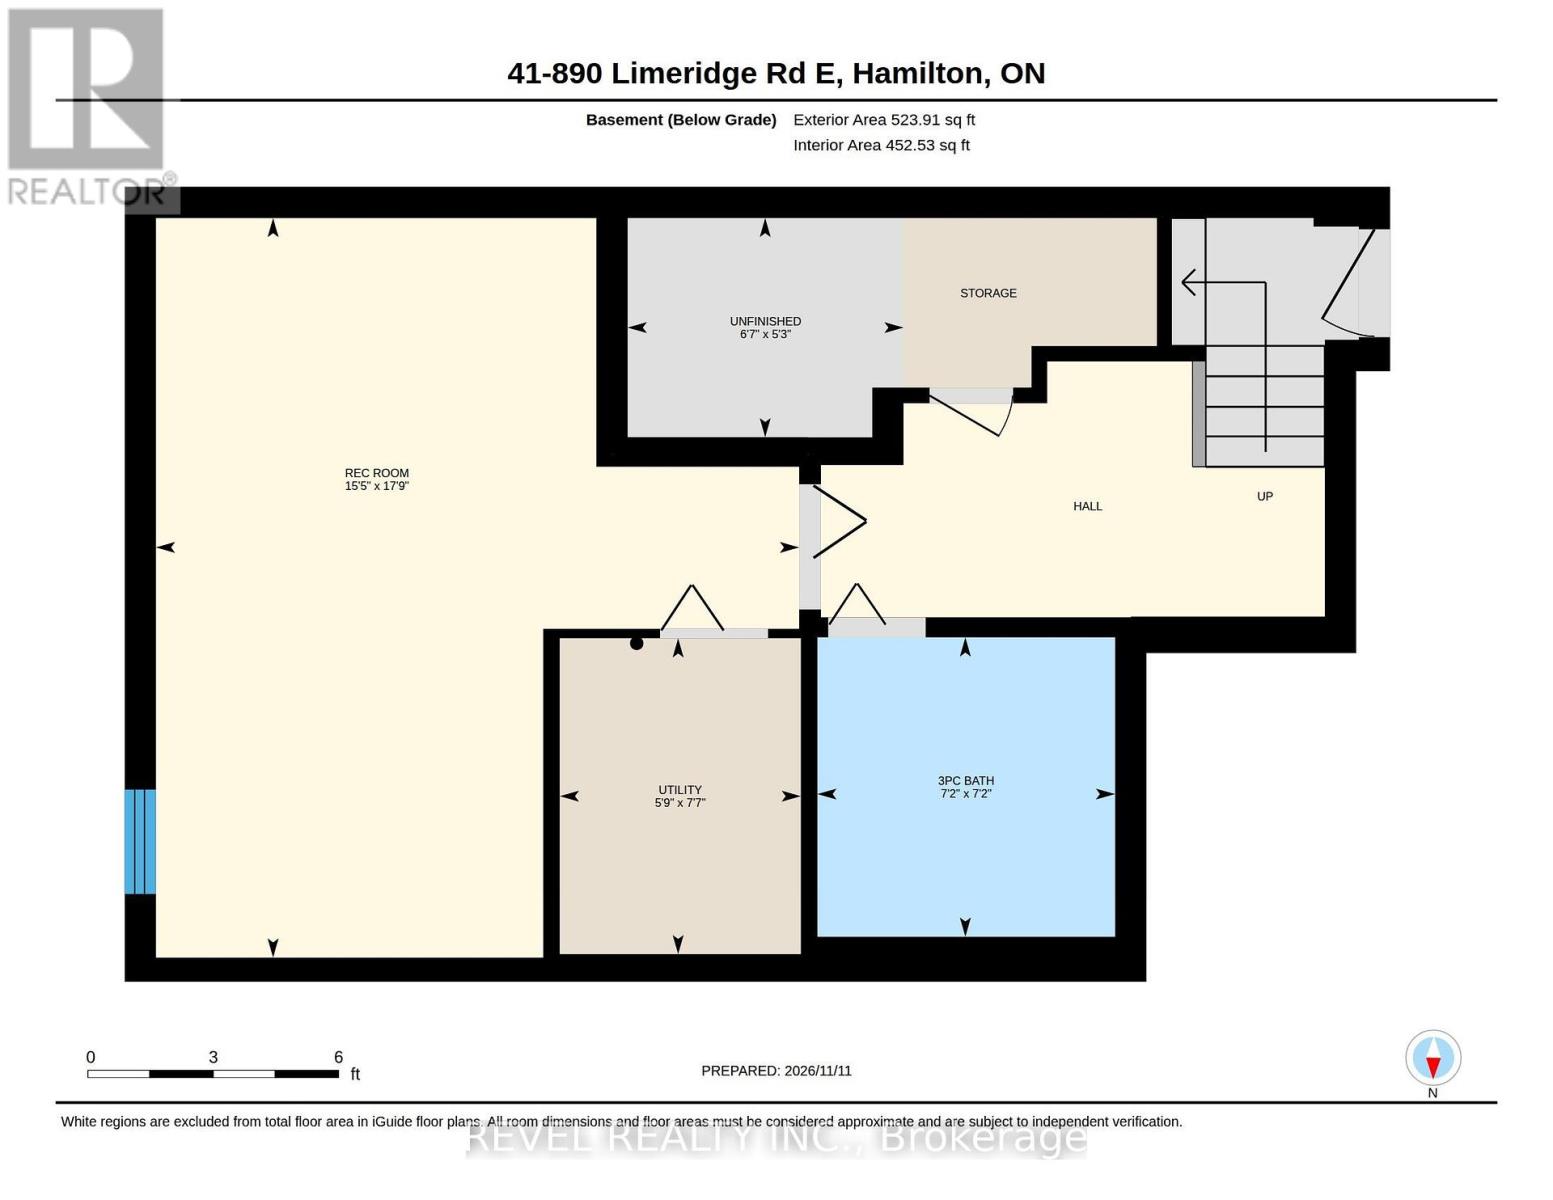
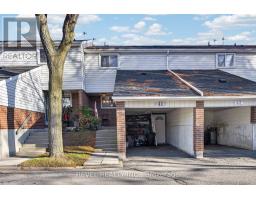
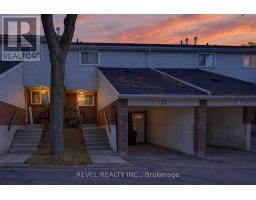
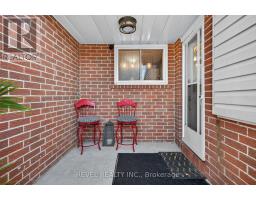
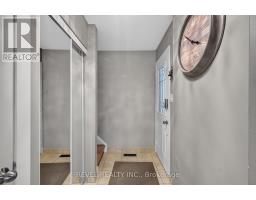
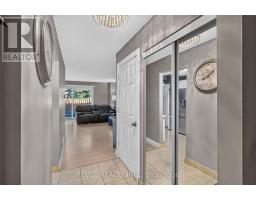
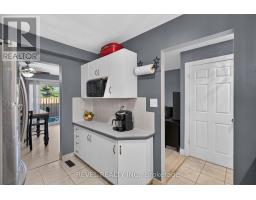
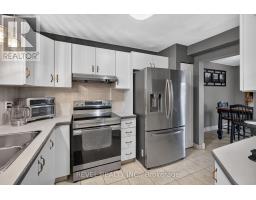
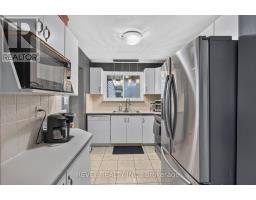
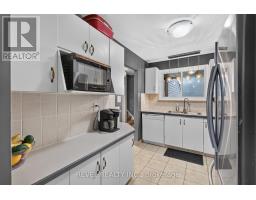
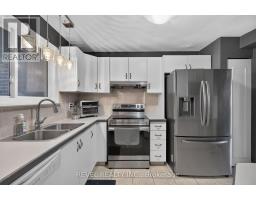
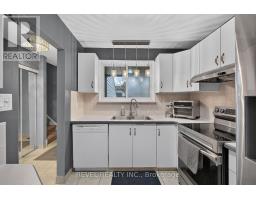
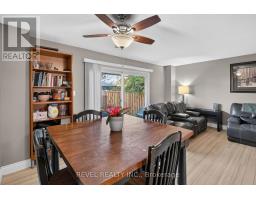
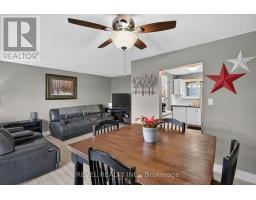
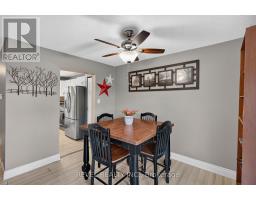
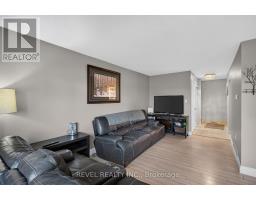
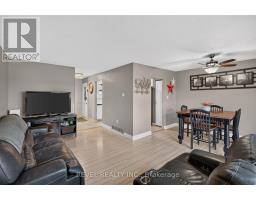
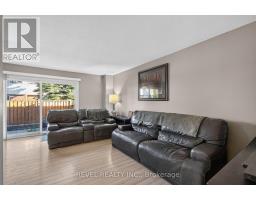
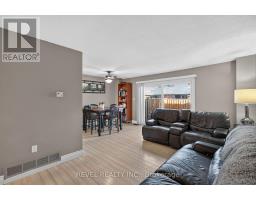
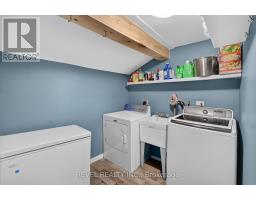
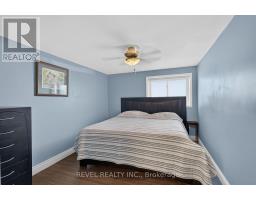
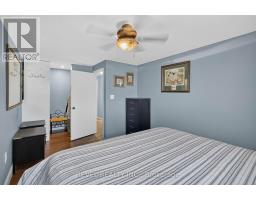
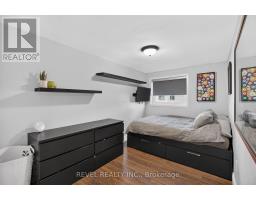
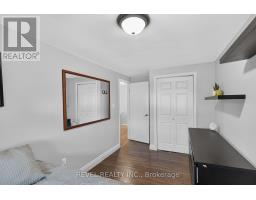
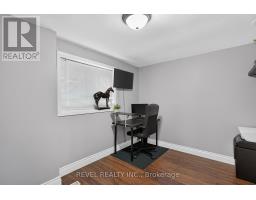
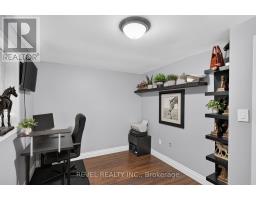
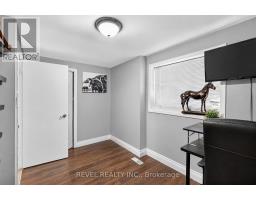
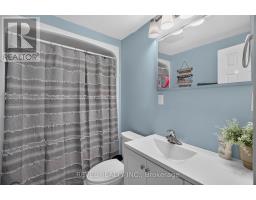
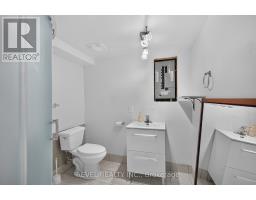
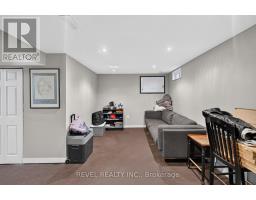
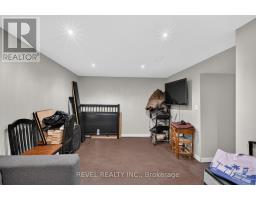
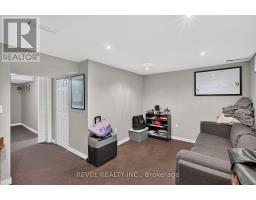
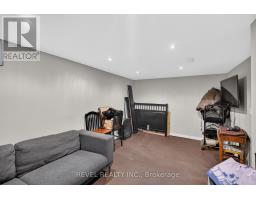
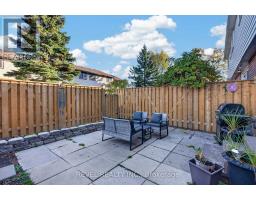
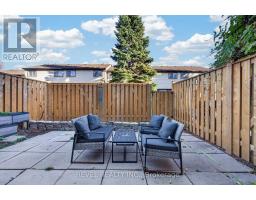
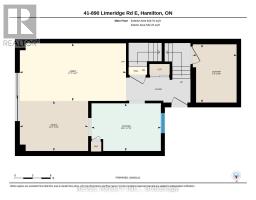
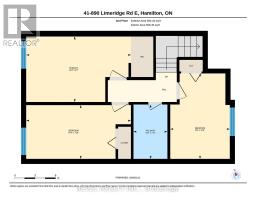
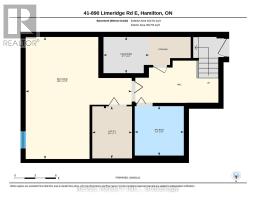
$595 MonthlyWelcome to unit 41- 890 Limeridge Road East! This cozy townhouse is waiting for you. The main floor has a spacious kitchen featuring stainless steel appliances and a convenient laundry. The bright living room has a double door walkout to a private backyard.Upstairs are 3 generous bedrooms, perfect for first time buyers and families, or for those needing a home office. The large master bedroom also has a sizeable walk-in closet for additional storage. The main bathroom includes a dual shower tub.In the basement you'll find a bonus cozy rec room, great for more living space, a home gym or even more storage. An additional 3 piece bath adds even more convenience.Close to schools, shopping, the LINC and public transport for easy access to everything you need. Condo fees include water, cable TV and high speed internet for even more added value.This perfectly located family home is ready for you! (id:67892)
Open House
This property has open houses!
2:00 pm
Ends at:4:00 pm
2:00 pm
Ends at:4:00 pm
Property Details
| MLS® Number | X14174646 |
| Property Type | Single Family |
| Community Name | Berrisfield |
| Amenities Near By | Schools |
| Community Features | Pets Allowed With Restrictions |
| Equipment Type | Water Heater |
| Parking Space Total | 2 |
| Rental Equipment Type | Water Heater |
Building
| Bathroom Total | 2 |
| Bedrooms Above Ground | 3 |
| Bedrooms Total | 3 |
| Age | 31 To 50 Years |
| Appliances | Window Coverings |
| Basement Development | Finished |
| Basement Type | Full (finished) |
| Cooling Type | Central Air Conditioning |
| Exterior Finish | Vinyl Siding, Brick |
| Heating Fuel | Natural Gas |
| Heating Type | Forced Air |
| Stories Total | 2 |
| Size Interior | 1,000 - 1,199 Sqft |
| Type | Row / Townhouse |
Parking
| Carport | |
| Garage |
Land
| Acreage | No |
| Land Amenities | Schools |
Rooms
| Level | Type | Length | Width | Dimensions |
|---|---|---|---|---|
| Second Level | Bathroom | 2.51 m | 1.5 m | 2.51 m x 1.5 m |
| Second Level | Bedroom 2 | 3.81 m | 2.64 m | 3.81 m x 2.64 m |
| Second Level | Bedroom 3 | 2.39 m | 4.7 m | 2.39 m x 4.7 m |
| Second Level | Primary Bedroom | 2.92 m | 4.67 m | 2.92 m x 4.67 m |
| Basement | Utility Room | 2.31 m | 1.75 m | 2.31 m x 1.75 m |
| Basement | Recreational, Games Room | 2.18 m | 2.18 m | 2.18 m x 2.18 m |
| Basement | Bathroom | 5.41 m | 4.7 m | 5.41 m x 4.7 m |
| Main Level | Dining Room | 2.54 m | 3.45 m | 2.54 m x 3.45 m |
| Main Level | Family Room | 2.92 m | 5.36 m | 2.92 m x 5.36 m |
| Main Level | Kitchen | 2.41 m | 5.31 m | 2.41 m x 5.31 m |
| Main Level | Laundry Room | 2.95 m | 2.21 m | 2.95 m x 2.21 m |
https://www.realtor.ca/real-estate/30506790/41-890-limeridge-road-e-hamilton-berrisfield-berrisfield

The trademarks REALTOR®, REALTORS®, and the REALTOR® logo are controlled by The Canadian Real Estate Association (CREA) and identify real estate professionals who are members of CREA. The trademarks MLS®, Multiple Listing Service® and the associated logos are owned by The Canadian Real Estate Association (CREA) and identify the quality of services provided by real estate professionals who are members of CREA. The trademark DDF® is owned by The Canadian Real Estate Association (CREA) and identifies CREA's Data Distribution Facility (DDF®)
November 12 2026 06:07:38
Toronto Regional Real Estate Board