4098 Fracchioni Drive Lincoln, Ontario L0R 1B4
$2,900 Monthly
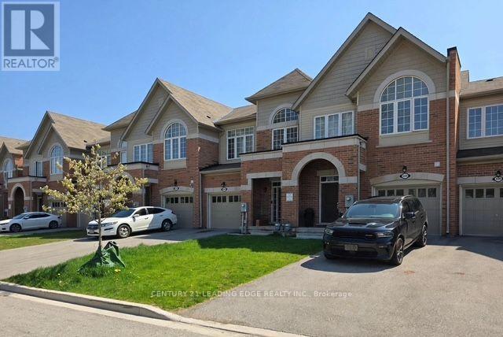
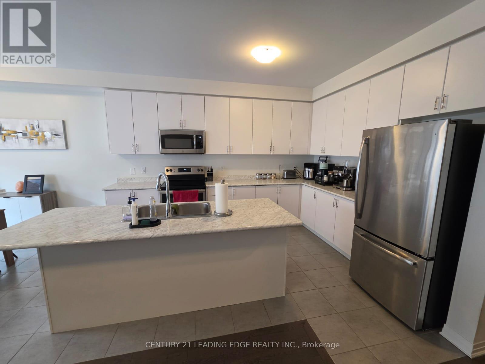
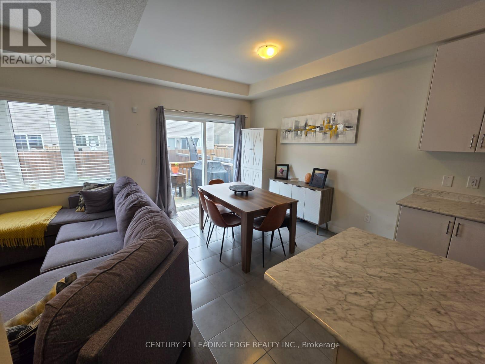
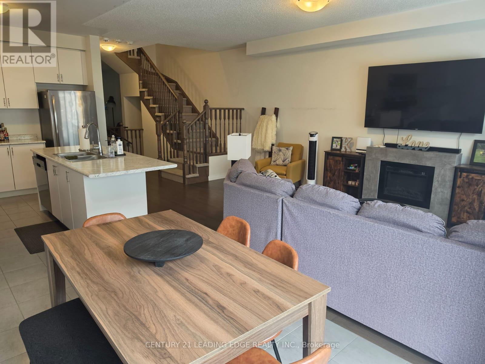
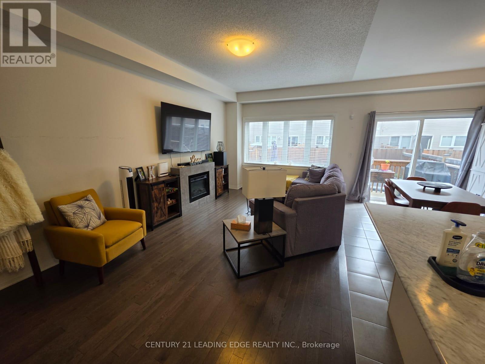
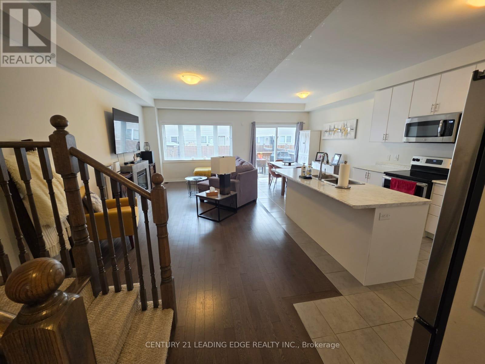
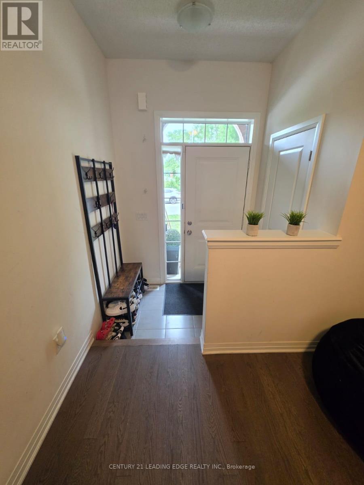
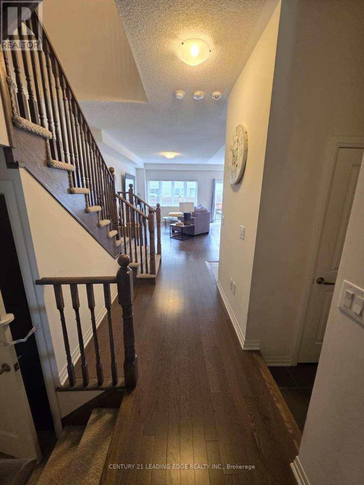
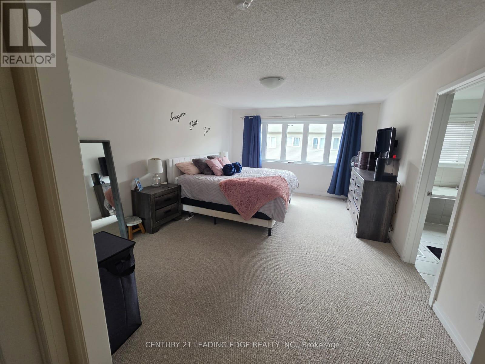
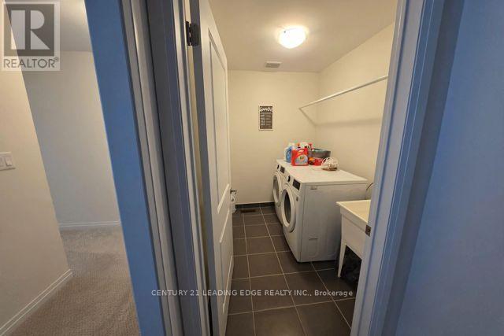
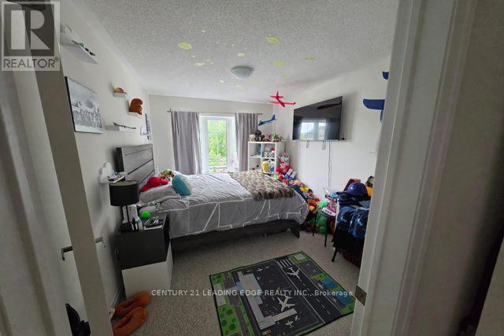
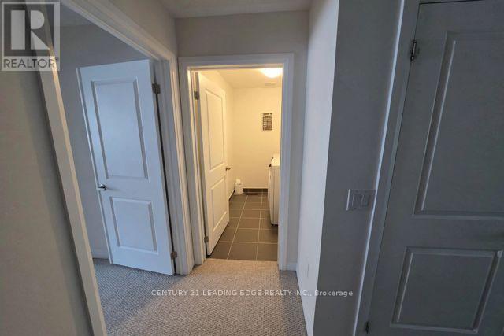
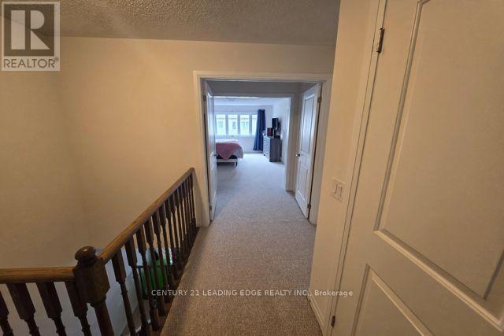
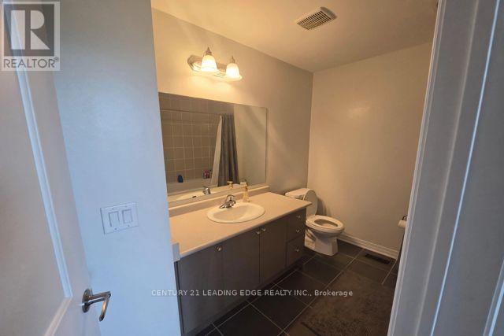
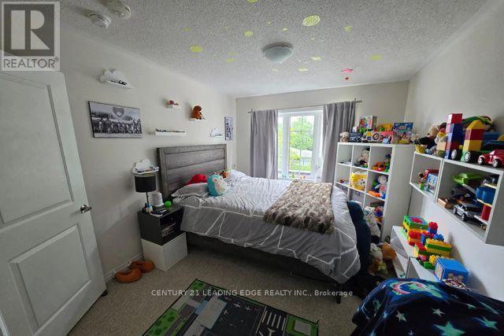
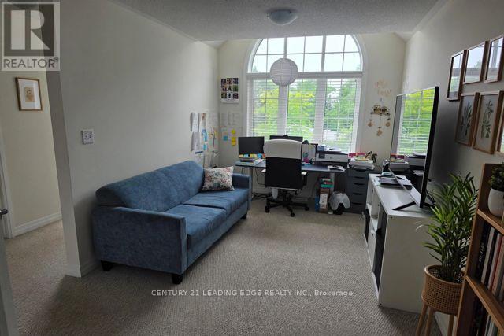
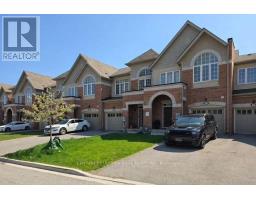
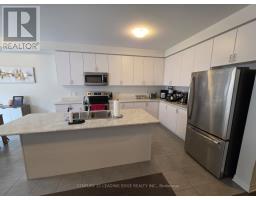
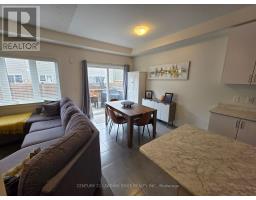
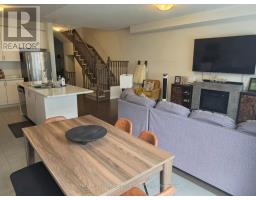
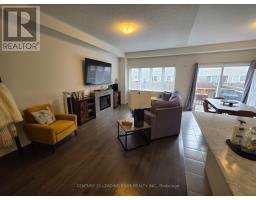
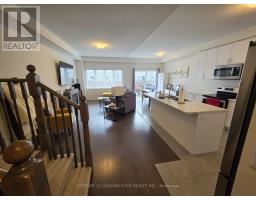
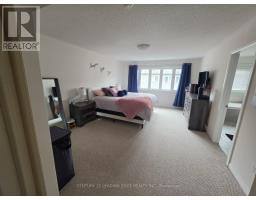
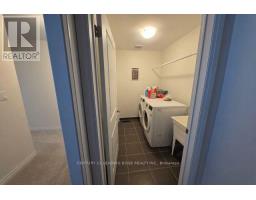
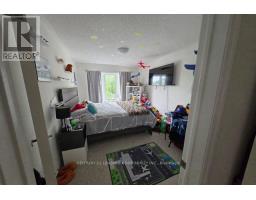
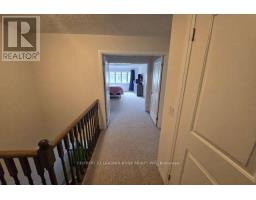
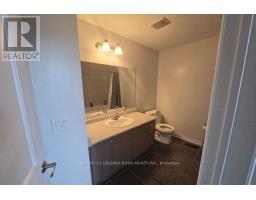
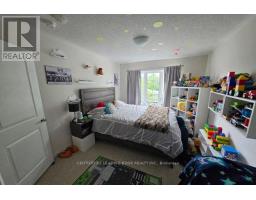
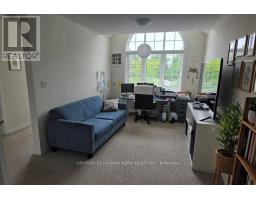
Gorgeous Townhome in heart of Beamsville. Open concept main floor with hardwood throughout. Modern kitchen w/ large island overlooking bright family room & walk out to deck and private patio. Upstairs features large primary bedroom with walk-in closet & luxurious 4pc ensuite boasting glass shower + separate soaker tub. Two additional good-sized bedrooms share full bath. Convenient 2nd floor laundry. Unfinished basement to create a home gym or playroom. Prime Beamsville location! 2 mins to QEW & GO Bus Station. Walk to Main St amenities- cafes, shops, LCBO. Steps to nature trails, vineyards & orchards. Close to Beamsville Sportsplex, schools, healthcare & shopping. Commuter's dream with wine country lifestyle. (id:47351)
Property Details
| MLS® Number | X13537482 |
| Property Type | Single Family |
| Community Name | 982 - Beamsville |
| Equipment Type | Water Heater |
| Parking Space Total | 2 |
| Rental Equipment Type | Water Heater |
Building
| Bathroom Total | 3 |
| Bedrooms Above Ground | 3 |
| Bedrooms Total | 3 |
| Appliances | Dishwasher, Dryer, Stove, Washer, Window Coverings, Refrigerator |
| Basement Development | Unfinished |
| Basement Type | N/a (unfinished) |
| Construction Style Attachment | Attached |
| Cooling Type | Central Air Conditioning |
| Exterior Finish | Brick |
| Flooring Type | Hardwood, Carpeted |
| Foundation Type | Concrete |
| Half Bath Total | 1 |
| Heating Fuel | Natural Gas |
| Heating Type | Forced Air |
| Stories Total | 2 |
| Size Interior | 1,500 - 2,000 Sqft |
| Type | Row / Townhouse |
| Utility Water | Municipal Water |
Parking
| Attached Garage | |
| Garage |
Land
| Acreage | No |
| Fence Type | Fenced Yard |
| Sewer | Sanitary Sewer |
Rooms
| Level | Type | Length | Width | Dimensions |
|---|---|---|---|---|
| Second Level | Primary Bedroom | 3.96 m | 5.36 m | 3.96 m x 5.36 m |
| Second Level | Bedroom 2 | 2.89 m | 3.66 m | 2.89 m x 3.66 m |
| Second Level | Bedroom 3 | 2.89 m | 3.54 m | 2.89 m x 3.54 m |
| Main Level | Family Room | 2.68 m | 3.84 m | 2.68 m x 3.84 m |
| Main Level | Kitchen | 3.23 m | 4.14 m | 3.23 m x 4.14 m |
| Main Level | Eating Area | 2.68 m | 3.35 m | 2.68 m x 3.35 m |
| Main Level | Living Room | 3.23 m | 5.79 m | 3.23 m x 5.79 m |
https://www.realtor.ca/real-estate/30005115/4098-fracchioni-drive-lincoln-beamsville-982-beamsville

The trademarks REALTOR®, REALTORS®, and the REALTOR® logo are controlled by The Canadian Real Estate Association (CREA) and identify real estate professionals who are members of CREA. The trademarks MLS®, Multiple Listing Service® and the associated logos are owned by The Canadian Real Estate Association (CREA) and identify the quality of services provided by real estate professionals who are members of CREA. The trademark DDF® is owned by The Canadian Real Estate Association (CREA) and identifies CREA's Data Distribution Facility (DDF®)
July 08 2026 03:42:19
Toronto Regional Real Estate Board