2 Bedroom
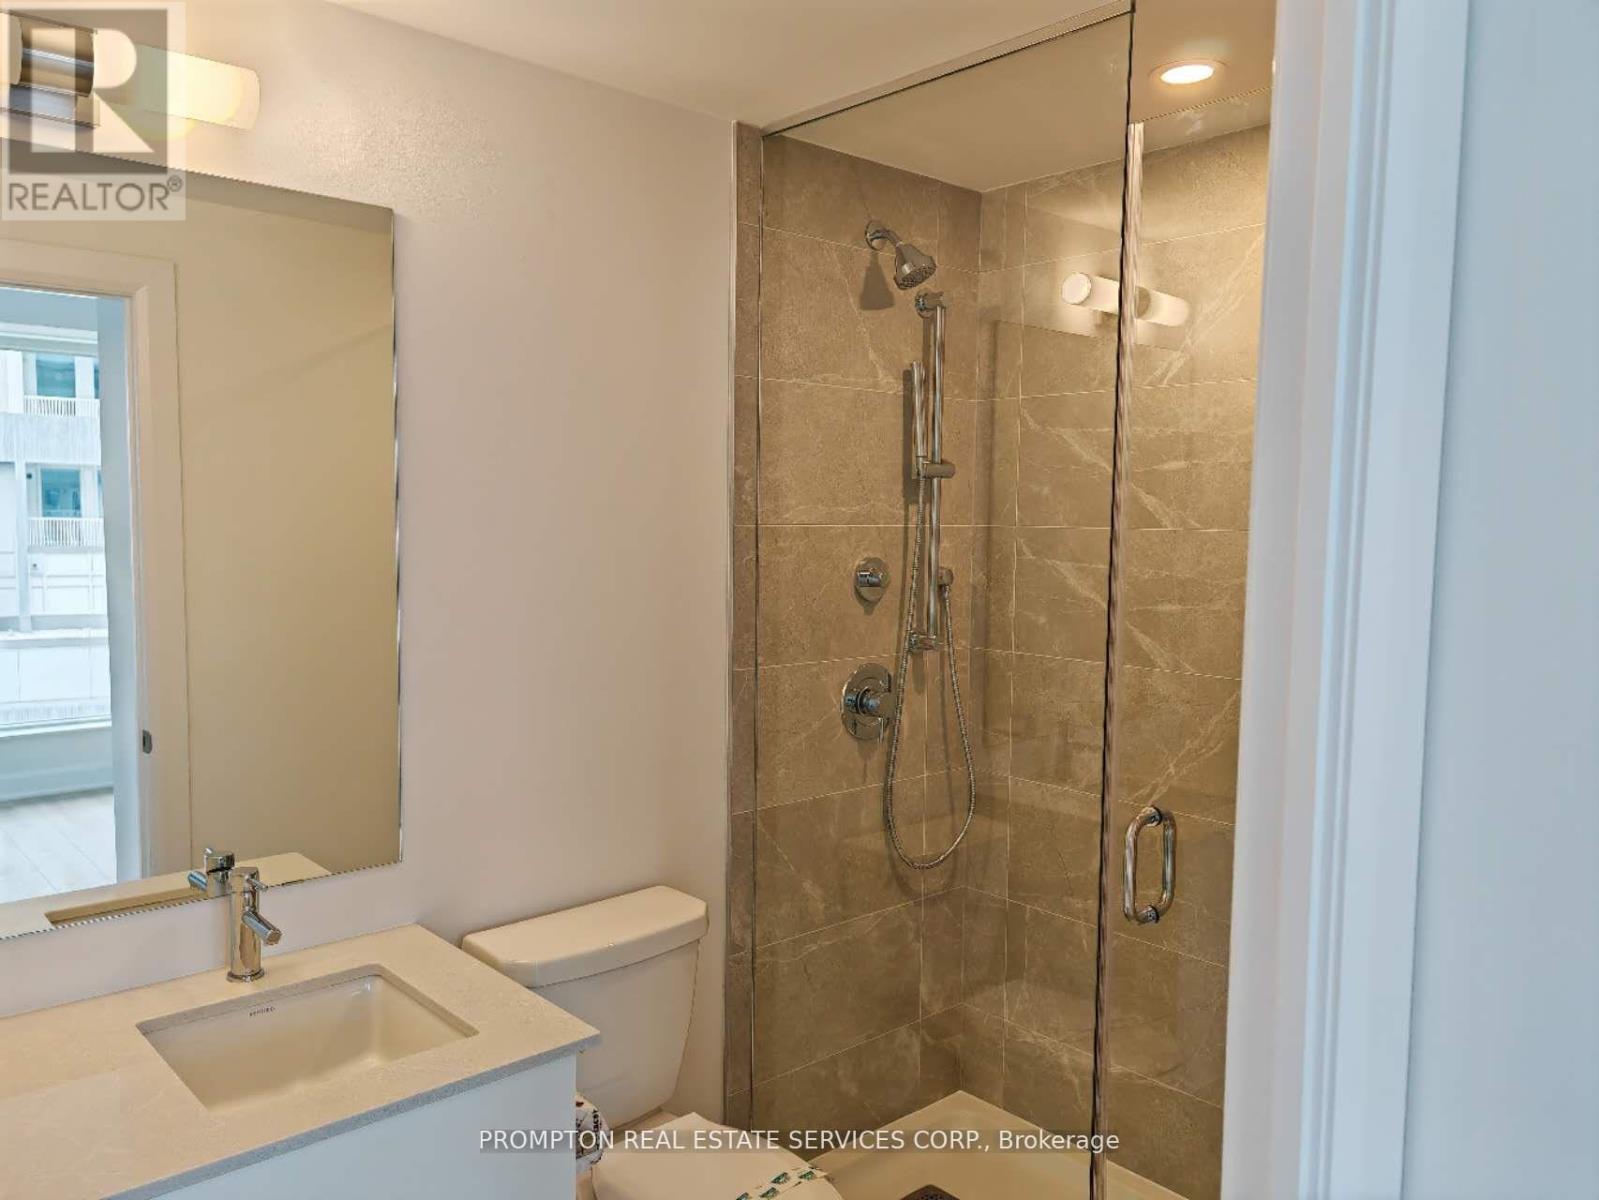
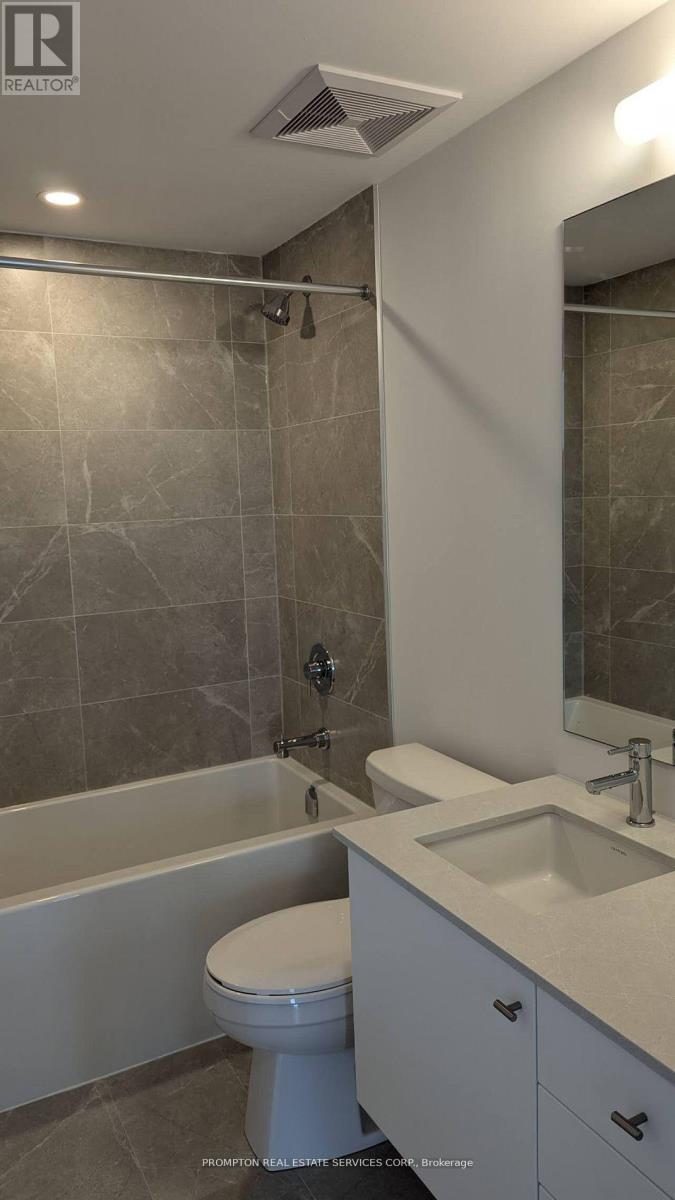
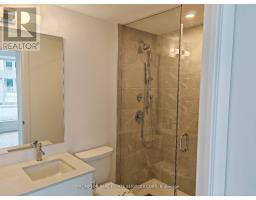
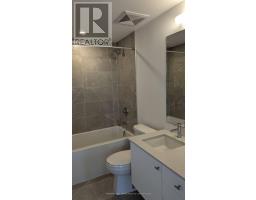
2 Bathroom
700 - 799 sqft
Central Air Conditioning
Forced Air
$2,800 Monthly
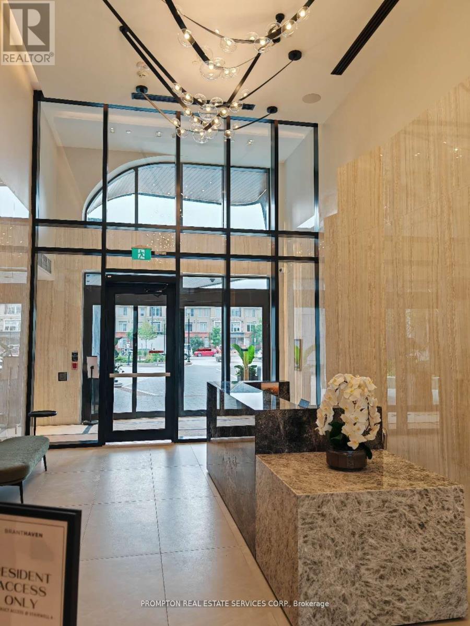
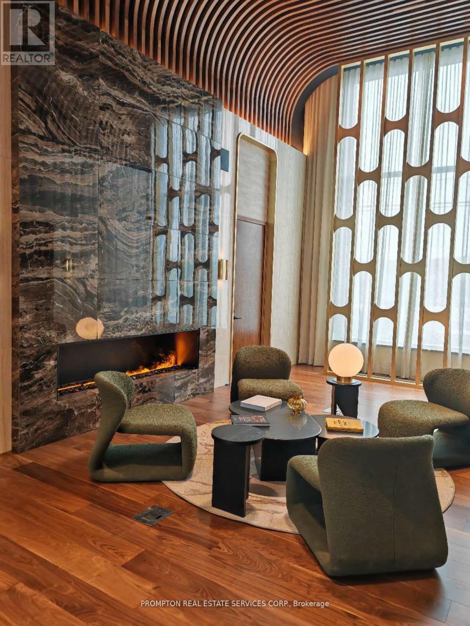
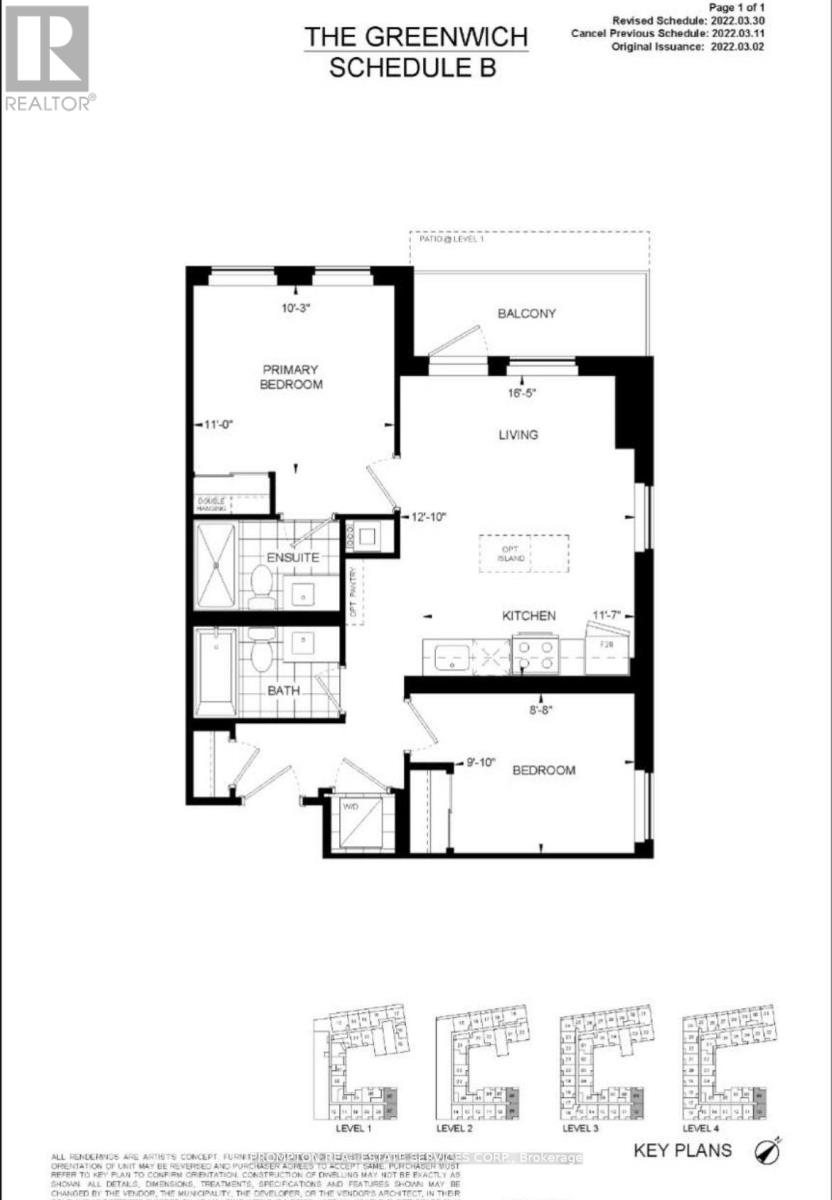
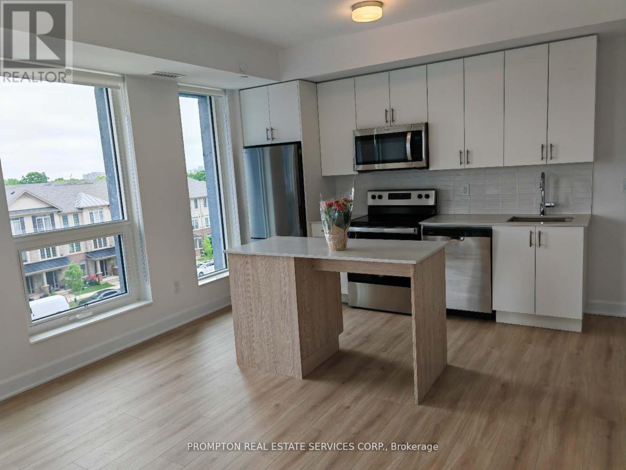
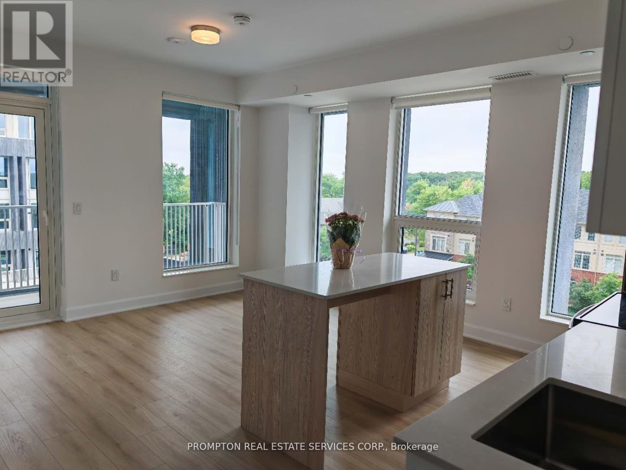
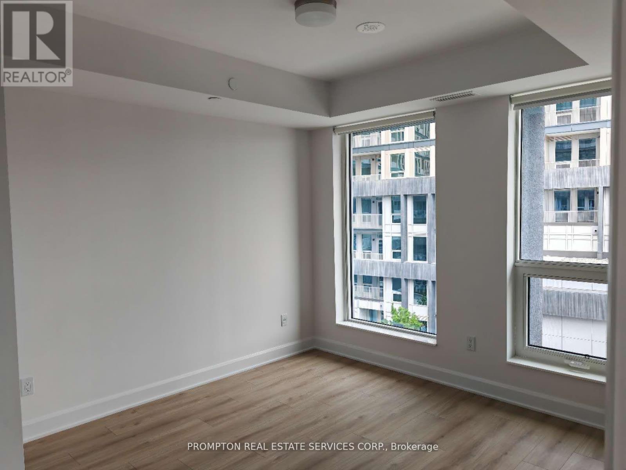
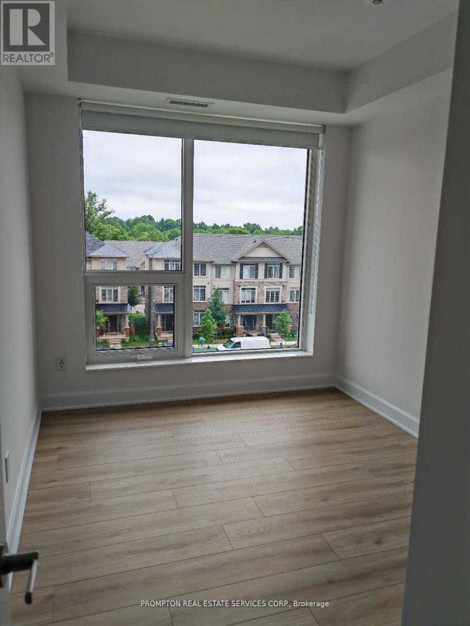
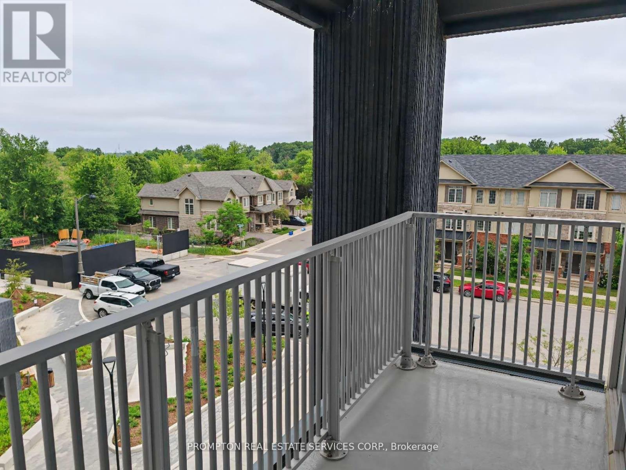
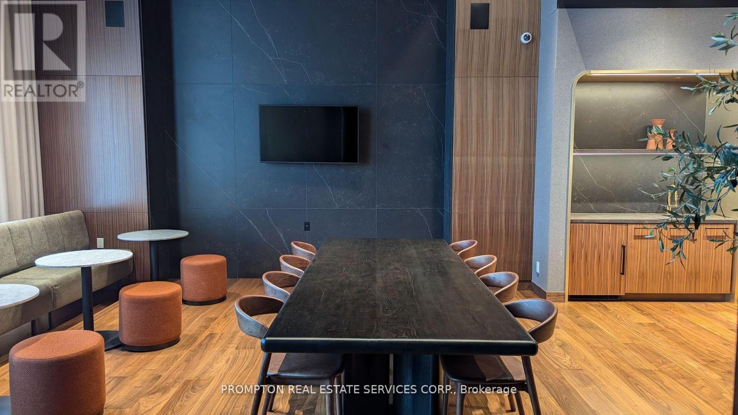
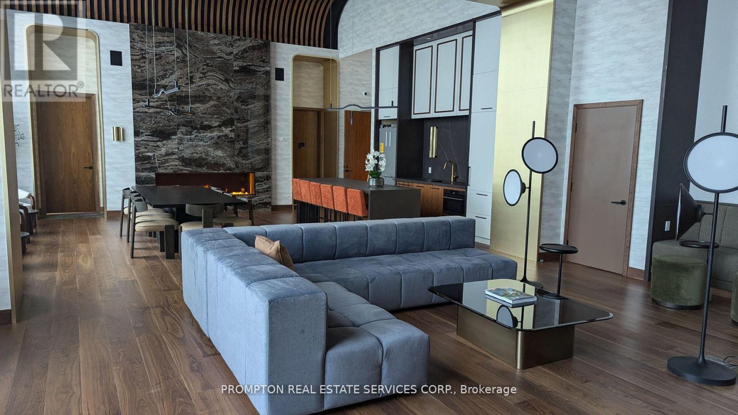
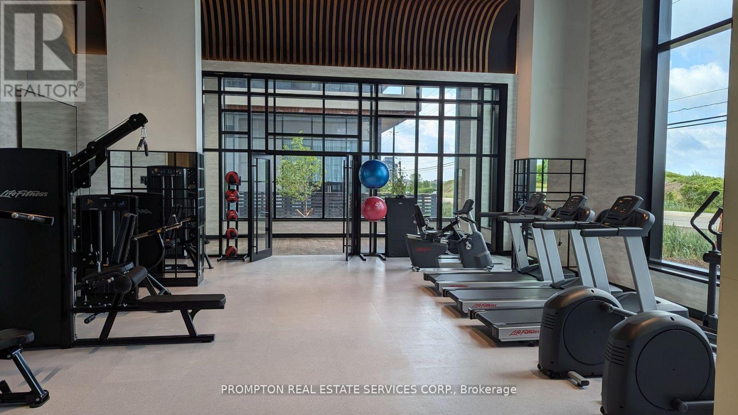
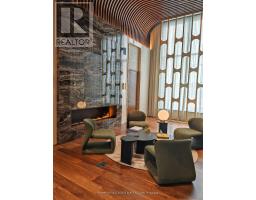
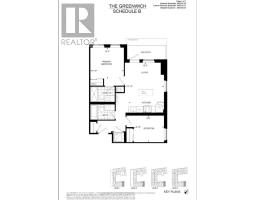
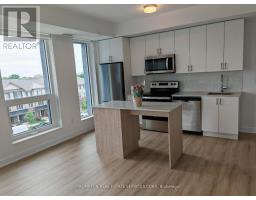
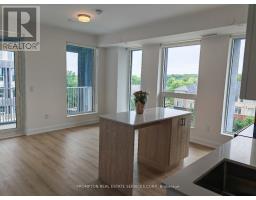
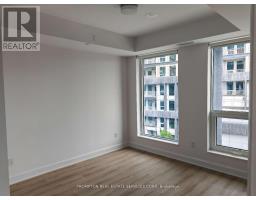
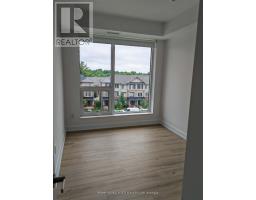
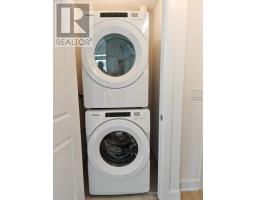
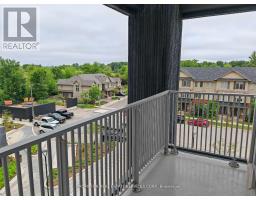
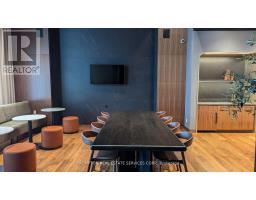
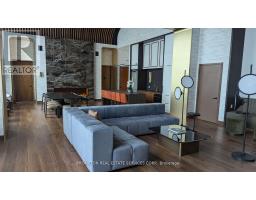
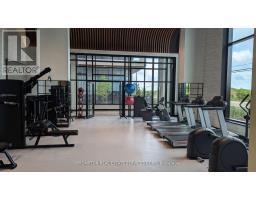
Welcome to The Greenwich Condos! Spacious 2 Bedrooms 2 Bathrooms Corner Unit with 740sf + Balcony. Open concept with 9 feet ceiling, modern kitchen, quartz countertops, and stainless steel appliances. Amenities include gym, yoga studio, social media room, meeting room and rooftop terrace. Walking distance to trails and parks, 2 mins drive to Walmart, Superstore, Longo, Canadian tire, and restaurants. 10 mins drive to 403/QEW. (id:47351)
Property Details
|
MLS® Number
|
W13523294 |
|
Property Type
|
Single Family |
|
Community Name
|
1010 - JM Joshua Meadows |
|
Community Features
|
Pets Allowed With Restrictions |
|
Features
|
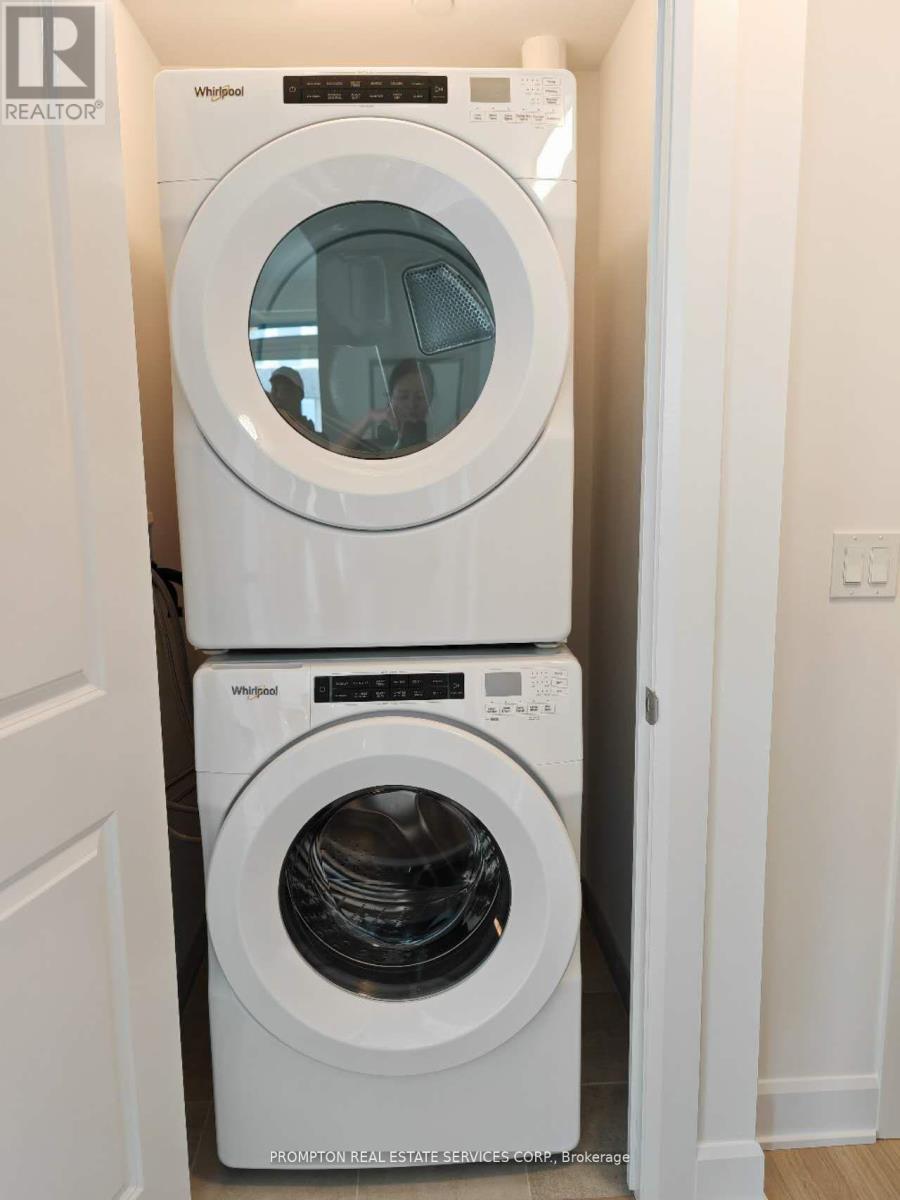
Elevator, Balcony, Carpet Free, In Suite Laundry |
|
Parking Space Total
|
1 |
Building
|
Bathroom Total
|
2 |
|
Bedrooms Above Ground
|
2 |
|
Bedrooms Total
|
2 |
|
Age
|
New Building |
|
Amenities
|
Visitor Parking, Exercise Centre, Party Room, Storage - Locker, Security/concierge |
|
Appliances
|
Oven - Built-in |
|
Basement Type
|
None |
|
Cooling Type
|
Central Air Conditioning |
|
Exterior Finish
|
Concrete, Stone |
|
Fire Protection
|
Monitored Alarm |
|
Flooring Type
|
Laminate |
|
Heating Fuel
|
Natural Gas |
|
Heating Type
|
Forced Air |
|
Size Interior
|
700 - 799 Sqft |
|
Type
|
Apartment |
Parking
Land
Rooms
| Level |
Type |
Length |
Width |
Dimensions |
|
Main Level |
Kitchen |
3.2 m |
2.9 m |
3.2 m x 2.9 m |
|
Main Level |
Living Room |
4.18 m |
3 m |
4.18 m x 3 m |
|
Main Level |
Dining Room |
4.18 m |
3 m |
4.18 m x 3 m |
|
Main Level |
Primary Bedroom |
3.35 m |
3.05 m |
3.35 m x 3.05 m |
|
Main Level |
Bedroom 2 |
3.26 m |
2.74 m |
3.26 m x 2.74 m |
|
Main Level |
Laundry Room |
1.22 m |
1.22 m |
1.22 m x 1.22 m |
https://www.realtor.ca/real-estate/29990023/409-3240-william-coltson-avenue-oakville-jm-joshua-meadows-1010-jm-joshua-meadows