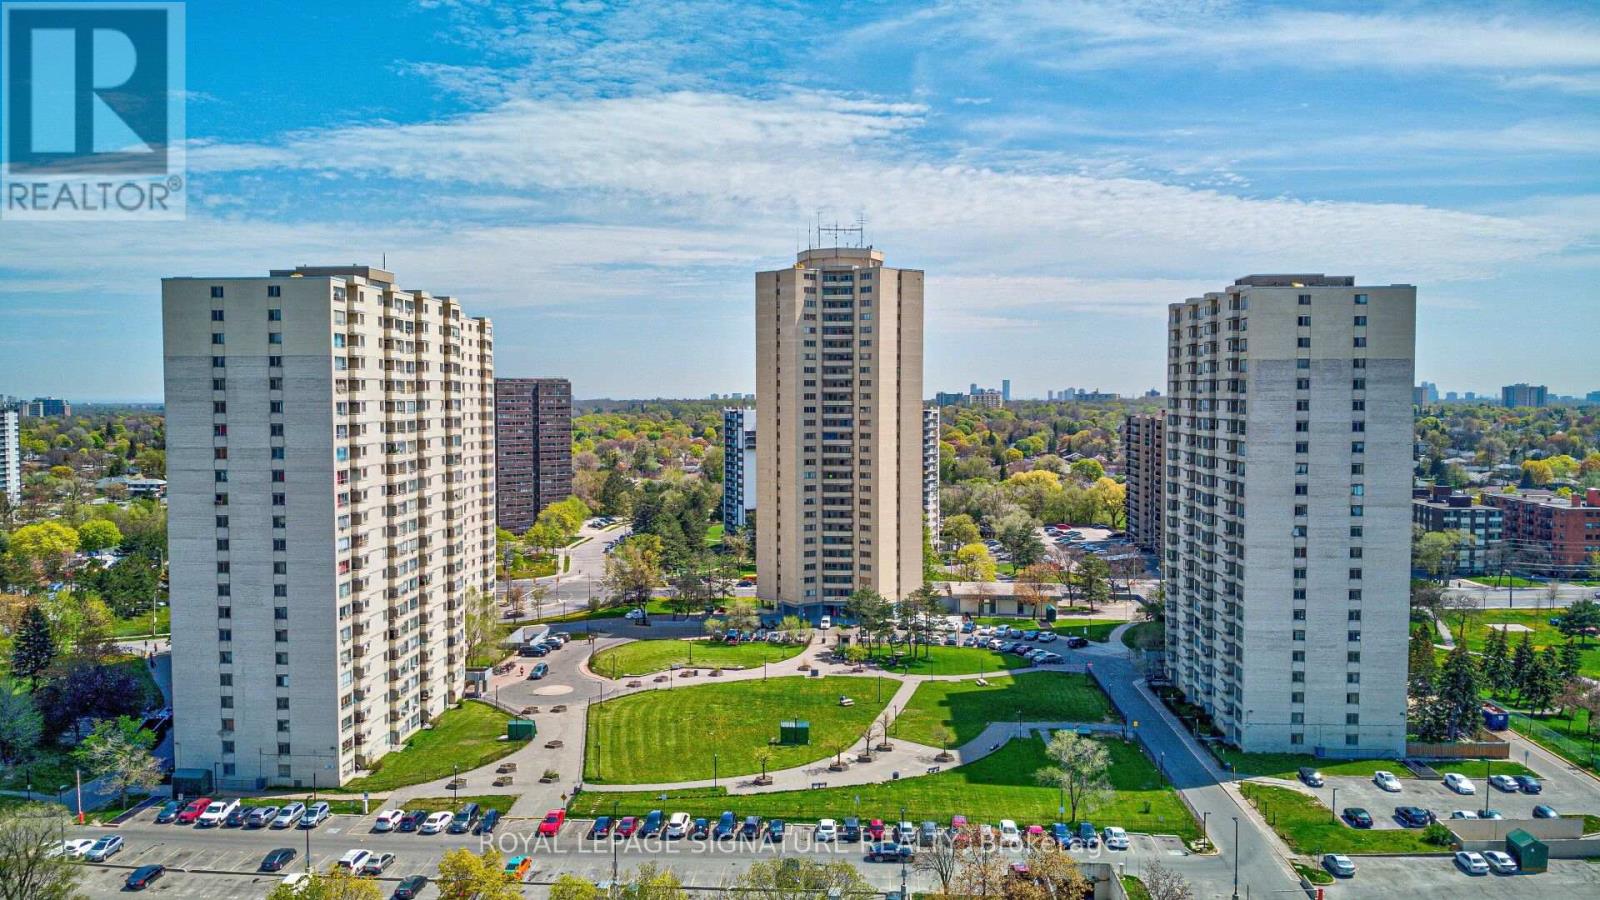
408 - 330 Dixon Road Toronto, Ontario M9R 1S9
$299,000Maintenance, Heat, Common Area Maintenance, Insurance, Water, Parking
$548.04 Monthly
Maintenance, Heat, Common Area Maintenance, Insurance, Water, Parking
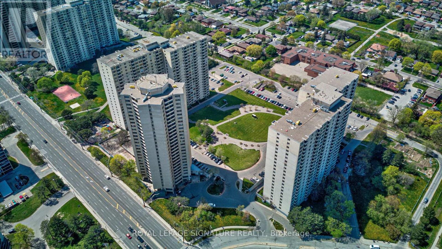
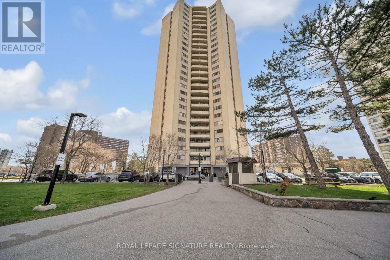
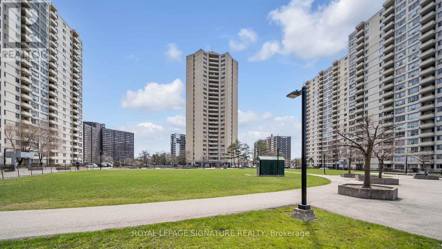
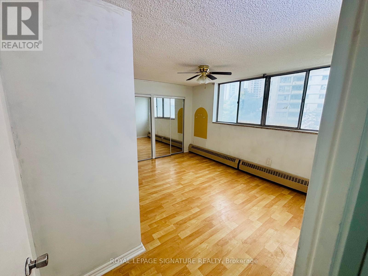
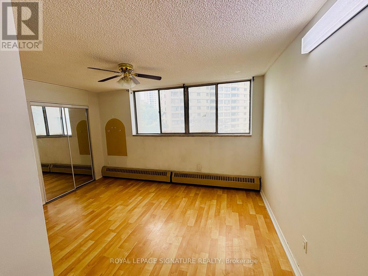
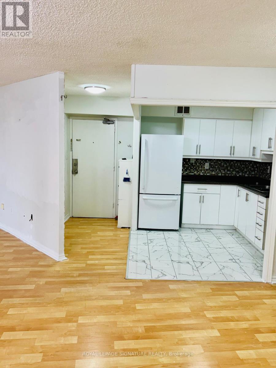
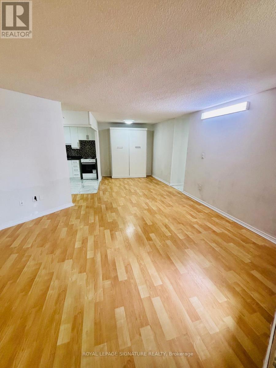
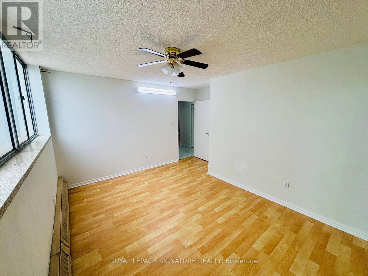
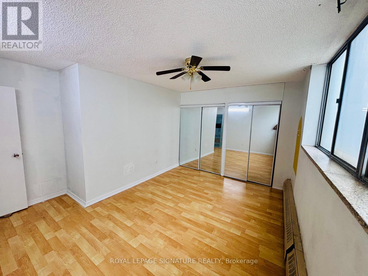
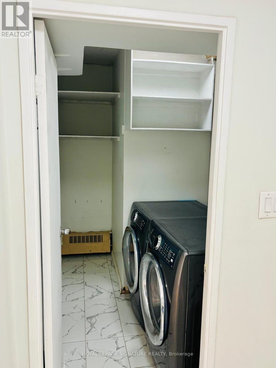
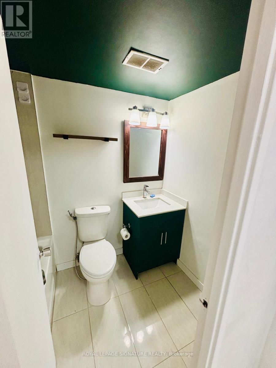
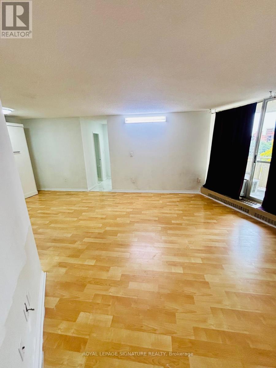
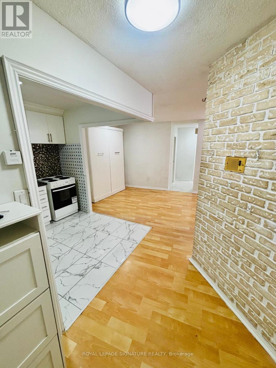
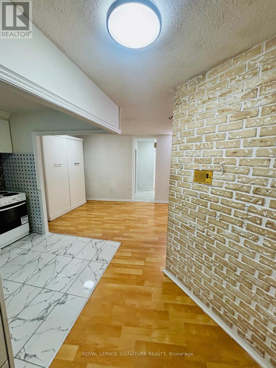
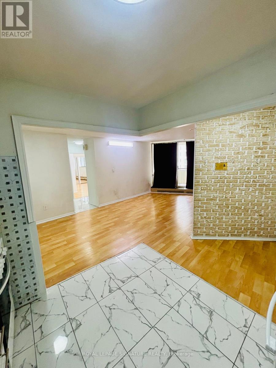
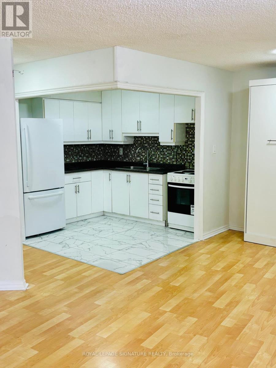
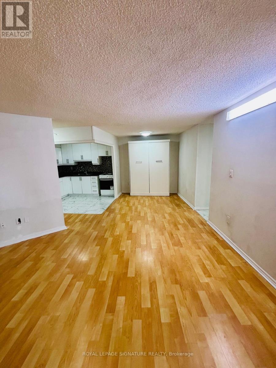
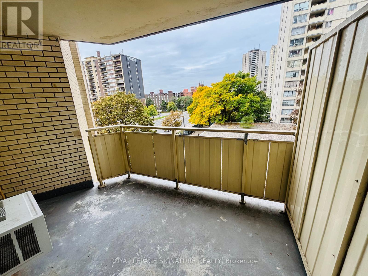
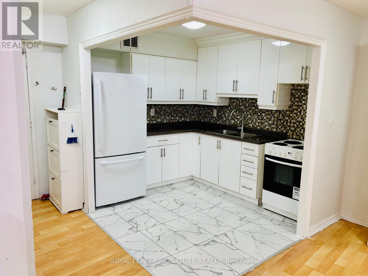
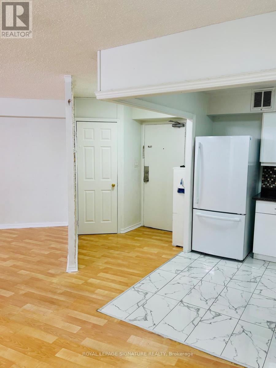
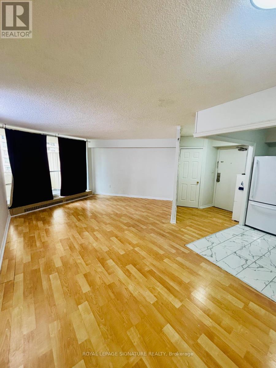
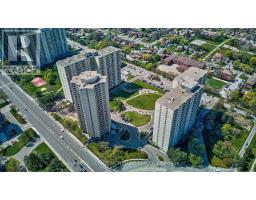
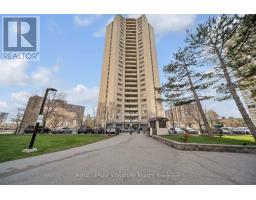
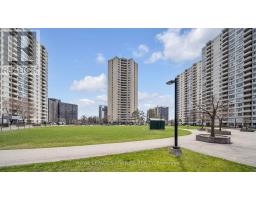
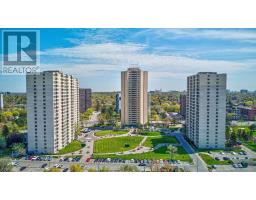
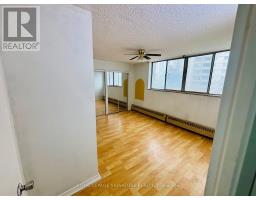
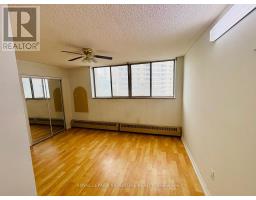
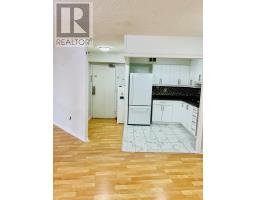
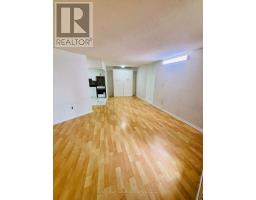
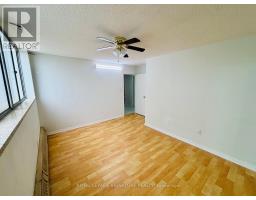
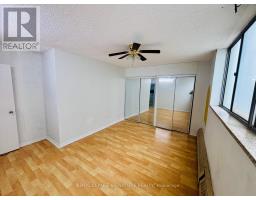
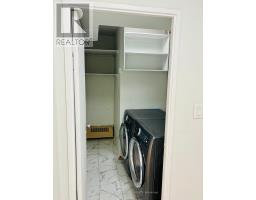
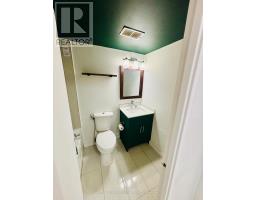
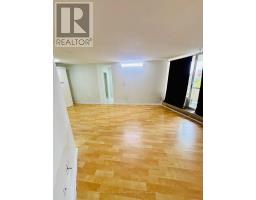
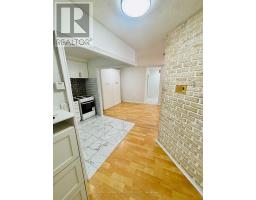
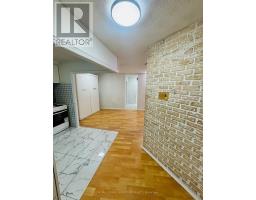
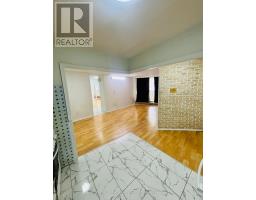
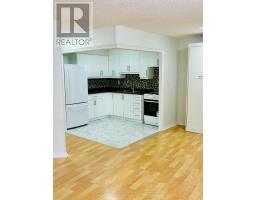
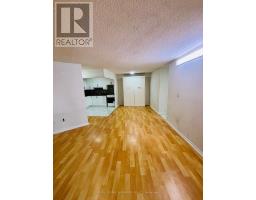
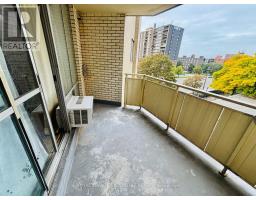
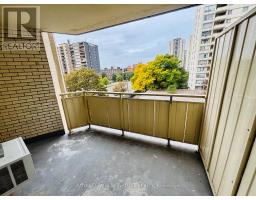
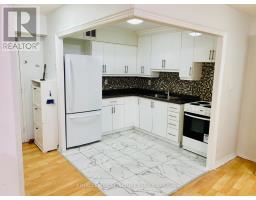
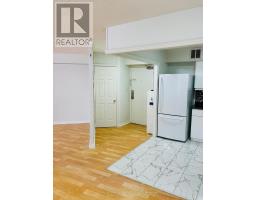
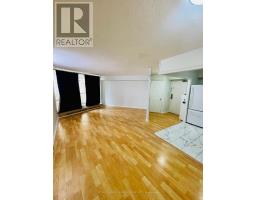
$548.04 MonthlyPerfect for first-time buyers, downsizers, or investors seeking exceptional value in aconvenient location. Spacious, beautiful, and well-maintained, this 1-bedroom condo offersapproximately 830 sq. ft. of bright, open-concept living space and is priced to sell.The functional layout features a generous living and dining area, ensuite laundry, andunderground parking. Low property taxes help make ownership even more affordable.Located in a well-managed building, residents enjoy comfort and convenience. Ideally situatedclose to TTC transit, highly rated schools, shopping, Pearson International Airport, and majorhighways including the 401, 427, and 400, making commuting easy in any direction.A fantastic opportunity to own a well-kept home in a highly accessible location.Some photos have been virtually staged to illustrate the property's potential layout and useof space. Furnishings and decor shown in these images may not be present at the property. (id:47351)
Property Details
| MLS® Number | W13840022 |
| Property Type | Single Family |
| Community Name | Kingsview Village-The Westway |
| Community Features | Pets Allowed With Restrictions |
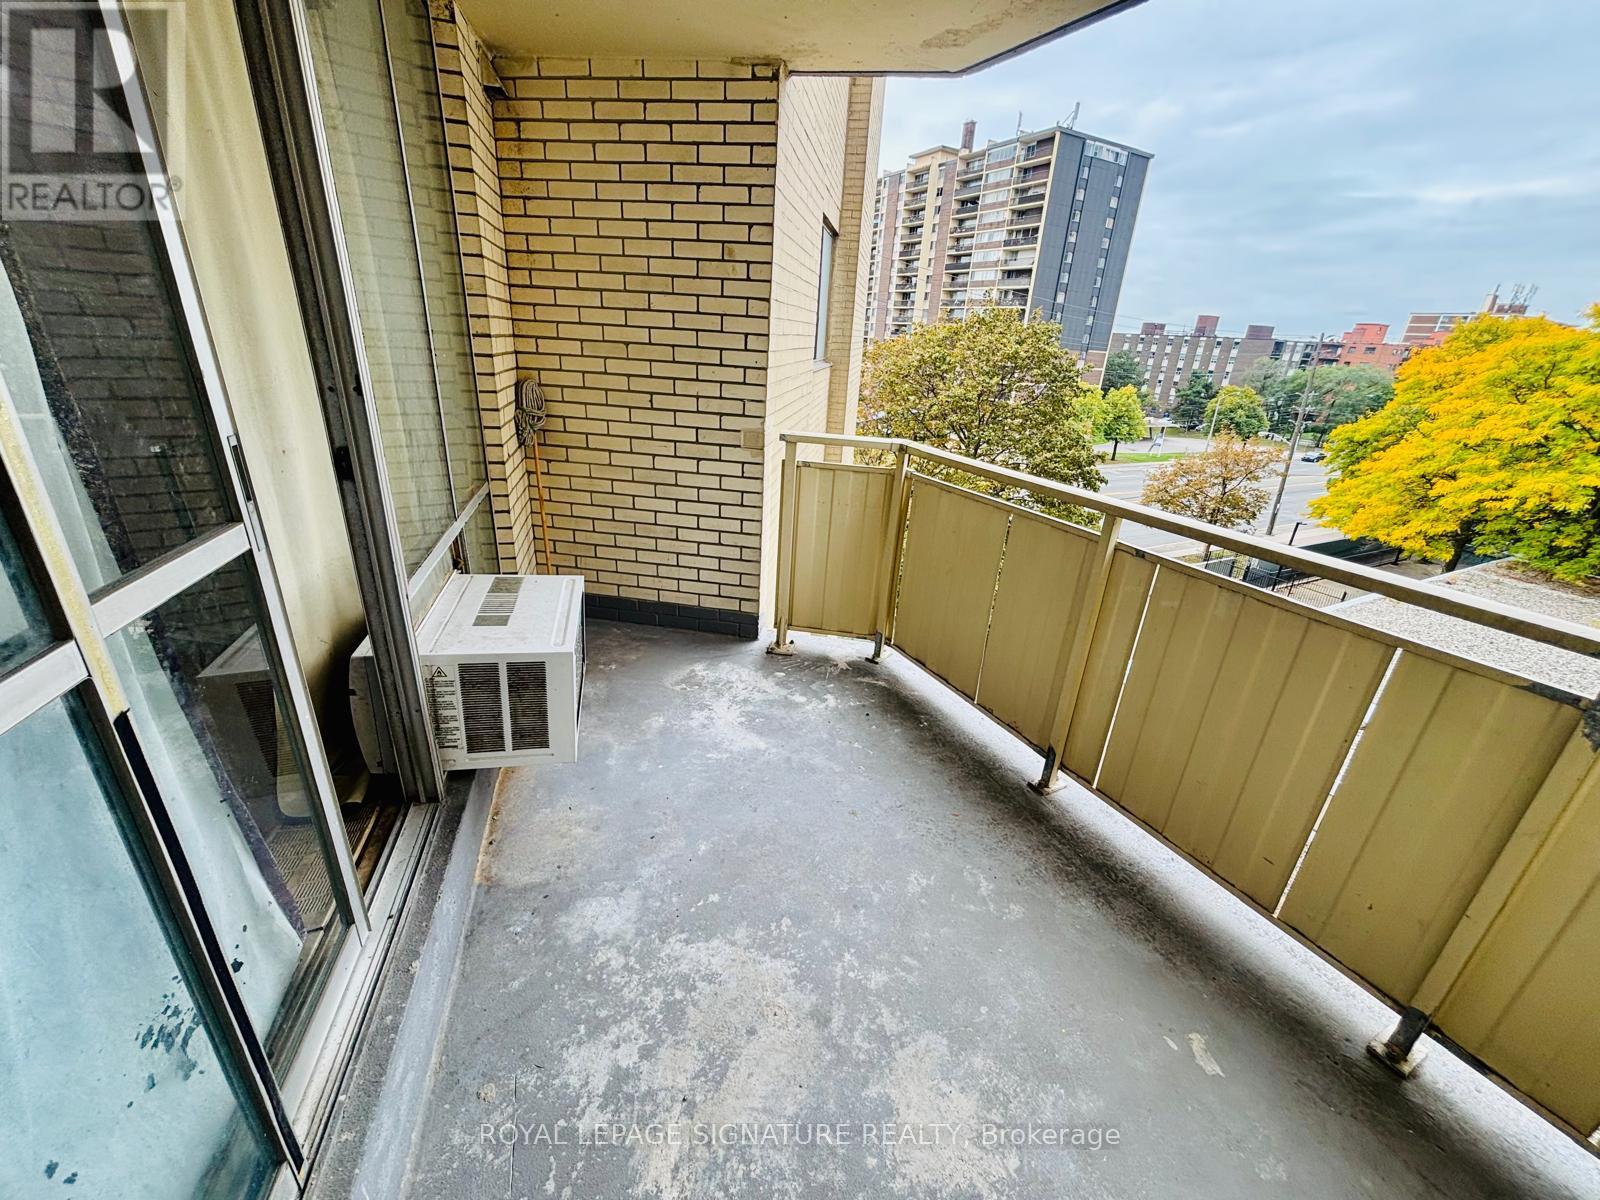
| Features | Balcony, Carpet Free |
| Parking Space Total | 1 |
Building
| Bathroom Total | 1 |
| Bedrooms Above Ground | 1 |
| Bedrooms Total | 1 |
| Appliances | Dryer, Stove, Washer, Window Coverings, Refrigerator |
| Basement Type | None |
| Cooling Type | Window Air Conditioner |
| Exterior Finish | Brick, Concrete |
| Flooring Type | Laminate |
| Heating Fuel | Natural Gas |
| Heating Type | Baseboard Heaters |
| Size Interior | 800 - 899 Sqft |
| Type | Apartment |
Parking
| Underground | |
| Garage |
Land
| Acreage | No |
Rooms
| Level | Type | Length | Width | Dimensions |
|---|---|---|---|---|
| Main Level | Living Room | 4.22 m | 4.88 m | 4.22 m x 4.88 m |
| Main Level | Dining Room | 2.44 m | 2.74 m | 2.44 m x 2.74 m |
| Main Level | Kitchen | 2.44 m | 3.05 m | 2.44 m x 3.05 m |
| Main Level | Primary Bedroom | 3.35 m | 4.57 m | 3.35 m x 4.57 m |

The trademarks REALTOR®, REALTORS®, and the REALTOR® logo are controlled by The Canadian Real Estate Association (CREA) and identify real estate professionals who are members of CREA. The trademarks MLS®, Multiple Listing Service® and the associated logos are owned by The Canadian Real Estate Association (CREA) and identify the quality of services provided by real estate professionals who are members of CREA. The trademark DDF® is owned by The Canadian Real Estate Association (CREA) and identifies CREA's Data Distribution Facility (DDF®)
September 29 2026 06:06:56
Toronto Regional Real Estate Board