3 Bedroom
2 Bathroom
1,000 - 1,199 sqft
Central Air Conditioning
Forced Air
$3,900 Unknown
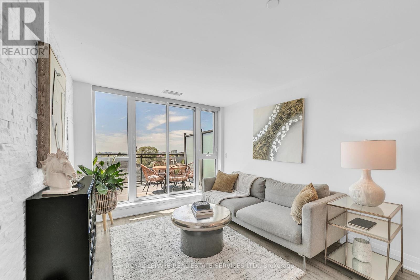
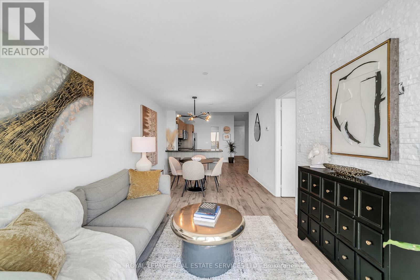
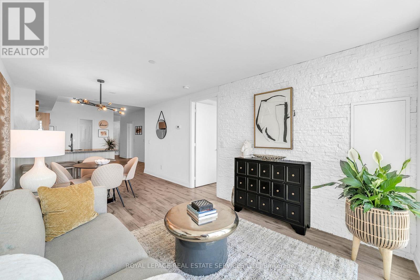
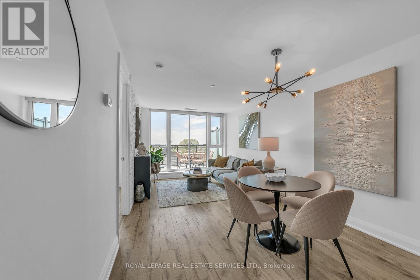
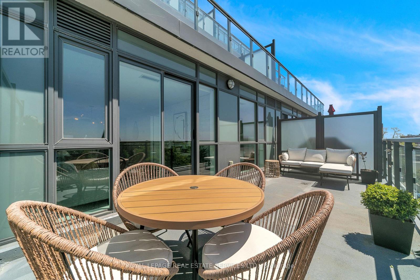
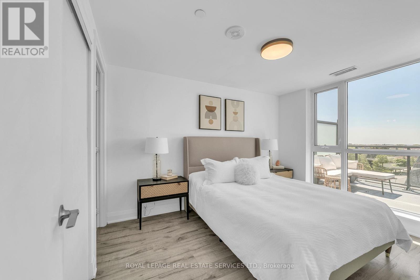
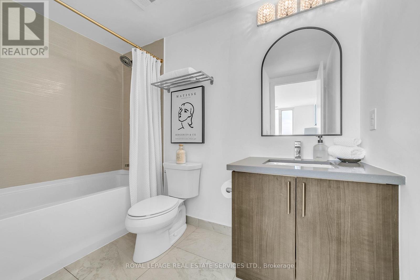
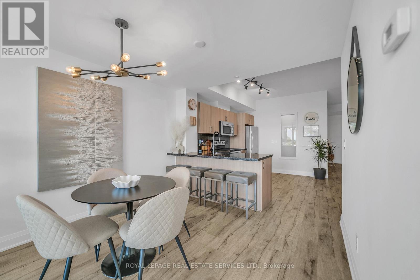
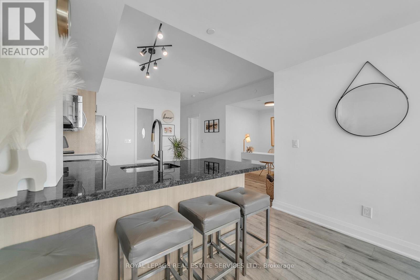
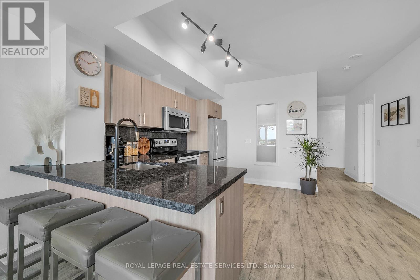
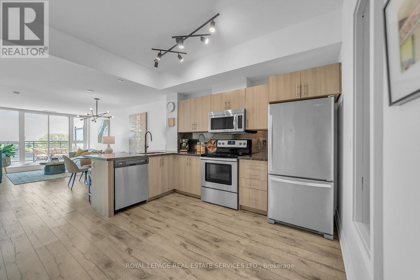
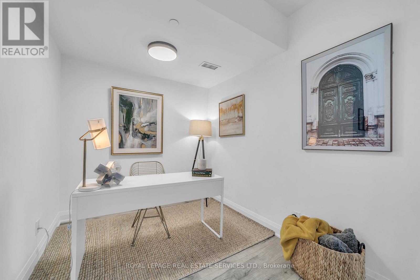
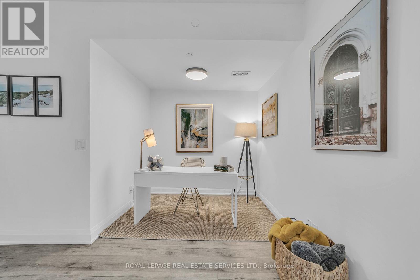
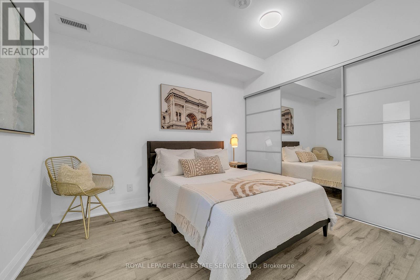
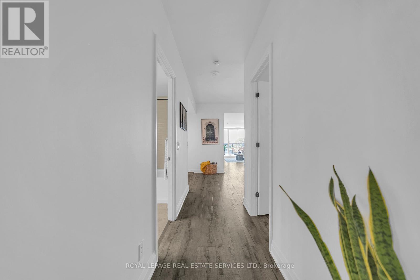
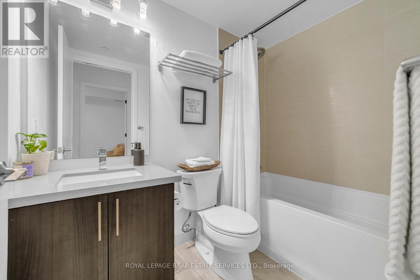
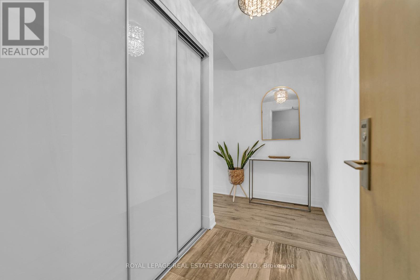
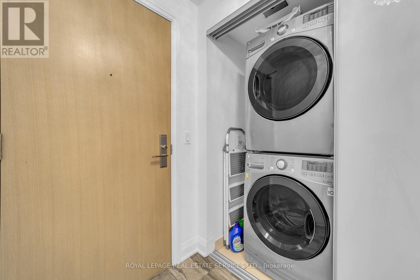
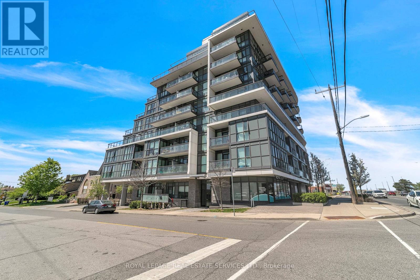
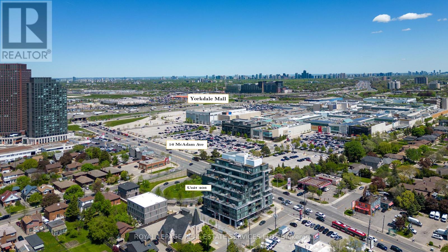
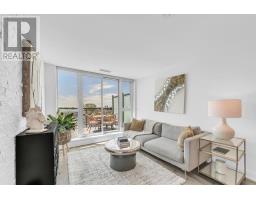
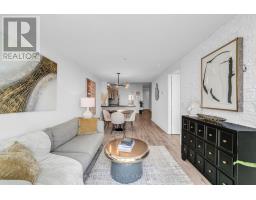
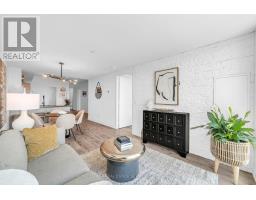
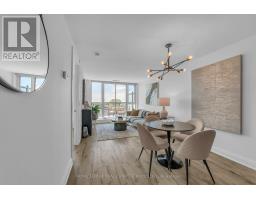
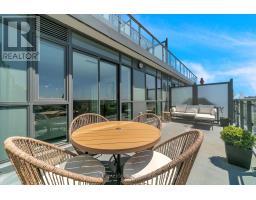
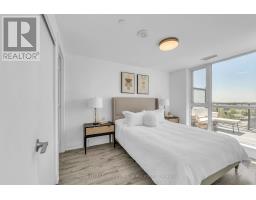
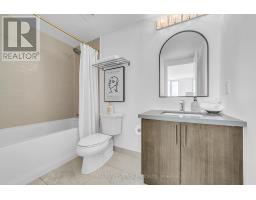
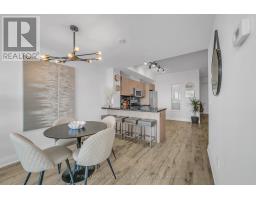
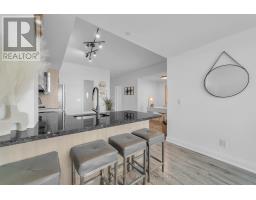
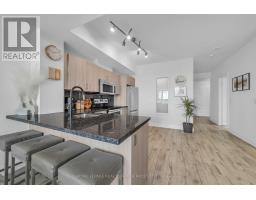
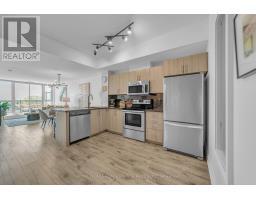
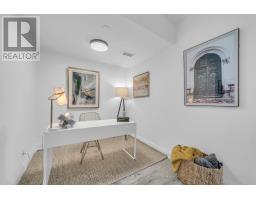
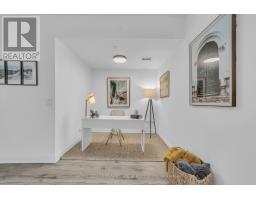
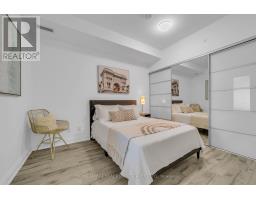
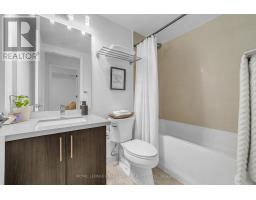
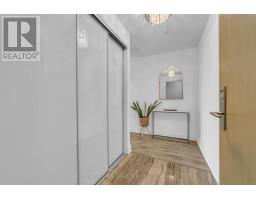
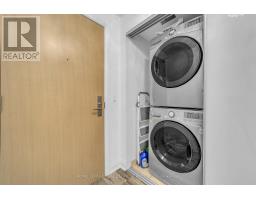
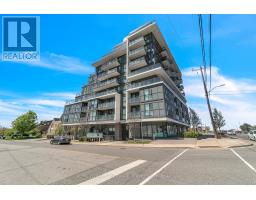
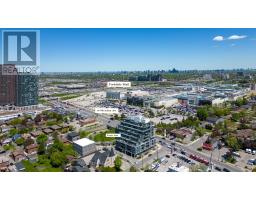
Short-Term Furnished Lease. Enjoy bright, west-facing living in this spacious 2 bedroom plus Den condo featuring 2 full bathrooms, 2 underground parking spaces, and a rare 200 sq. ft. private terrace, perfect for relaxing, entertaining, and enjoying sunset views. The thoughtfully designed layout features 9-ft smooth ceilings floor-to-ceiling windows. The open-concept kitchen offers granite countertops, a full backsplash, stainless steel appliances, and an oversized breakfast bar with seating for four. The spacious primary bedroom features a private ensuite bathroom, while the second bedroom provides comfortable accommodation and the versatile den is ideal for a home office. Conveniently located near Yorkdale Shopping Centre, TTC transit, Yorkdale subway station, and Highway 401, with shopping, dining, and everyday amenities close at hand. An excellent option for those seeking temporary accommodation in a well connected North York location. (id:67892)
Property Details
|
MLS® Number
|
W14154006 |
|
Property Type
|
Single Family |
|
Community Name
|
Yorkdale-Glen Park |
|
Amenities Near By
|
Public Transit |
|
Community Features
|
Pets Allowed With Restrictions |
|
Features
|
Elevator, Carpet Free |
|
Parking Space Total
|
2 |
|
View Type
|
View |
Building
|
Bathroom Total
|
2 |
|
Bedrooms Above Ground
|
2 |
|
Bedrooms Below Ground
|
1 |
|
Bedrooms Total
|
3 |
|
Age
|
6 To 10 Years |
|
Basement Type
|
None |
|
Cooling Type
|
Central Air Conditioning |
|
Exterior Finish
|
Concrete |
|
Fire Protection
|
Security System |
|
Heating Fuel
|
Natural Gas |
|
Heating Type
|
Forced Air |
|
Size Interior
|
1,000 - 1,199 Sqft |
|
Type
|
Apartment |
Parking
Land
|
Acreage
|
No |
|
Land Amenities
|
Public Transit |
Rooms
| Level |
Type |
Length |
Width |
Dimensions |
|
Flat |
Kitchen |
3.8 m |
3.45 m |
3.8 m x 3.45 m |
|
Flat |
Dining Room |
6.4 m |
3.45 m |
6.4 m x 3.45 m |
|
Flat |
Living Room |
6.4 m |
3.45 m |
6.4 m x 3.45 m |
|
Flat |
Primary Bedroom |
4.05 m |
3.2 m |
4.05 m x 3.2 m |
|
Flat |
Bedroom 2 |
3.76 m |
3.25 m |
3.76 m x 3.25 m |
|
Flat |
Den |
2.84 m |
2.06 m |
2.84 m x 2.06 m |
https://www.realtor.ca/real-estate/30484552/408-16-mcadam-avenue-toronto-yorkdale-glen-park-yorkdale-glen-park