407 Dolman Street Woolwich, Ontario N0B 1M0
$3,200 Monthly
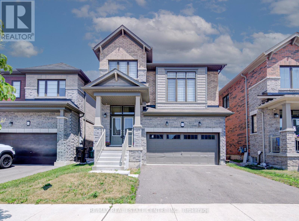
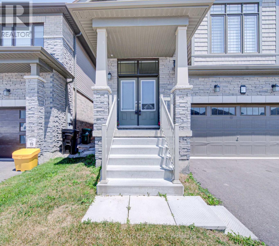
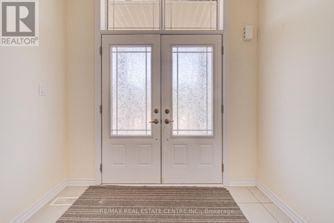
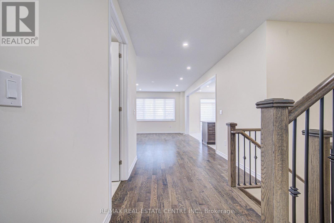
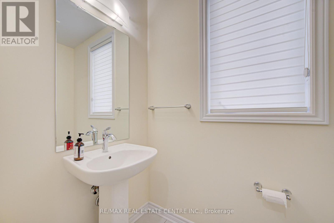
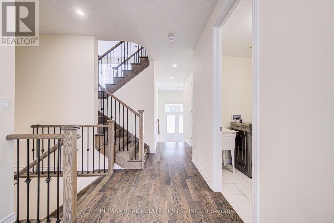
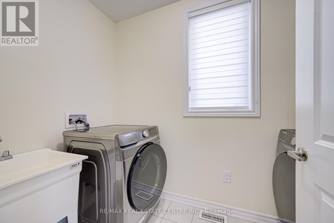
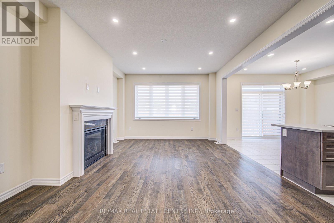
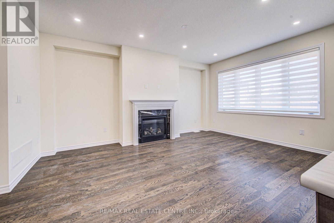
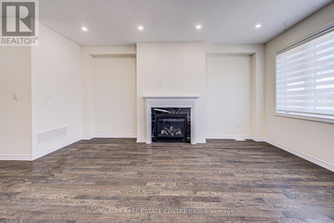
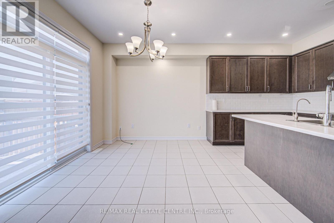
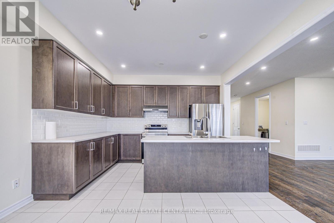
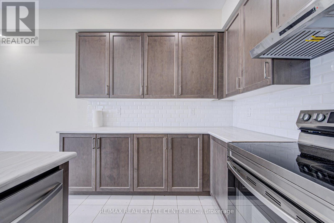
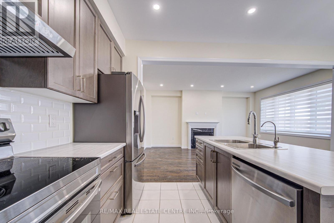
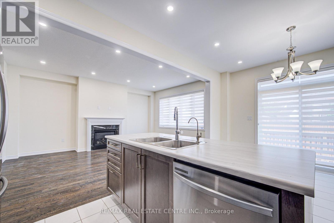
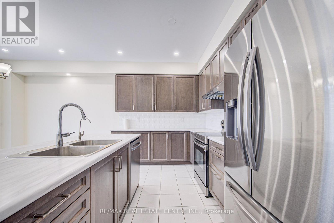
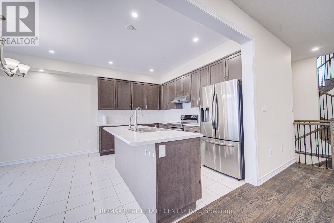
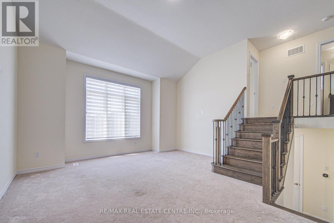
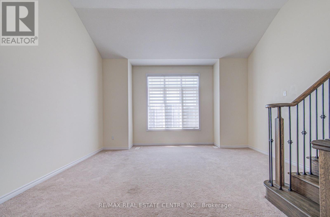
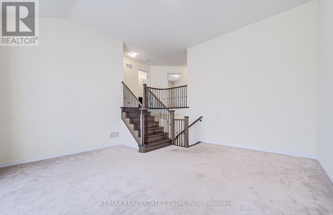
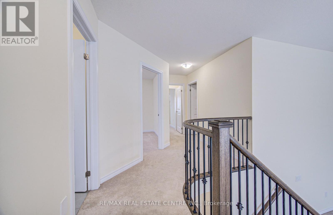
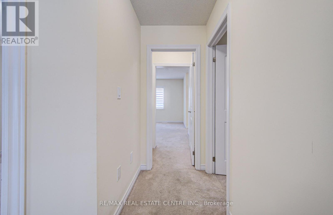
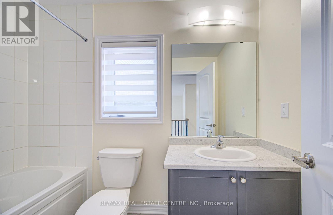
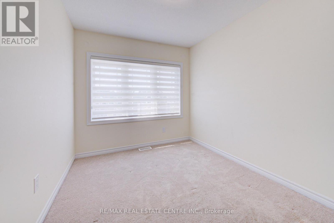
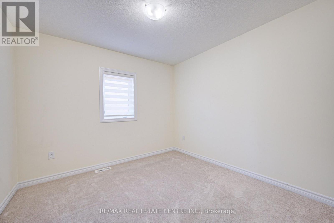
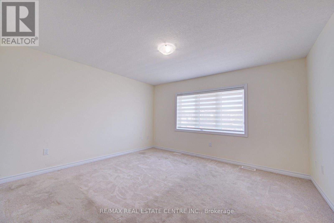
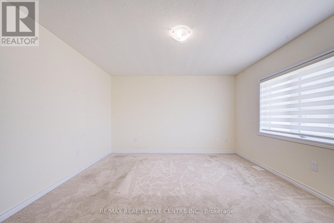
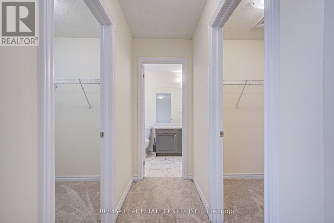
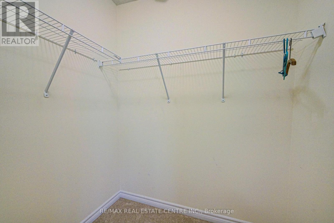
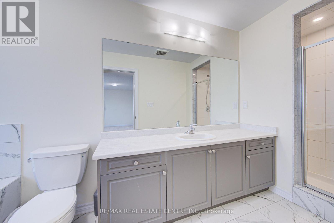
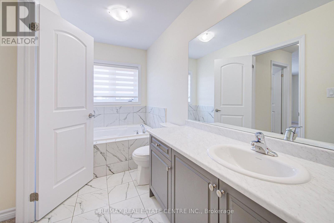
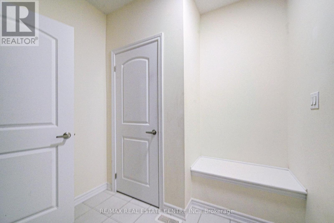
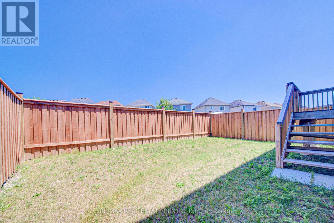
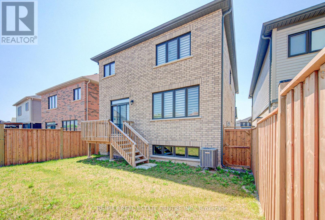
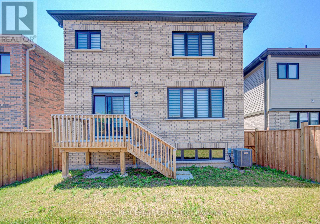
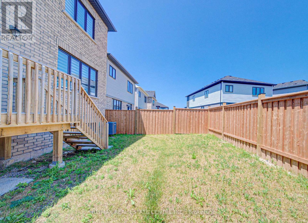
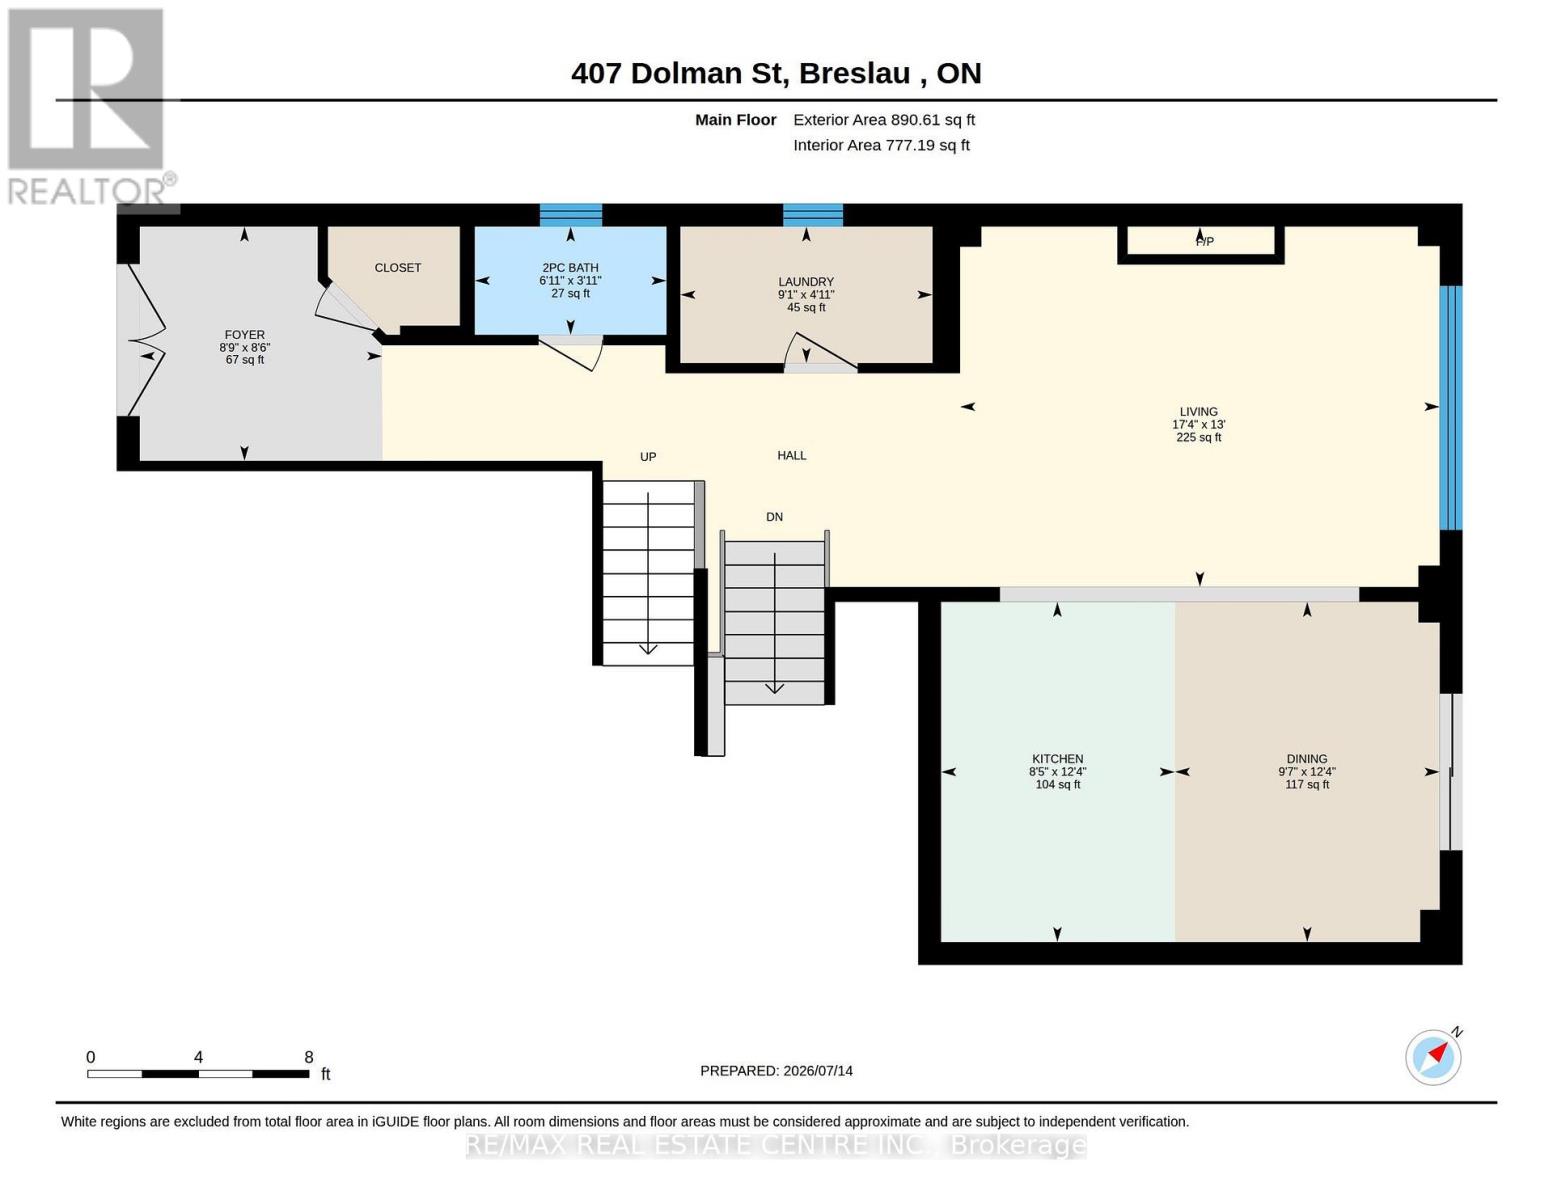
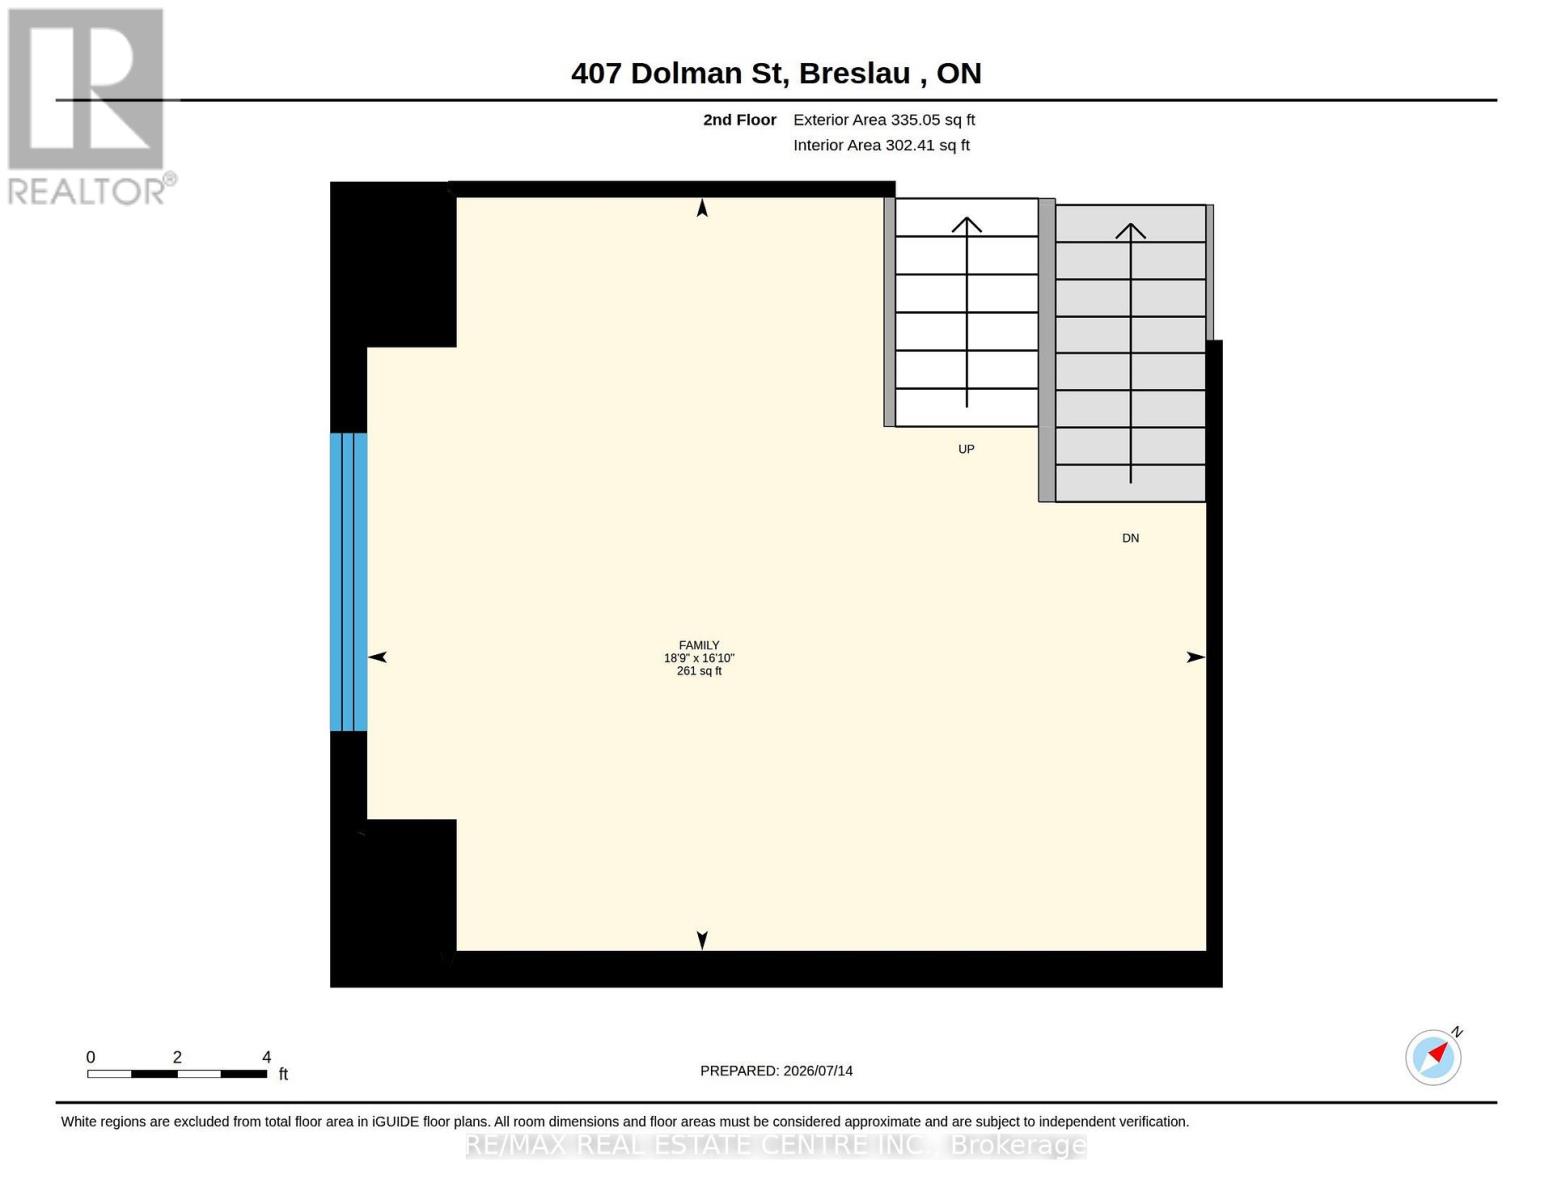
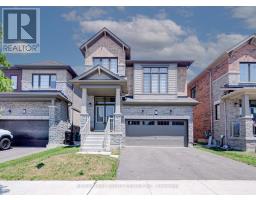
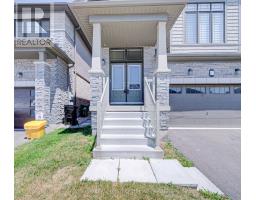
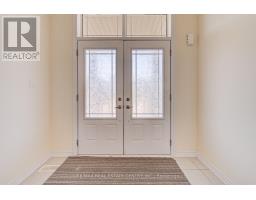
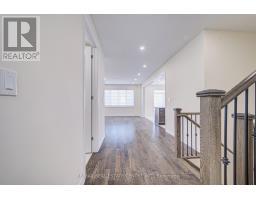
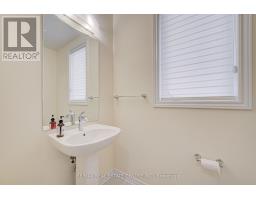
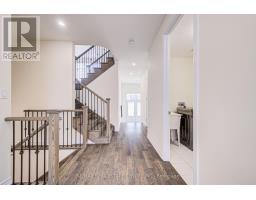
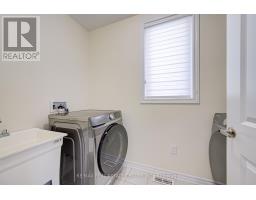
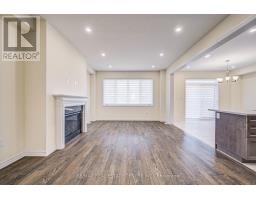
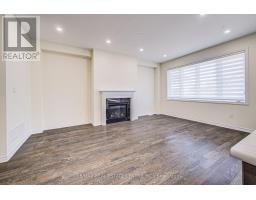
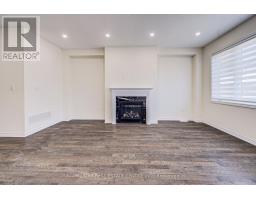
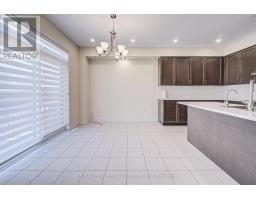
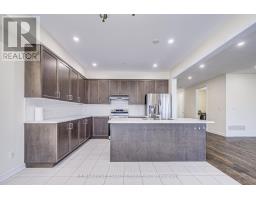
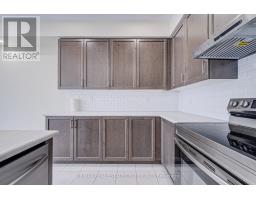
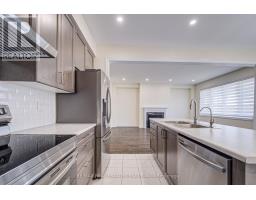
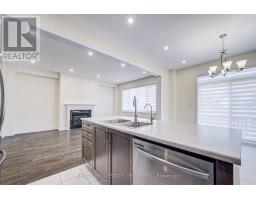
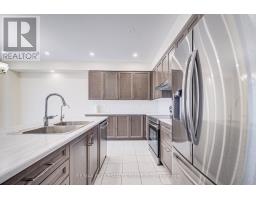
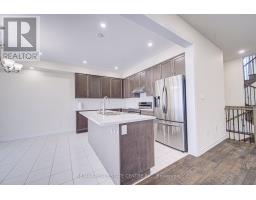
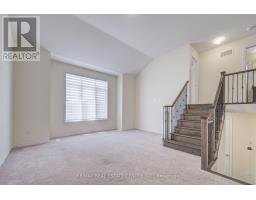
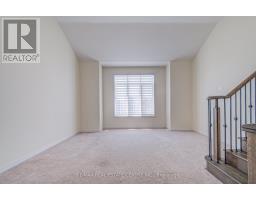
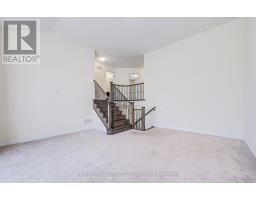
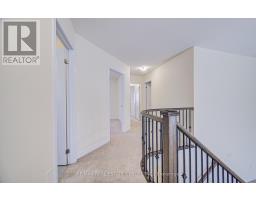
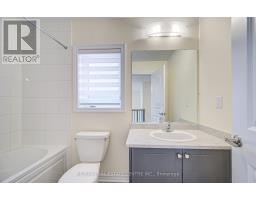
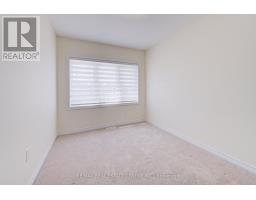
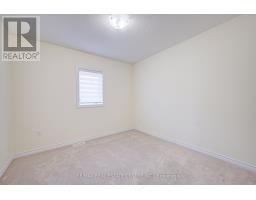
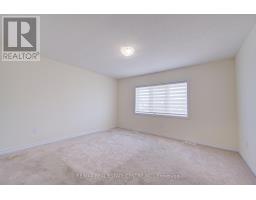
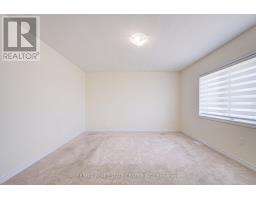
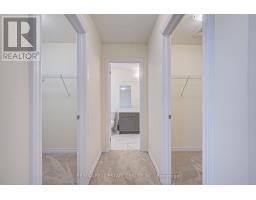
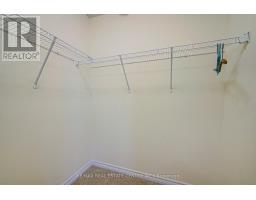
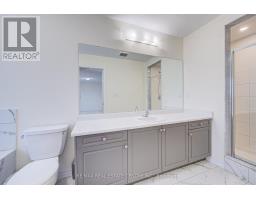
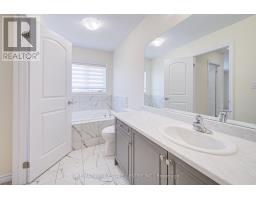
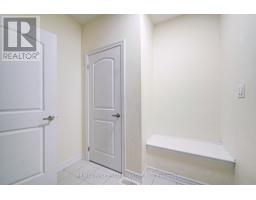
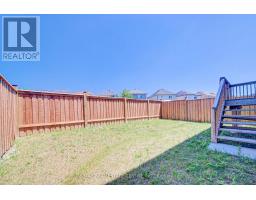
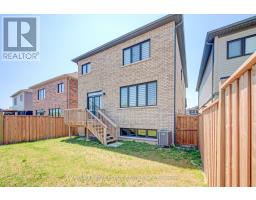
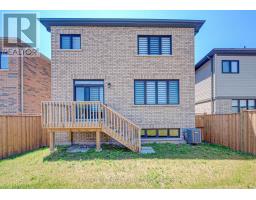
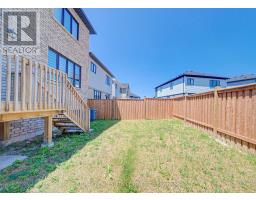
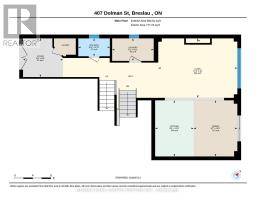
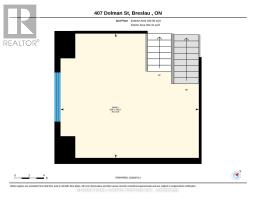
Welcome to 407 Dolman Street, Breslau House for LEASE with an option RENT to OWN- ! A bright and beautifully designed 2,307 sq. ft. detached home built in 2022, offering modern comfort and exceptional functionality. This open-concept home features 4 spacious bedrooms & 2.5 bathrooms. The main floor boasts a welcoming foyer, convenient main-floor laundry, sunken mudroom with garage access, and a stylish kitchen with breakfast bar overlooking the dining area with walkout to the deck. The spacious living room is ideal for entertaining, while the upper-level family room offers additional living space for relaxation, work, or play. The luxurious primary suite features his & hers walk-in closets and a spa-inspired 4-piece ensuite. Situated on the newly developed Dolman Street in the growing community of Breslau, this exceptional home is just minutes from the Region of Waterloo International Airport, schools, parks, shopping, and everyday amenities. Enjoy quick and convenient access to Kitchener, Waterloo, Cambridge, and the University of Waterloo, making this an ideal location for families, professionals, and commuters alike. A perfect blend of style, space, and location.. ready to welcome its new Tenants. (id:47351)
Property Details
| MLS® Number | X13672988 |
| Property Type | Single Family |
| Amenities Near By | Golf Nearby, Public Transit, Schools |
| Parking Space Total | 4 |
Building
| Bathroom Total | 3 |
| Bedrooms Above Ground | 4 |
| Bedrooms Total | 4 |
| Amenities | Fireplace(s) |
| Appliances | Water Meter, Dishwasher, Dryer, Hood Fan, Refrigerator |
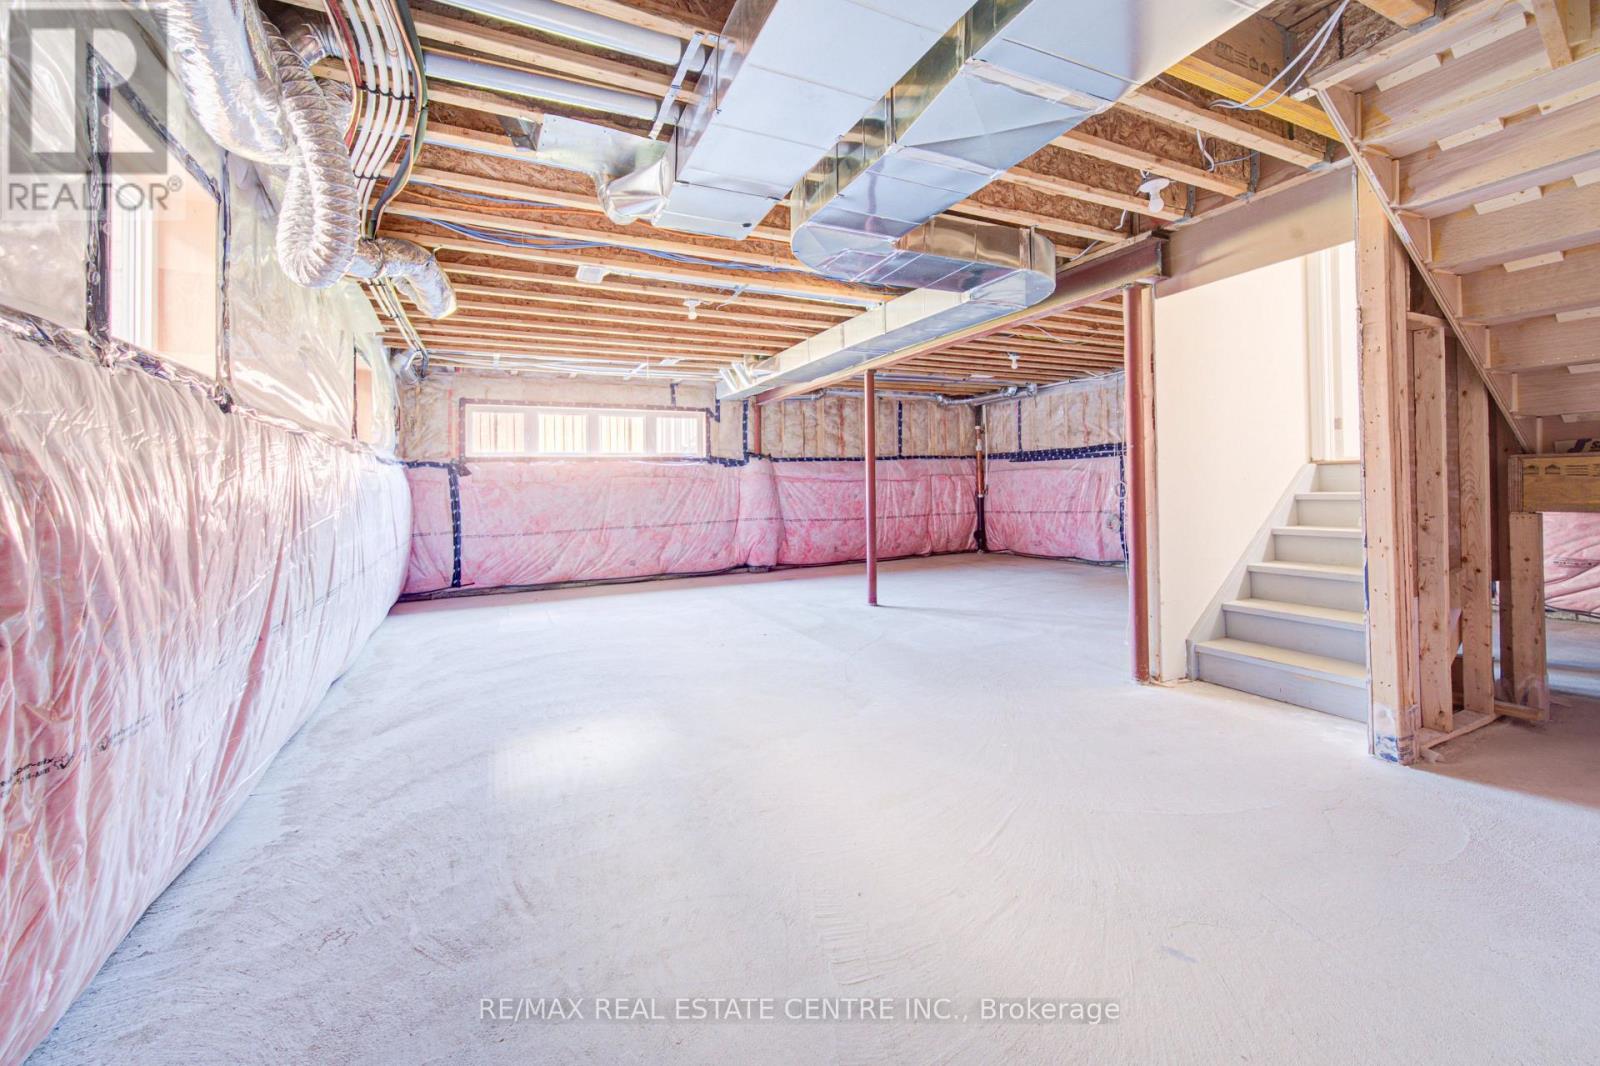
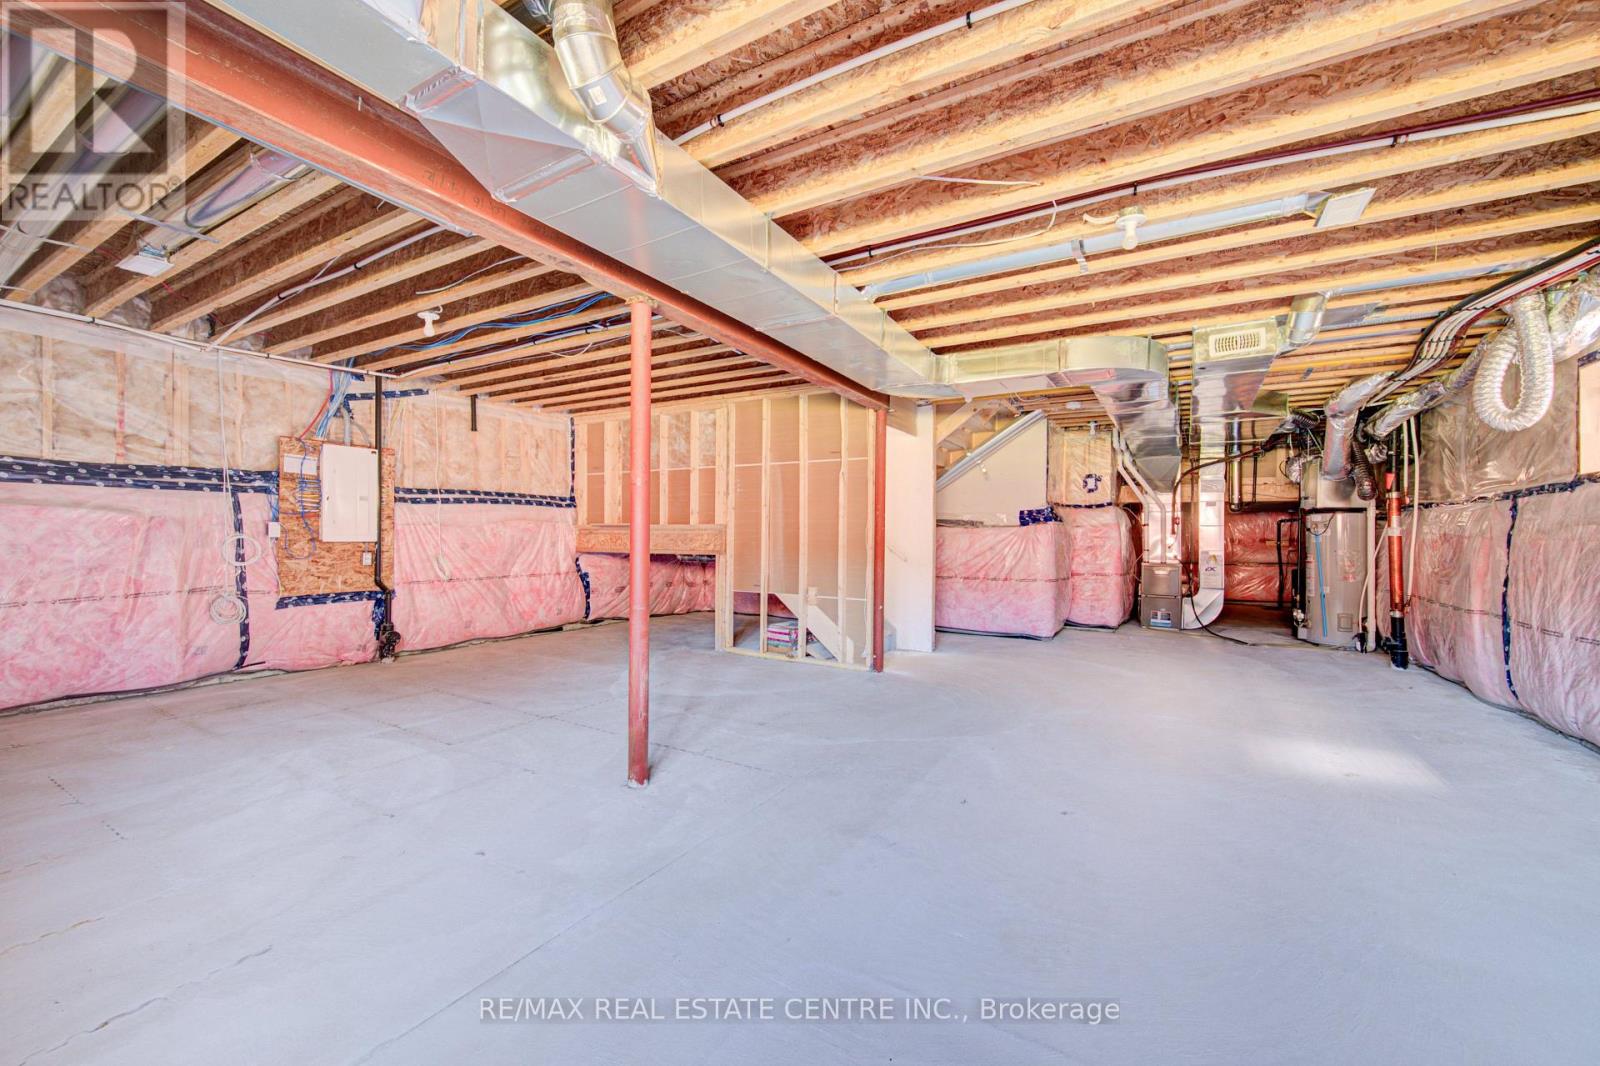
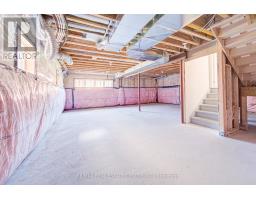
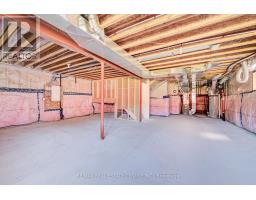
| Basement Development | Unfinished |
| Basement Type | Full (unfinished) |
| Construction Style Attachment | Detached |
| Cooling Type | Central Air Conditioning |
| Exterior Finish | Brick Facing, Vinyl Siding |
| Fire Protection | Smoke Detectors |
| Fireplace Present | Yes |
| Fireplace Total | 1 |
| Foundation Type | Poured Concrete |
| Half Bath Total | 1 |
| Heating Fuel | Natural Gas |
| Heating Type | Forced Air |
| Stories Total | 2 |
| Size Interior | 2,000 - 2,500 Sqft |
| Type | House |
| Utility Water | Municipal Water |
Parking
| Attached Garage | |
| Garage |
Land
| Acreage | No |
| Land Amenities | Golf Nearby, Public Transit, Schools |
| Sewer | Sanitary Sewer |
| Size Depth | 28 M |
| Size Frontage | 10.4 M |
| Size Irregular | 10.4 X 28 M |
| Size Total Text | 10.4 X 28 M |
Rooms
| Level | Type | Length | Width | Dimensions |
|---|---|---|---|---|
| Second Level | Bathroom | 1.65 m | 4.93 m | 1.65 m x 4.93 m |
| Second Level | Bathroom | 1.5 m | 2.69 m | 1.5 m x 2.69 m |
| Second Level | Family Room | 5.14 m | 5.72 m | 5.14 m x 5.72 m |
| Second Level | Primary Bedroom | 6.15 m | 3.96 m | 6.15 m x 3.96 m |
| Second Level | Bedroom | 3.03 m | 3.22 m | 3.03 m x 3.22 m |
| Second Level | Bedroom | 3.09 m | 3.09 m | 3.09 m x 3.09 m |
| Second Level | Bedroom | 2.61 m | 3.94 m | 2.61 m x 3.94 m |
| Lower Level | Mud Room | 2.15 m | 2.38 m | 2.15 m x 2.38 m |
| Main Level | Foyer | 2.58 m | 2.68 m | 2.58 m x 2.68 m |
| Main Level | Bathroom | 1.19 m | 2.11 m | 1.19 m x 2.11 m |
| Main Level | Living Room | 3.98 m | 5.29 m | 3.98 m x 5.29 m |
| Main Level | Kitchen | 3.75 m | 2.58 m | 3.75 m x 2.58 m |
| Main Level | Dining Room | 3.75 m | 2.92 m | 3.75 m x 2.92 m |
| Main Level | Laundry Room | 1.51 m | 2.78 m | 1.51 m x 2.78 m |
https://www.realtor.ca/real-estate/30153101/407-dolman-street-woolwich

The trademarks REALTOR®, REALTORS®, and the REALTOR® logo are controlled by The Canadian Real Estate Association (CREA) and identify real estate professionals who are members of CREA. The trademarks MLS®, Multiple Listing Service® and the associated logos are owned by The Canadian Real Estate Association (CREA) and identify the quality of services provided by real estate professionals who are members of CREA. The trademark DDF® is owned by The Canadian Real Estate Association (CREA) and identifies CREA's Data Distribution Facility (DDF®)
August 13 2026 08:09:36
Toronto Regional Real Estate Board