5 Bedroom
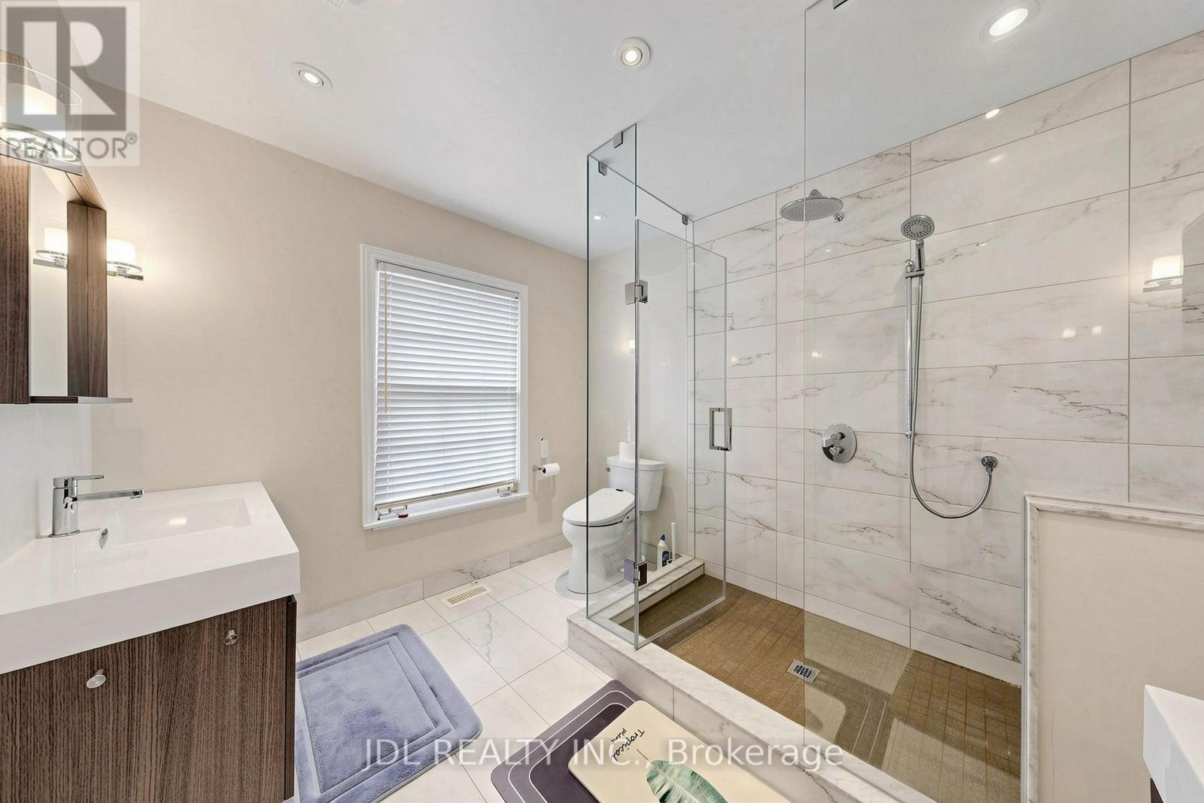
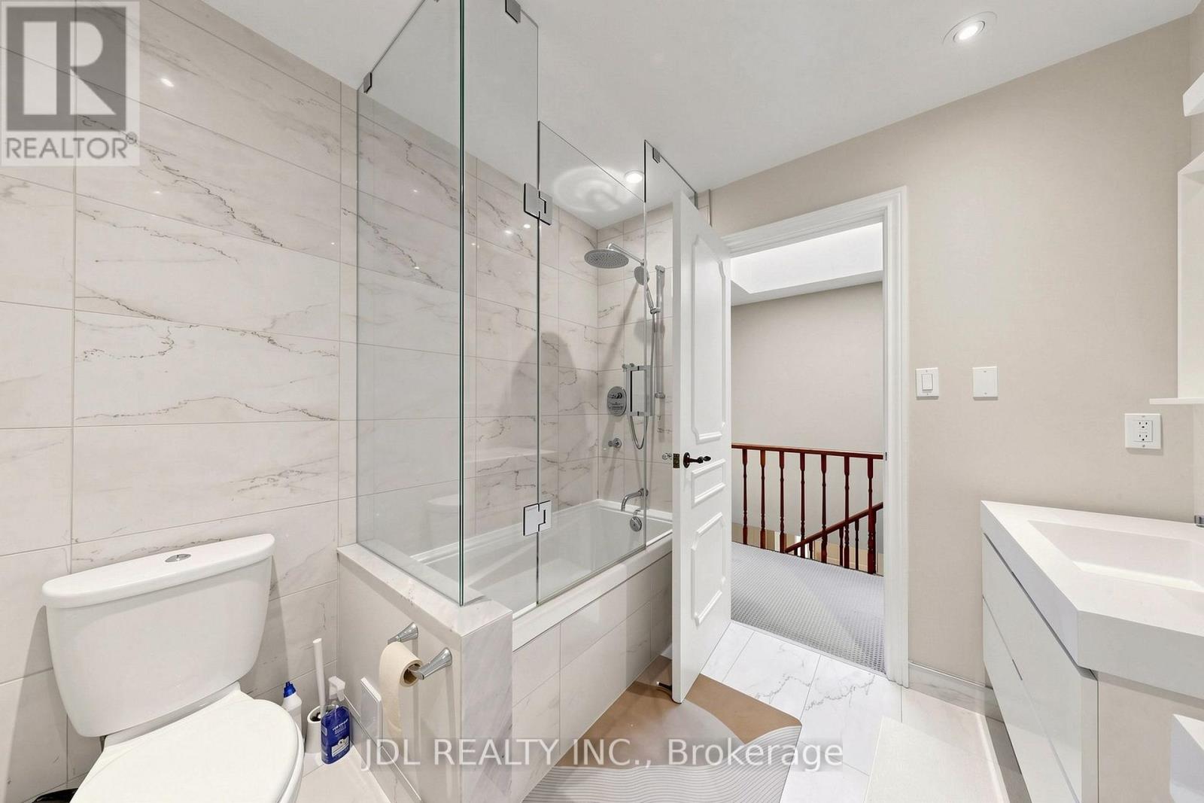
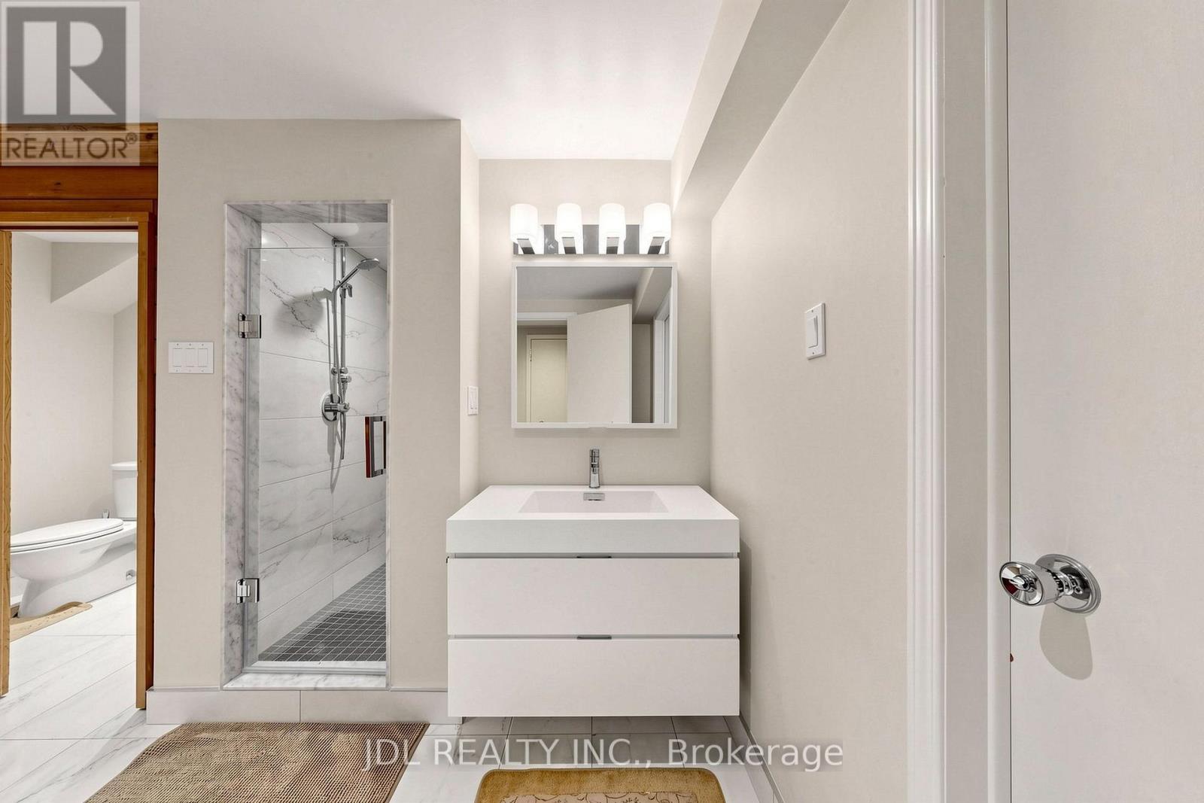
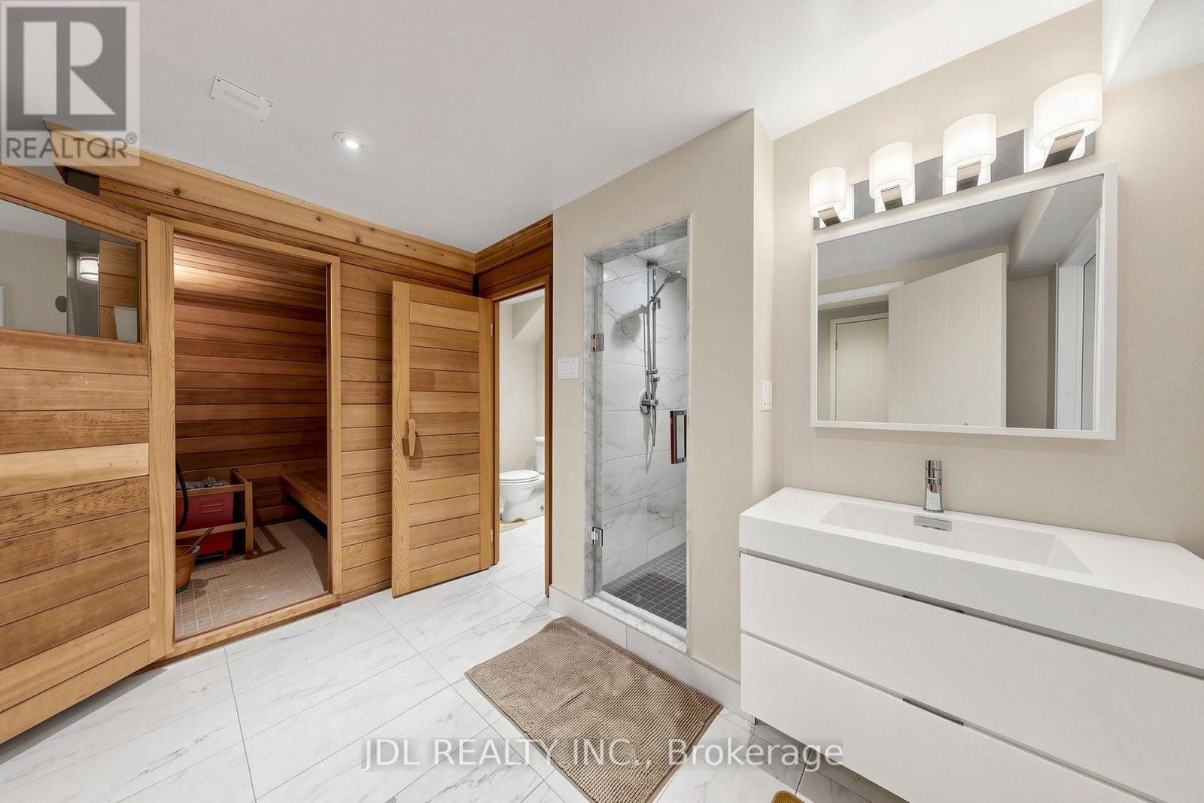
4 Bathroom
2,500 - 3,000 sqft
Fireplace
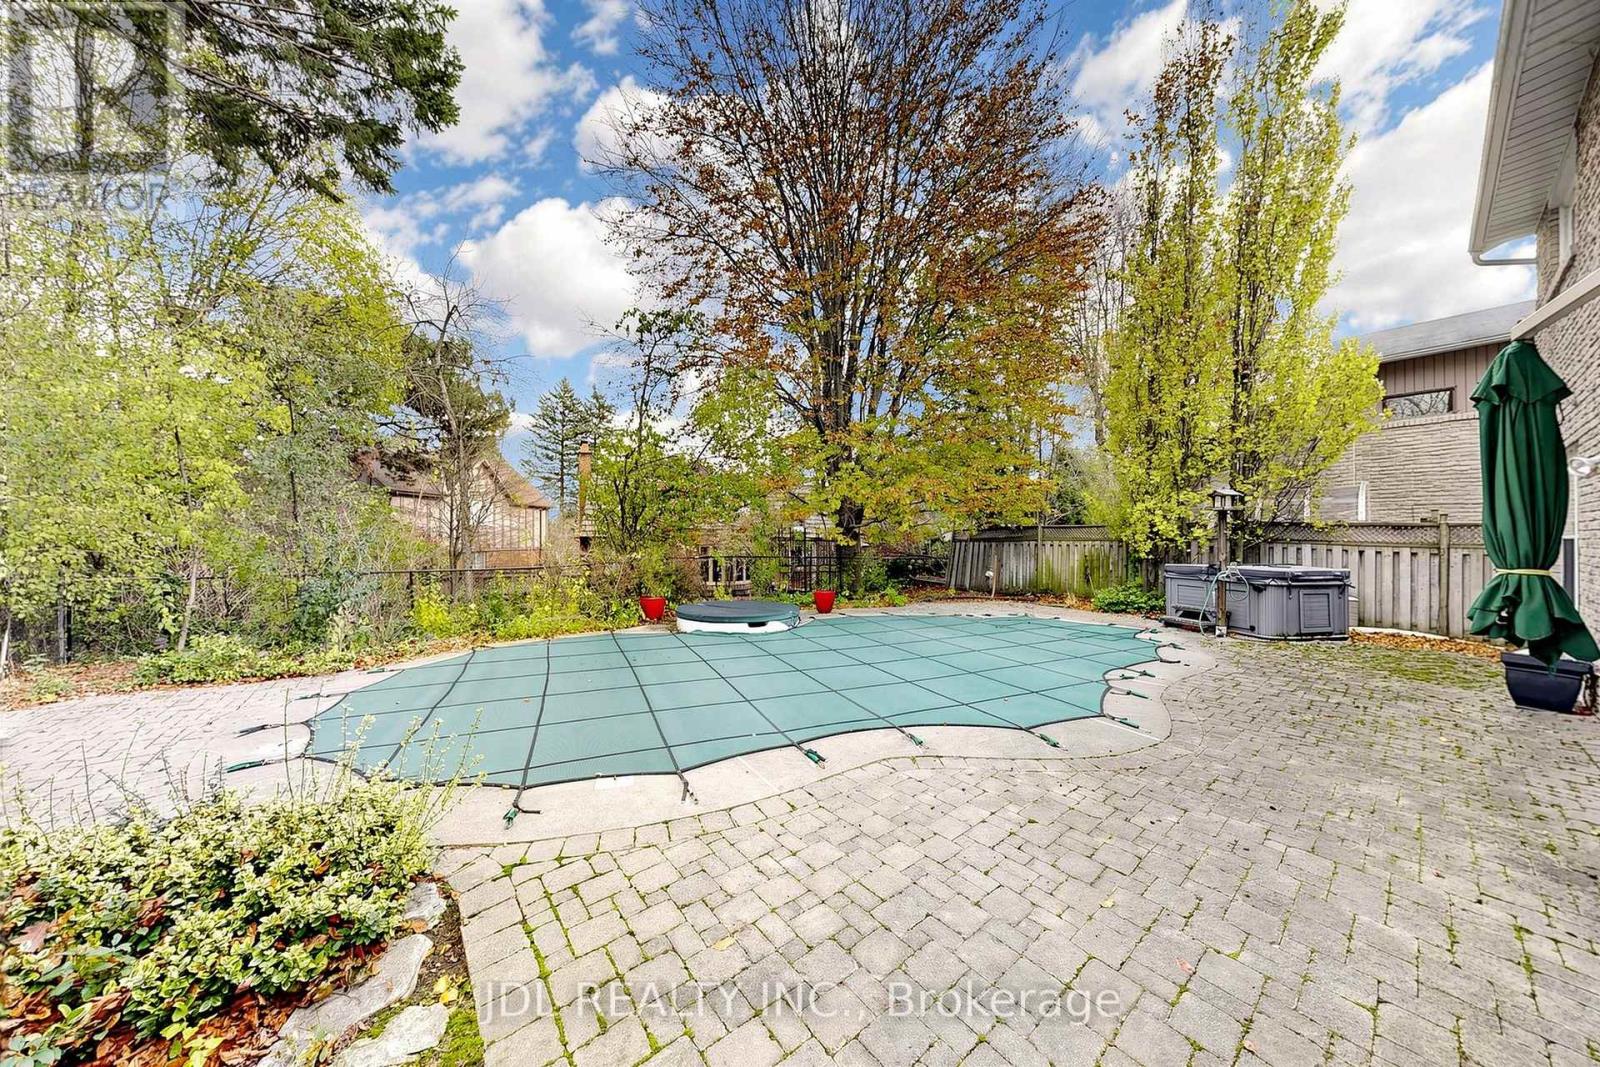
Inground Pool
Central Air Conditioning
Forced Air
$5,500 Monthly
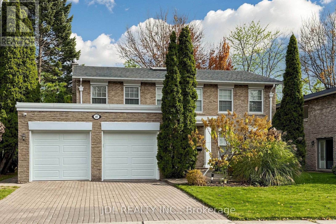
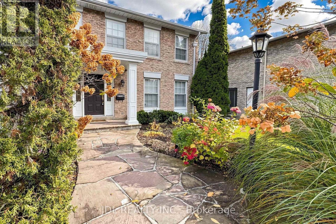
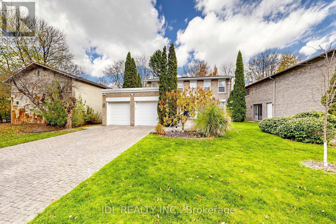
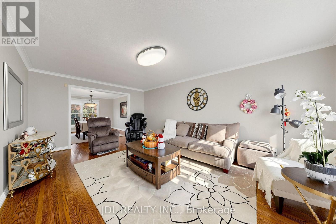
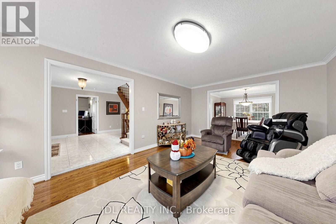
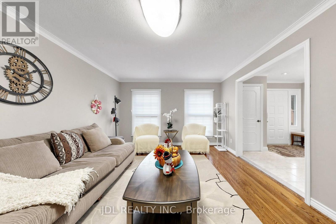
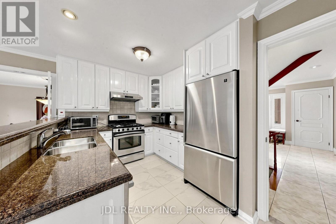
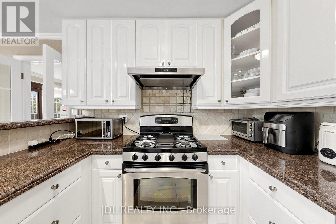
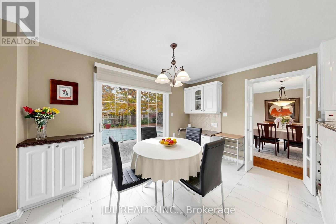
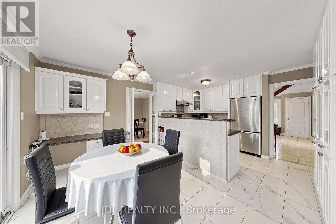
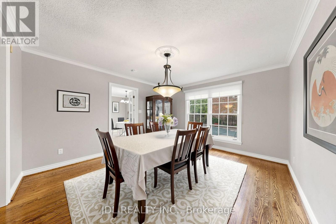
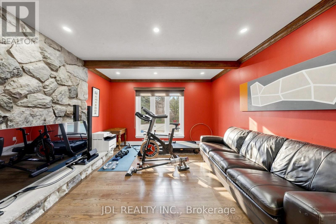
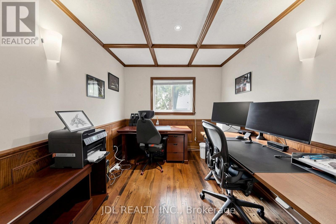
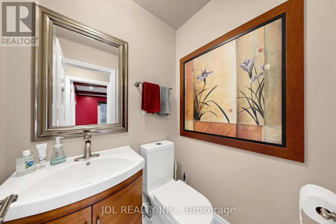
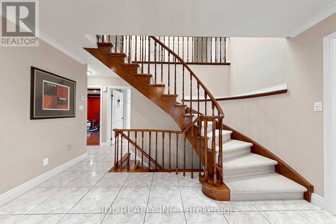
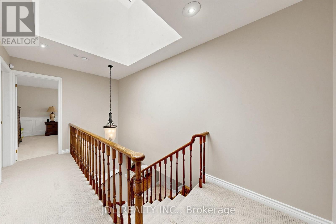
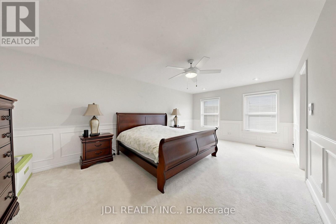
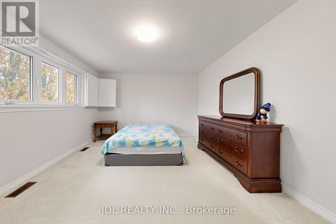
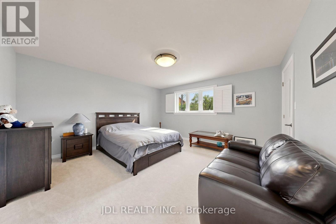
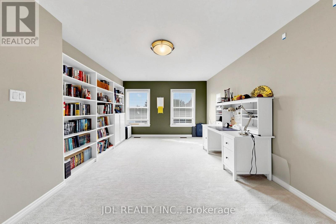
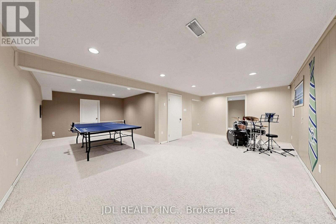
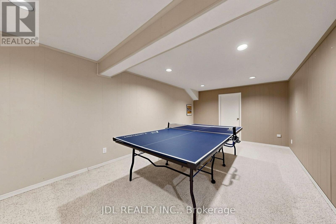
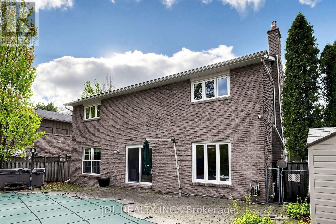
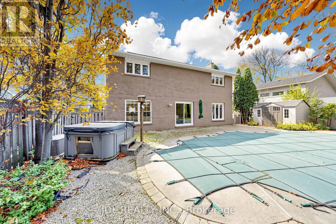
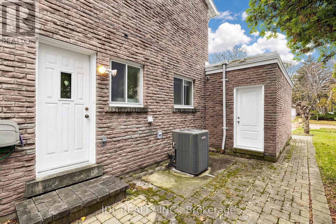
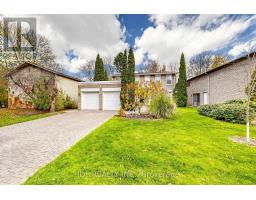
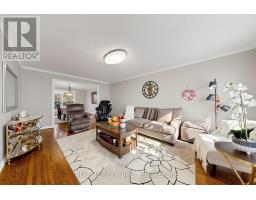
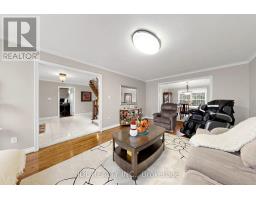
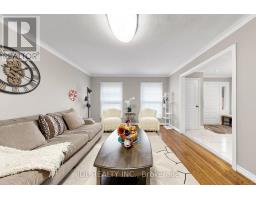
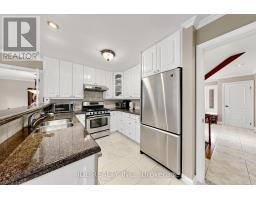
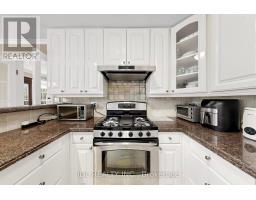
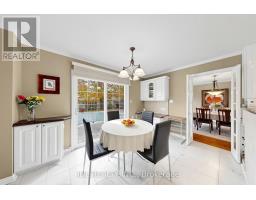
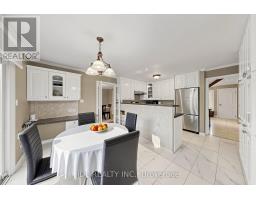
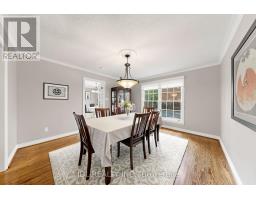
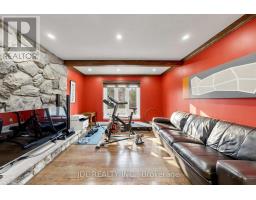
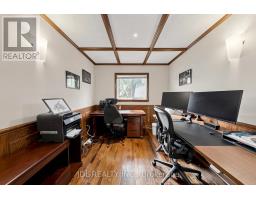
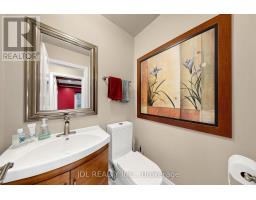
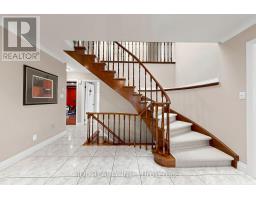
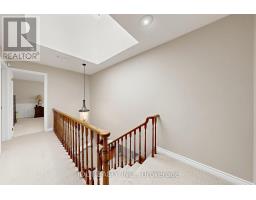
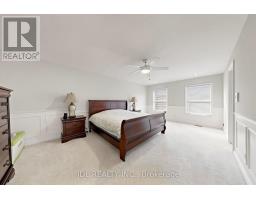
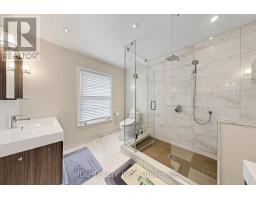
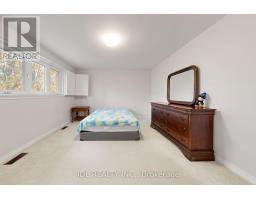
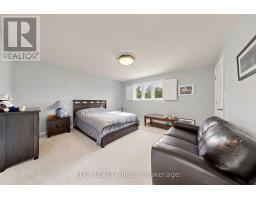
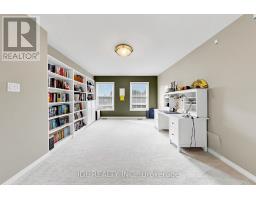
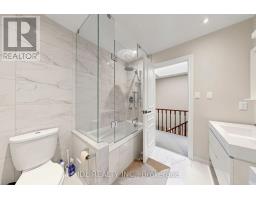
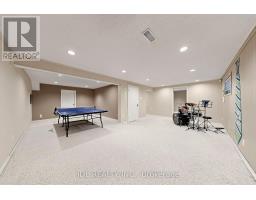
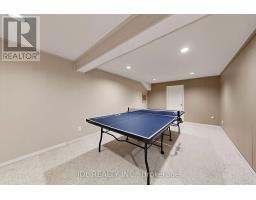
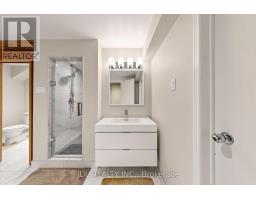
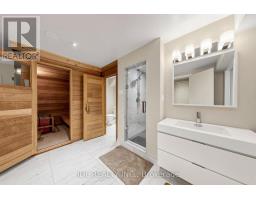
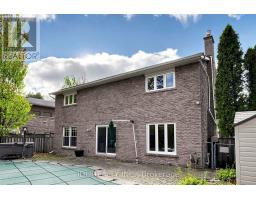
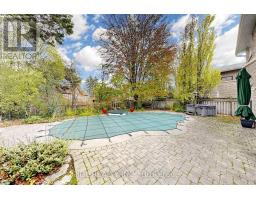
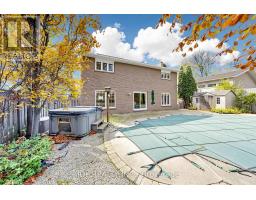
Welcome To This Beautiful Detached Family Home In The Prestigious St. Andrew-Windfields Neighbourhood Of North York! Offering The Entire House For Lease, Most of the furniture can be left for the tenant to use.This Spacious Residence Features 4+1 Bedrooms And 4 Bathrooms, Functional Layout With Generously Sized Principal Rooms, Hardwood Flooring(Main floor), A Dedicated Home Office, And A Finished Basement For Additional Living And Recreation Space. Enjoy Your Own Private, Beautifully Landscaped Backyard Featuring An Inground Saltwater Swimming Pool , Perfect For Relaxing And Entertaining. Located In A Highly Sought-After Family-Friendly Community, Close To Prestigious Schools, Parks, Shopping, Restaurants, Bayview Village, Highway 401 And DVP. An Exceptional Opportunity To Lease A Wonderful Family Home In A Prime North York Location! The move-in date is very flexible.Tenant to pay all utilities.Please check link for more pictures----https://www.winsold.com/tour/485147 (id:67892)
Property Details
|
MLS® Number
|
C14183082 |
|
Property Type
|
Single Family |
|
Community Name
|
St. Andrew-Windfields |
|
Equipment Type
|
Water Heater |
|
Features
|
Sauna |
|
Parking Space Total
|
6 |
|
Pool Type
|
Inground Pool |
|
Rental Equipment Type
|
Water Heater |
Building
|
Bathroom Total
|
4 |
|
Bedrooms Above Ground
|
4 |
|
Bedrooms Below Ground
|
1 |
|
Bedrooms Total
|
5 |
|
Basement Development
|
Finished |
|
Basement Type
|
N/a (finished) |
|
Construction Style Attachment
|
Detached |
|
Cooling Type
|
Central Air Conditioning |
|
Exterior Finish
|
Brick |
|
Fireplace Present
|
Yes |
|
Fireplace Type
|
Insert |
|
Flooring Type
|
Hardwood, Carpeted, Parquet |
|
Foundation Type
|
Concrete |
|
Half Bath Total
|
1 |
|
Heating Fuel
|
Natural Gas |
|
Heating Type
|
Forced Air |
|
Stories Total
|
2 |
|
Size Interior
|
2,500 - 3,000 Sqft |
|
Type
|
House |
|
Utility Water
|
Municipal Water |
Parking
Land
|
Acreage
|
No |
|
Sewer
|
Sanitary Sewer |
|
Size Depth
|
120 Ft ,2 In |
|
Size Frontage
|
60 Ft ,1 In |
|
Size Irregular
|
60.1 X 120.2 Ft |
|
Size Total Text
|
60.1 X 120.2 Ft |
Rooms
| Level |
Type |
Length |
Width |
Dimensions |
|
Second Level |
Primary Bedroom |
6.13 m |
3.73 m |
6.13 m x 3.73 m |
|
Second Level |
Bedroom 2 |
4.88 m |
3.31 m |
4.88 m x 3.31 m |
|
Second Level |
Bedroom 3 |
4.48 m |
4.42 m |
4.48 m x 4.42 m |
|
Second Level |
Bedroom 4 |
5.03 m |
3.66 m |
5.03 m x 3.66 m |
|
Basement |
Recreational, Games Room |
7.83 m |
6.43 m |
7.83 m x 6.43 m |
|
Basement |
Playroom |
3.87 m |
3 m |
3.87 m x 3 m |
|
Basement |
Bedroom 5 |
3.57 m |
3.66 m |
3.57 m x 3.66 m |
|
Main Level |
Living Room |
5.85 m |
3.9 m |
5.85 m x 3.9 m |
|
Main Level |
Dining Room |
5.21 m |
3.9 m |
5.21 m x 3.9 m |
|
Main Level |
Kitchen |
5.5 m |
4.02 m |
5.5 m x 4.02 m |
|
Main Level |
Family Room |
4.88 m |
3.87 m |
4.88 m x 3.87 m |
|
Main Level |
Office |
3.87 m |
2.74 m |
3.87 m x 2.74 m |
https://www.realtor.ca/real-estate/30515694/407-banbury-road-toronto-st-andrew-windfields-st-andrew-windfields