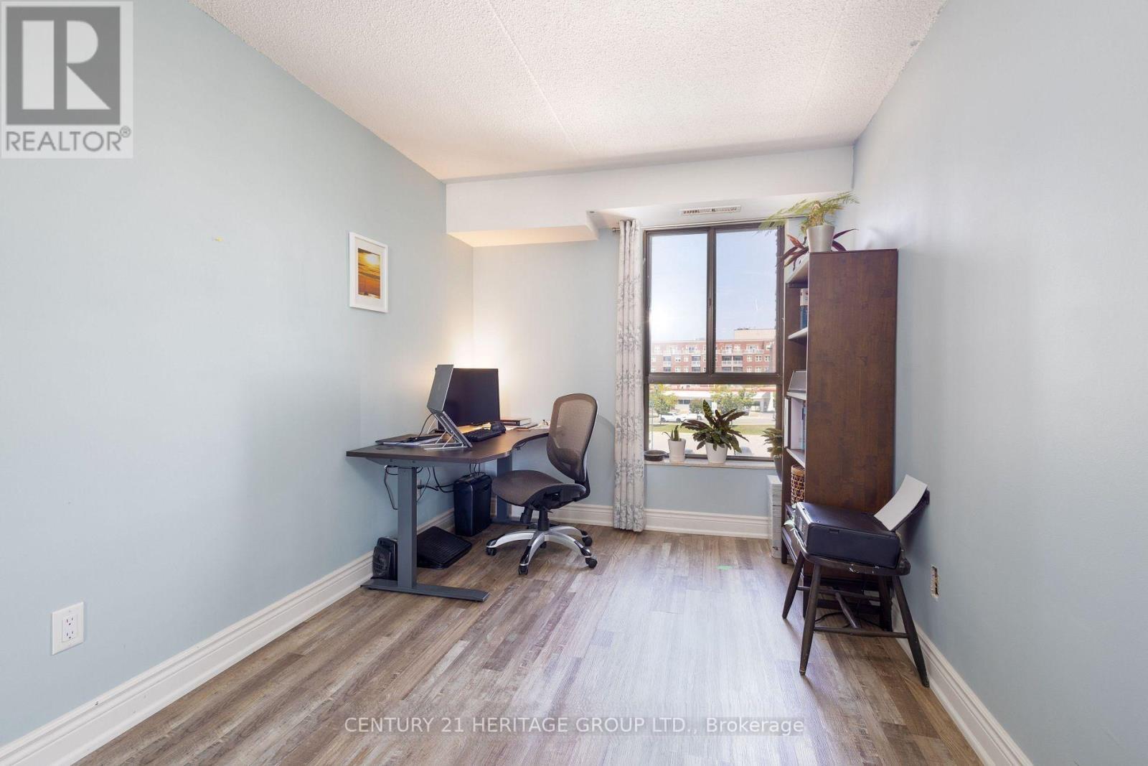
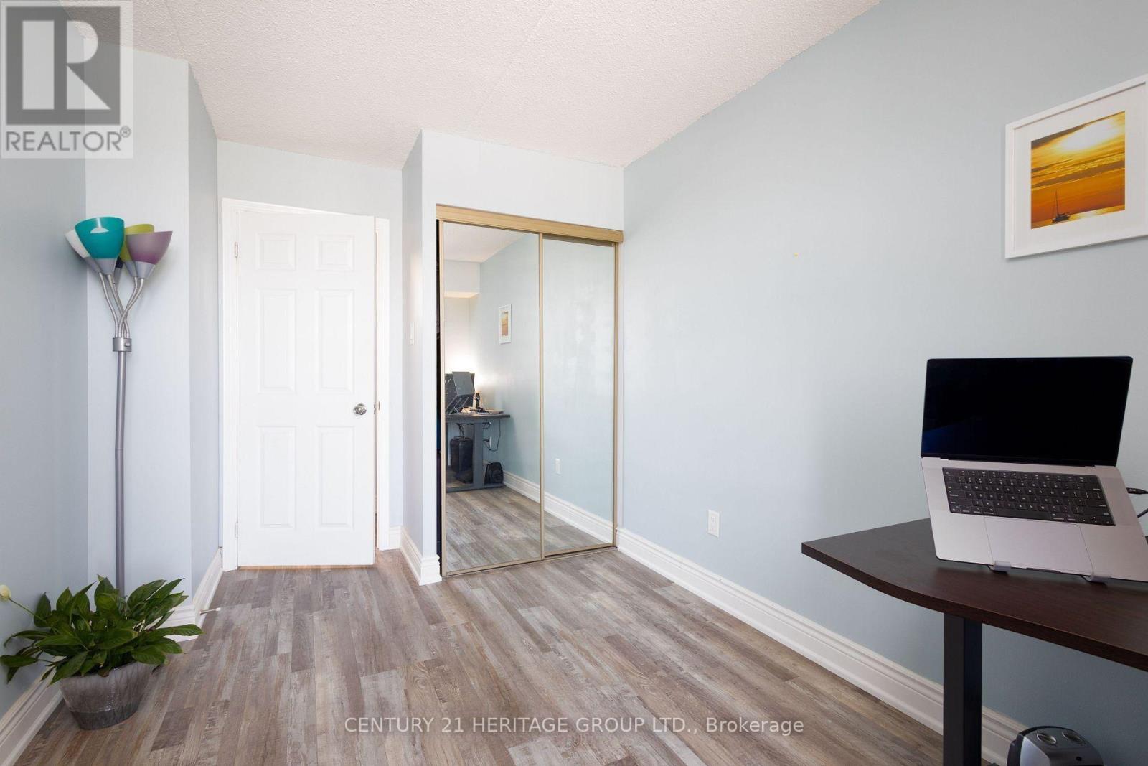
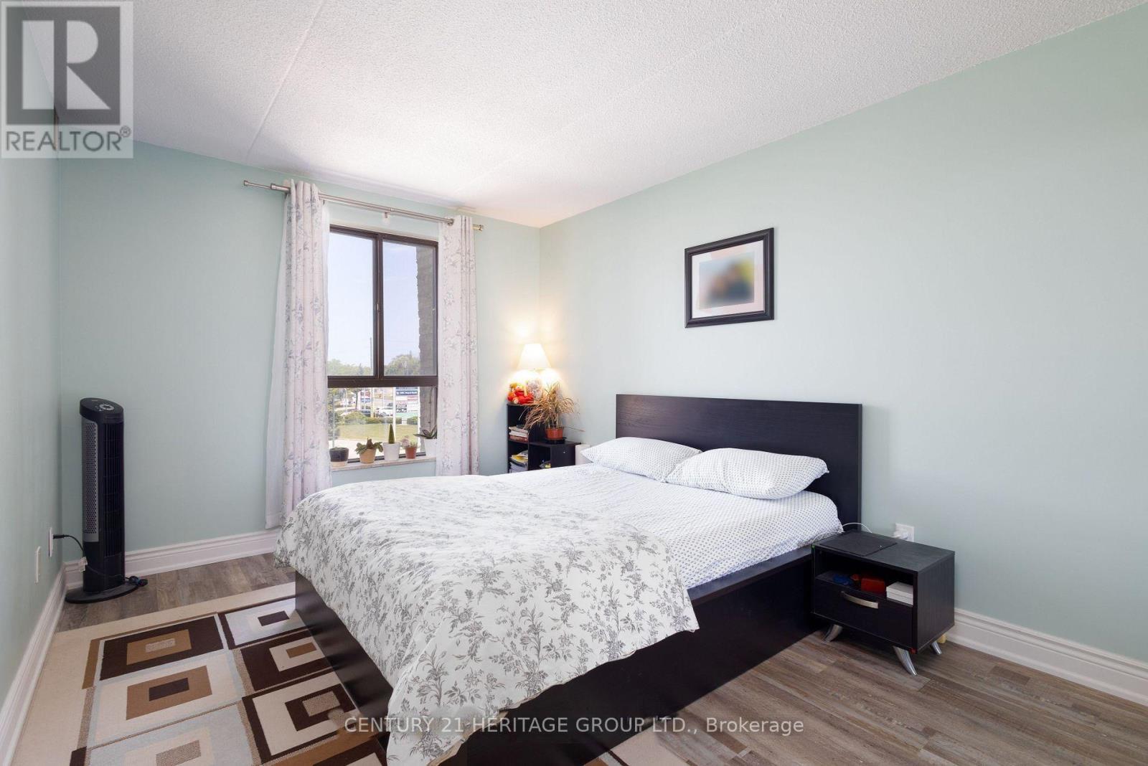
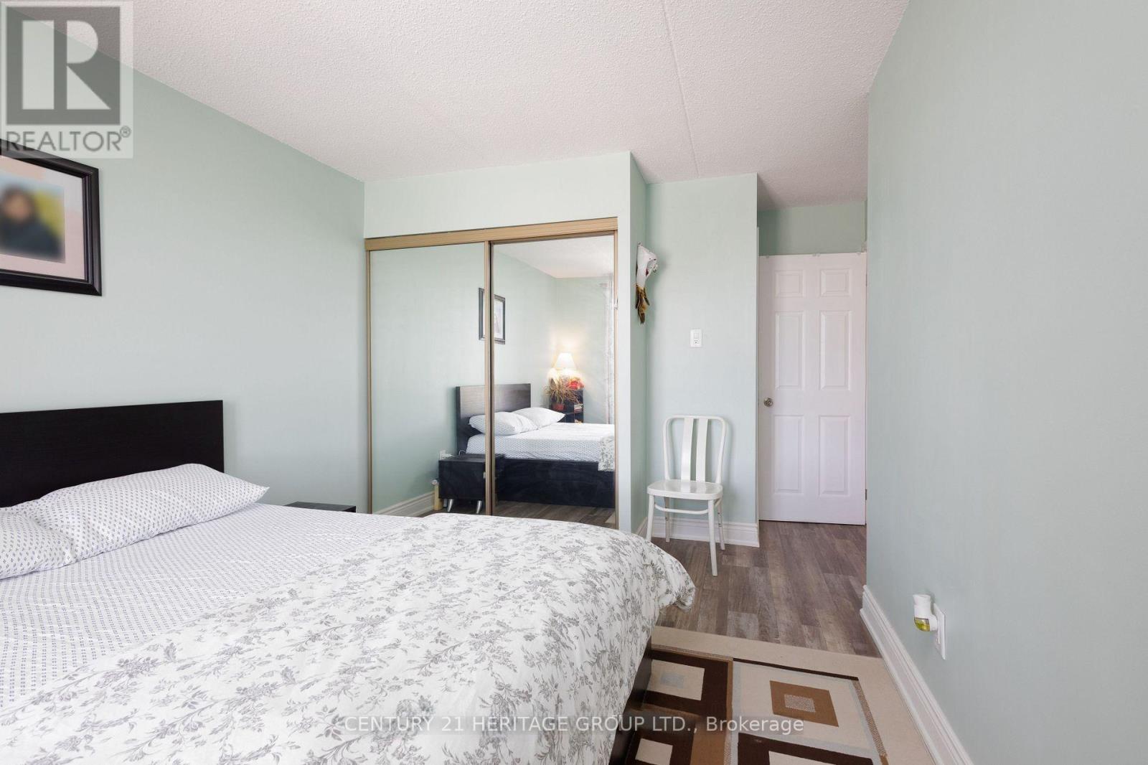
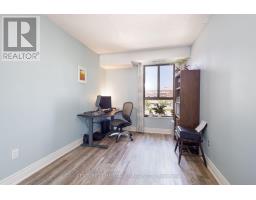
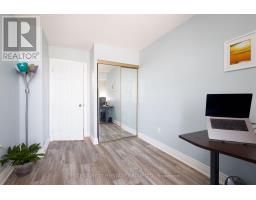
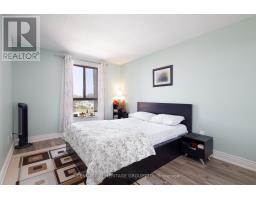
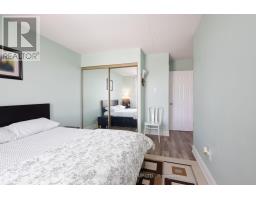
2 Bedroom
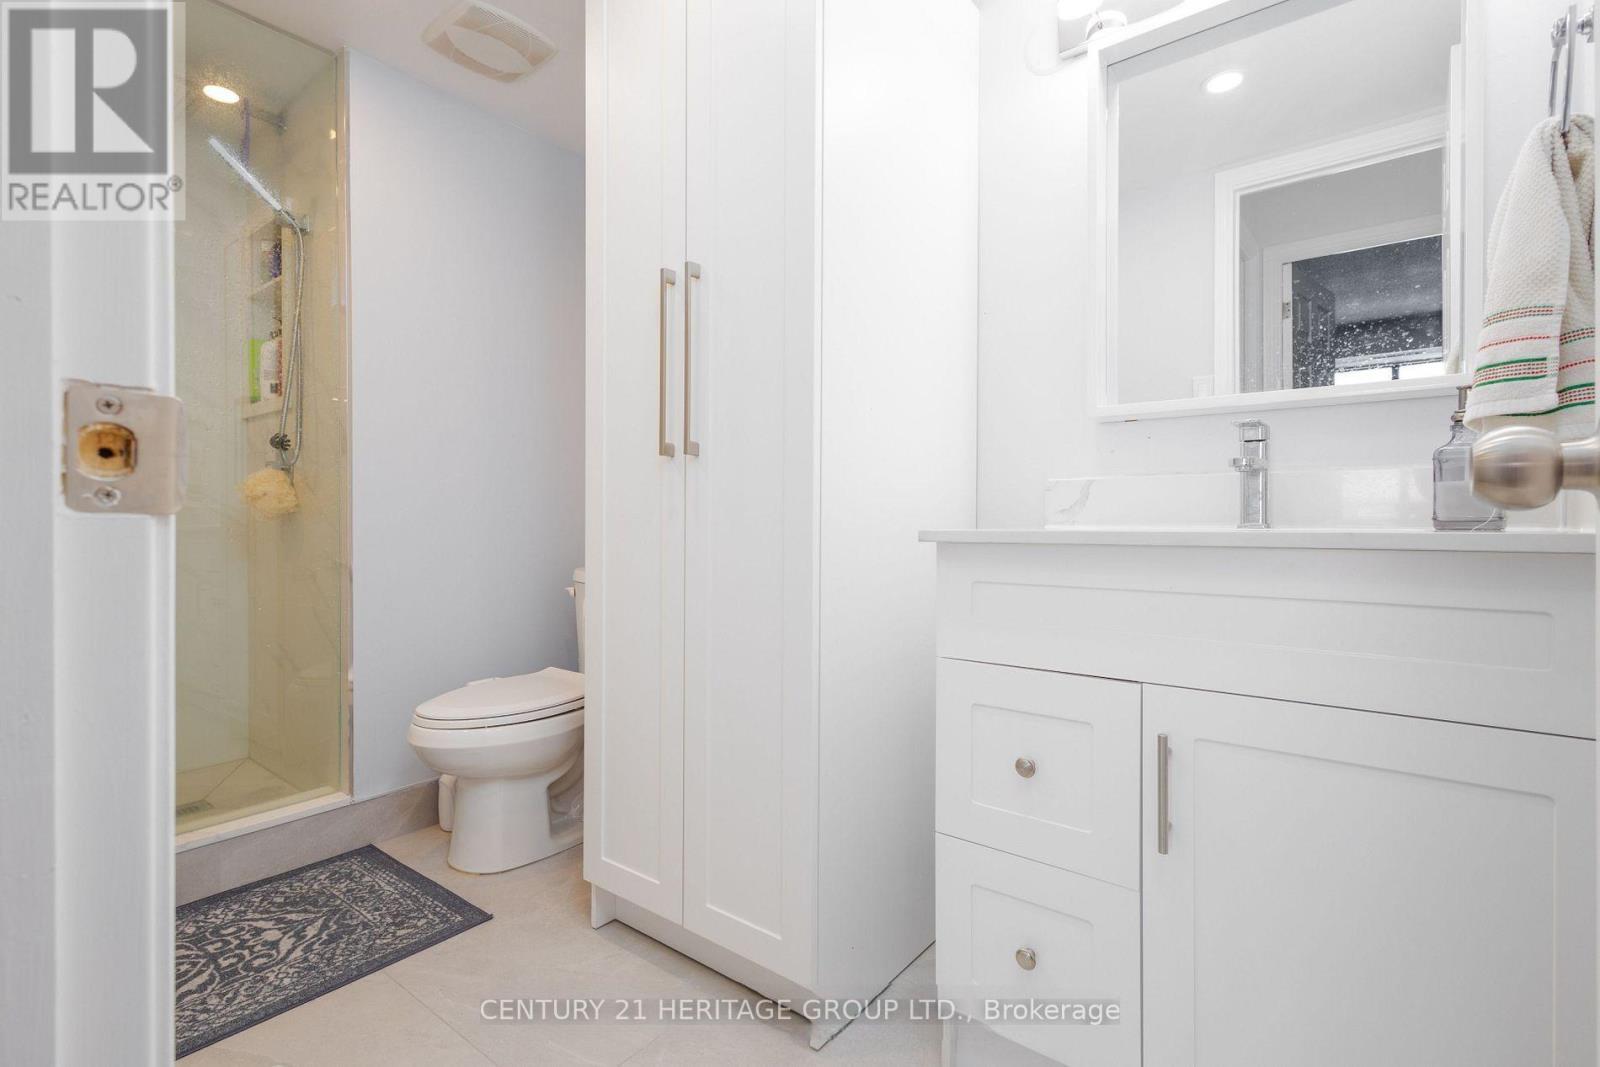
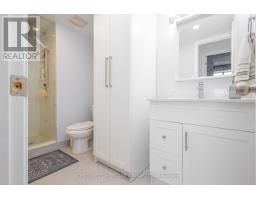
1 Bathroom
900 - 999 sqft
Central Air Conditioning
Forced Air
$2,550 Monthly
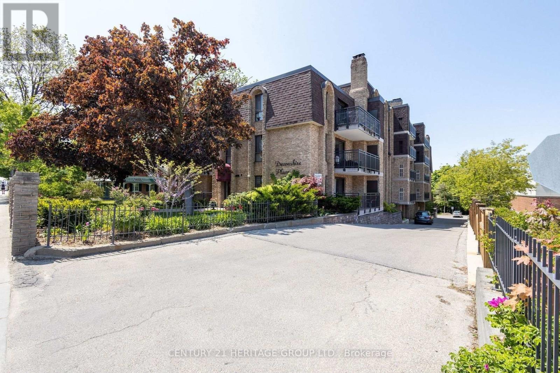
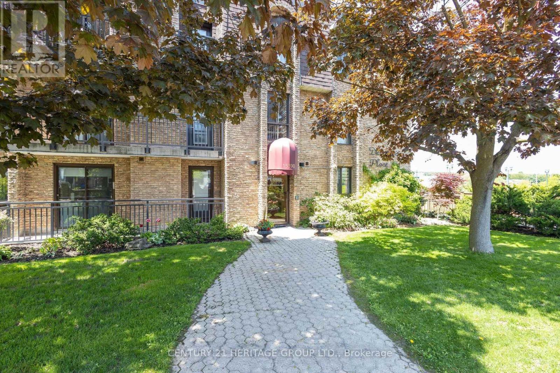
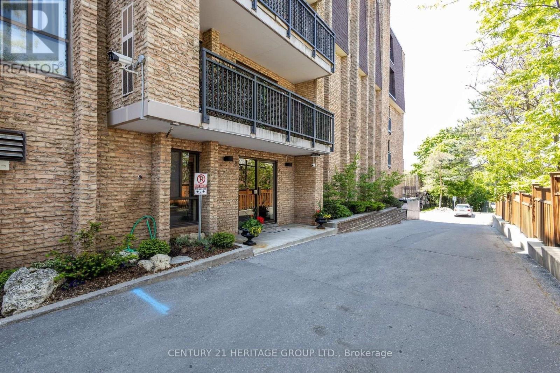
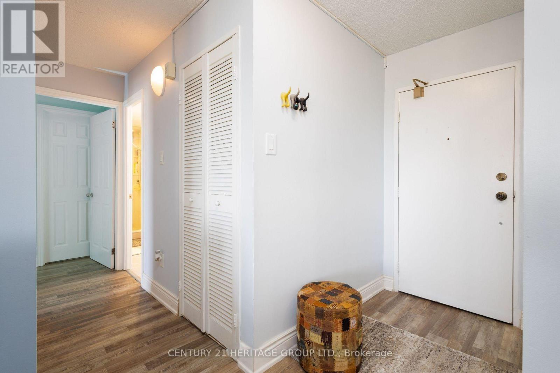
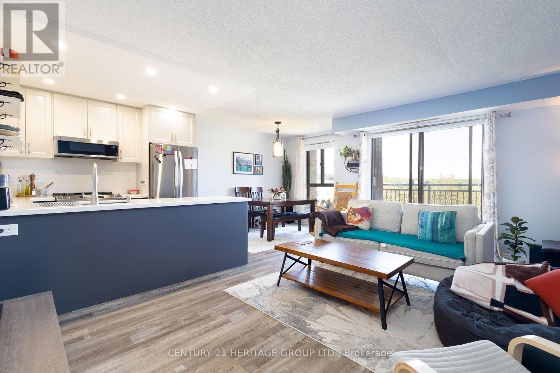
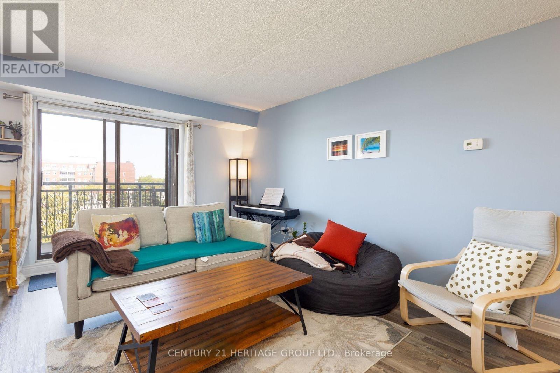
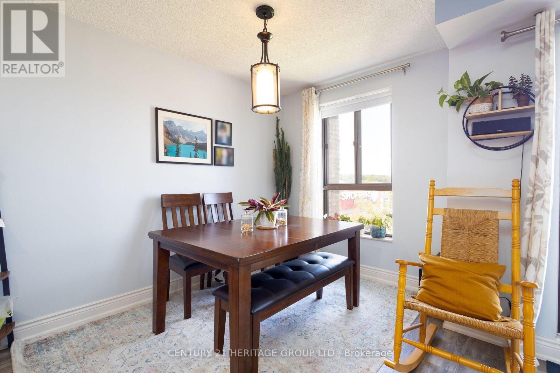
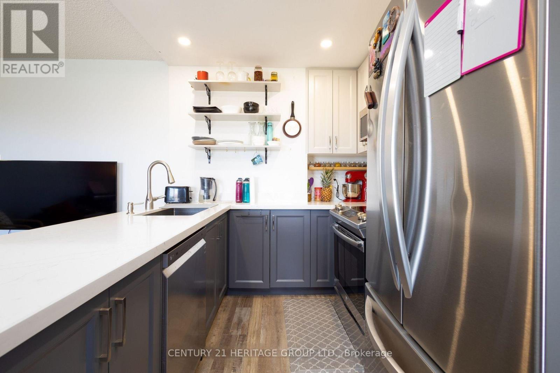
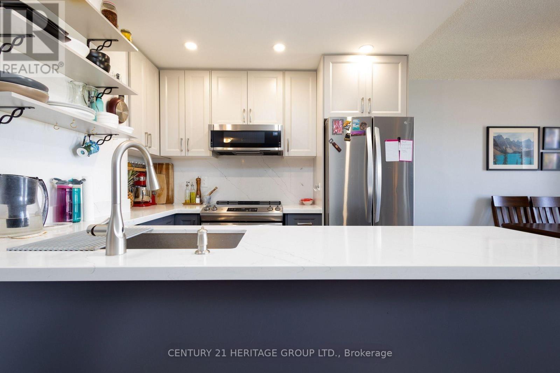
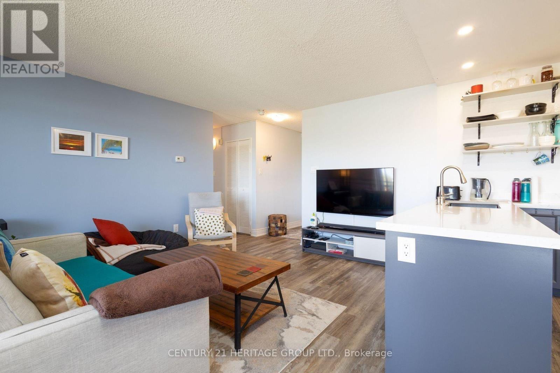
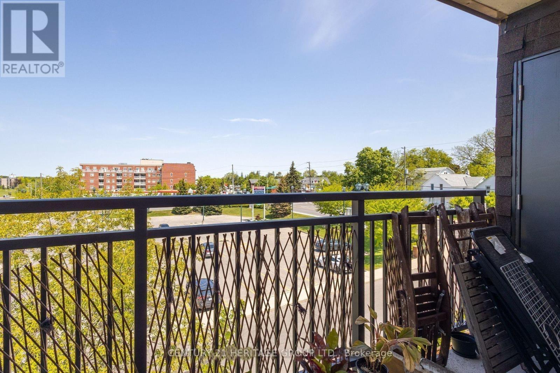
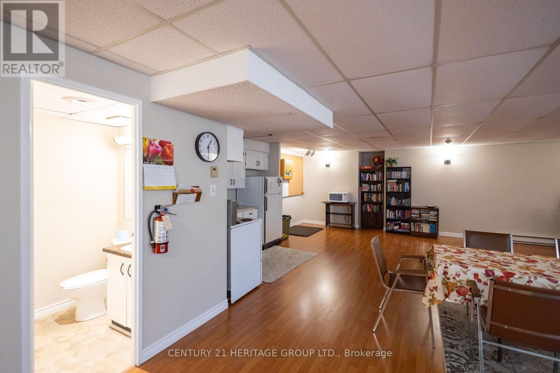
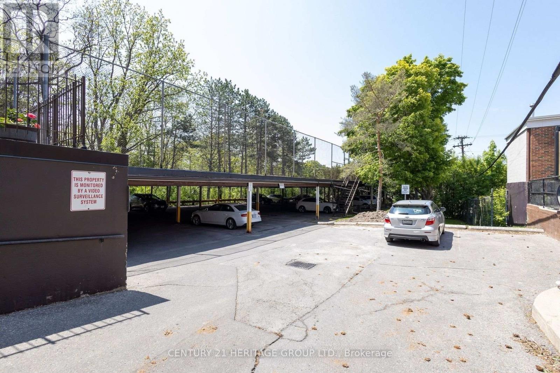
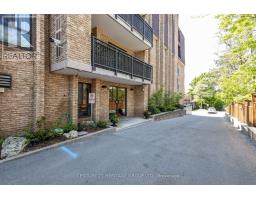
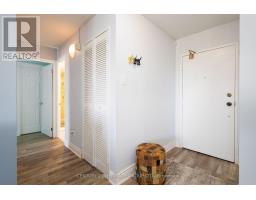
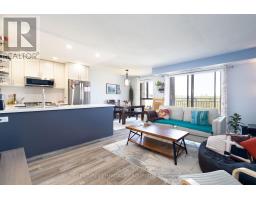
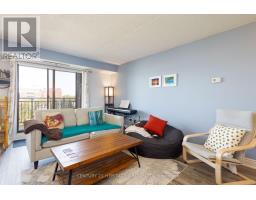
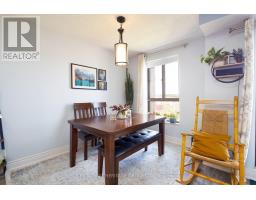
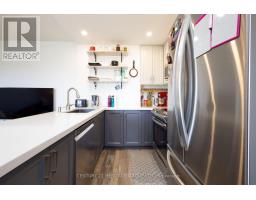
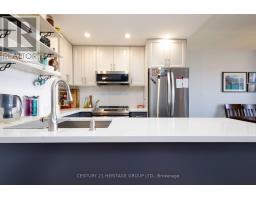
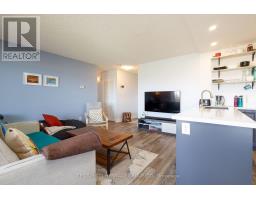
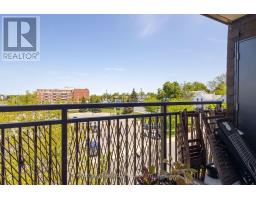
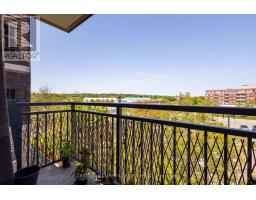
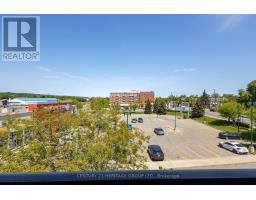
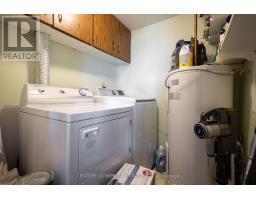
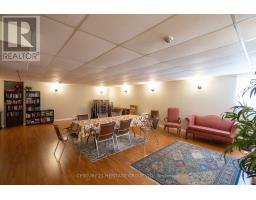
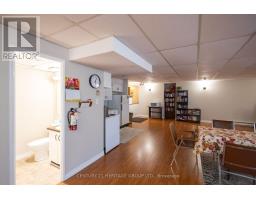
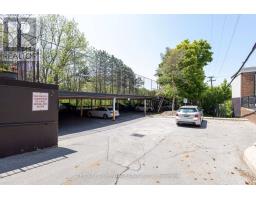
The Pictures used are from previous Listings: Welcome to 15390 Yonge Street! A beautifully renovated two-bedroom residence, offering modern elegance, style, and comfort. With a thoughtfully designed open-concept layout, the home seamlessly connects the living, dining, and kitchen areas, creating a bright, inviting space ideal for everyday living and entertaining. Conveniently located along Yonge Street, this property offers easy access to shopping, restaurants, everyday amenities, and excellent schools, making it an ideal place to call home. (id:67892)
Property Details
|
MLS® Number
|
N14175380 |
|
Property Type
|
Single Family |
|
Community Name
|
Aurora Village |
|
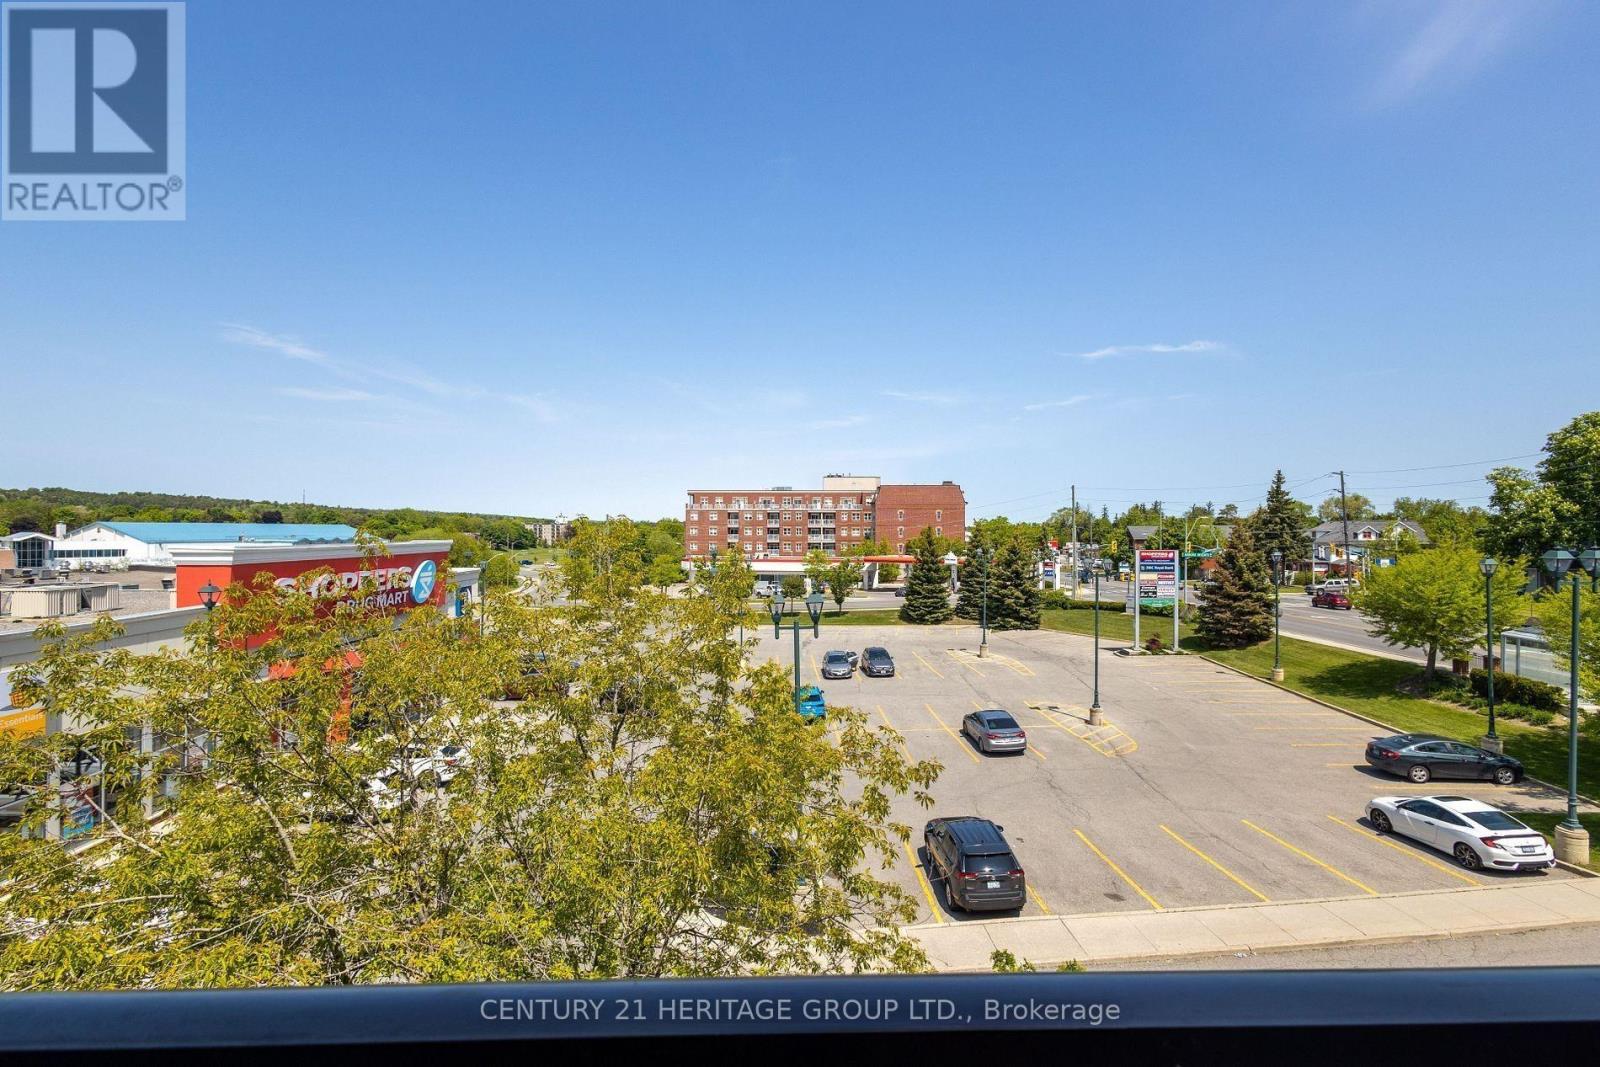
Amenities Near By
|
Park, Place Of Worship, Public Transit, Schools |
|
Community Features
|
Pets Not Allowed, Community Centre |
|
Features
|
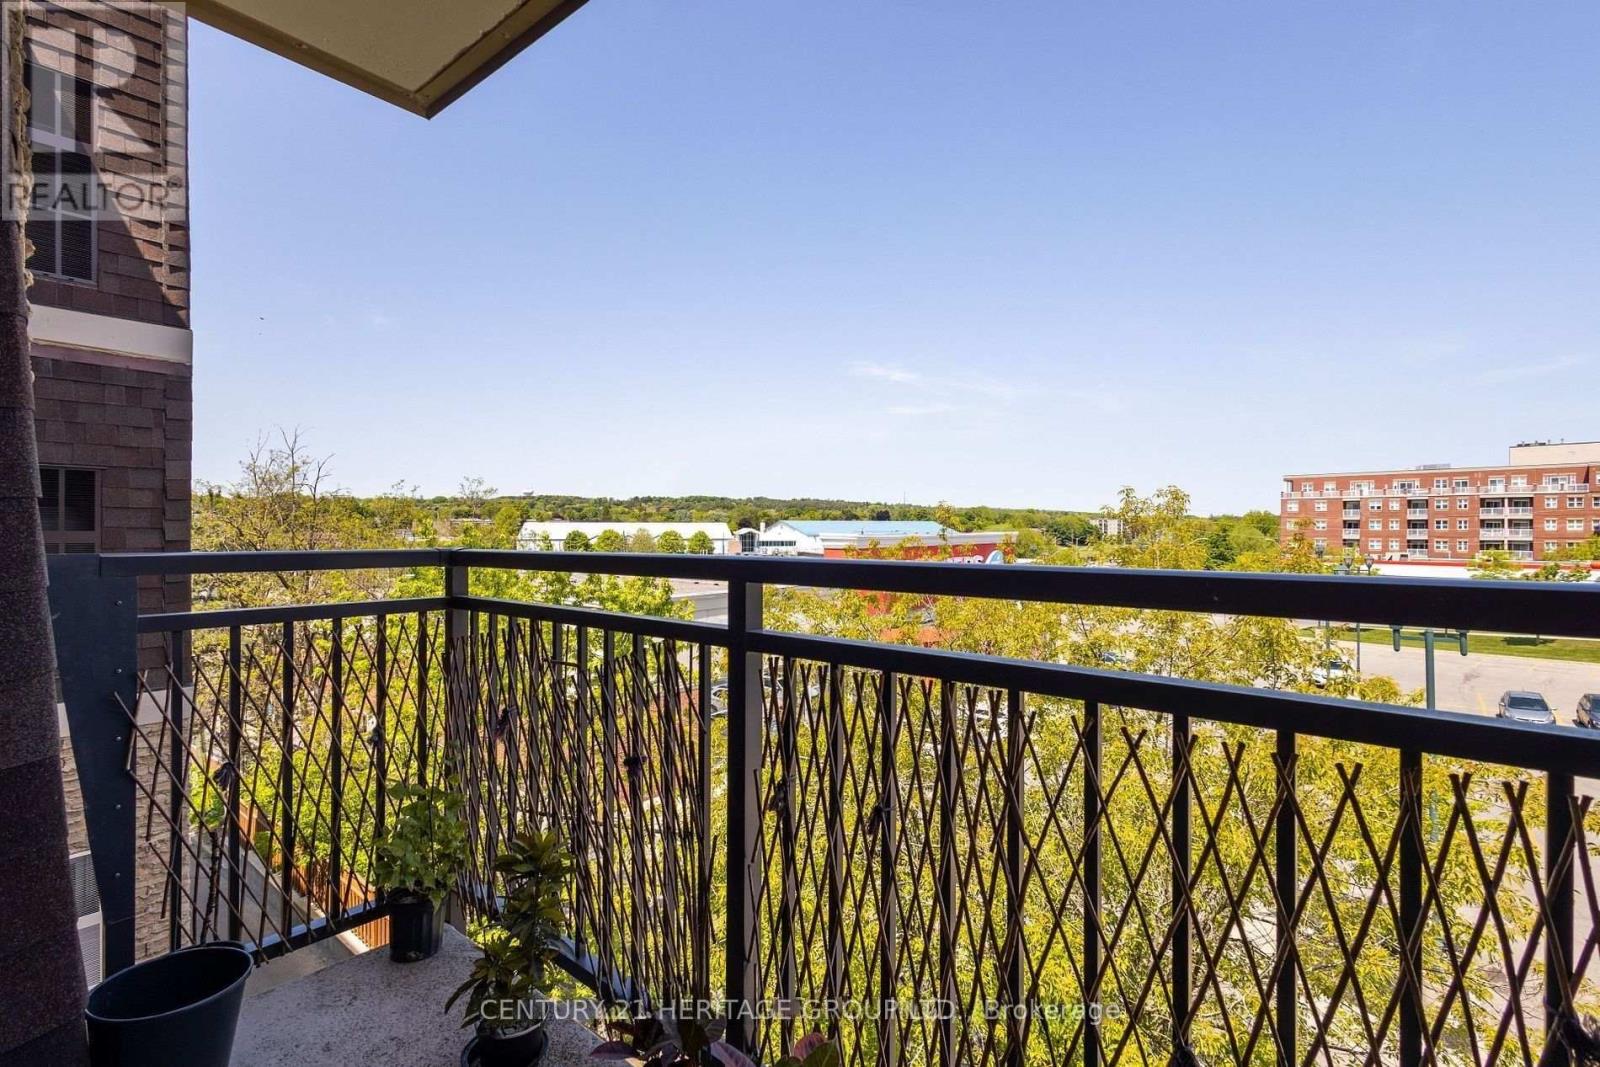
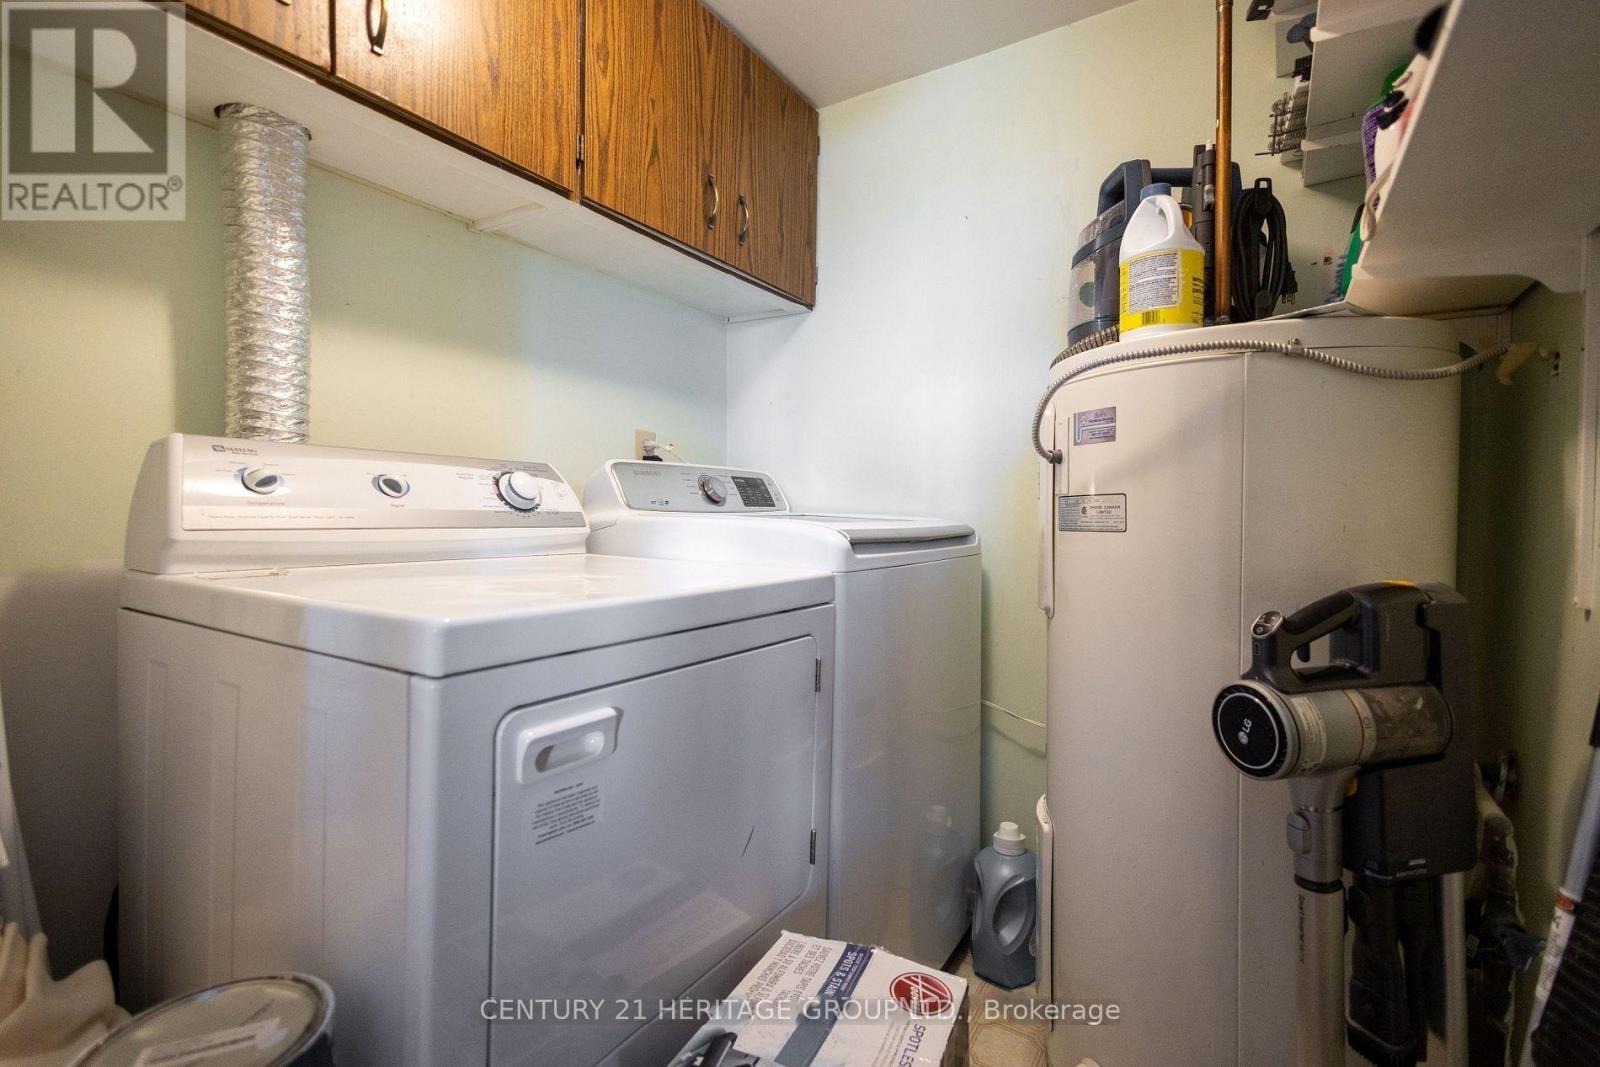
Elevator, Balcony, Carpet Free, In Suite Laundry |
|
Parking Space Total
|
1 |
Building
|
Bathroom Total
|
1 |
|
Bedrooms Above Ground
|
2 |
|
Bedrooms Total
|
2 |
|
Age
|
31 To 50 Years |
|
Amenities
|
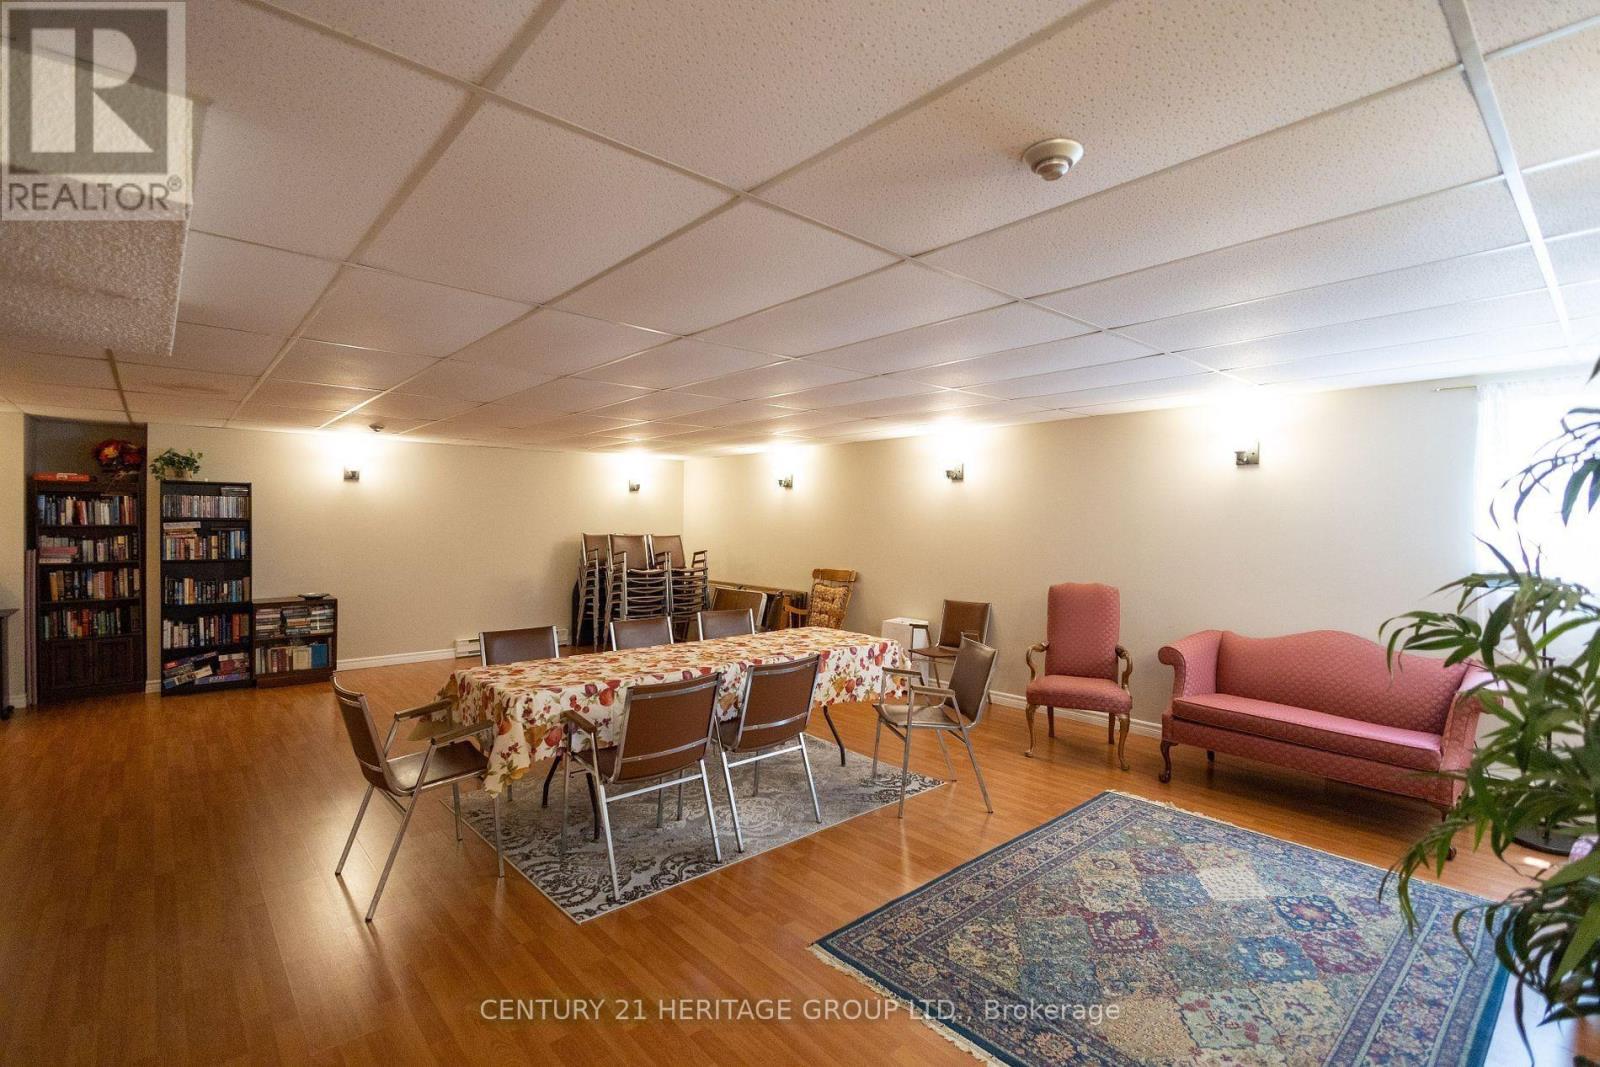
Party Room, Storage - Locker |
|
Basement Type
|
None |
|
Cooling Type
|
Central Air Conditioning |
|
Exterior Finish
|
Brick |
|
Fire Protection
|
Smoke Detectors |
|
Flooring Type
|
Laminate |
|
Heating Fuel
|
Electric |
|
Heating Type
|
Forced Air |
|
Size Interior
|
900 - 999 Sqft |
|
Type
|
Apartment |
Parking
Land
|
Acreage
|
No |
|
Land Amenities
|
Park, Place Of Worship, Public Transit, Schools |
Rooms
| Level |
Type |
Length |
Width |
Dimensions |
|
Main Level |
Living Room |
5 m |
3.78 m |
5 m x 3.78 m |
|
Main Level |
Dining Room |
3.3 m |
2.24 m |
3.3 m x 2.24 m |
|
Main Level |
Kitchen |
2.4 m |
2.3 m |
2.4 m x 2.3 m |
|
Main Level |
Primary Bedroom |
3.8 m |
3 m |
3.8 m x 3 m |
|
Main Level |
Bedroom 2 |
3.5 m |
2.5 m |
3.5 m x 2.5 m |
|
Main Level |
Laundry Room |
1.7 m |
1.6 m |
1.7 m x 1.6 m |
https://www.realtor.ca/real-estate/30507615/407-15390-yonge-street-aurora-aurora-village-aurora-village