2 Bedroom
2 Bathroom
600 - 699 sqft
Central Air Conditioning
Forced Air
$2,500 Monthly
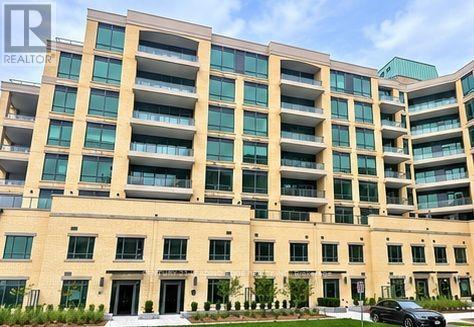
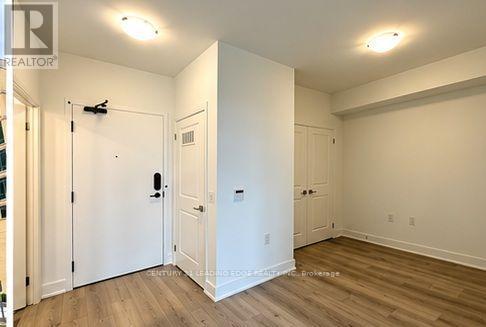
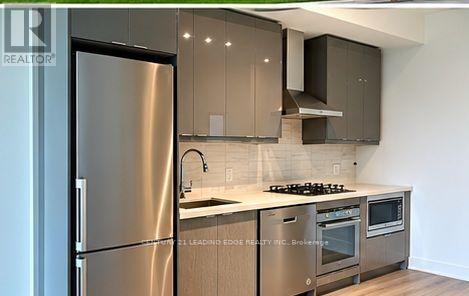
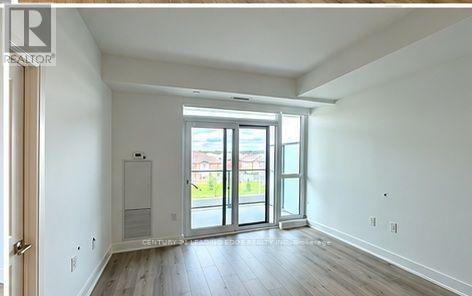
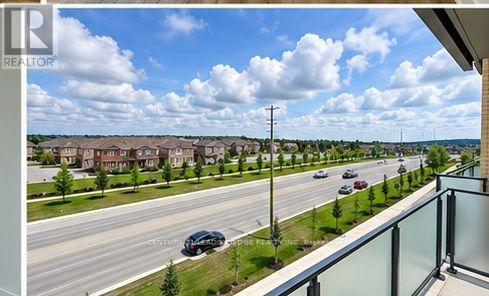
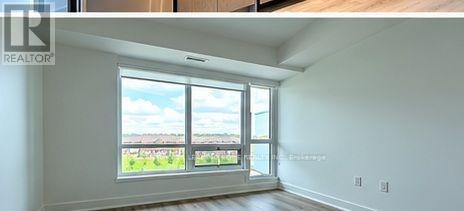
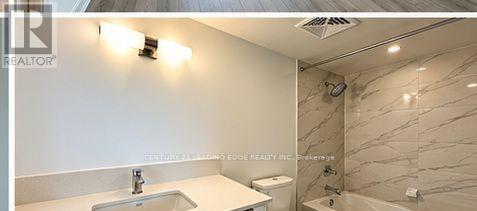
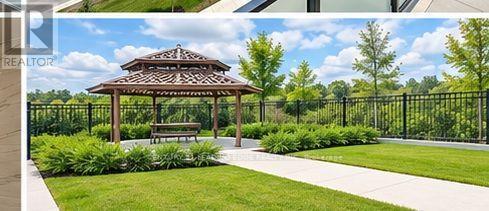
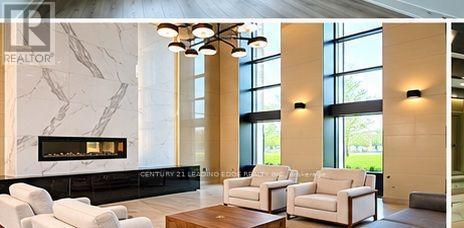
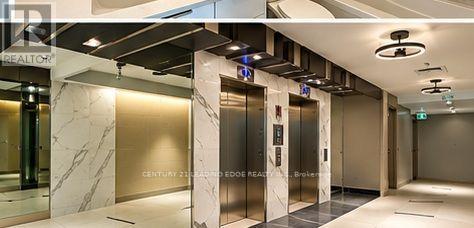
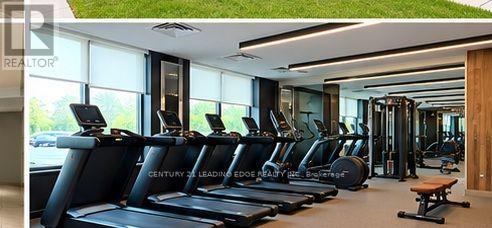
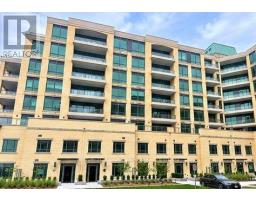
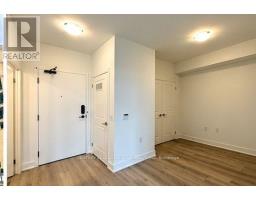
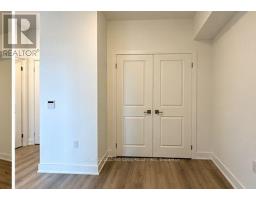
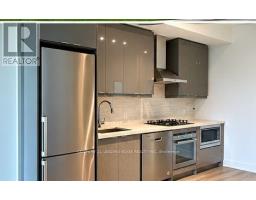
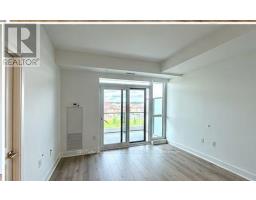
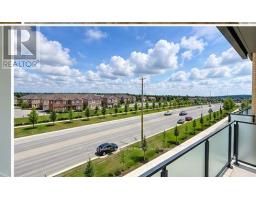
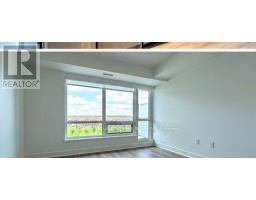
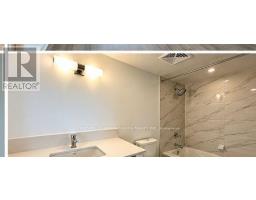
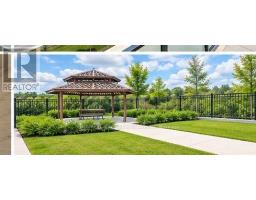
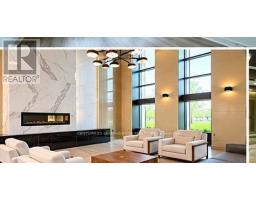
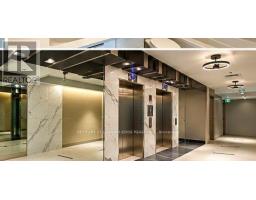
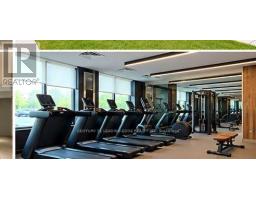
**Welcome to 9th & Main by Pemberton Group - Luxury Living in the Heart of Stouffville!**Discover this beautifully designed 1-bedroom plus den condo featuring 2 full bathrooms, 9-foot ceilings, 7-inch engineered hardwood flooring throughout, and a private balcony with desirable east exposure. The modern kitchen offers stainless steel appliances, quartz countertops, and soft-close cabinetry. Enjoy a frameless glass shower enclosure and the convenience of ensuite laundry. **One parking space and locker included.**Ideally located minutes from Stouffville GO Station, shopping, restaurants, parks, and major highways 404 and 407.Residents enjoy exceptional building amenities, including concierge service, fitness centre, golf simulator, guest suite, children's playroom, pet wash station, and visitor parking.**Maintenance fees include heat, water, gas, and air conditioning. Hydro and cable are extra.**Experience modern comfort, convenience, and luxury in one of Stouffville's desirable condominium communities! (id:47351)
Property Details
|
MLS® Number
|
N13879064 |
|
Property Type
|
Single Family |
|
Community Name
|
Stouffville |
|
Amenities Near By
|
Golf Nearby, Hospital, Public Transit, Schools |
|
Community Features
|
Pets Allowed With Restrictions |
|
Features
|
Conservation/green Belt, Balcony |
|
Parking Space Total
|
1 |
Building
|
Bathroom Total
|
2 |
|
Bedrooms Above Ground
|
1 |
|
Bedrooms Below Ground
|
1 |
|
Bedrooms Total
|
2 |
|
Age
|
New Building |
|
Amenities
|
Security/concierge, Exercise Centre, Visitor Parking, Storage - Locker |
|
Appliances
|
Dishwasher, Dryer, Stove, Washer, Refrigerator |
|
Basement Type
|
None |
|
Cooling Type
|
Central Air Conditioning |
|
Exterior Finish
|
Brick |
|
Flooring Type
|
Hardwood |
|
Heating Fuel
|
Natural Gas |
|
Heating Type
|
Forced Air |
|
Size Interior
|
600 - 699 Sqft |
|
Type
|
Apartment |
Parking
Land
|
Acreage
|
No |
|
Land Amenities
|
Golf Nearby, Hospital, Public Transit, Schools |
Rooms
| Level |
Type |
Length |
Width |
Dimensions |
|
Main Level |
Living Room |
3.23 m |
3.33 m |
3.23 m x 3.33 m |
|
Main Level |
Dining Room |
3.3 m |
3.2 m |
3.3 m x 3.2 m |
|
Main Level |
Kitchen |
3.3 m |
3.2 m |
3.3 m x 3.2 m |
|
Main Level |
Bedroom |
3.91 m |
2.84 m |
3.91 m x 2.84 m |
|
Main Level |
Den |
2.77 m |
2.95 m |
2.77 m x 2.95 m |
https://www.realtor.ca/real-estate/30383894/406-a-11782-ninth-line-whitchurch-stouffville-stouffville-stouffville