405 Glenlake Avenue Toronto, Ontario M6P 1G5
$979,000
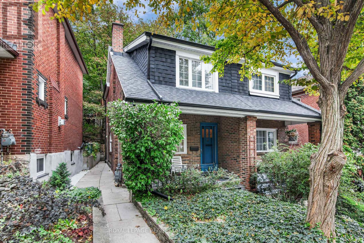
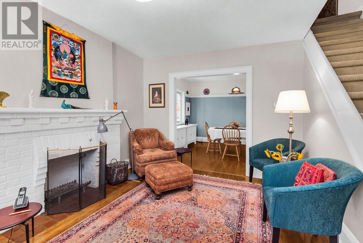
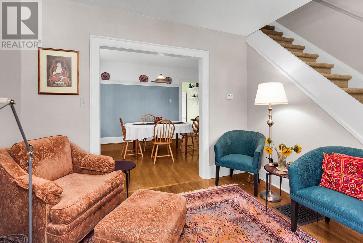
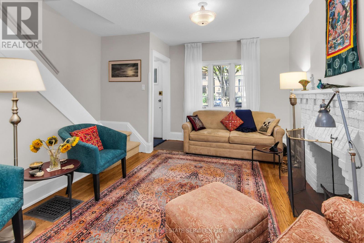
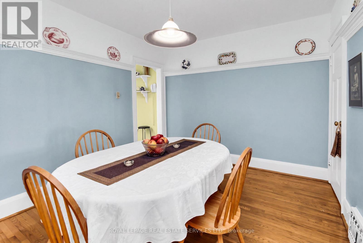
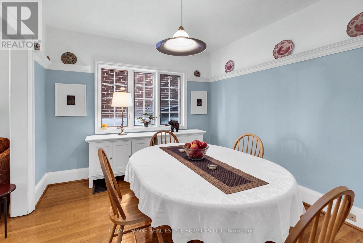
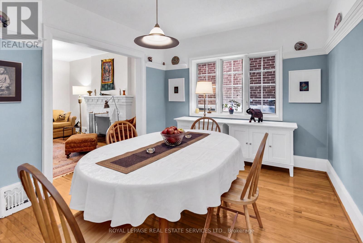
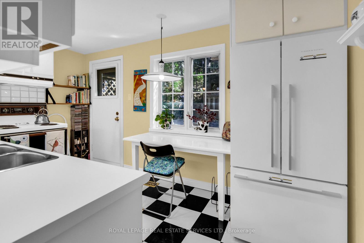
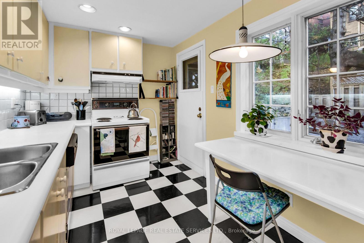
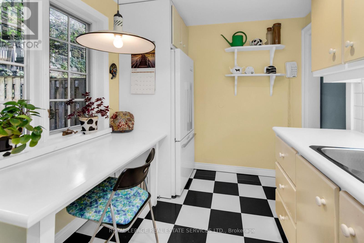
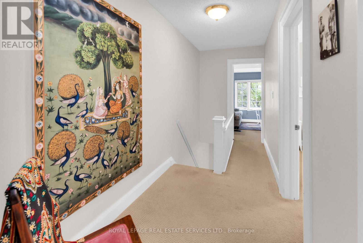
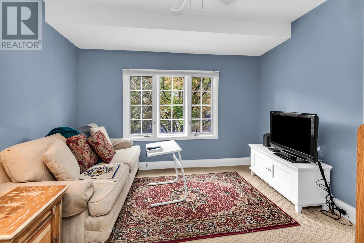
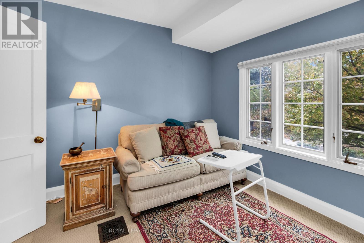
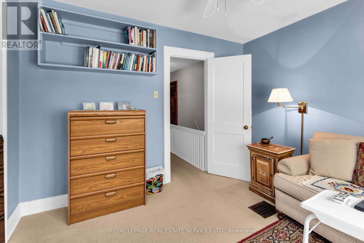
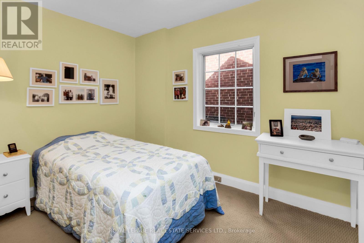
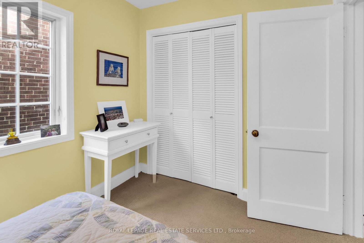
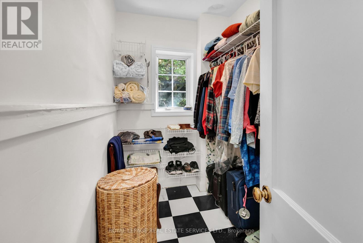
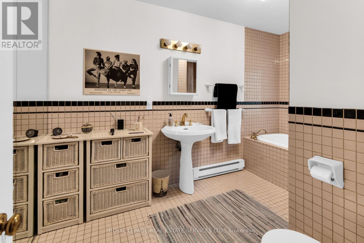
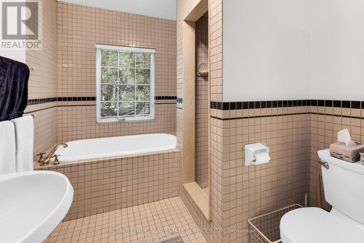
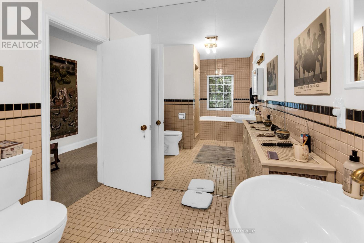
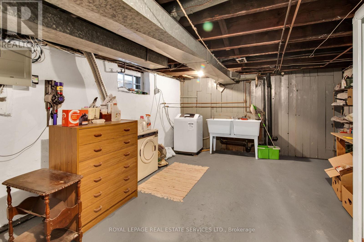
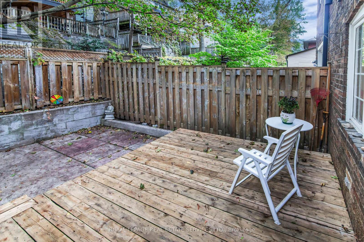
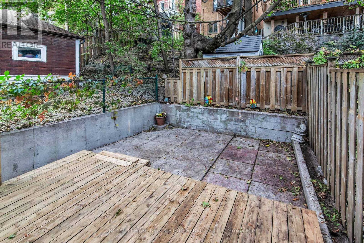
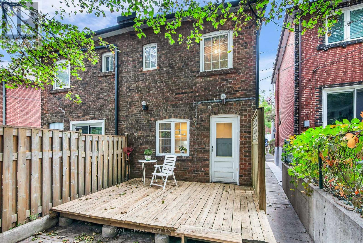
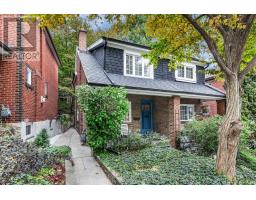
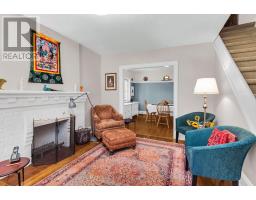
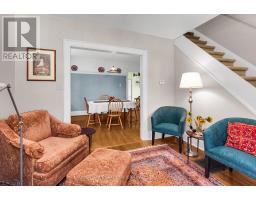
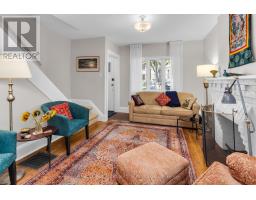
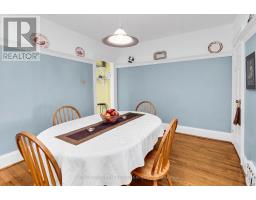
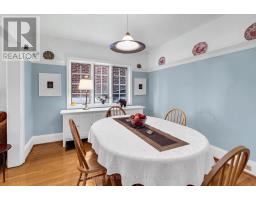
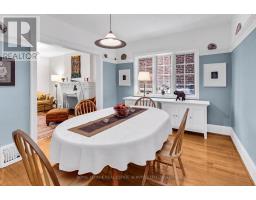
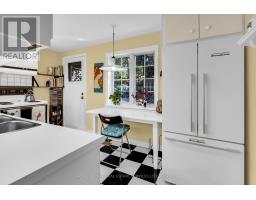
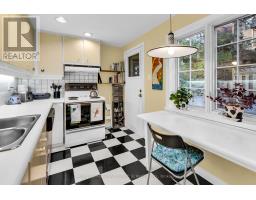
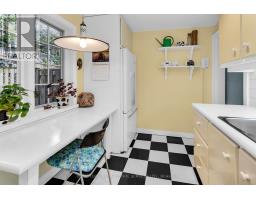
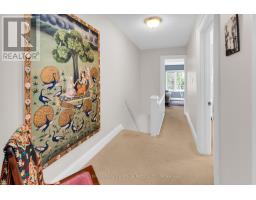
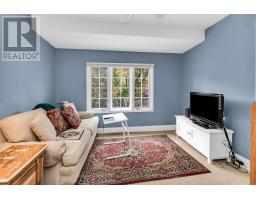
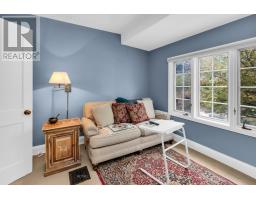
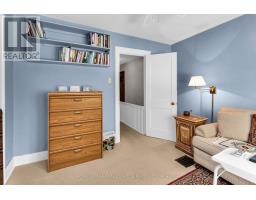
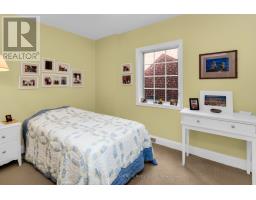
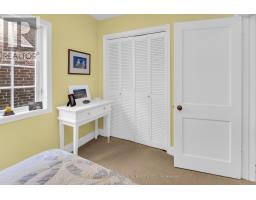
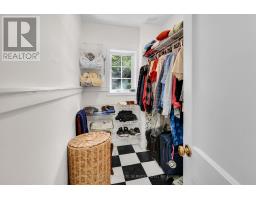
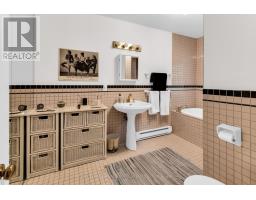
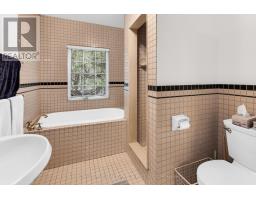
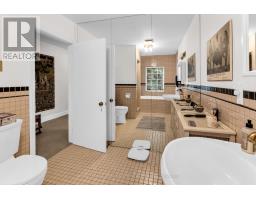
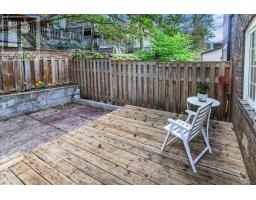
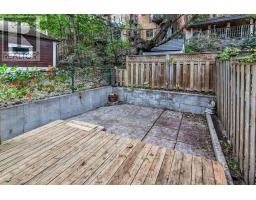
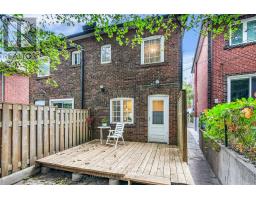
Perfect condo alternative on a quiet tree-lined street close to High park. Steps to the subway and shops, cafes and restaurants of Bloor West Village and the Junction. This inviting home is filled with a feeling of warmth and character. The main floor rooms are spacious, with hardwood floors and a fireplace that will need work to render usable, and a plate rail in the dining room, and a cute kitchen with a walk-out to the large deck and maintenance-free yard. The upper floor consists of 2 generous bedrooms with closets. The 4 -piece bathroom is huge and used to be a 3rd bedroom decades ago. The former bathroom is now a large walk-in closet. Furnace and AC from 2021. new roof this year 2026. Some knob and tube wiring. (id:47351)
Open House
This property has open houses!
2:00 pm
Ends at:4:00 pm
Property Details
| MLS® Number | W14030774 |
| Property Type | Single Family |
| Community Name | High Park North |
| Amenities Near By | Park, Public Transit, Schools |
| Equipment Type | Water Heater |
| Features | Irregular Lot Size |
| Rental Equipment Type | Water Heater |
Building
| Bathroom Total | 1 |
| Bedrooms Above Ground | 2 |
| Bedrooms Total | 2 |
| Appliances | Dishwasher, Dryer, Stove, Washer, Window Coverings, Refrigerator |
| Basement Development | Unfinished |
| Basement Type | N/a (unfinished) |
| Construction Style Attachment | Semi-detached |
| Cooling Type | Central Air Conditioning |
| Exterior Finish | Brick |
| Flooring Type | Hardwood, Carpeted |
| Foundation Type | Unknown |
| Heating Fuel | Natural Gas |
| Heating Type | Forced Air |
| Stories Total | 2 |
| Size Interior | 700 - 1,100 Sqft |
| Type | House |
| Utility Water | Municipal Water |
Parking
| No Garage | |
| Street |
Land
| Acreage | No |
| Land Amenities | Park, Public Transit, Schools |
| Sewer | Sanitary Sewer |
| Size Depth | 62 Ft ,7 In |
| Size Frontage | 21 Ft ,6 In |
| Size Irregular | 21.5 X 62.6 Ft ; Irregular. See Attached 1986 Survey |
| Size Total Text | 21.5 X 62.6 Ft ; Irregular. See Attached 1986 Survey |
Rooms
| Level | Type | Length | Width | Dimensions |
|---|---|---|---|---|
| Second Level | Primary Bedroom | 3.33 m | 3.02 m | 3.33 m x 3.02 m |
| Second Level | Bedroom 2 | 3.27 m | 2.33 m | 3.27 m x 2.33 m |
| Second Level | Other | 2.37 m | 1.59 m | 2.37 m x 1.59 m |
| Second Level | Bathroom | 3.48 m | 2.33 m | 3.48 m x 2.33 m |
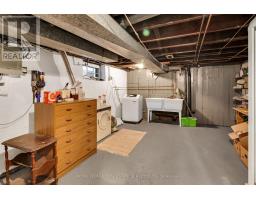
| Basement | Recreational, Games Room | 7.47 m | 3.81 m | 7.47 m x 3.81 m |
| Basement | Cold Room | 3.81 m | 1.81 m | 3.81 m x 1.81 m |
| Main Level | Living Room | 4.13 m | 3.2 m | 4.13 m x 3.2 m |
| Main Level | Dining Room | 4.08 m | 2.96 m | 4.08 m x 2.96 m |
| Main Level | Kitchen | 4.08 m | 2.39 m | 4.08 m x 2.39 m |

The trademarks REALTOR®, REALTORS®, and the REALTOR® logo are controlled by The Canadian Real Estate Association (CREA) and identify real estate professionals who are members of CREA. The trademarks MLS®, Multiple Listing Service® and the associated logos are owned by The Canadian Real Estate Association (CREA) and identify the quality of services provided by real estate professionals who are members of CREA. The trademark DDF® is owned by The Canadian Real Estate Association (CREA) and identifies CREA's Data Distribution Facility (DDF®)
October 14 2026 02:36:52
Toronto Regional Real Estate Board