405 - 485 Rosewell Avenue Toronto, Ontario M4R 2J2
$499,000Maintenance, Water, Insurance, Common Area Maintenance, Heat
$798.17 Monthly
Maintenance, Water, Insurance, Common Area Maintenance, Heat
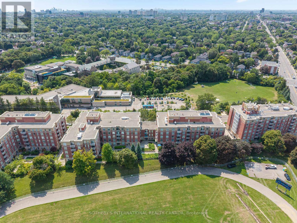
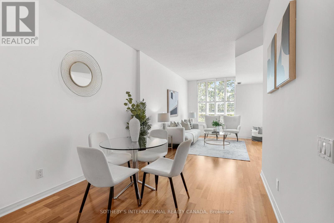
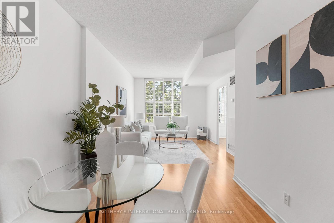
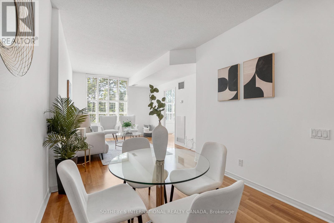
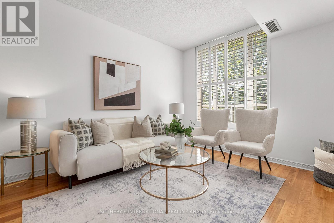
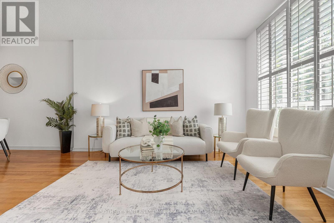
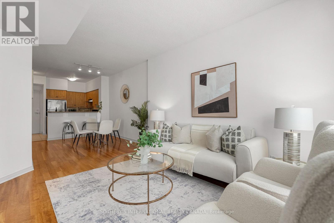
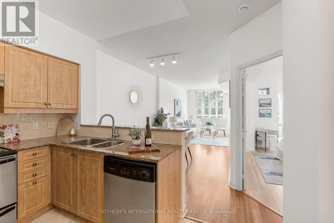
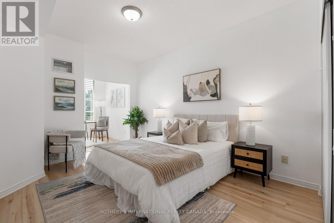
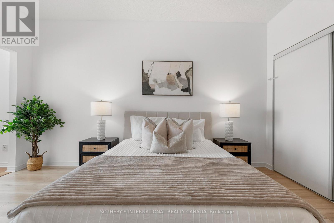
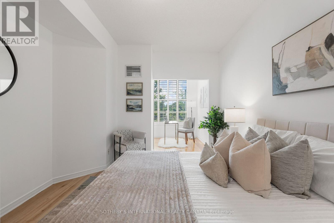
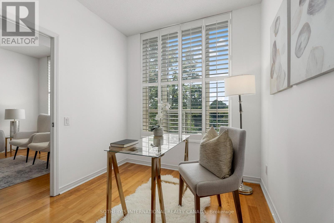
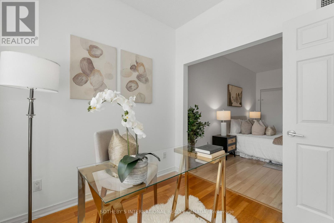
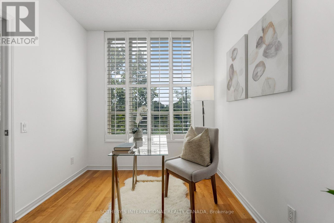
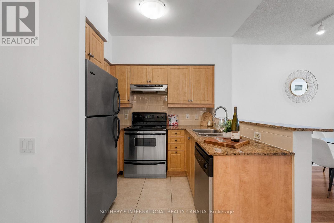
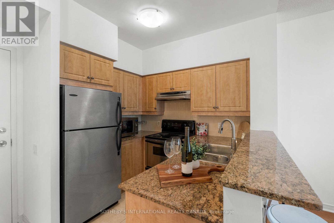
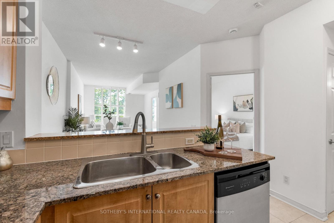
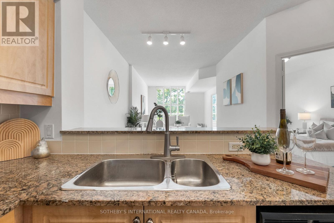
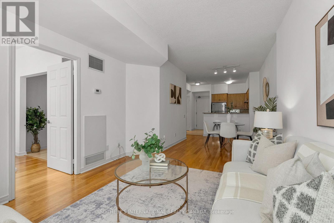
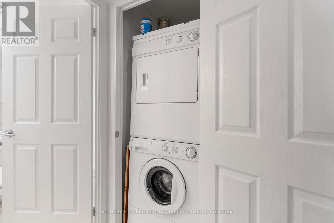
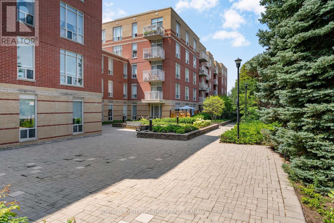
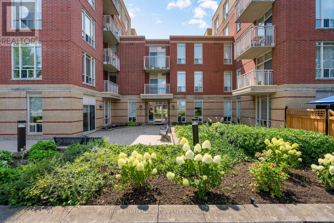
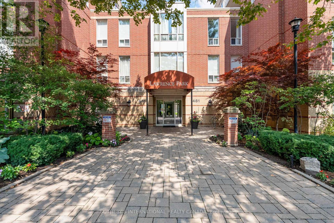
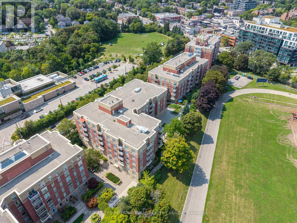
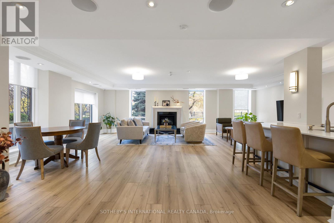
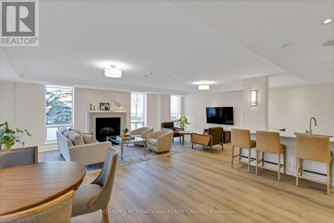
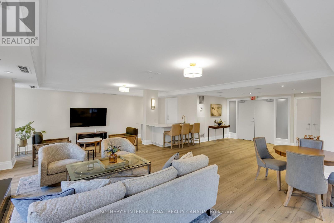
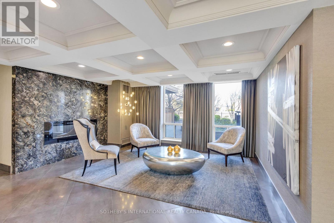
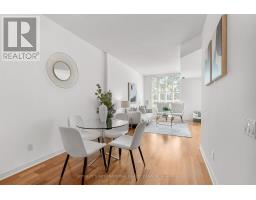
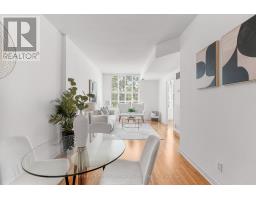
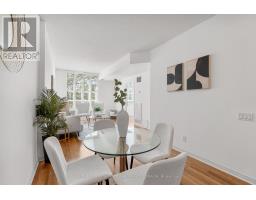
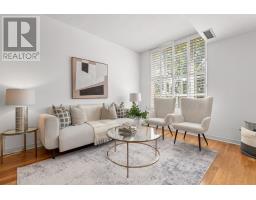
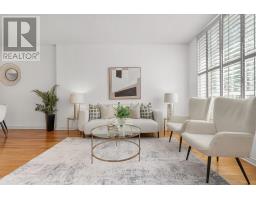
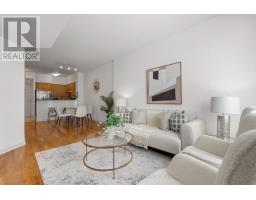
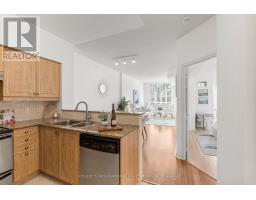
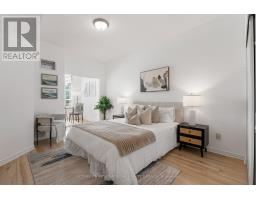
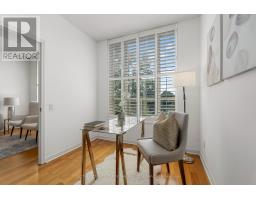
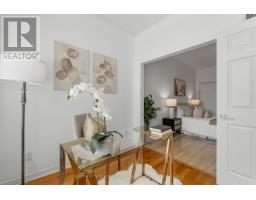
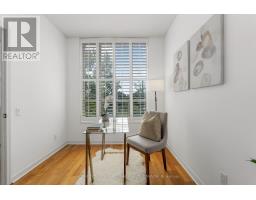
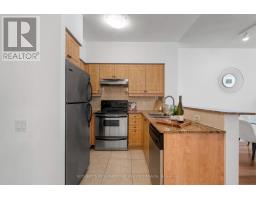
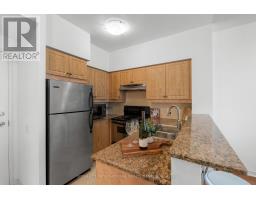
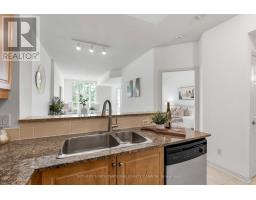
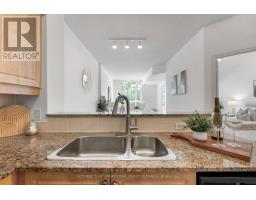
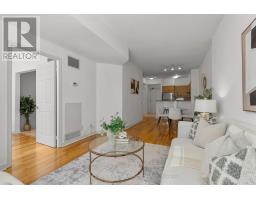
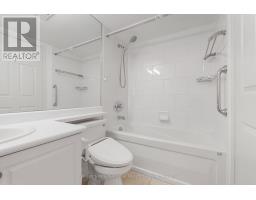
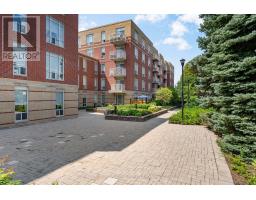
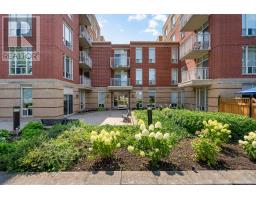
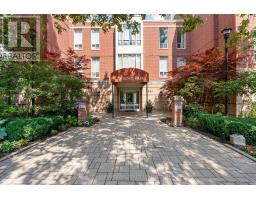
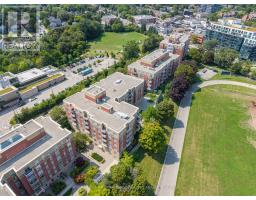
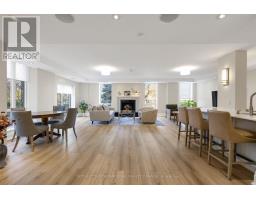
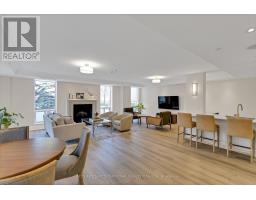
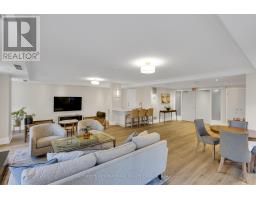
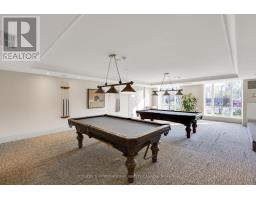
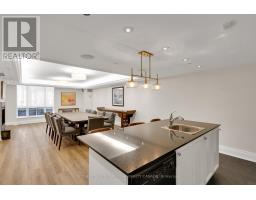
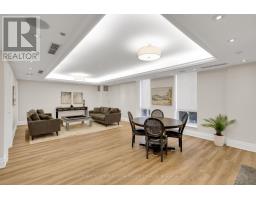
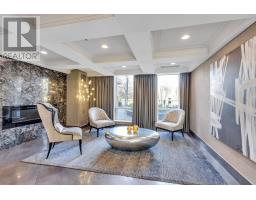
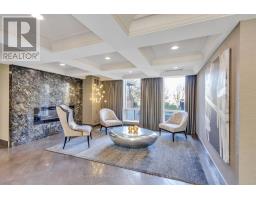
$798.17 MonthlySophisticated living in the heart of prestigious Lawrence Park. This bright and beautifully designed 1-bedroom plus den offers approximately 700 sq. ft. of open-concept living, with a versatile den ideal for a stylish home office. West-facing exposure fills the space with an abundance of natural light. Includes 1 parking space and 1 locker. Ideally located just steps from Avenue Road and Lawrence, surrounded by exceptional shops, restaurants, cafés, and amenities, and within walking distance of some of Toronto's top-rated schools. A refined urban lifestyle in one of the city's most coveted neighbourhoods. (id:47351)
Property Details
| MLS® Number | C13674844 |
| Property Type | Single Family |
| Community Name | Lawrence Park South |
| Community Features | Pets Allowed With Restrictions |
| Parking Space Total | 1 |
Building
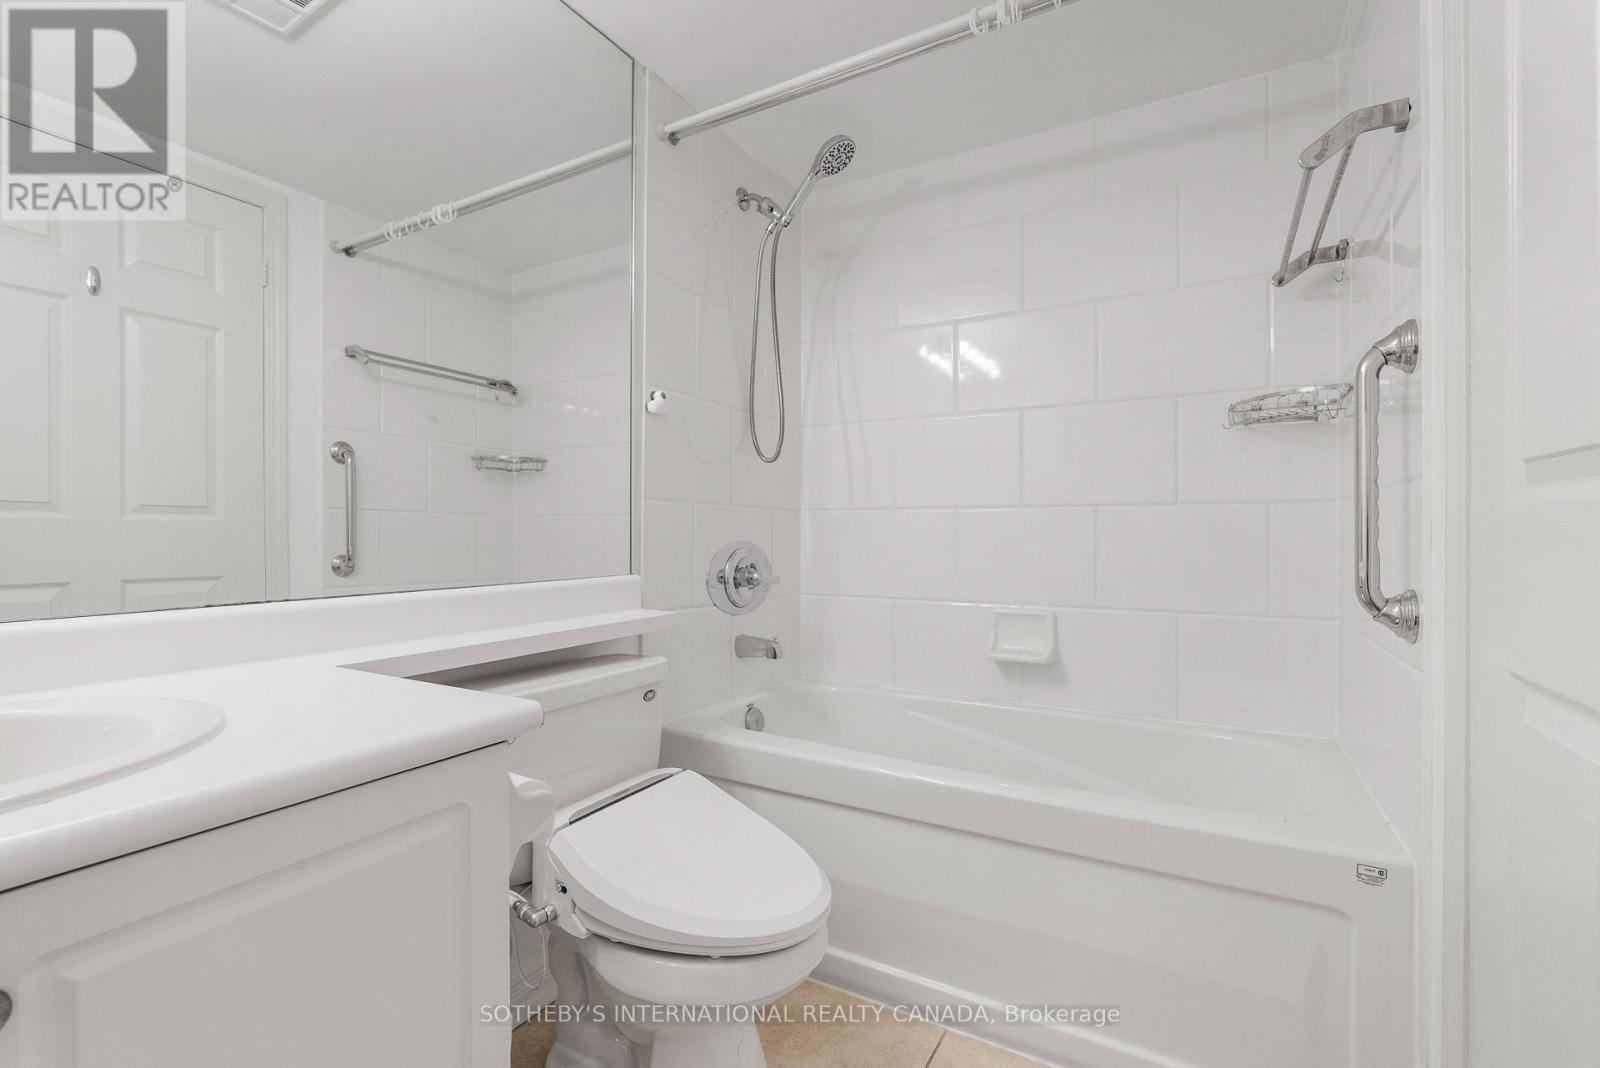
| Bathroom Total | 1 |
| Bedrooms Above Ground | 1 |
| Bedrooms Below Ground | 1 |
| Bedrooms Total | 2 |
| Amenities | Storage - Locker |
| Basement Type | None |
| Cooling Type | Central Air Conditioning |
| Exterior Finish | Brick |
| Flooring Type | Hardwood |
| Heating Fuel | Natural Gas |
| Heating Type | Heat Pump |
| Size Interior | 700 - 799 Sqft |
| Type | Apartment |
Parking
| Underground | |
| Garage |
Land
| Acreage | No |
Rooms
| Level | Type | Length | Width | Dimensions |
|---|---|---|---|---|
| Main Level | Kitchen | 2.11 m | 3.55 m | 2.11 m x 3.55 m |
| Main Level | Dining Room | 2.68 m | 2.47 m | 2.68 m x 2.47 m |
| Main Level | Living Room | 3.24 m | 4.18 m | 3.24 m x 4.18 m |
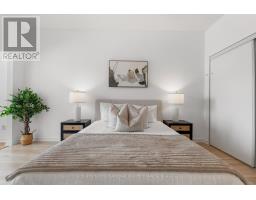
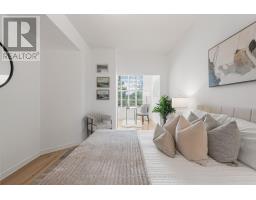
| Main Level | Primary Bedroom | 3.14 m | 4.39 m | 3.14 m x 4.39 m |
| Main Level | Den | 2.51 m | 2.45 m | 2.51 m x 2.45 m |

The trademarks REALTOR®, REALTORS®, and the REALTOR® logo are controlled by The Canadian Real Estate Association (CREA) and identify real estate professionals who are members of CREA. The trademarks MLS®, Multiple Listing Service® and the associated logos are owned by The Canadian Real Estate Association (CREA) and identify the quality of services provided by real estate professionals who are members of CREA. The trademark DDF® is owned by The Canadian Real Estate Association (CREA) and identifies CREA's Data Distribution Facility (DDF®)
August 14 2026 01:31:47
Toronto Regional Real Estate Board