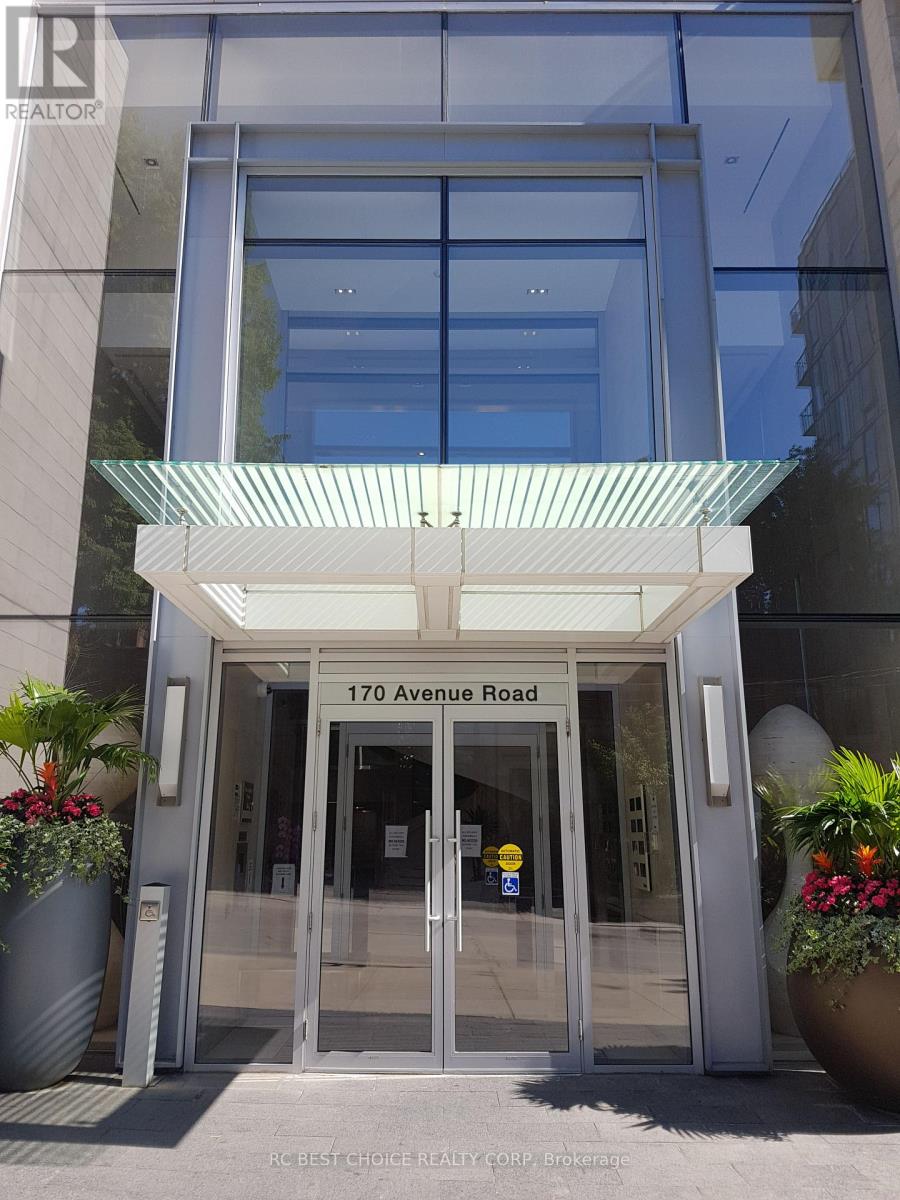
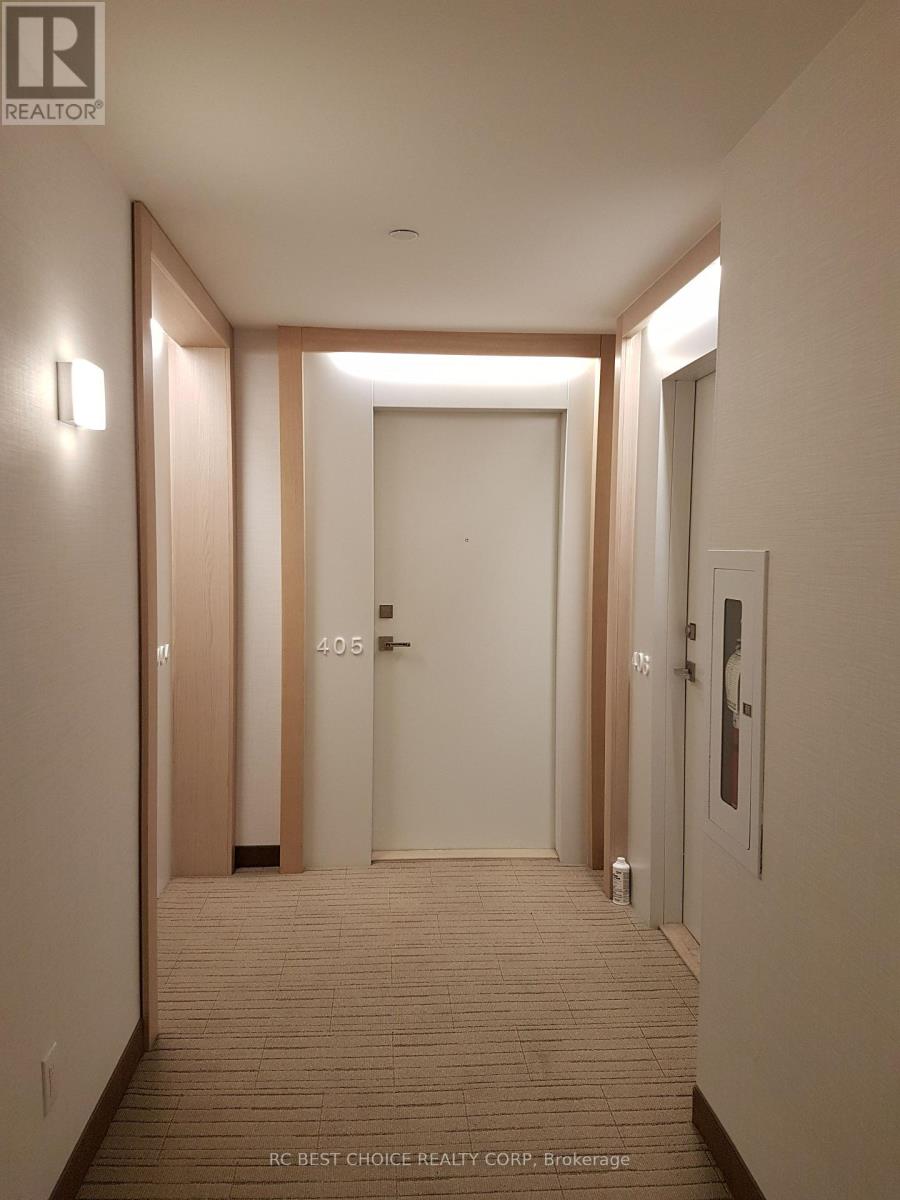
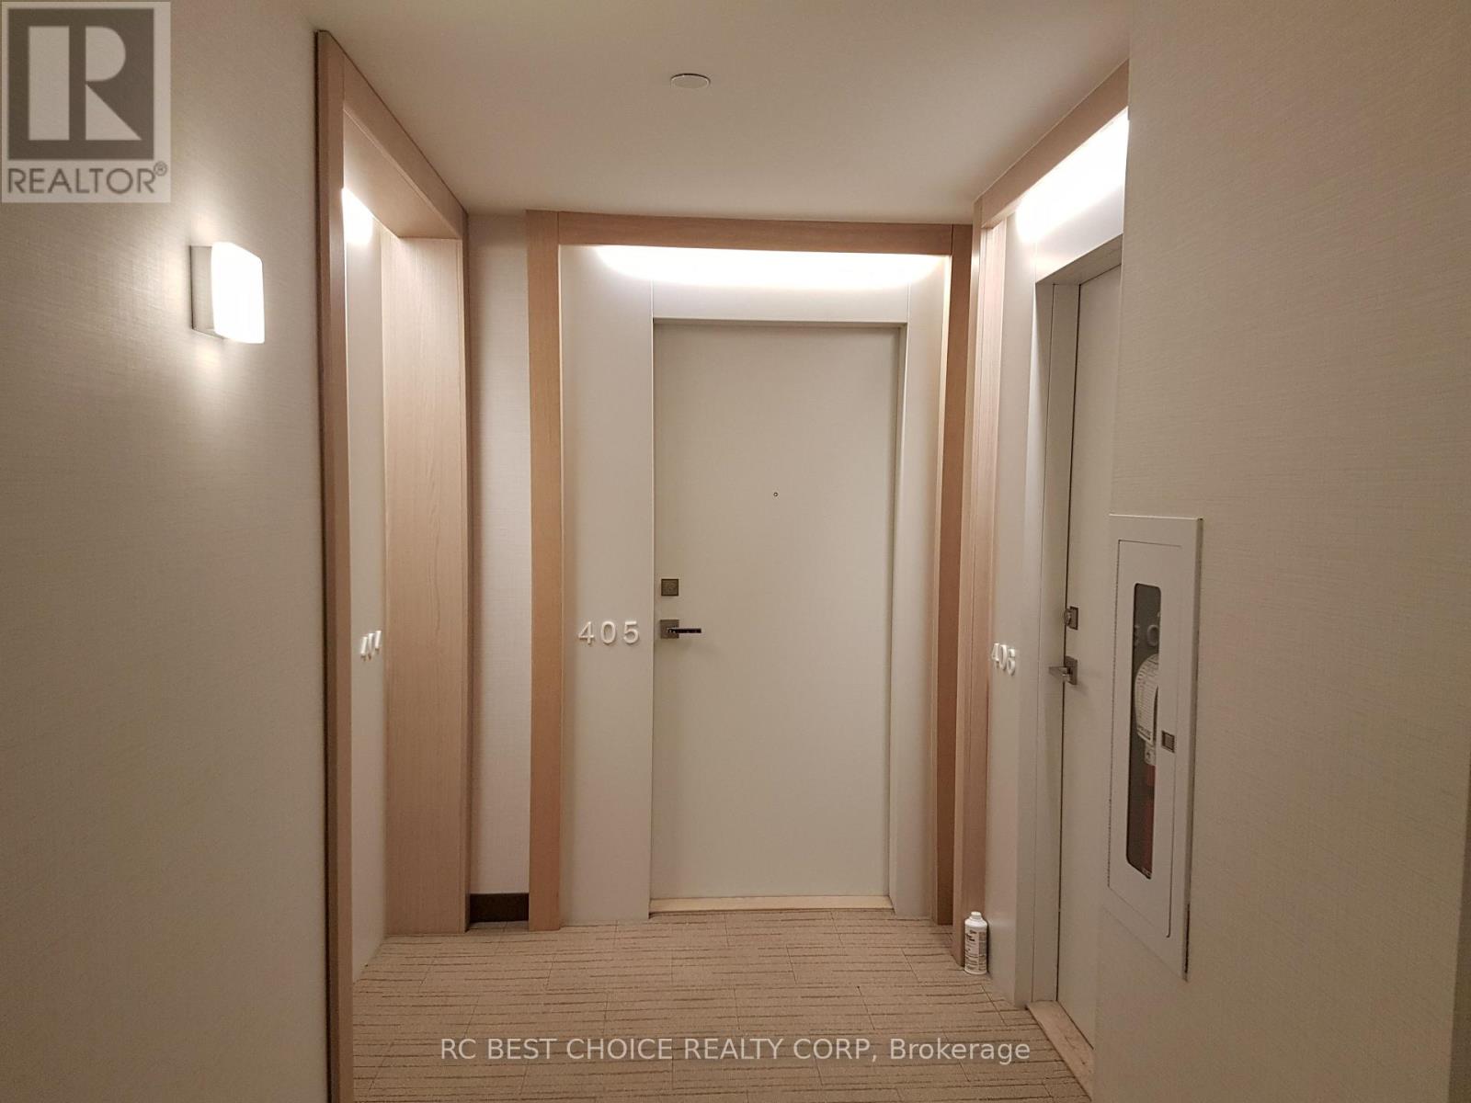
405 - 170 Avenue Road Toronto, Ontario M5R 0A4
$2,550 Monthly
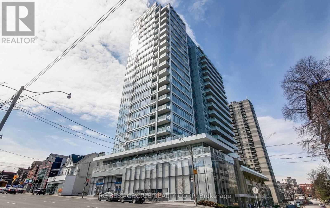
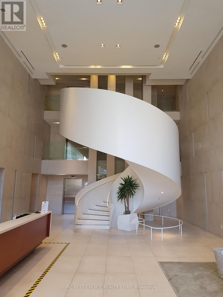
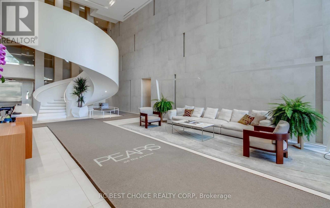
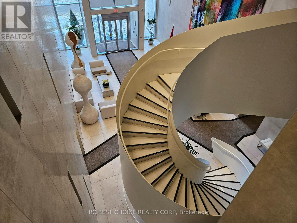
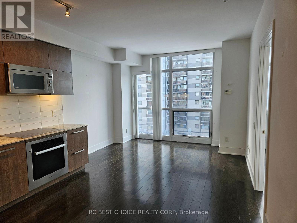
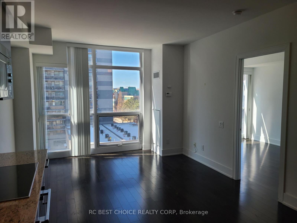
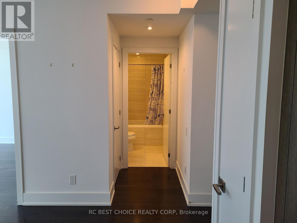
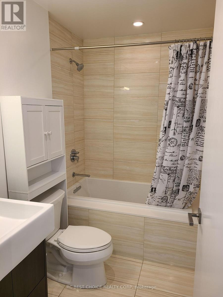
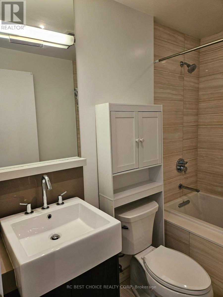
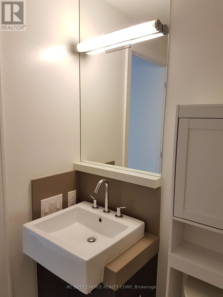
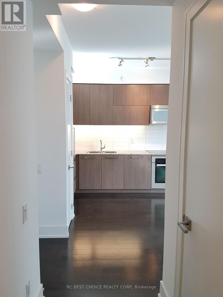
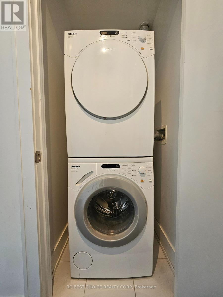

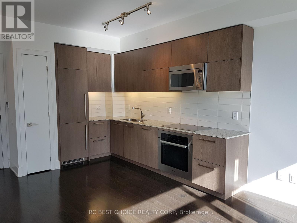
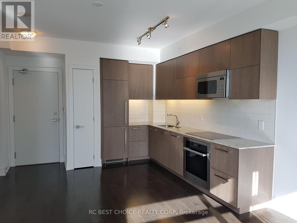
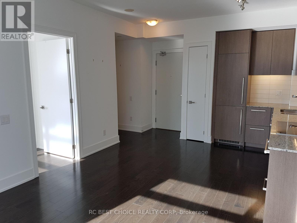
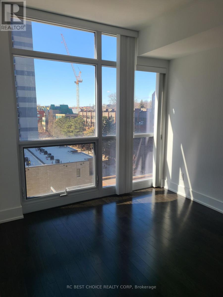
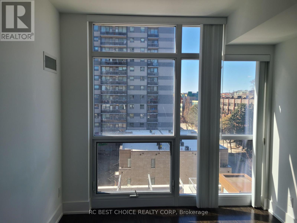
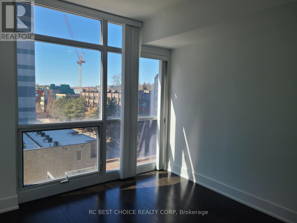
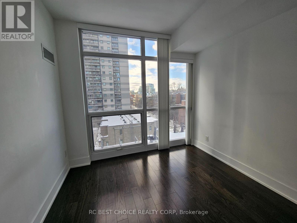
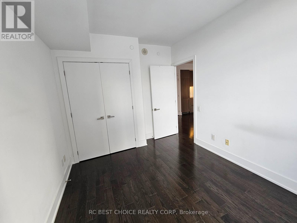
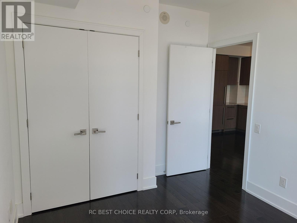
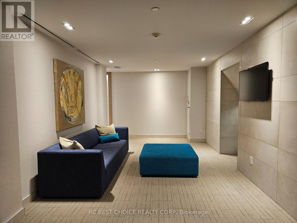
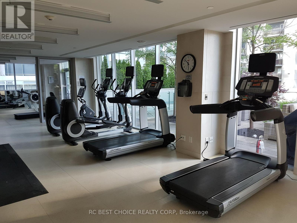
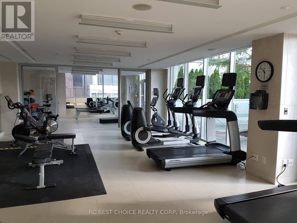
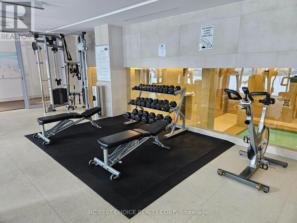
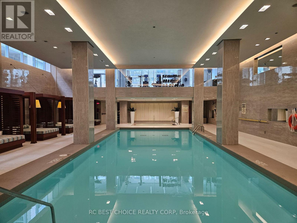
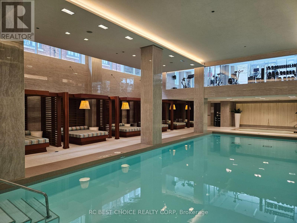
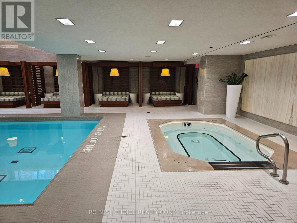
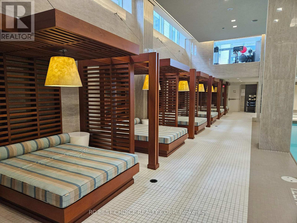
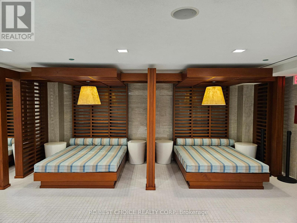
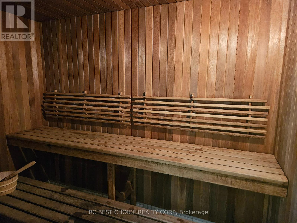
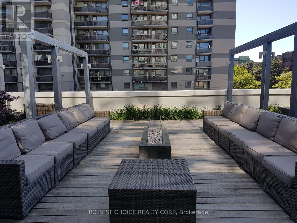
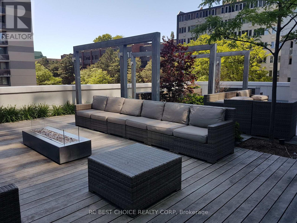
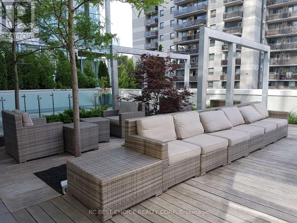
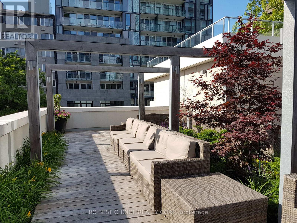
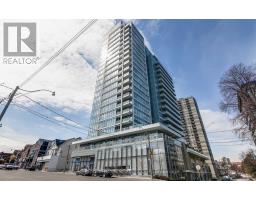
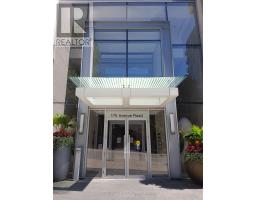
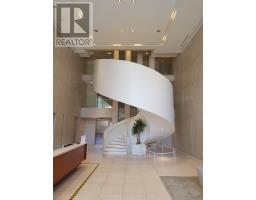
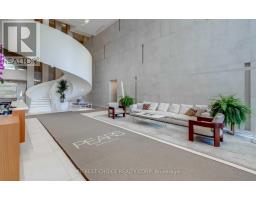
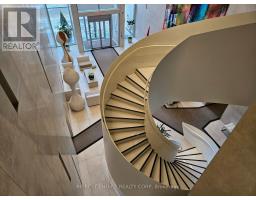
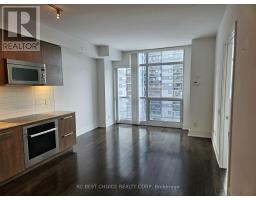
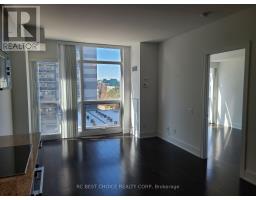
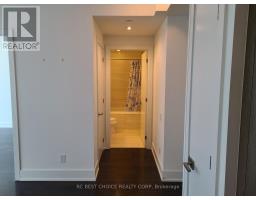
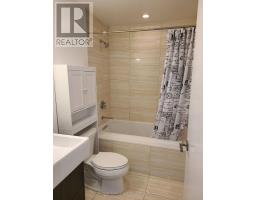
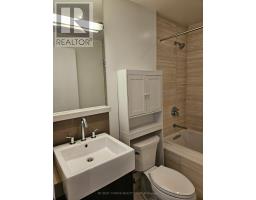
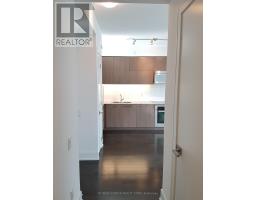
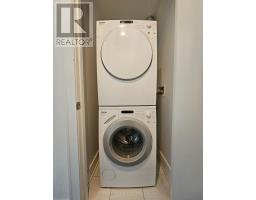
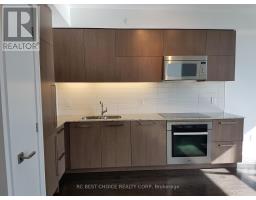
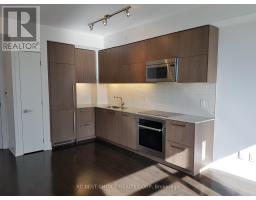
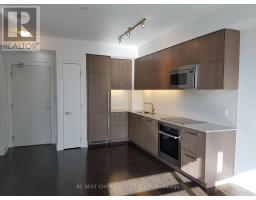
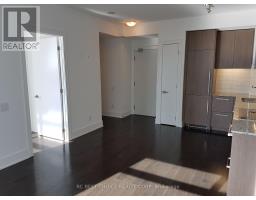
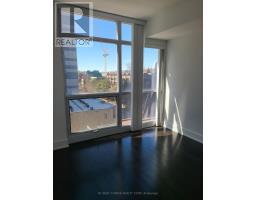
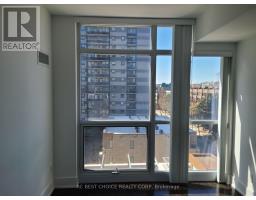
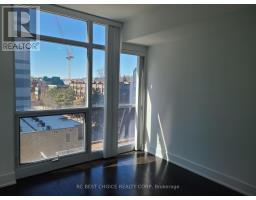
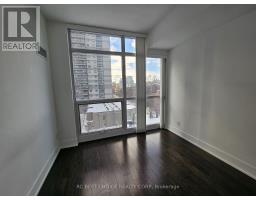
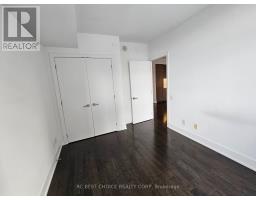
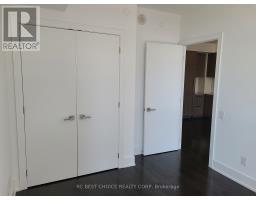
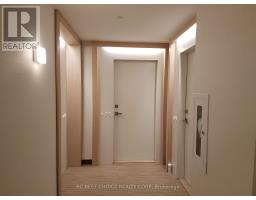
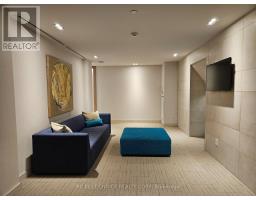
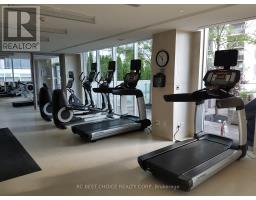
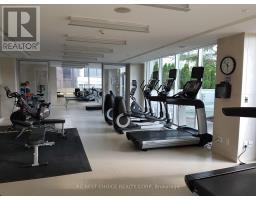
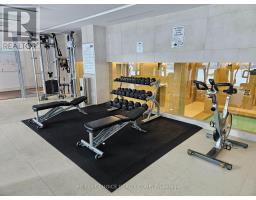
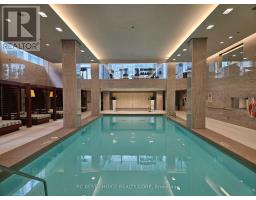
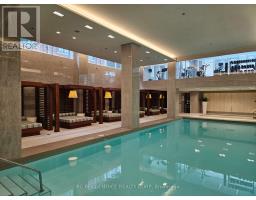
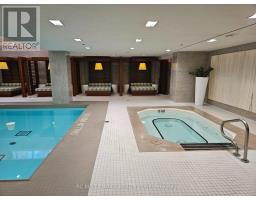
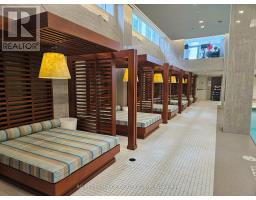
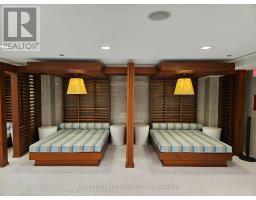
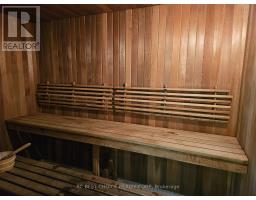


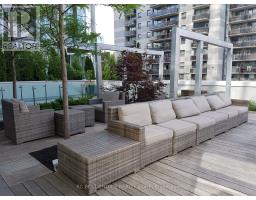
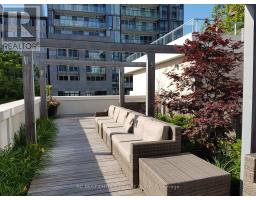
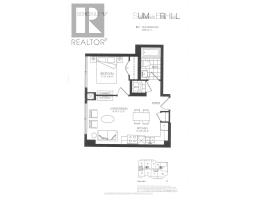
Welcome to Pears On The Avenue, where luxury living meets prime location! This 1-bedroom, 1-bathroom suite is nestled in one of the city's most sought-after buildings and neighbourhoods. Come home to a gorgeous 3-storey high lobby with signature spiral staircase. Features of this unit include floor-to-ceiling windows, open concept living, gourmet kitchen with built-in Miele appliances, granite countertops, and hardwood floors throughout. Unit comes with 1 premium parking spot & 1 locker for your convenience. World-class amenities include: 24-hr concierge/security, 24-hr fitness centre, spa-inspired indoor pool w/cabanas, hot tub, sauna, outdoor terrace with open fire pit and BBQ, guest suites, party room, library, media room and visitor parking. Located steps away from Yorkville's world-class shopping, dining, and entertainment options, this home delivers unparalleled convenience and style. 98 Walk Score, 86 Transit Score, 91 Bike Score. (id:47351)
Property Details
| MLS® Number | C13654730 |
| Property Type | Single Family |
| Community Name | Annex |
| Amenities Near By | Hospital, Park, Public Transit, Schools |
| Community Features | Pets Not Allowed |
| Features | Carpet Free, In Suite Laundry, Guest Suite, Sauna |
| Parking Space Total | 1 |
| Pool Type | Indoor Pool |
| View Type | View, City View |
Building
| Bathroom Total | 1 |
| Bedrooms Above Ground | 1 |
| Bedrooms Total | 1 |
| Age | 11 To 15 Years |
| Amenities | Security/concierge, Exercise Centre, Sauna, Visitor Parking, Storage - Locker |
| Appliances | Garage Door Opener Remote(s), Oven - Built-in, Range, Dishwasher, Dryer, Microwave, Stove, Washer, Refrigerator |
| Basement Type | None |
| Cooling Type | Central Air Conditioning, Ventilation System |
| Exterior Finish | Concrete |
| Fire Protection | Alarm System, Monitored Alarm, Security Guard, Security System, Smoke Detectors |
| Flooring Type | Hardwood |
| Heating Fuel | Natural Gas |
| Heating Type | Forced Air |
| Size Interior | 0 - 499 Sqft |
| Type | Apartment |
Parking
| Underground | |
| Garage |
Land
| Acreage | No |
| Land Amenities | Hospital, Park, Public Transit, Schools |
Rooms
| Level | Type | Length | Width | Dimensions |
|---|---|---|---|---|
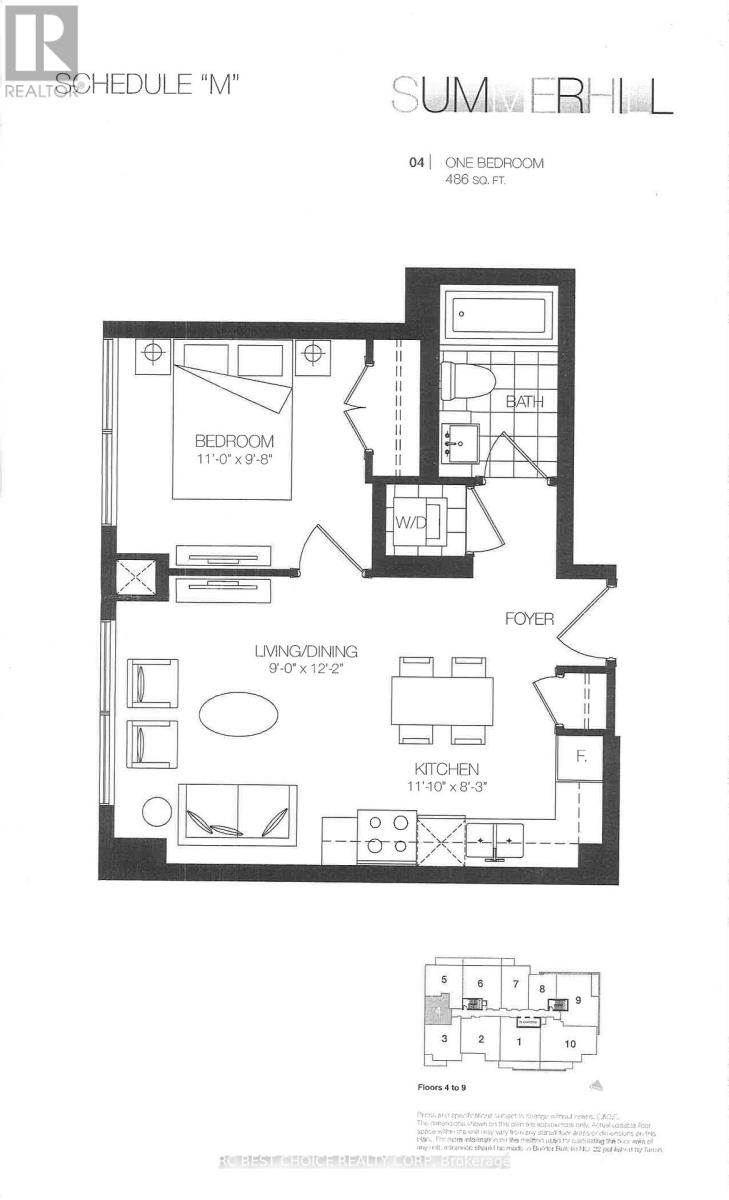
| Flat | Living Room | 5.27 m | 3.2 m | 5.27 m x 3.2 m |
| Flat | Dining Room | 5.27 m | 3.2 m | 5.27 m x 3.2 m |
| Flat | Kitchen | 5.27 m | 3.2 m | 5.27 m x 3.2 m |
| Flat | Bedroom | 3.05 m | 2.9 m | 3.05 m x 2.9 m |
https://www.realtor.ca/real-estate/30132986/405-170-avenue-road-toronto-annex-annex

The trademarks REALTOR®, REALTORS®, and the REALTOR® logo are controlled by The Canadian Real Estate Association (CREA) and identify real estate professionals who are members of CREA. The trademarks MLS®, Multiple Listing Service® and the associated logos are owned by The Canadian Real Estate Association (CREA) and identify the quality of services provided by real estate professionals who are members of CREA. The trademark DDF® is owned by The Canadian Real Estate Association (CREA) and identifies CREA's Data Distribution Facility (DDF®)
August 08 2026 09:30:16
Toronto Regional Real Estate Board