2 Bedroom
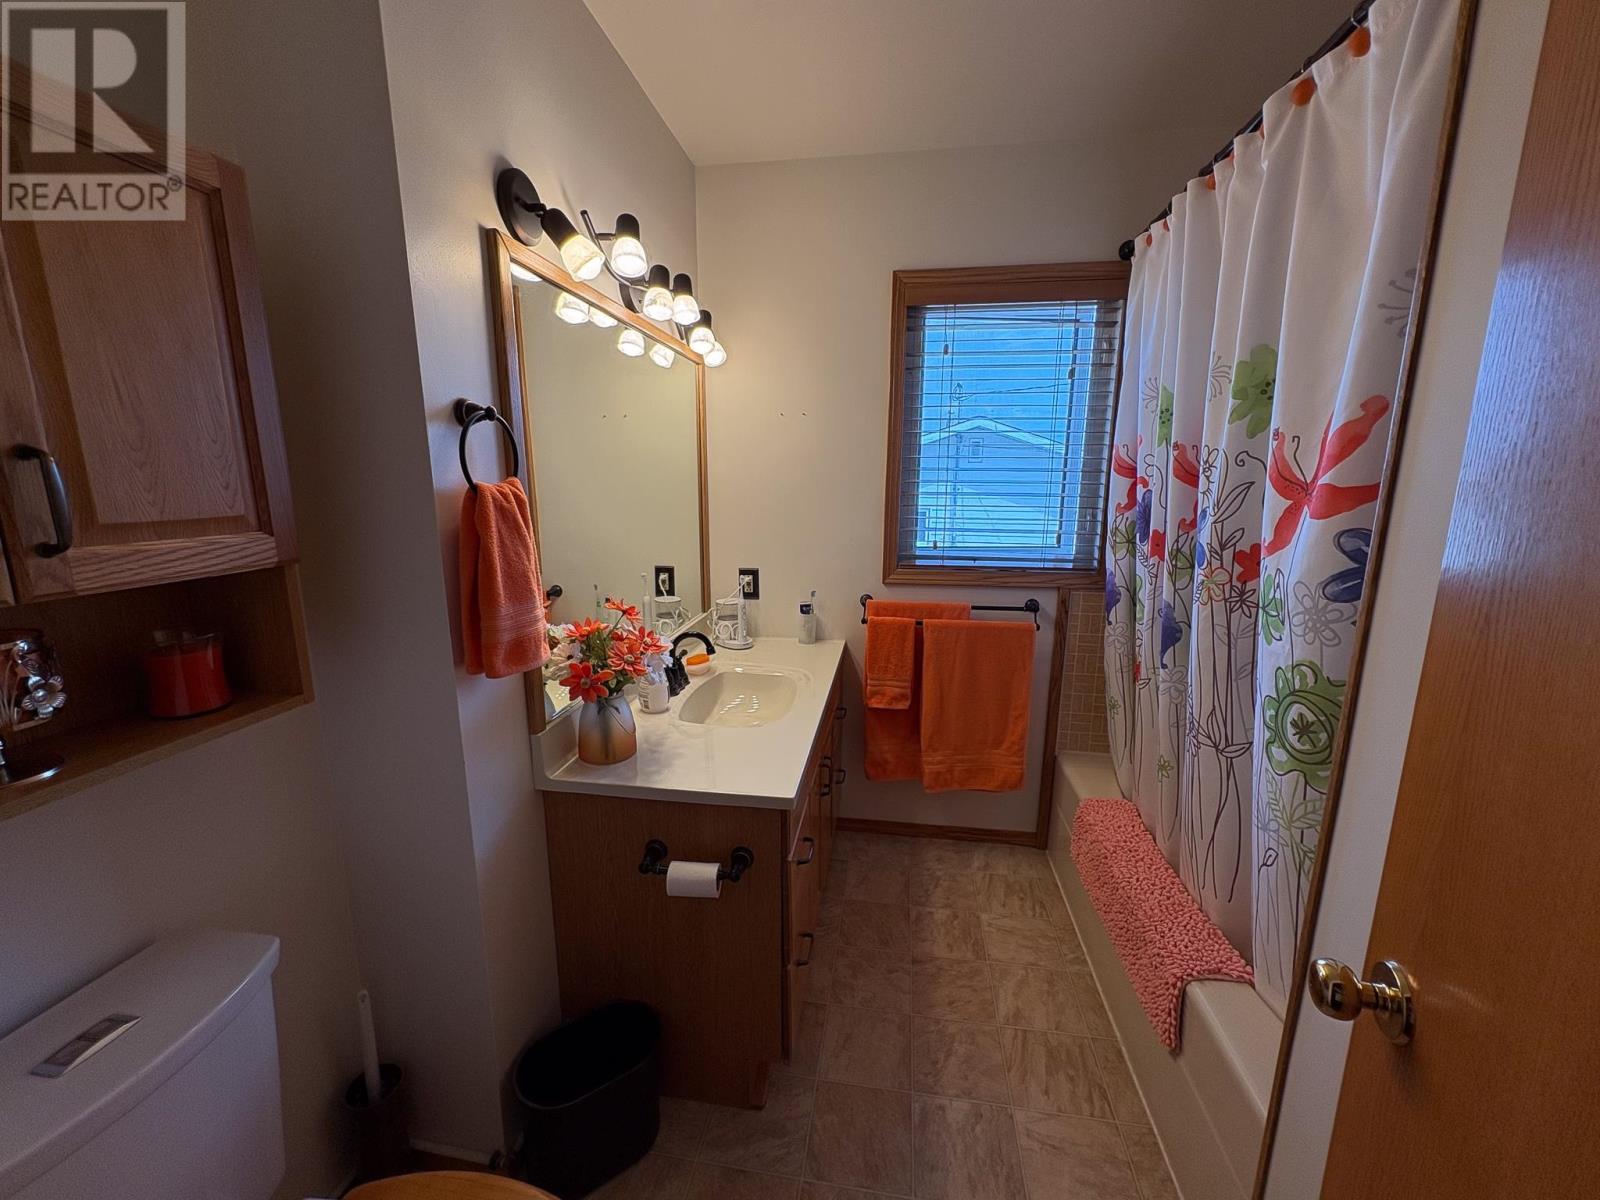
1 Bathroom
995 sqft
Bungalow
Central Air Conditioning
Forced Air
$374,900
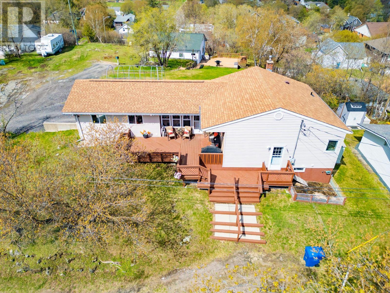
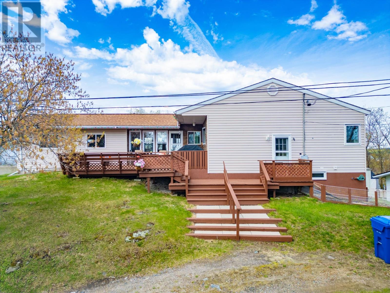
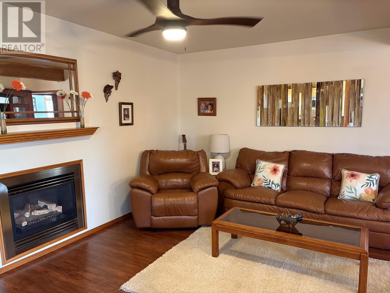
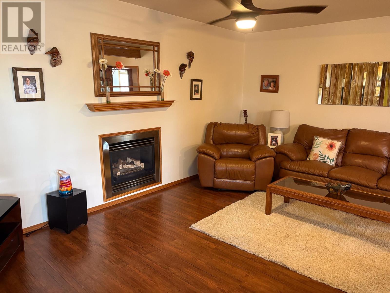
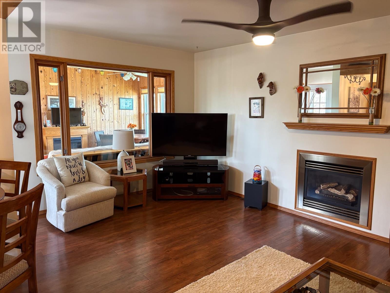
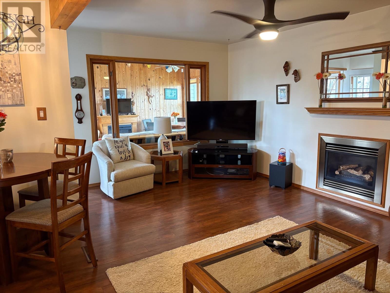
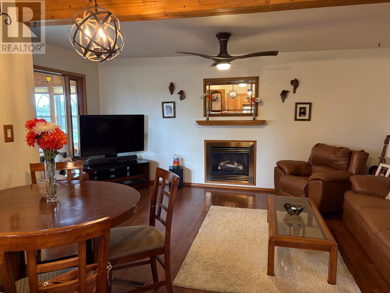
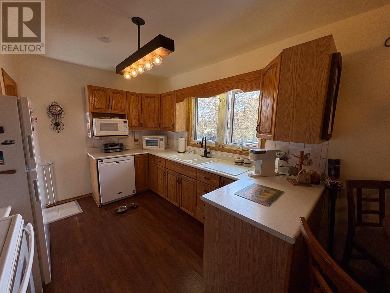
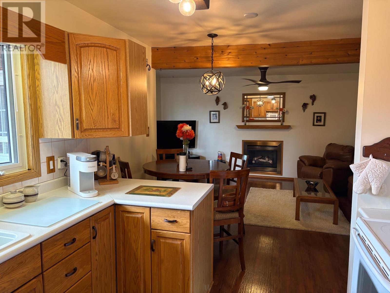
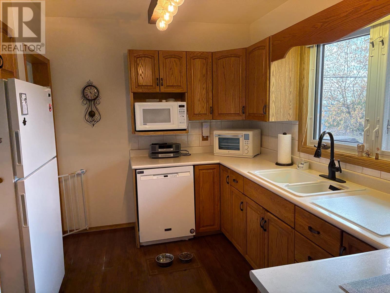
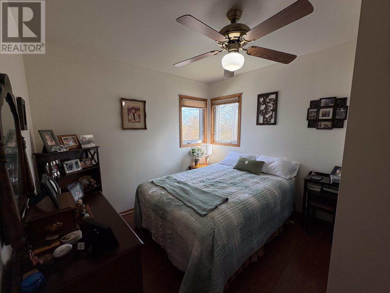
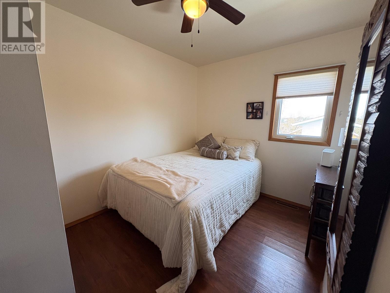
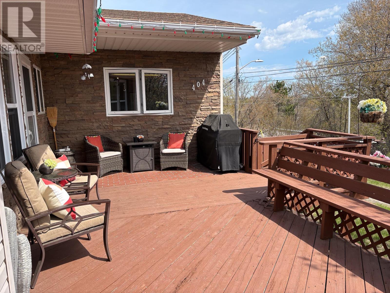
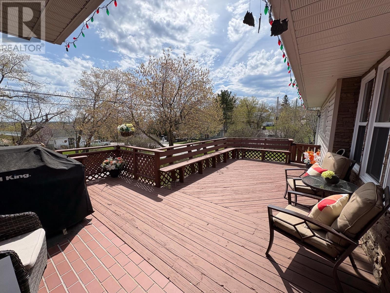
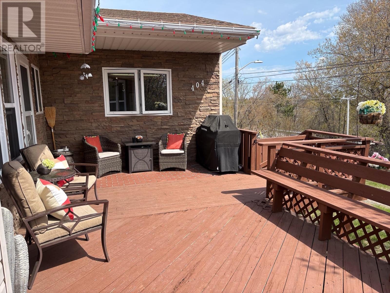
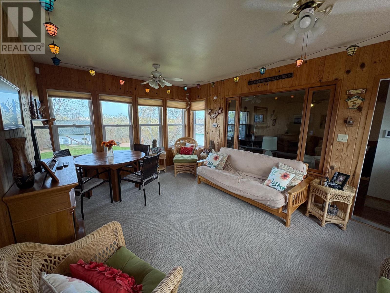
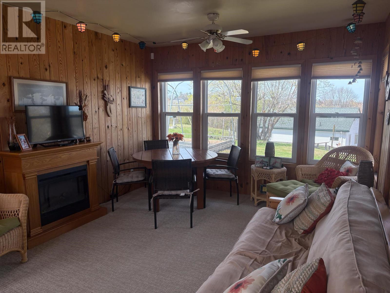
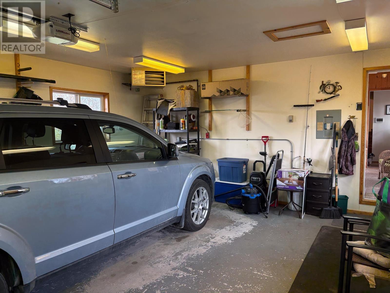
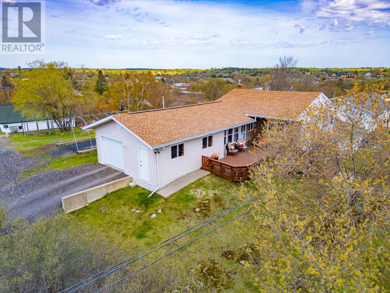
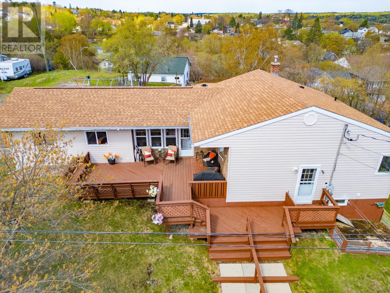
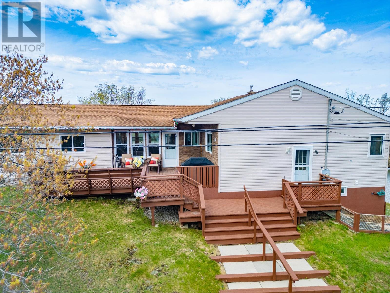
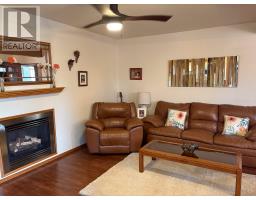
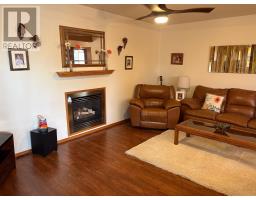
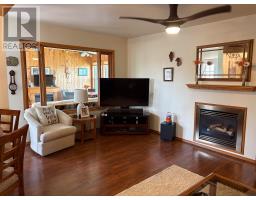
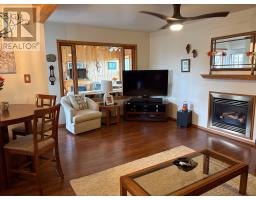
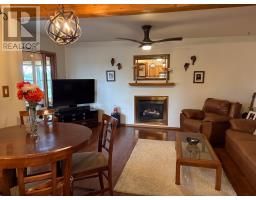
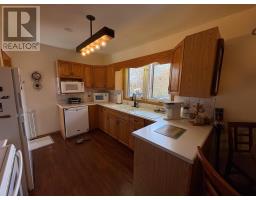
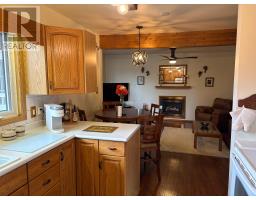
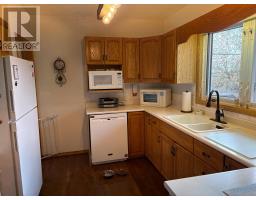
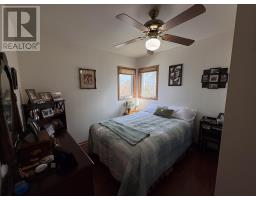
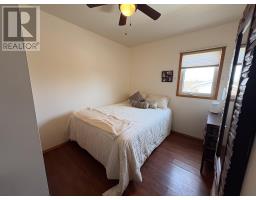
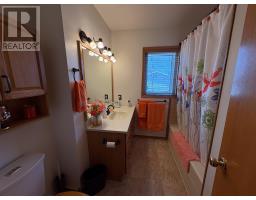
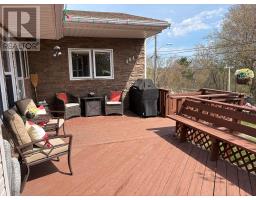
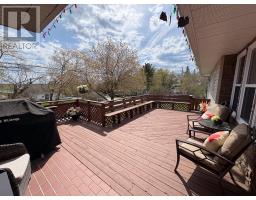
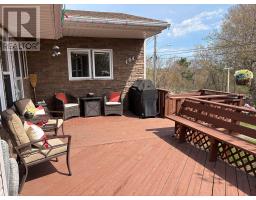
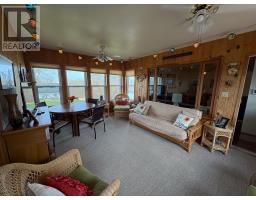
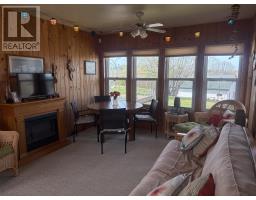
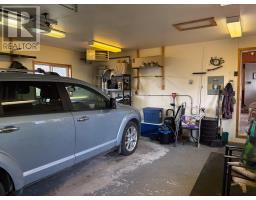
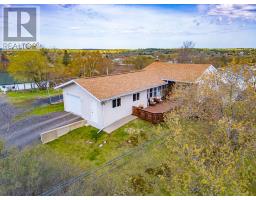
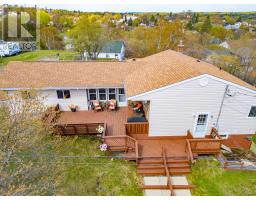
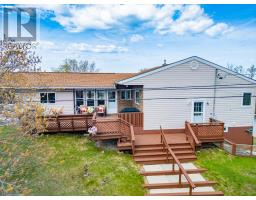
Welcome to this spacious and well-maintained 995 sq. ft. open-concept bungalow, ideally located on a quiet dead-end street in the heart of Keewatin. This charming home offers 2 bedrooms and 1 full bathroom with a bright, functional layout perfect for comfortable everyday living. Enjoy the added living space of the attached 4-season sunroom, ideal for relaxing year-round, along with a large southwest-facing deck perfect for entertaining or soaking up the afternoon sun. The attached 20 x 22 garage provides excellent parking and storage space. This home has seen numerous upgrades and has been exceptionally cared for, including a high-efficiency furnace, central air conditioning, vinyl windows, updated shingles, and some newer appliances. A fantastic opportunity to own a move-in-ready home in a peaceful and desirable neighborhood close to all amenities. (id:47351)
Property Details
|
MLS® Number
|
TB2601199 |
|
Property Type
|
Single Family |
|
Community Name
|
Keewatin |
|
Communication Type
|
High Speed Internet |
|
Community Features
|
Bus Route |
|
Features
|
Crushed Stone Driveway |
Building
|
Bathroom Total
|
1 |
|
Bedrooms Above Ground
|
2 |
|
Bedrooms Total
|
2 |
|
Appliances
|
Dishwasher, Stove, Dryer, Microwave, Freezer, Refrigerator, Washer |
|
Architectural Style
|
Bungalow |
|
Basement Development
|
Unfinished |
|
Basement Type
|
Partial (unfinished) |
|
Construction Style Attachment
|
Detached |
|
Cooling Type
|
Central Air Conditioning |
|
Exterior Finish
|
Vinyl |
|
Flooring Type
|
Hardwood |
|
Foundation Type
|
Poured Concrete |
|
Heating Fuel
|
Natural Gas |
|
Heating Type
|
Forced Air |
|
Stories Total
|
1 |
|
Size Interior
|
995 Sqft |
|
Utility Water
|
Municipal Water |
Parking
Land
|
Access Type
|
Road Access |
|
Acreage
|
No |
|
Sewer
|
Sanitary Sewer |
|
Size Frontage
|
100.0000 |
|
Size Total Text
|
Under 1/2 Acre |
Rooms
| Level |
Type |
Length |
Width |
Dimensions |
|
Main Level |
Living Room |
|
|
16x17.5 |
|
Main Level |
Primary Bedroom |
|
|
9.5x11.5 |
|
Main Level |
Kitchen |
|
|
10.5x9.5 |
|
Main Level |
Bathroom |
|
|
10.5x11.5 |
|
Main Level |
Sunroom |
|
|
12x17 |
|
Main Level |
Bathroom |
|
|
4PCE |
Utilities
|
Cable
|
Available |
|
Electricity
|
Available |
|
Natural Gas
|
Available |
|
Telephone
|
Available |
https://www.realtor.ca/real-estate/29805830/404-superior-st-keewatin-keewatin