1 Bedroom
1 Bathroom
600 - 699 sqft
Central Air Conditioning
Forced Air
$3,250 Monthly
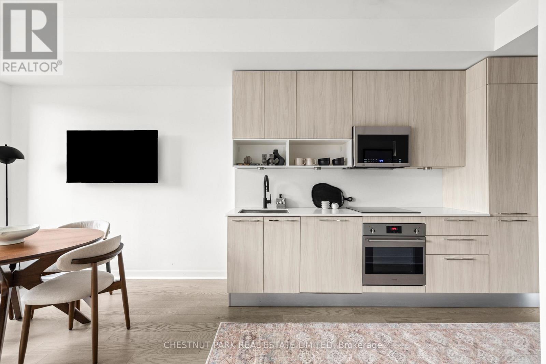
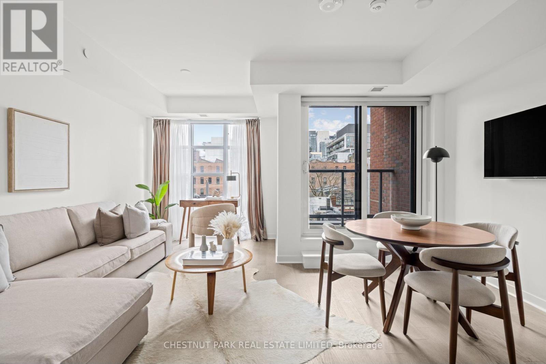
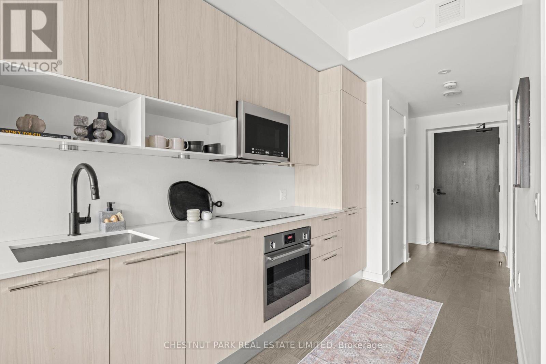
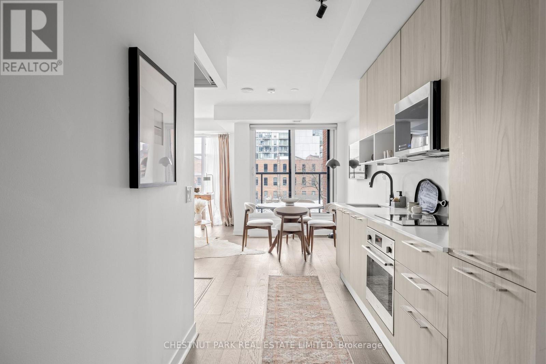
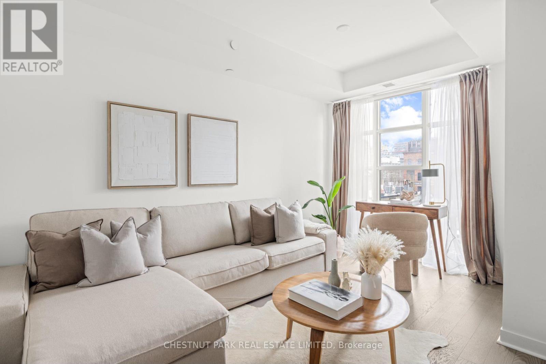
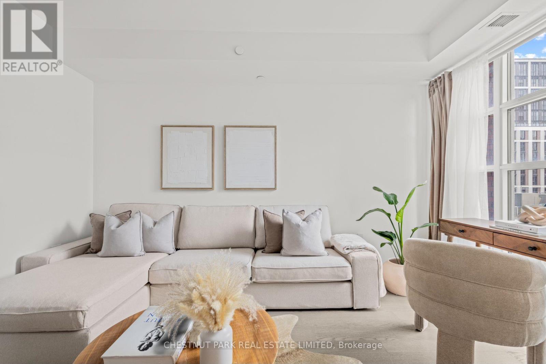
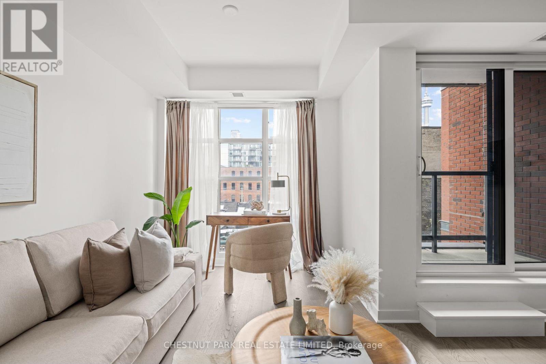
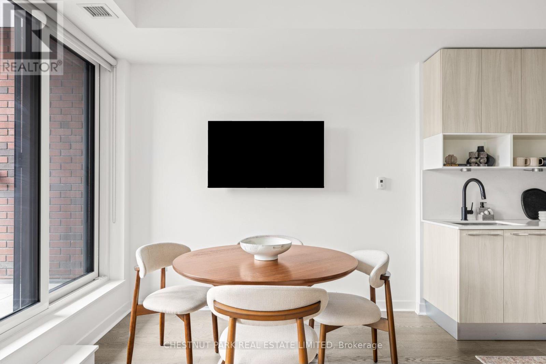
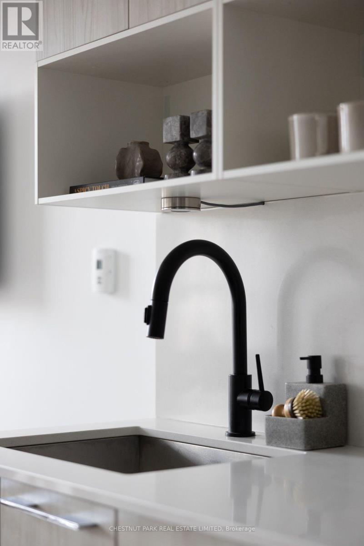
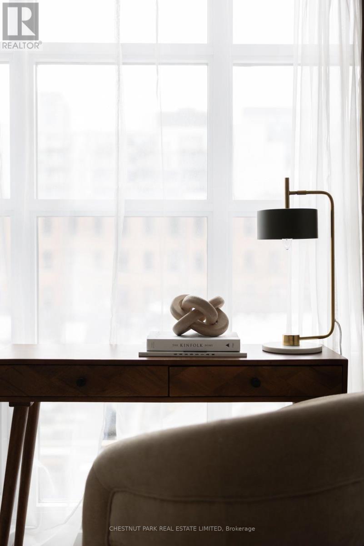
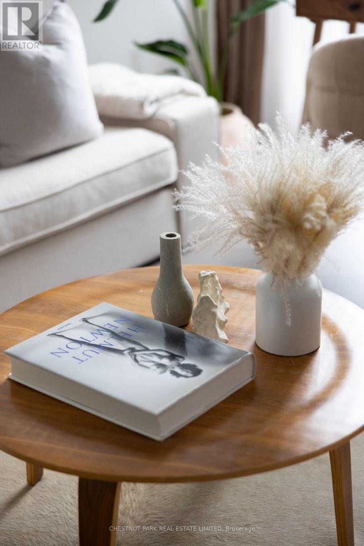
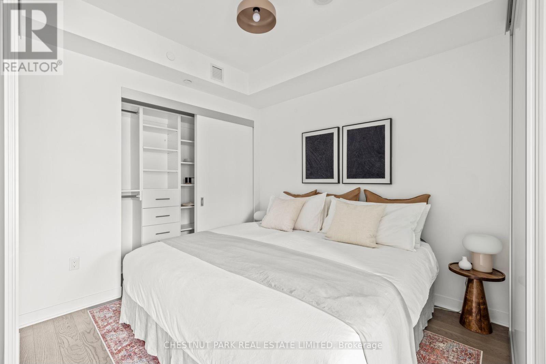
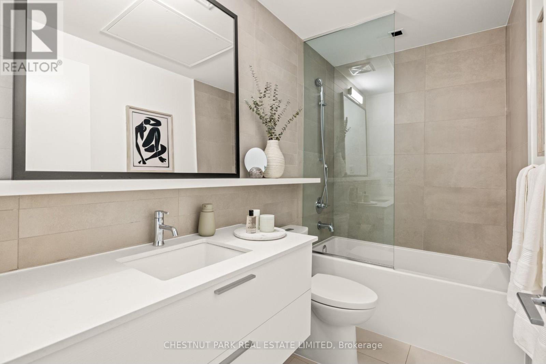
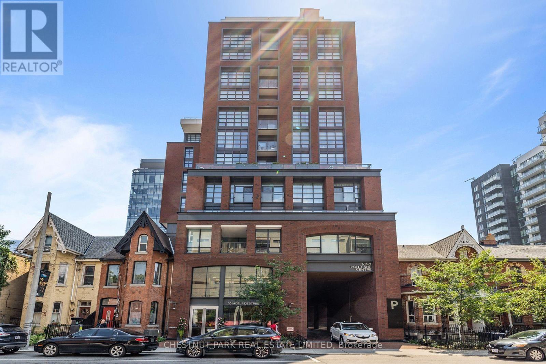
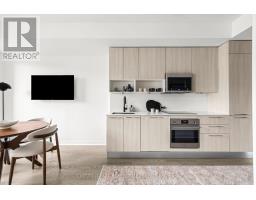
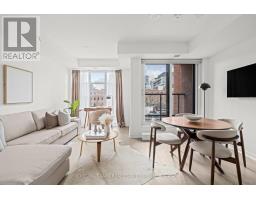
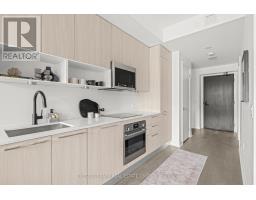
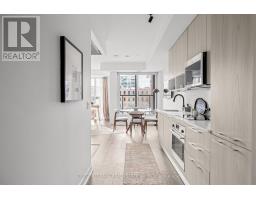
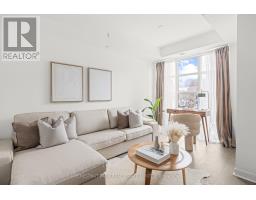
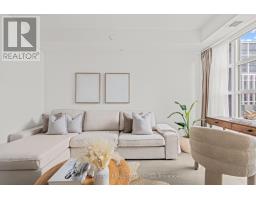
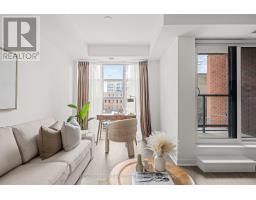
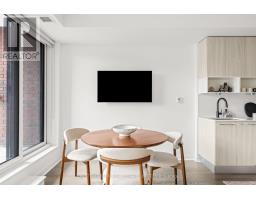
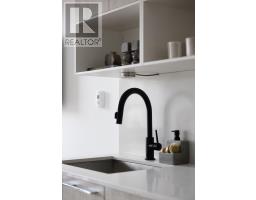
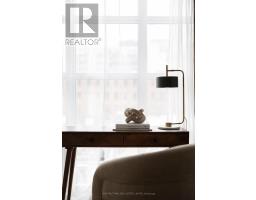
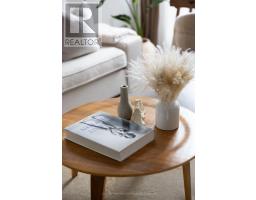
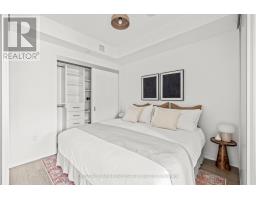
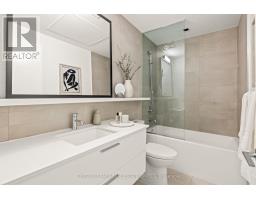
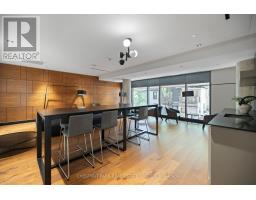
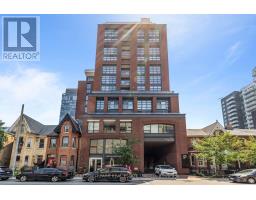
Bright, airy and beautifully appointed, this fully furnished suite at The Kingly offers a thoughtfully designed layout with no wasted space. Soaring 9-foot ceilings and floor-to-ceiling windows fill the space with natural light, while a sleek galley kitchen features Scavolini cabinetry and upgraded integrated appliances. The oversized, spa-inspired bathroom adds a touch of luxury, while the well-proportioned living space comfortably accommodates a king-sized bed and dedicated home office. Tastefully furnished and move-in ready, this is an ideal home for a professional or couple seeking stylish, effortless living in the heart of King West, steps from some of Toronto's best restaurants, cafes, boutiques and nightlife. (id:67892)
Property Details
|
MLS® Number
|
C14167402 |
|
Property Type
|
Single Family |
|
Community Name
|
Waterfront Communities C1 |
|
Amenities Near By
|
Park, Place Of Worship, Public Transit |
|
Community Features
|
Pets Not Allowed |
|
Features
|
Balcony, Carpet Free, In Suite Laundry |
|
View Type
|
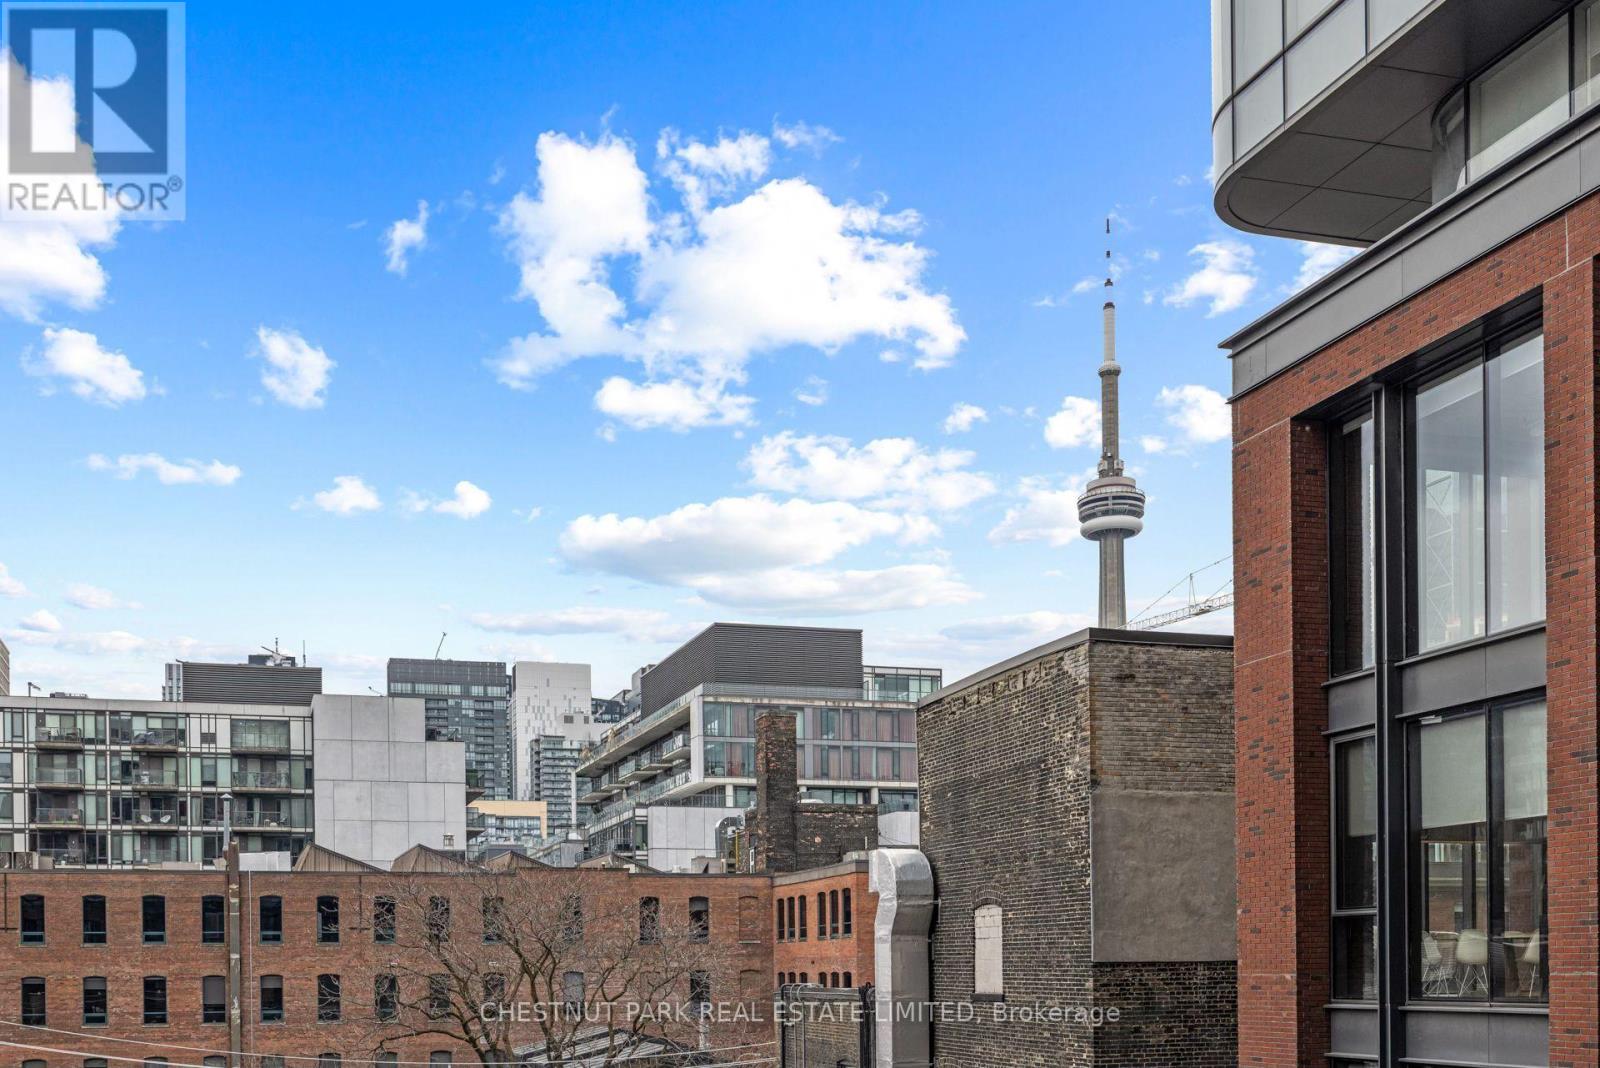
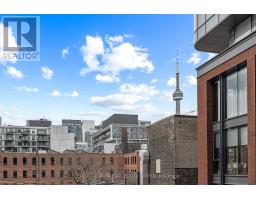
City View |
Building
|
Bathroom Total
|
1 |
|
Bedrooms Above Ground
|
1 |
|
Bedrooms Total
|
1 |
|
Age
|
6 To 10 Years |
|
Amenities
|
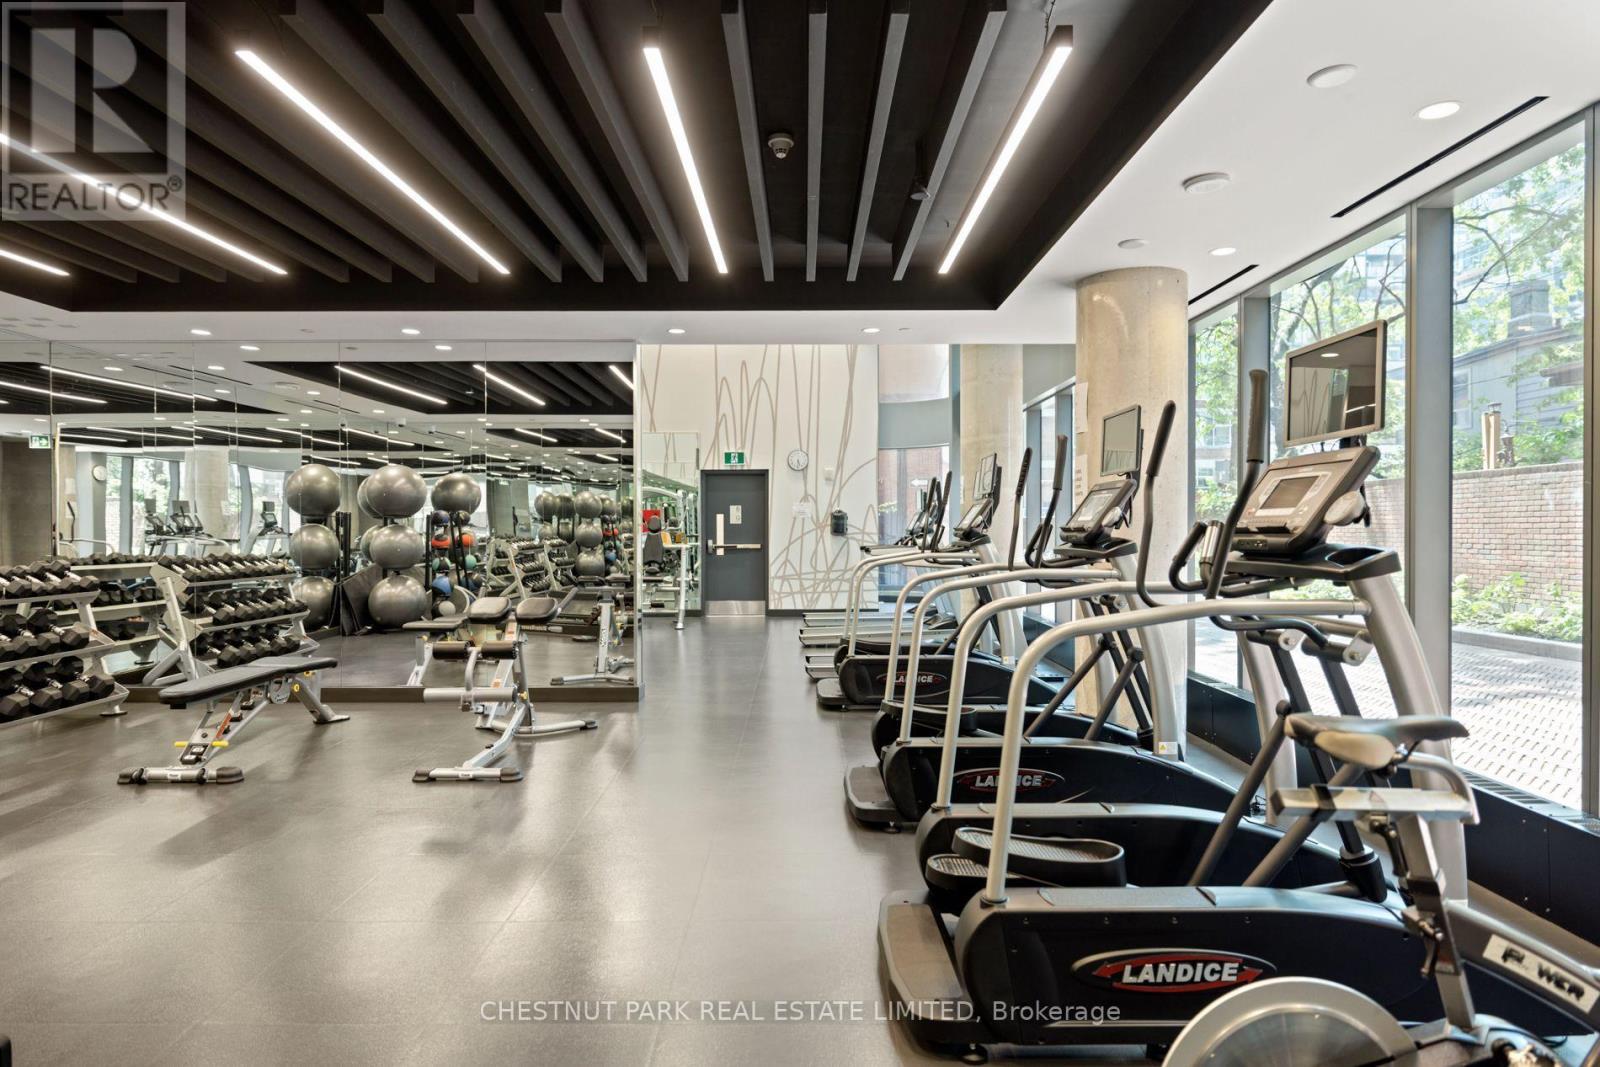
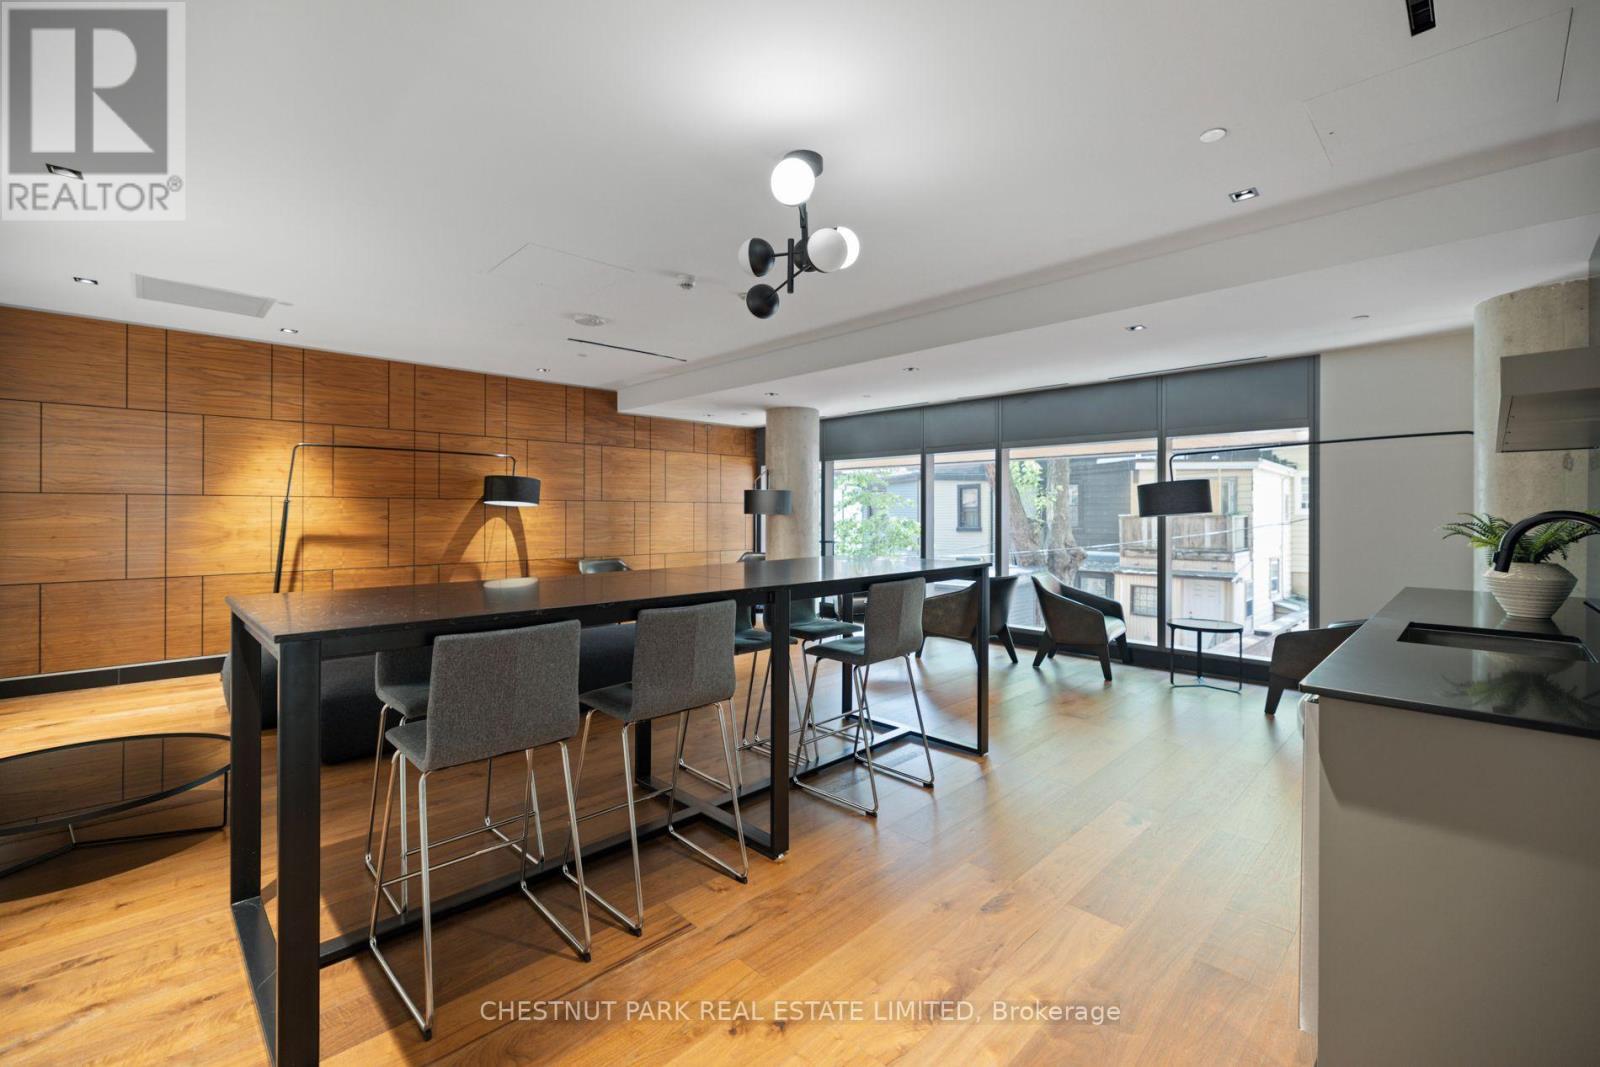
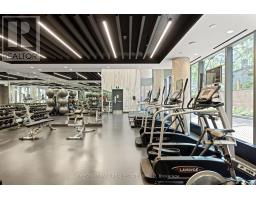
Security/concierge, Exercise Centre |
|
Appliances
|
Oven - Built-in, Furniture |
|
Basement Type
|
None |
|
Cooling Type
|
Central Air Conditioning |
|
Exterior Finish
|
Brick |
|
Fire Protection
|
Security Guard, Smoke Detectors |
|
Heating Fuel
|
Natural Gas |
|
Heating Type
|
Forced Air |
|
Size Interior
|
600 - 699 Sqft |
|
Type
|
Apartment |
Parking
Land
|
Acreage
|
No |
|
Land Amenities
|
Park, Place Of Worship, Public Transit |
|
Surface Water
|
Lake/pond |
Rooms
| Level |
Type |
Length |
Width |
Dimensions |
|
Main Level |
Kitchen |
1.98 m |
3.2 m |
1.98 m x 3.2 m |
|
Main Level |
Living Room |
5.05 m |
4.32 m |
5.05 m x 4.32 m |
|
Main Level |
Dining Room |
5.05 m |
4.32 m |
5.05 m x 4.32 m |
|
Main Level |
Primary Bedroom |
2.85 m |
3.02 m |
2.85 m x 3.02 m |
|
Main Level |
Bathroom |
|
|
Measurements not available |
https://www.realtor.ca/real-estate/30499288/403-501-adelaide-street-w-toronto-waterfront-communities-waterfront-communities-c1